
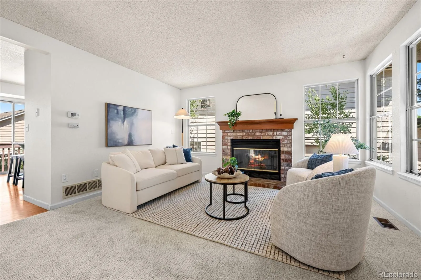
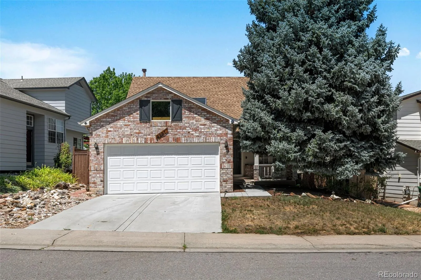
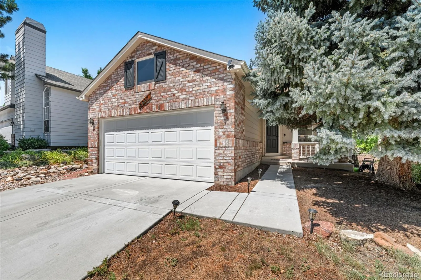
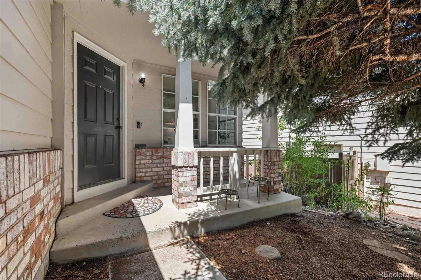
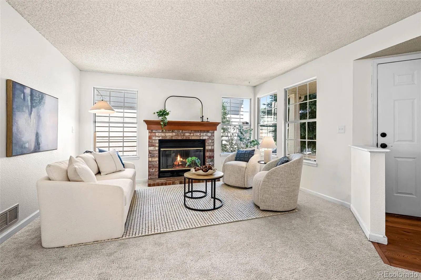
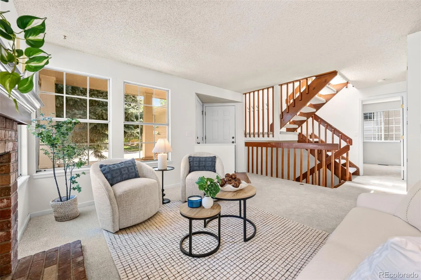
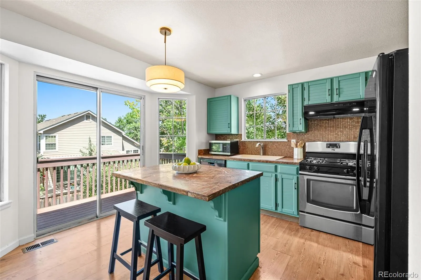
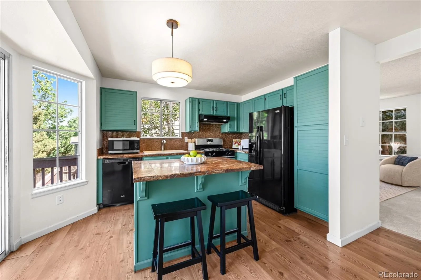
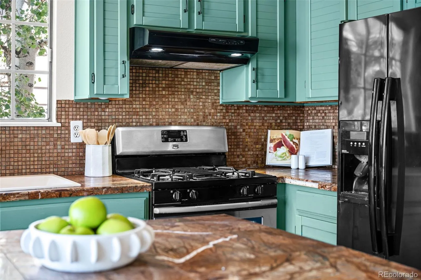
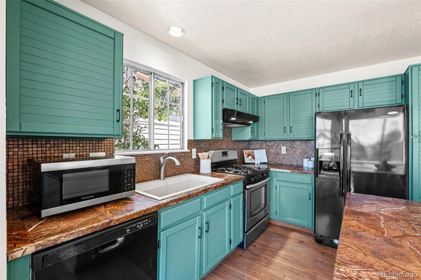
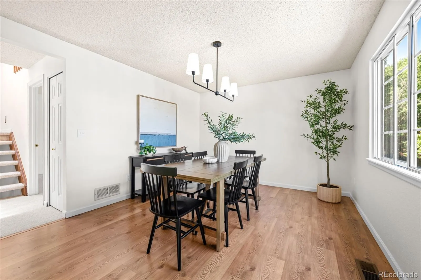
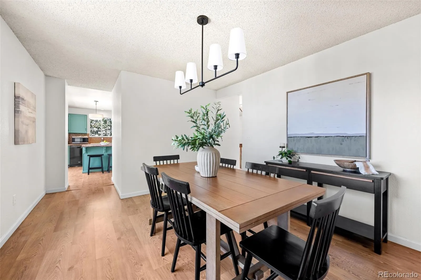
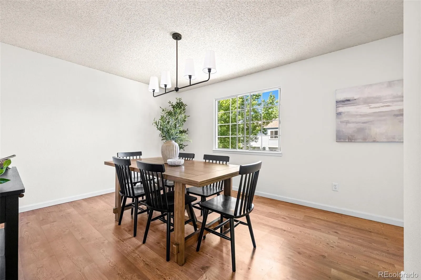
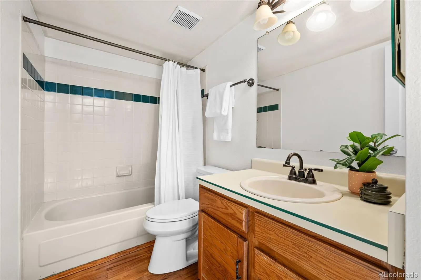
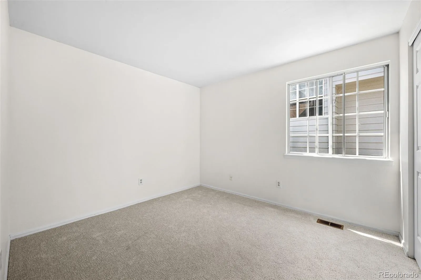
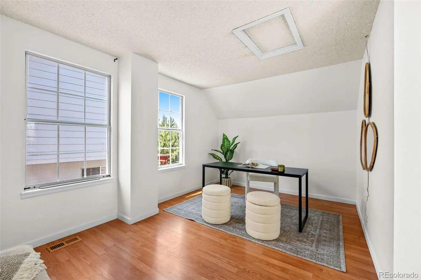
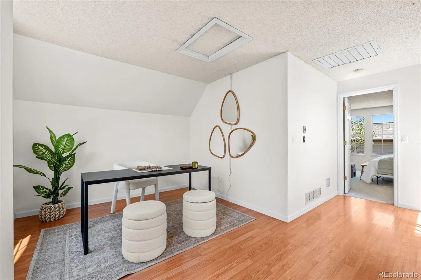
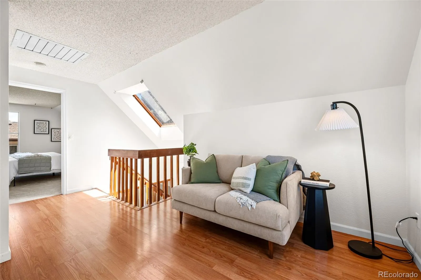
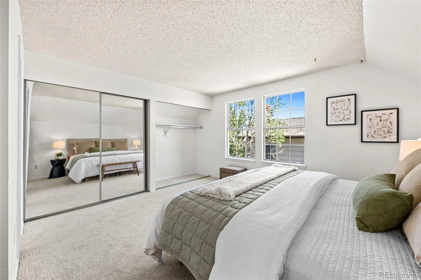
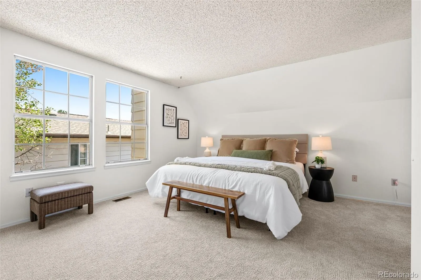
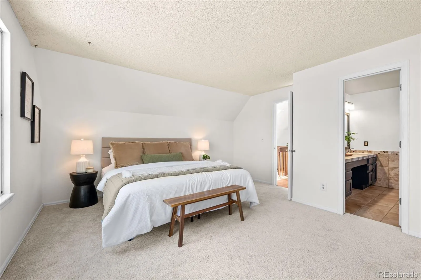
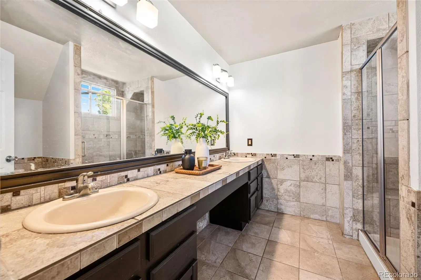
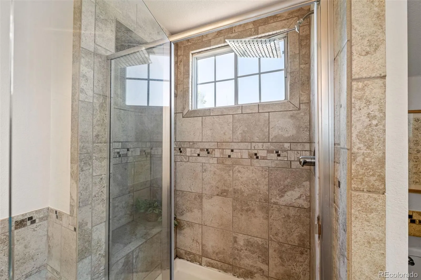
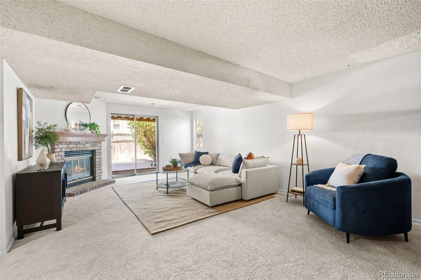
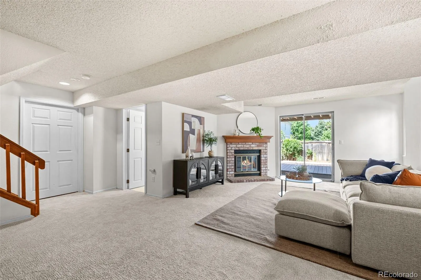
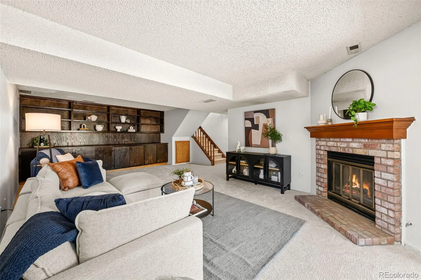
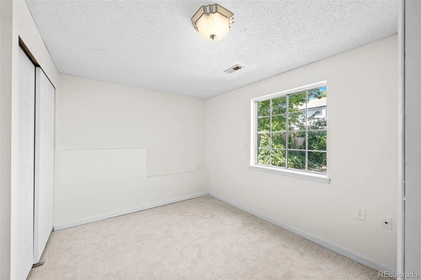
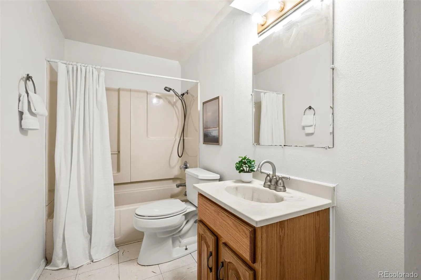

Refreshed and ready, this Castle Rock home offers a versatile floor plan, thoughtful updates, and an incredible location in one of the area’s most desirable communities. Featuring brand-new carpet, fresh interior paint throughout, and updated light fixtures, this home is ready for its next owner. Sellers are motivated!
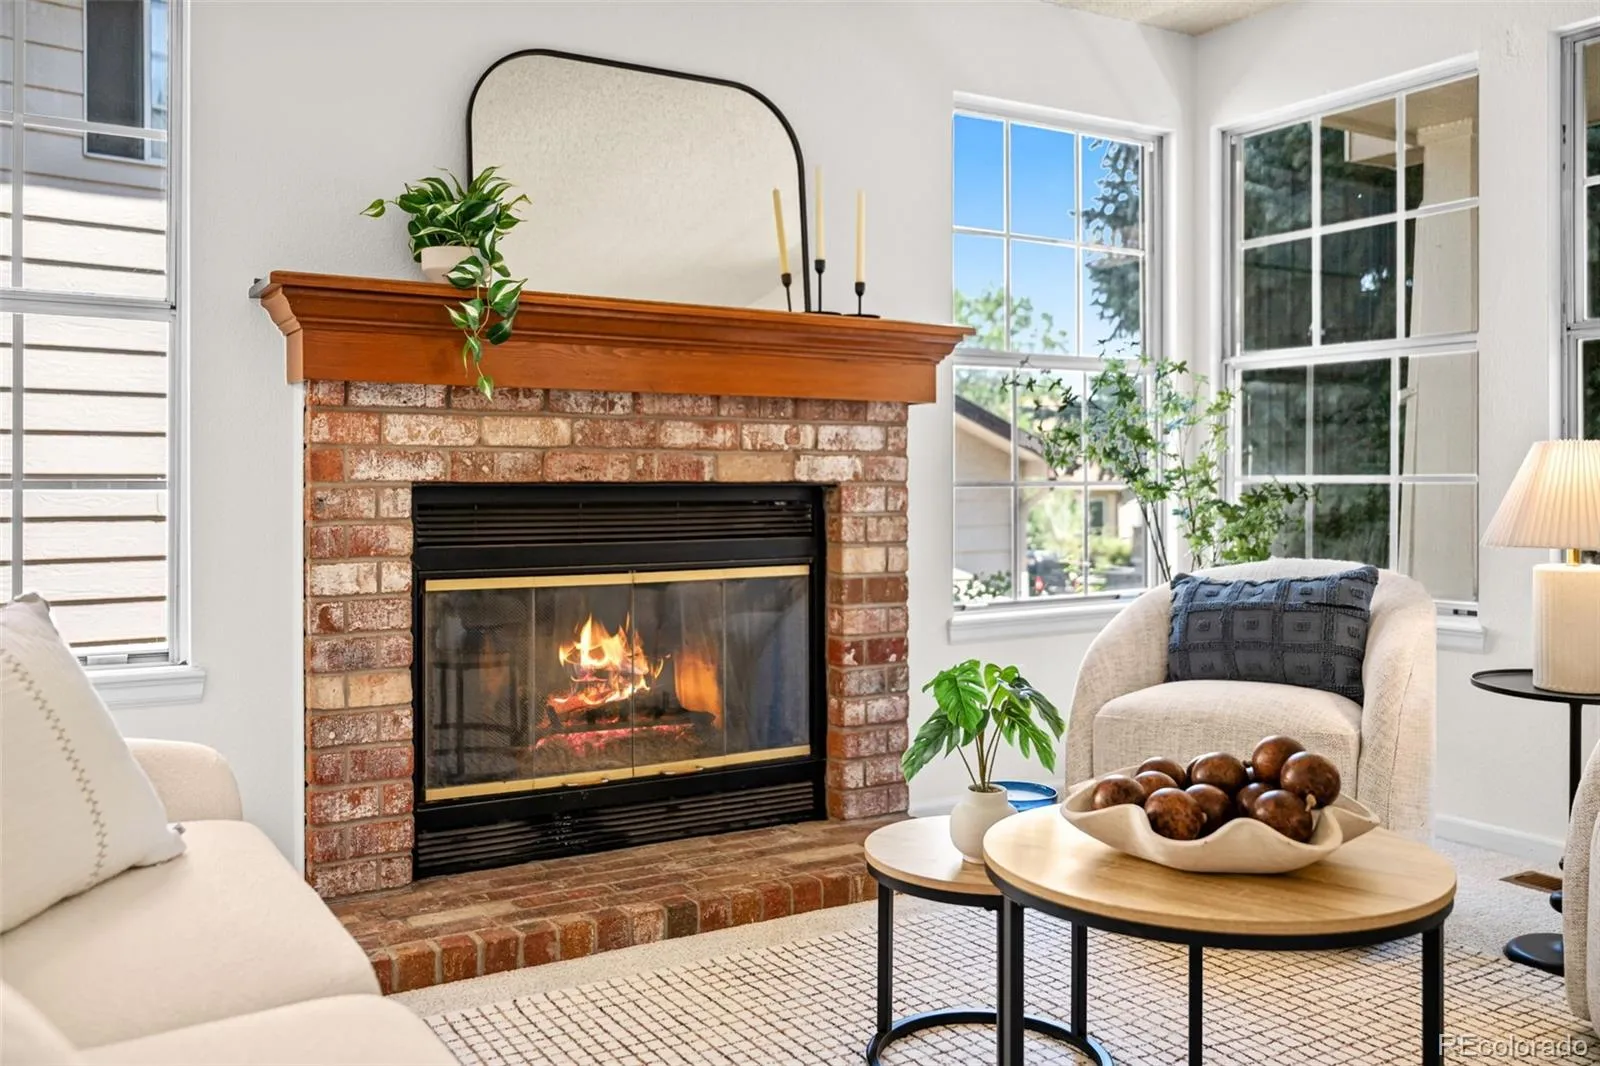
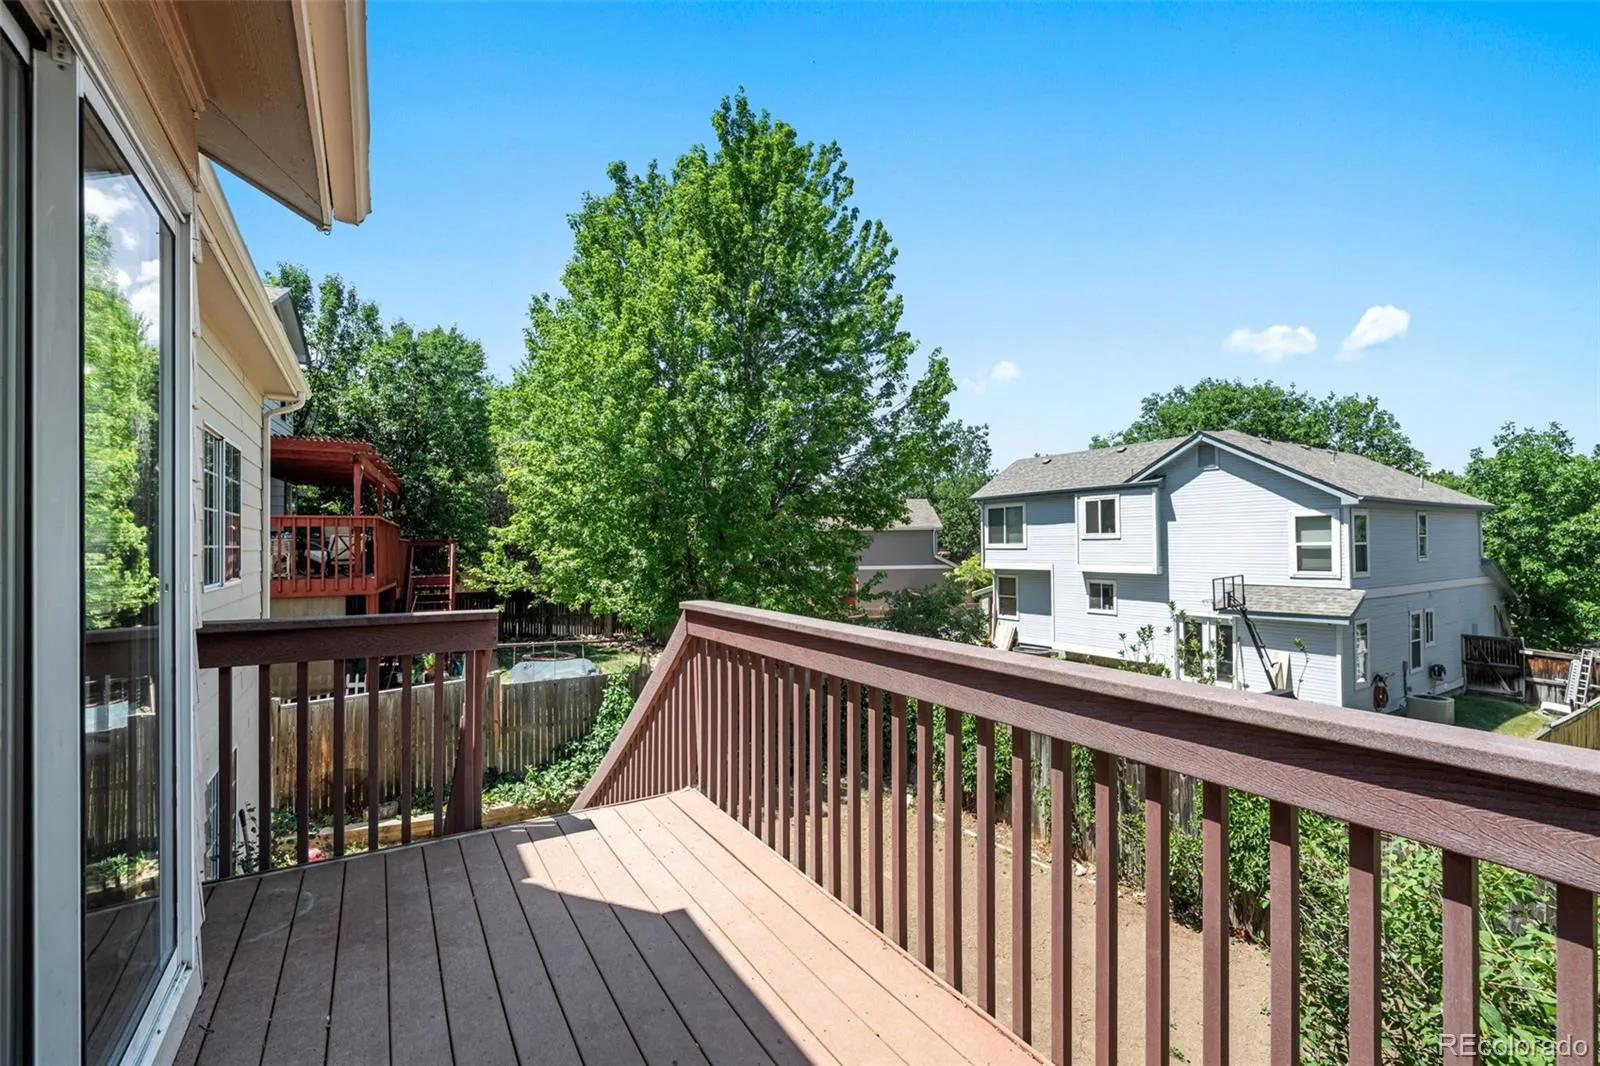
The flexible layout includes a bedroom and bathroom on every level, making it ideal for guests, multigenerational living, or a private home office. Upstairs, the spacious loft provides the perfect space for a home office, playroom, homework area, or media room. The finished walkout basement expands your living space with a large family room or flex area, while two fireplaces add warmth and character throughout the home. Outside, the privacy-fenced backyard offers room to relax, entertain, or enjoy Colorado evenings. Other updates include: 2020 furnace, 2021 A/C, & 2026 garage door.
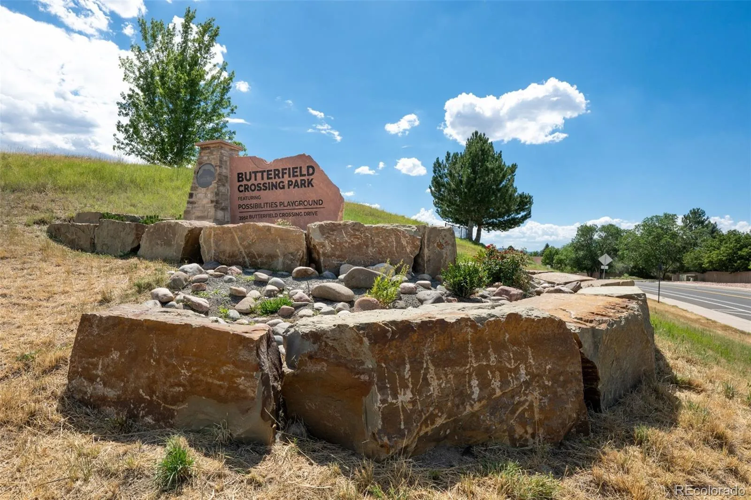
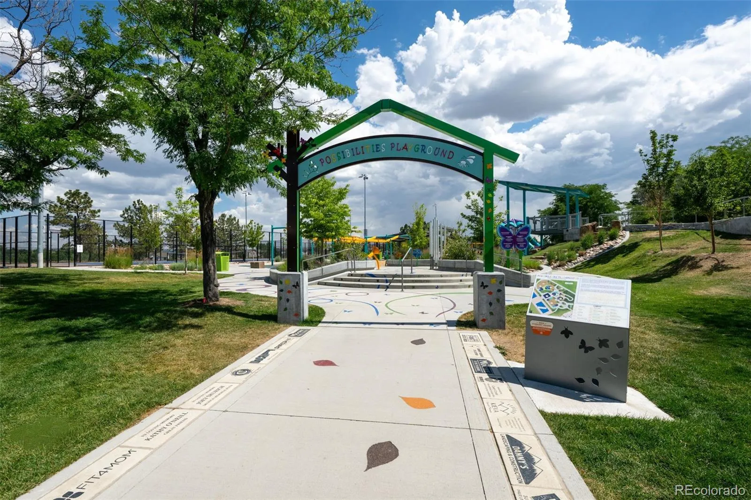
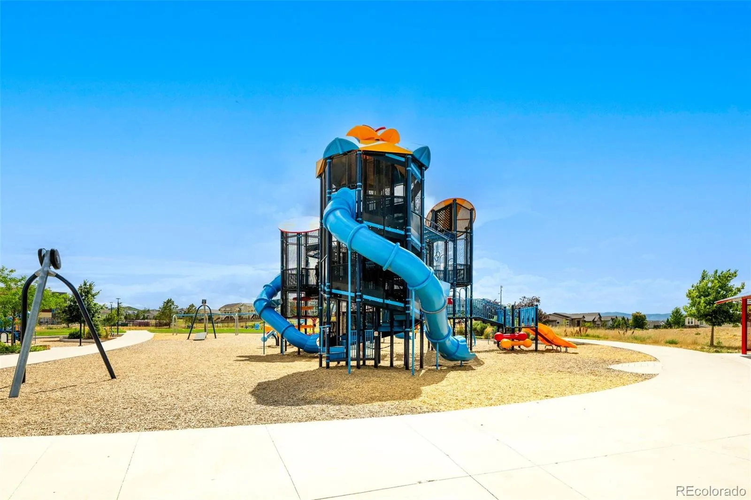
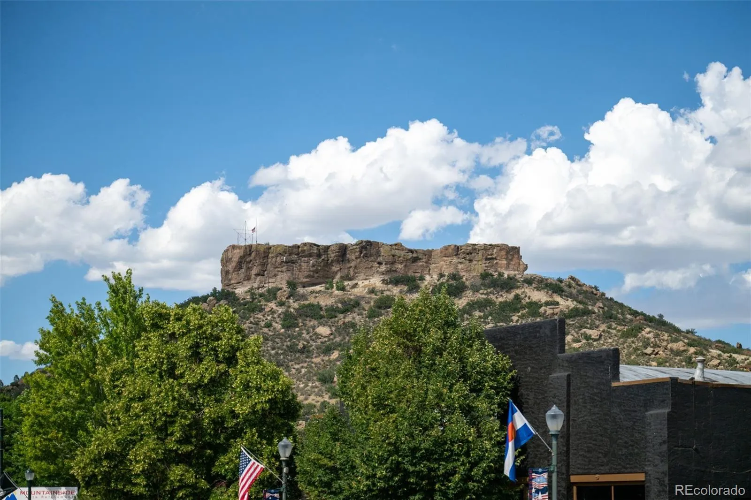
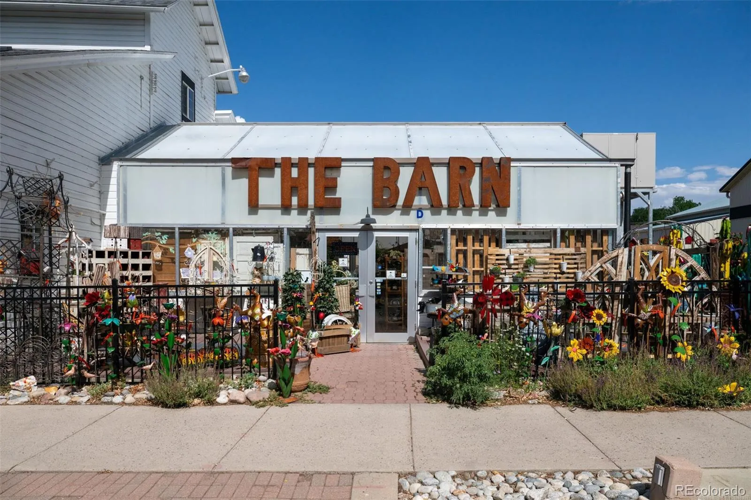
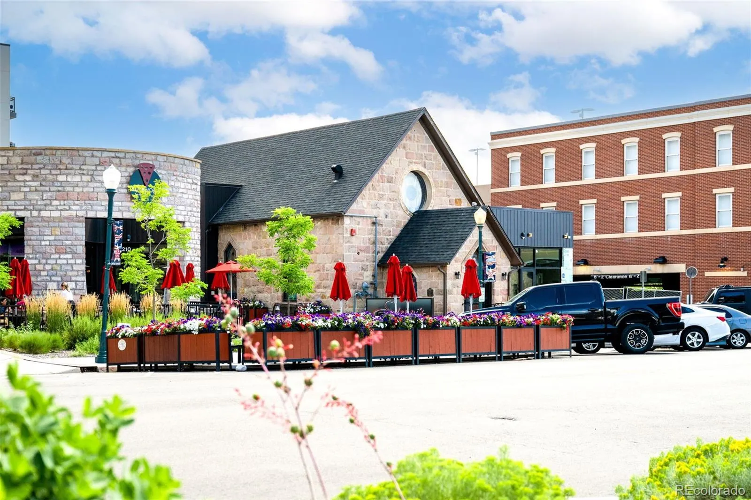
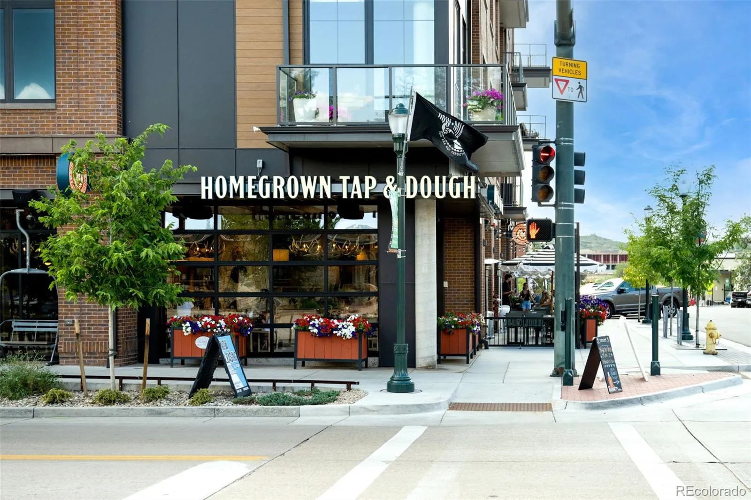
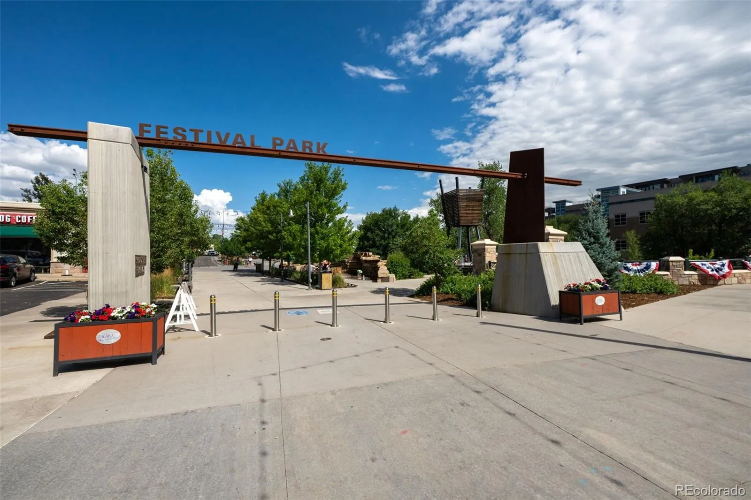
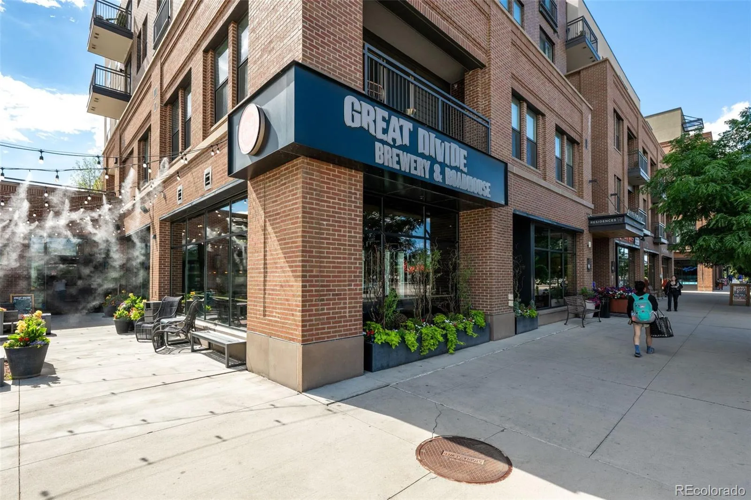
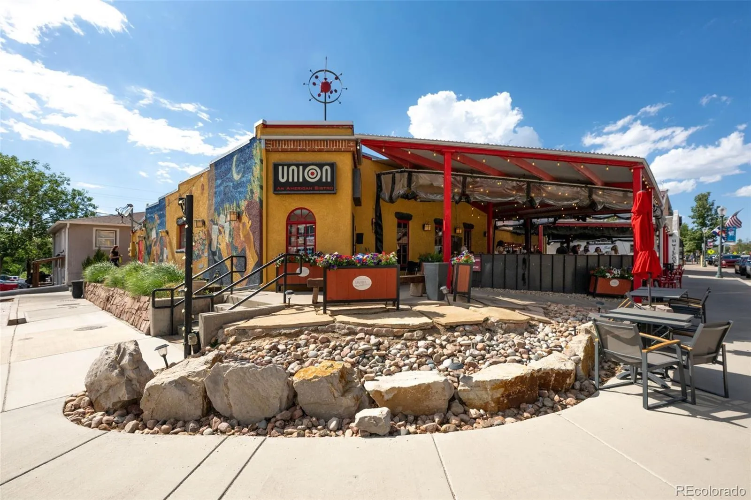
Location is everything, and this home delivers. Just minutes from Butterfield Park, Castle View High School, Castle Rock Middle School, several elementary schools, AdventHealth Castle Rock, shopping, grocery stores, restaurants, movie theater, fitness centers, and everyday conveniences. Enjoy easy access to Downtown Castle Rock, the Miller Activity Complex, miles of walking and biking trails, zipline adventures, seasonal events, and everything that makes Castle Rock one of Colorado’s most sought-after communities.
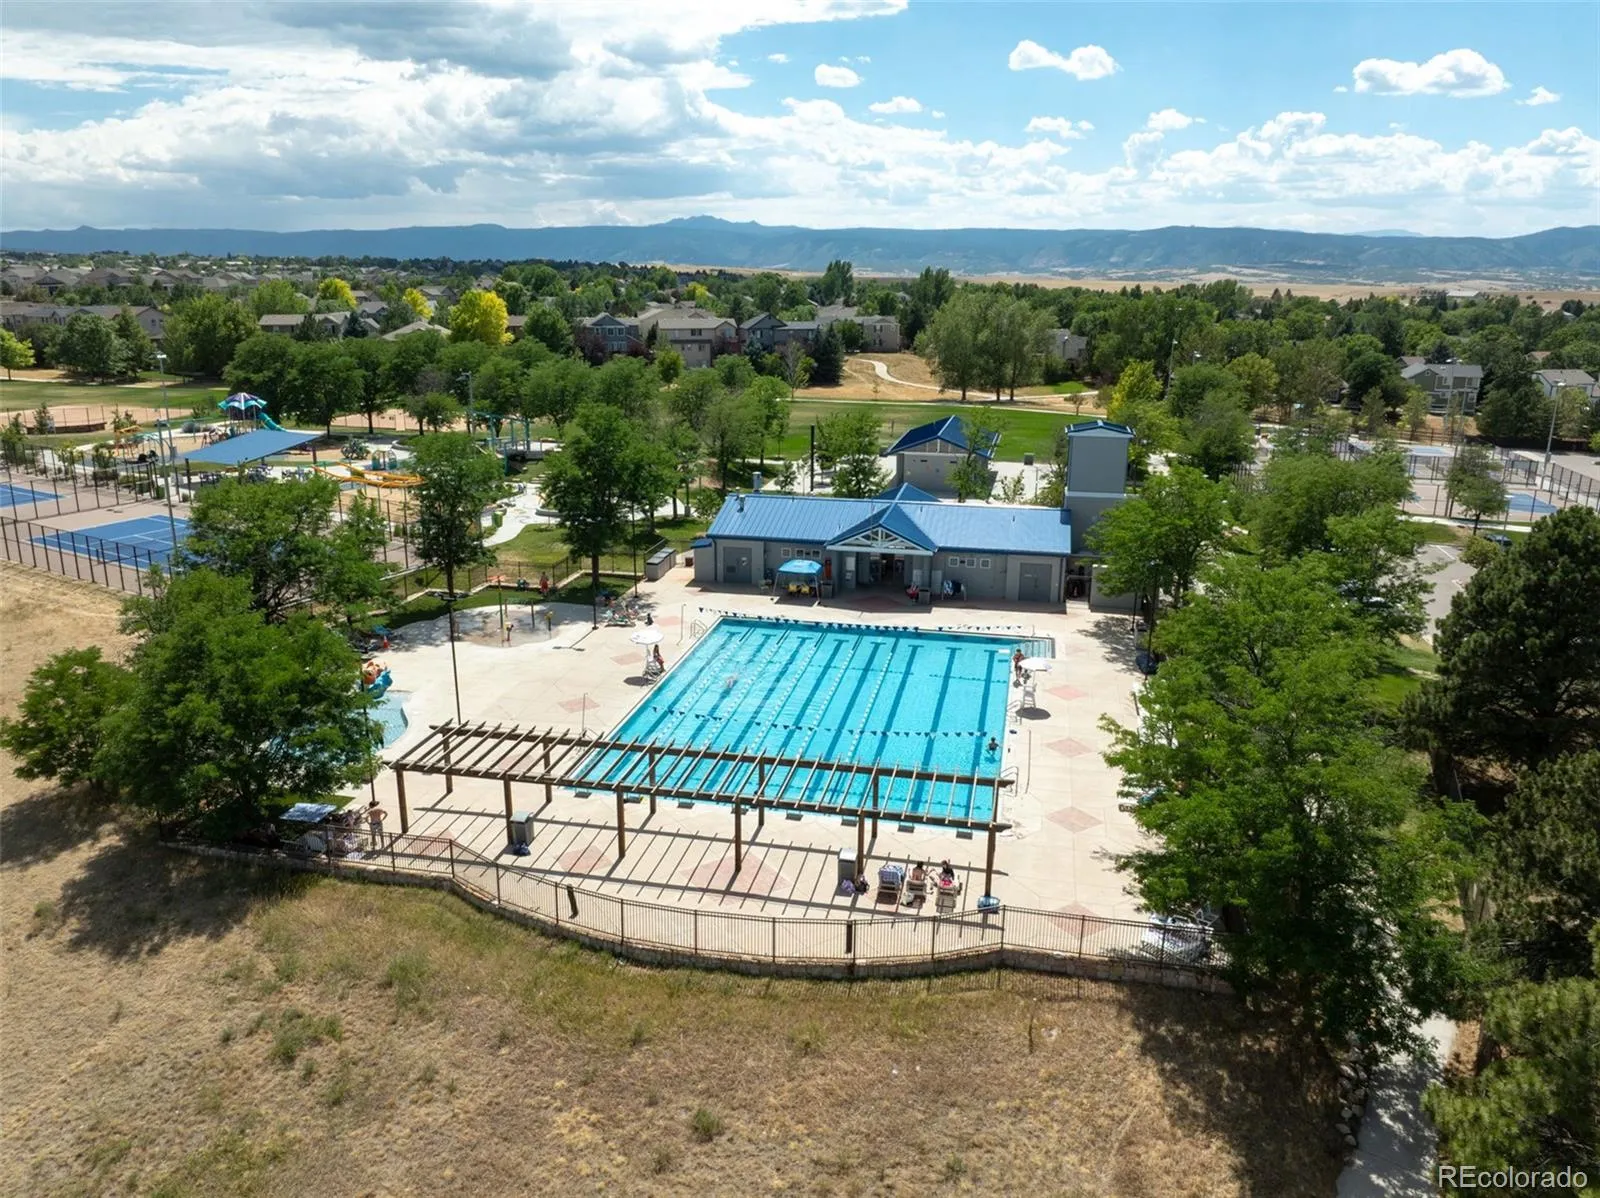
Residents also enjoy outstanding neighborhood amenities, including multiple parks, scenic trails, a dog park, sports fields and courts, The Grange community pool, and beautiful mountain views. Whether you’re looking for outdoor recreation, a strong sense of community, or convenient access to schools, shopping, and entertainment, this home offers the Colorado lifestyle buyers are searching for.
The Meadows
4807 N Bearlily Way, Castle Rock, CO 80109


- 1. 2026-08-09 (Start time: 2026-08-09T17:00:00Z - End time: 2026-08-09T19:00:00Z)
