

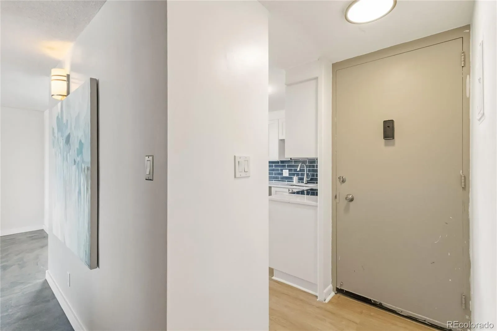
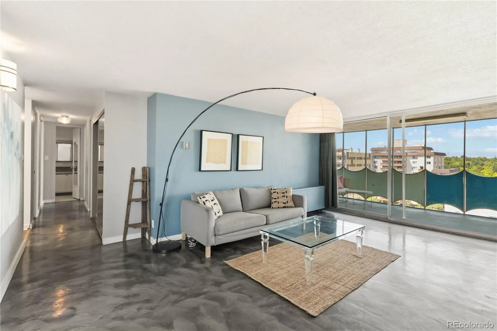


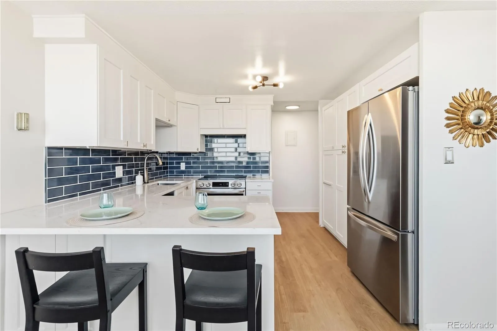
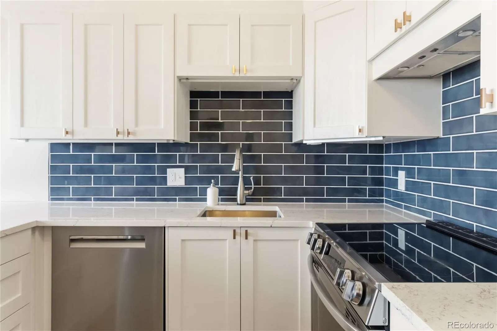
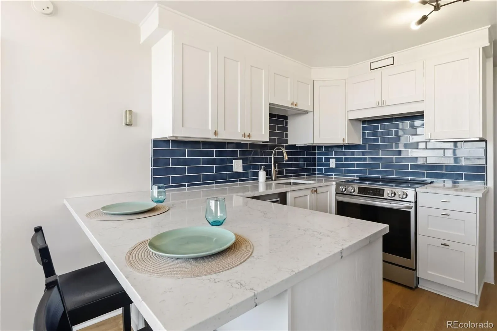
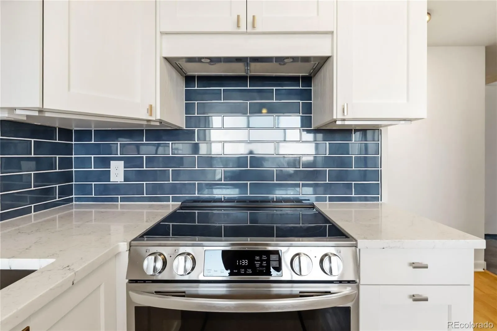
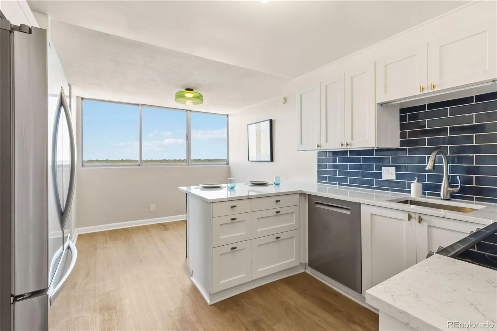
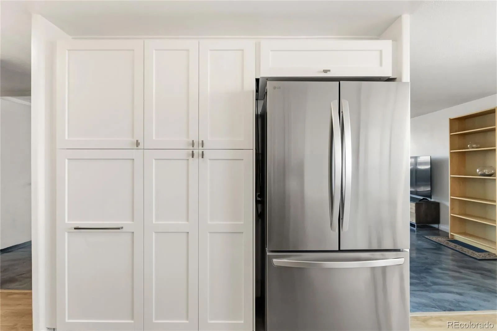
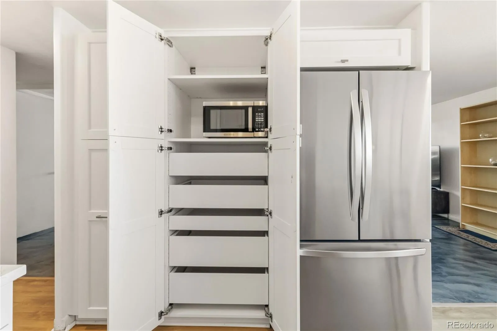
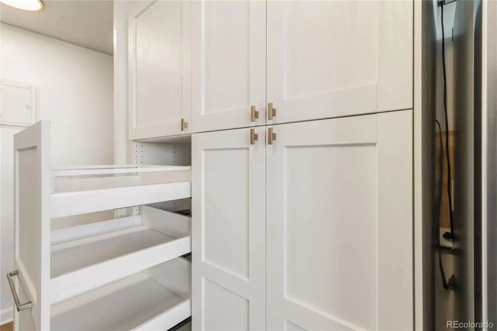
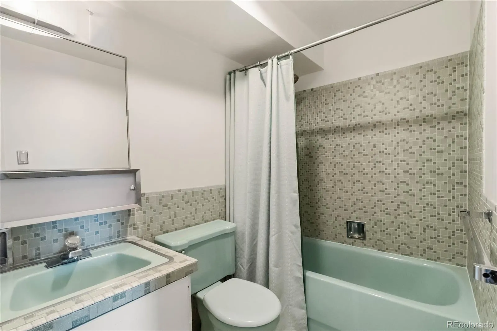
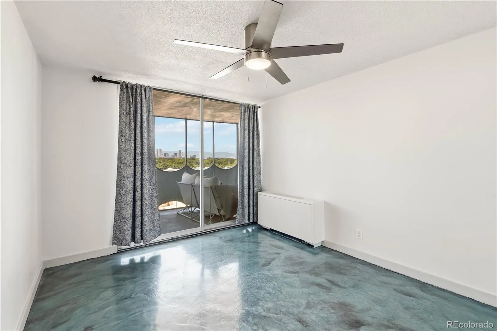
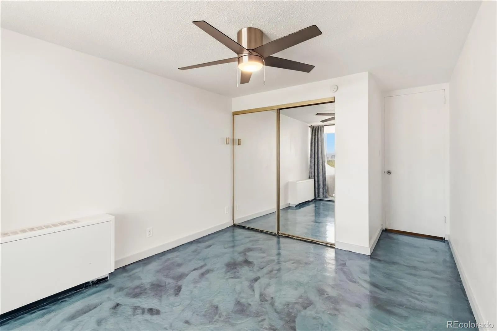
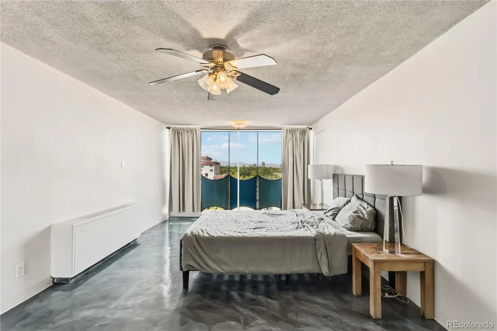
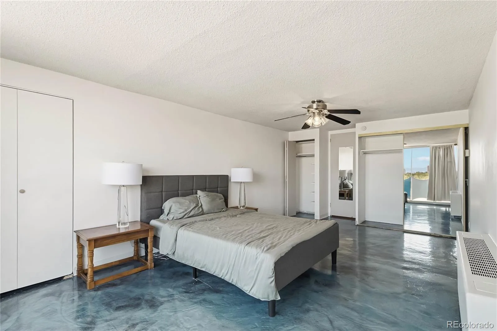
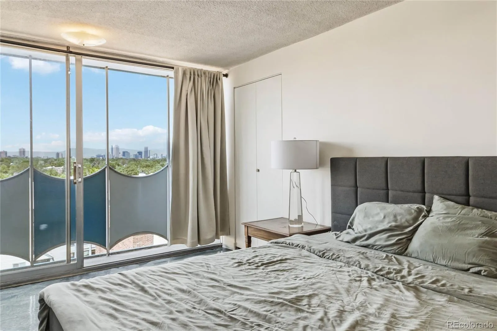
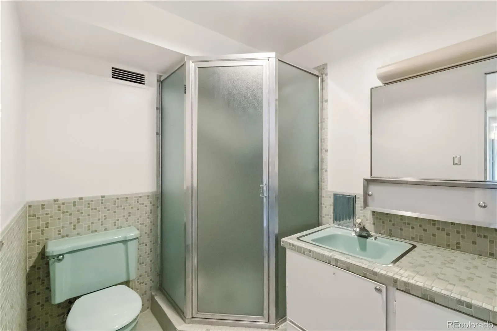
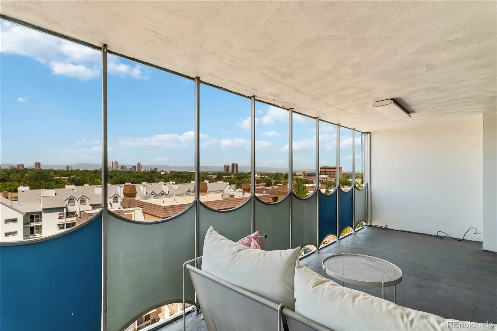
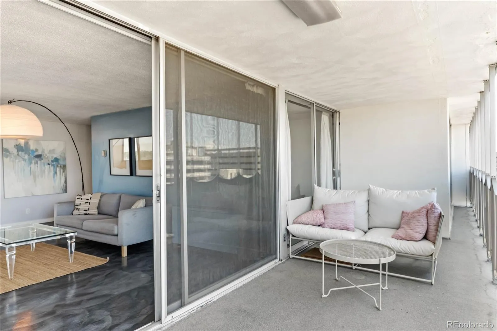
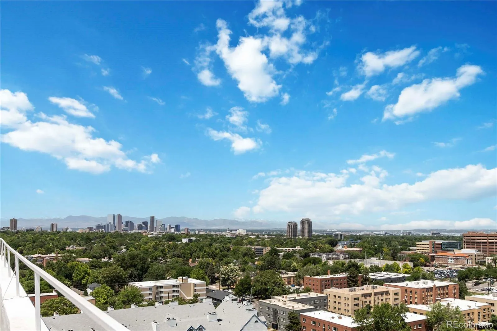

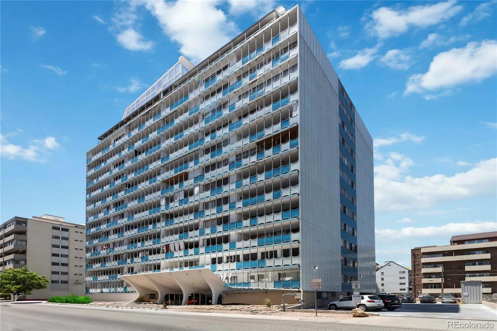
Welcome home to this beautifully maintained move-in ready 2-bedroom, 2-bath condo in the iconic Parkway Tower, ideally located where Mayfair, Congress Park, and Hilltop meet. Perched on the 10th floor, this home offers breathtaking panoramic city and mountain views from nearly every room. The updated eat-in kitchen features custom soft-close cabinetry, tons of built-in storage, newer stainless steel appliances, incredible views to enjoy. The spacious living area flows seamlessly from the kitchen, creating an inviting space for relaxing or entertaining while taking in the skyline. Stained concrete flooring runs throughout the home, offering a modern aesthetic that’s both durable & easy to maintain. Both generously sized bedrooms include ample closet space & ceiling fans, while the spacious primary suite provides room for a home office, reading nook, or sitting area—all with spectacular views. The two full bathrooms retain their original mid-century tile and hardware, adding timeless character and charm. This home also includes one deeded parking space and two dedicated storage units—one conveniently located on the 10th floor and another in the parking garage. Parkway Tower offers an array of amenities: floor-level laundry, fitness center, library, media/workspace, clubhouse, package receiving room, and a rooftop deck that’s perfect for enjoying Colorado sunrises, sunsets, and fireworks displays. The HOA covers heat, central A/C, water, sewer, trash, snow removal, and exterior grounds maintenance. The building continues to invest in significant capital improvements, including completed exterior & garage waterproofing (2025), with parking garage repairs, parking lot improvements, and elevator modernization currently underway. Contact the listing agent for a complete list of building updates. Located just minutes from Trader Joe’s, neighborhood parks, coffee shops, restaurants, and some of Denver’s most desirable neighborhoods, this condo offers more for less!!

Advanced Home Search
Search by square footage, location, price, bedrooms, bathrooms and more.Just Listed
These homes just hit the market. Be among the first to see them. Schedule a showing, too.New Construction
See brand new homes and homes under construction now and available soon.Features & Amenities
Find homes with views or pools, in gated communities & with other desirable features.Cities
Take a look at luxury homes in each city in Metro Denver.Neighborhoods
Find the ideal neighborhood and the home that best fits you.Counties
Have your eye on a specific county? Browse these listings.Zip Codes
Start here to find a luxury home in a particular zip code.Single-Family Homes
See photos of single-family homes, get prices, neighborhood information & more.Townhomes
Get all the details about luxury townhomes for sale now throughout Metro Denver.Condos
Are you drawn to the low-maintenance, luxury lifestyle of condo living? Start here.One-Story Homes
Looking for a main floor master? Ranch-style homes may be perfect for your lifestyle.Featured Price Ranges
We’ve done the searching for you. Find homes in popular luxury price ranges.55-Plus
Explore beautiful homes and enviable amenities available in 55-and-over communities.Your Free MLS Search Account
Create and manage saved searches and properties with the Property Organizer.Schedule a Personal Consultation
We’re happy to help any time! Schedule a no-obligation 15-minute call.


