
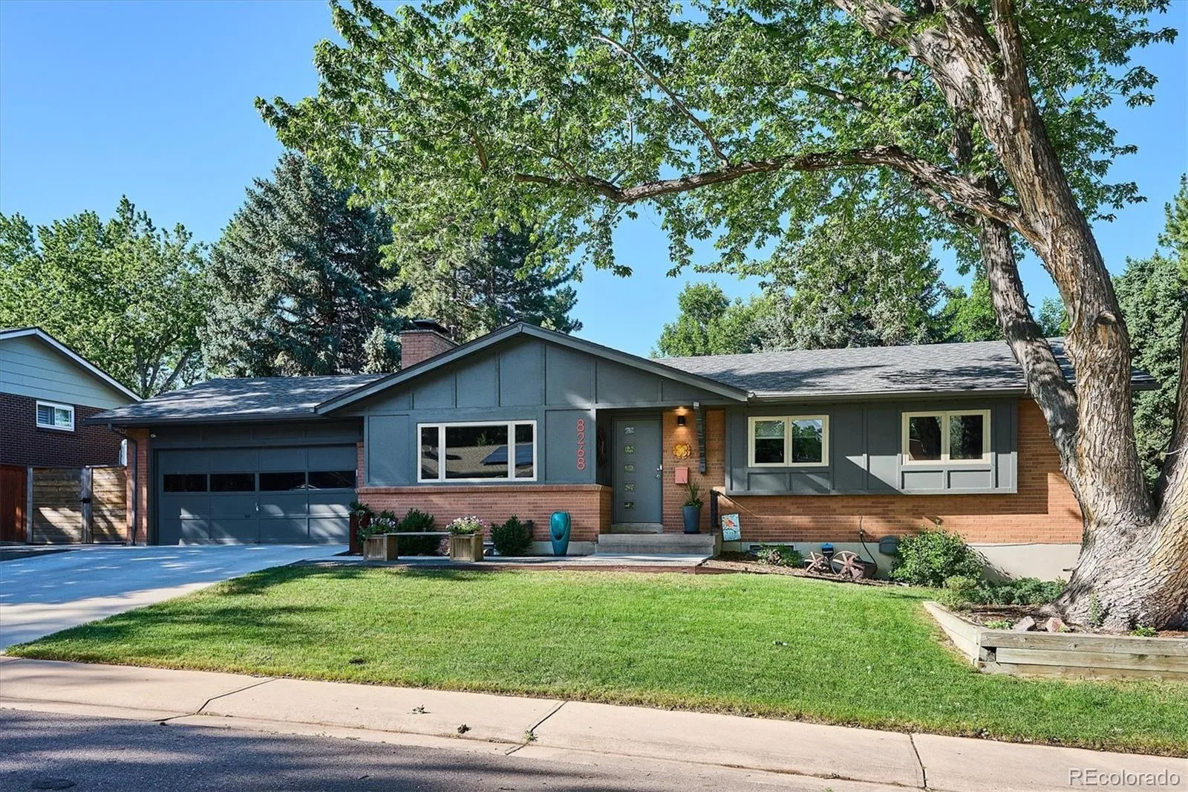
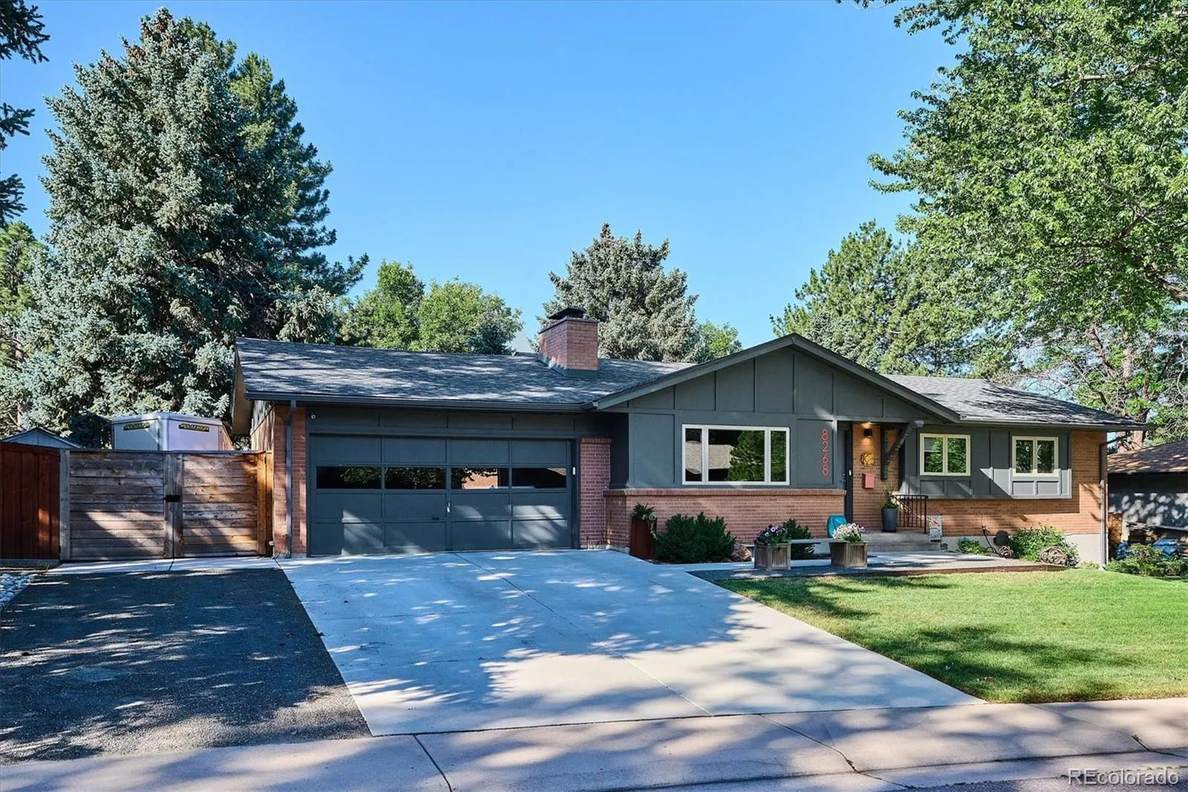
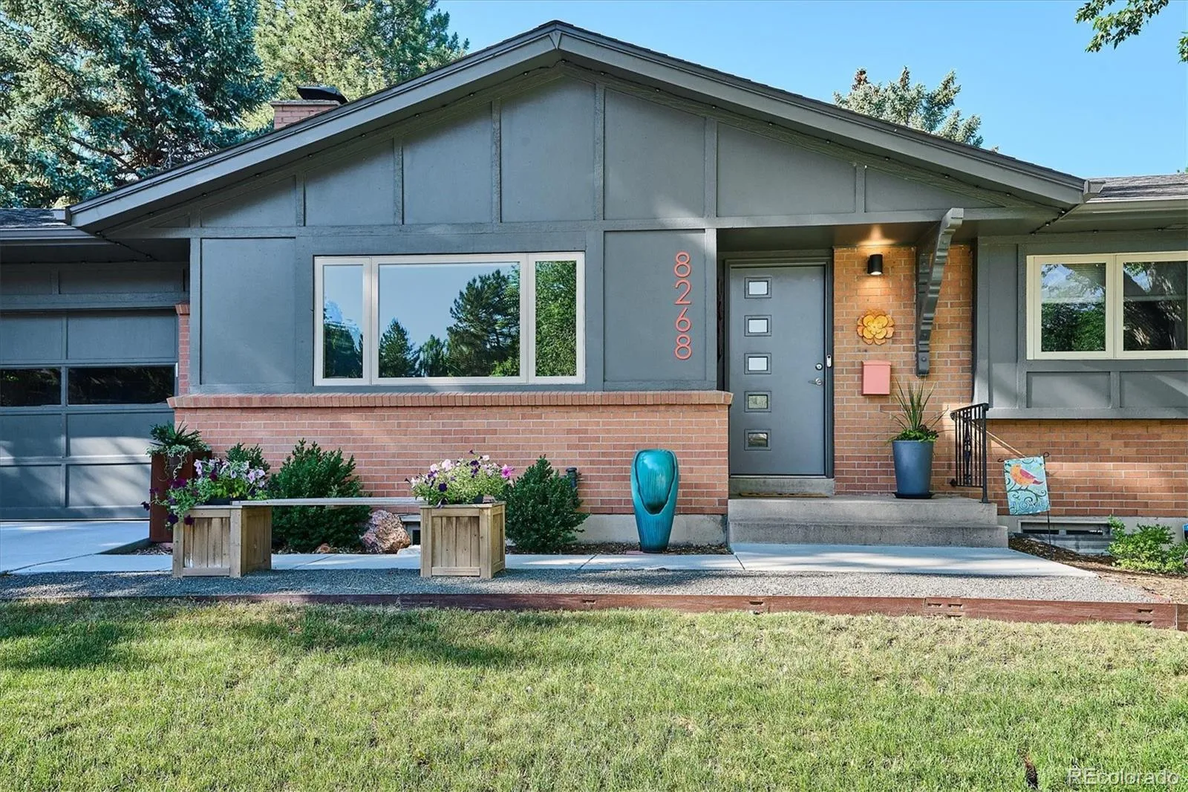
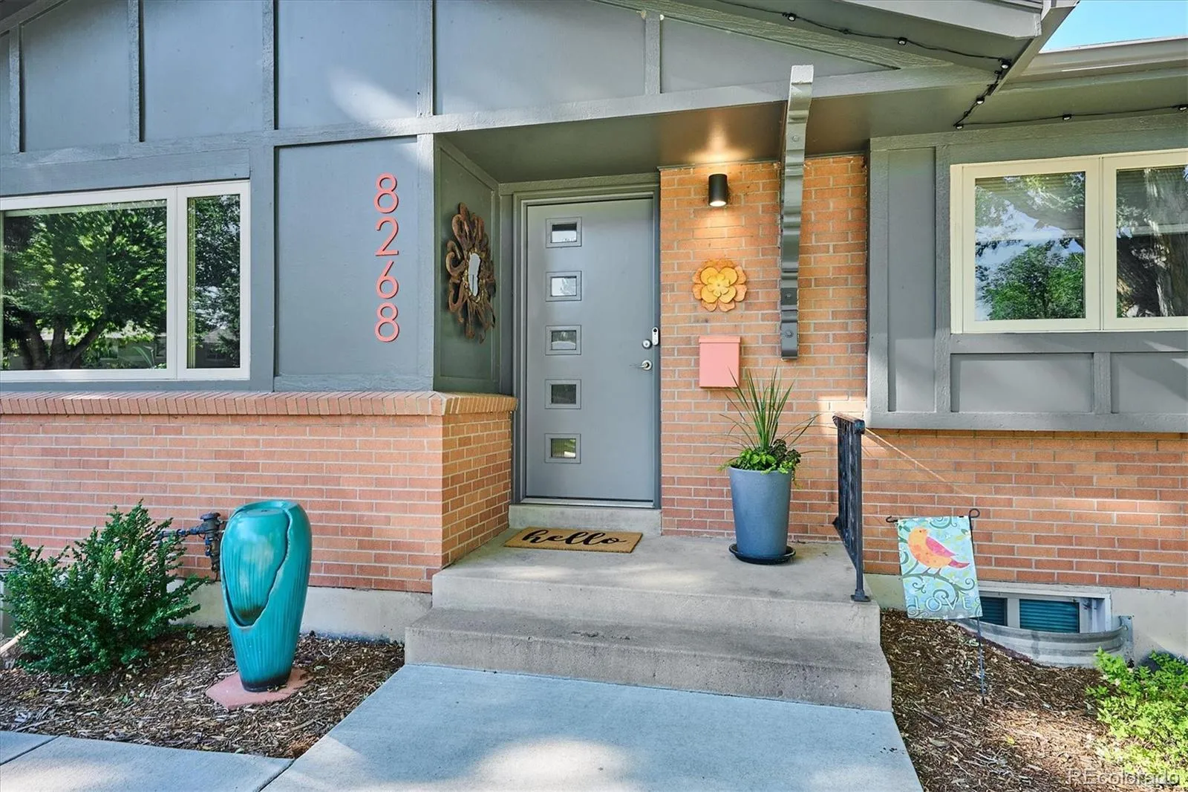
FABULOUS DENVER RANCH, BEAUTIFUL INSIDE & OUT!
Rarely does a home offer this combination: iconic mid-century modern character, a top-to-bottom transformation, & a location that puts the best of Denver at your fingertips.
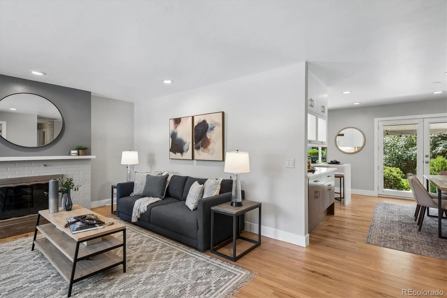
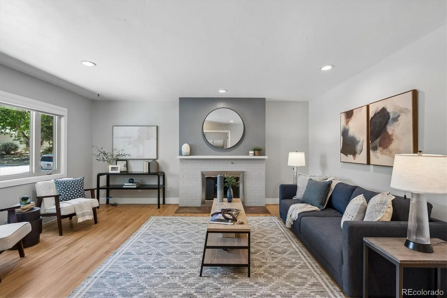
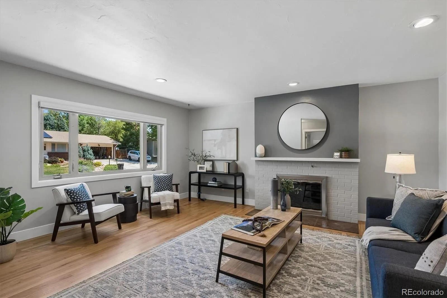
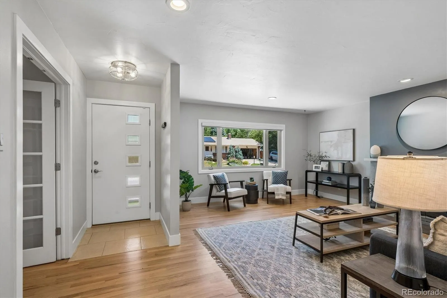
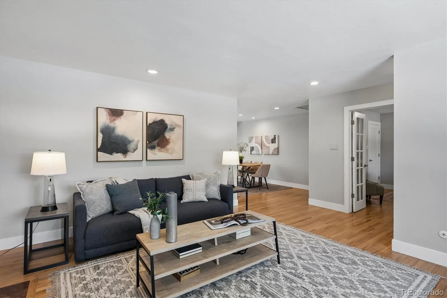
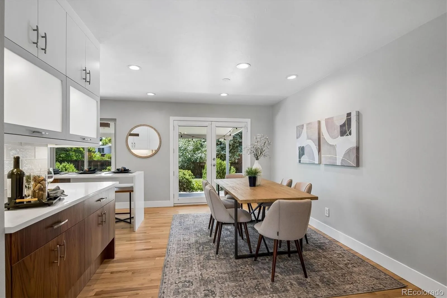
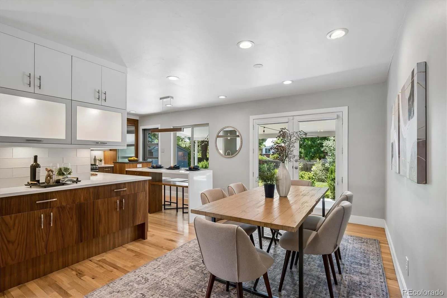
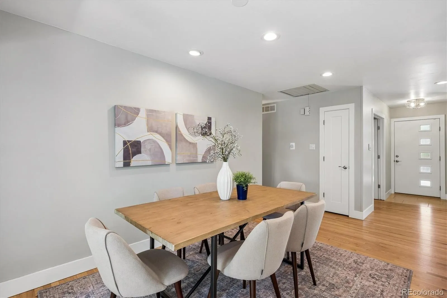
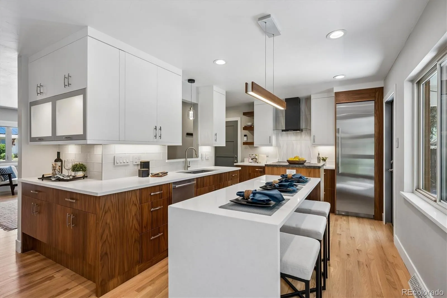
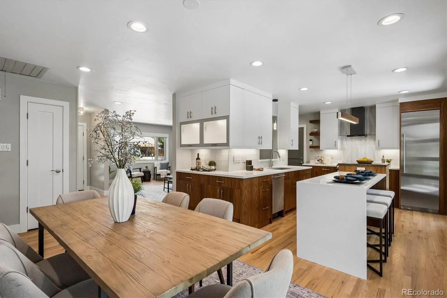
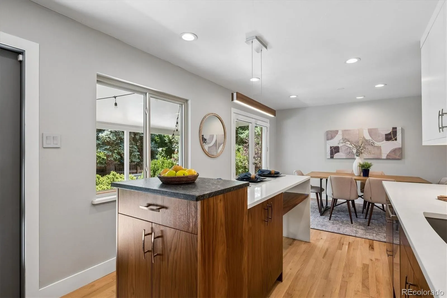
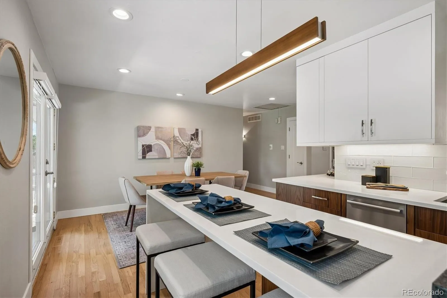
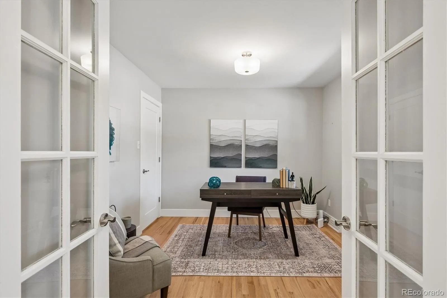
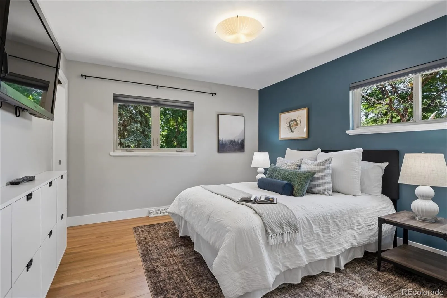
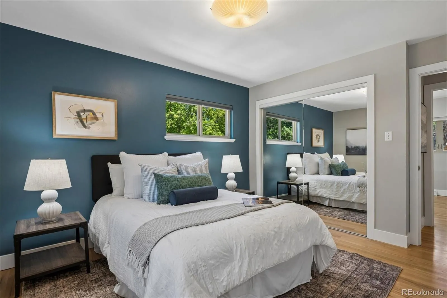
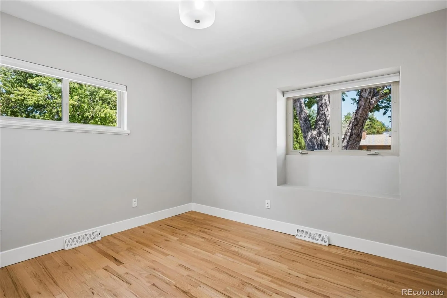
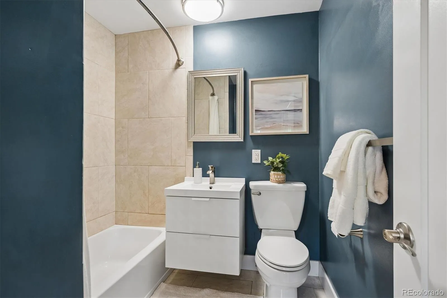
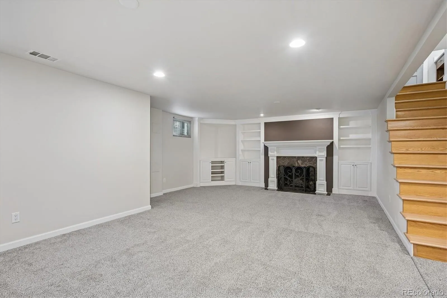
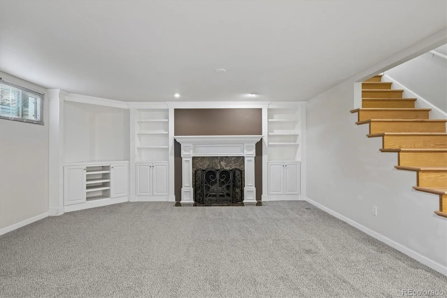
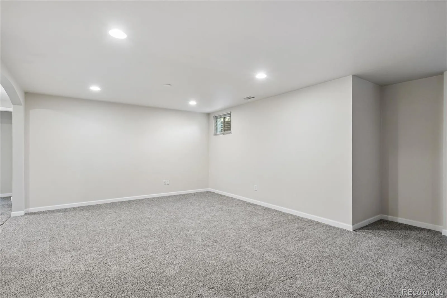
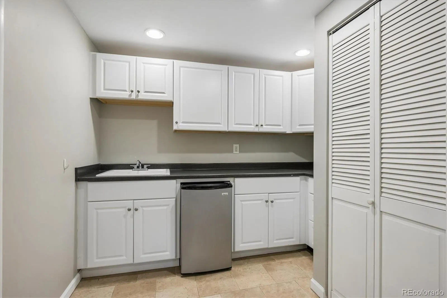
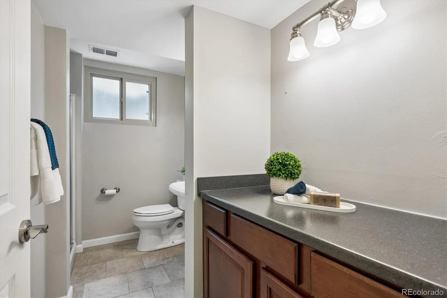
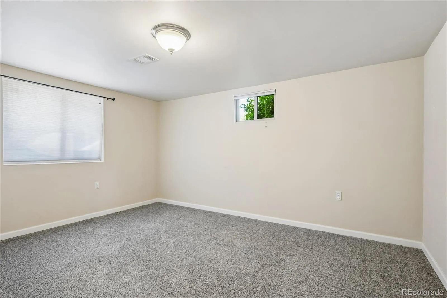
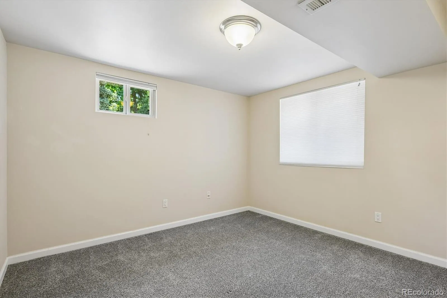
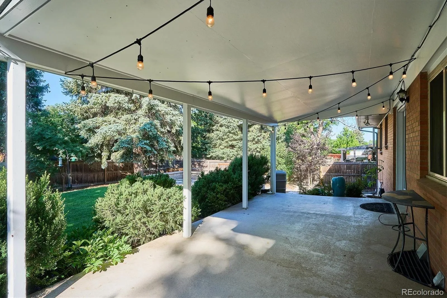
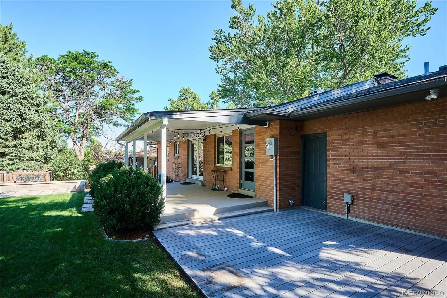
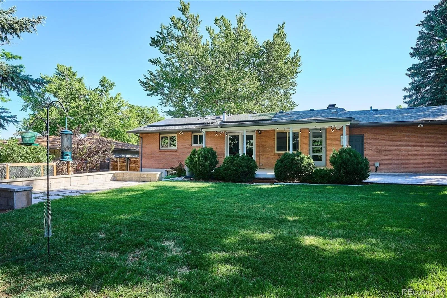
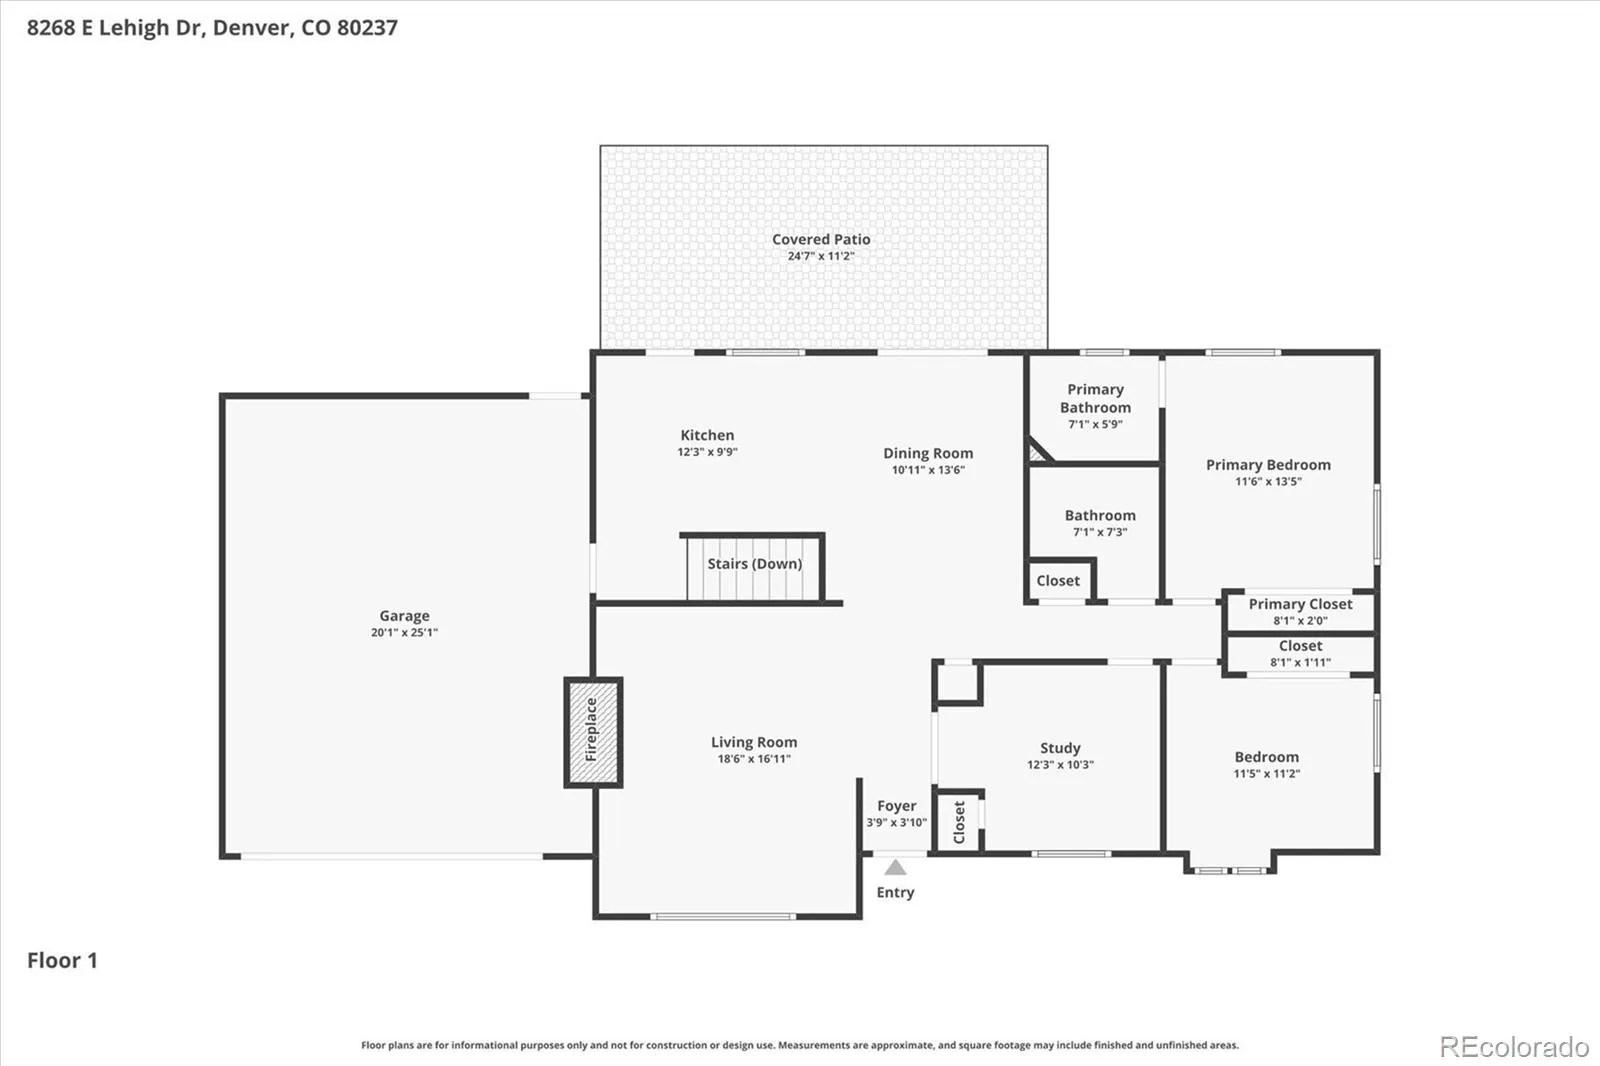
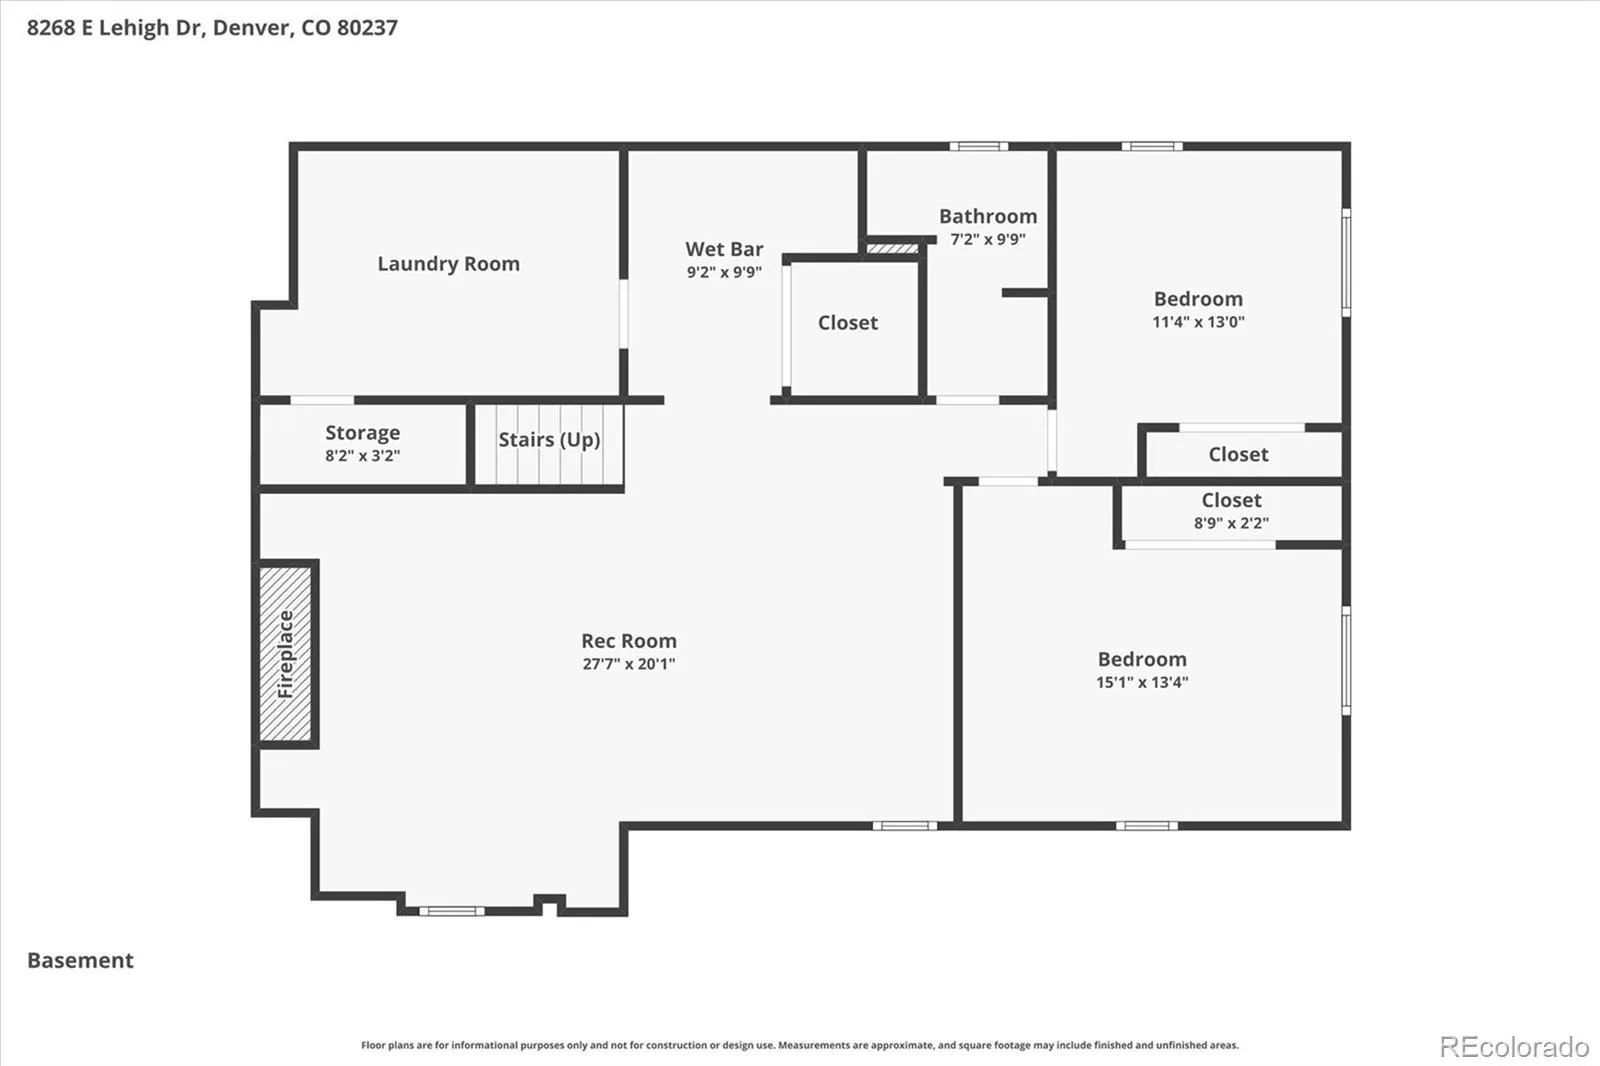
Approximately 2,632 total sq ft includes 1,316 sq ft on each floor, with 5 bedrooms, 3 baths, generously sized spaces & neutral colors throughout. The living room, dining room, & kitchen flow comfortably together with access to the covered patio & outdoor living spaces. With 3 main-floor bedrooms (or 2 plus a study with French doors) & 2 additional garden-level bedrooms, the flexible floor plan accommodates nearly any lifestyle. The finished basement offers generous additional living space with family room, kitchen/bar area, fireplace & built-in shelving.
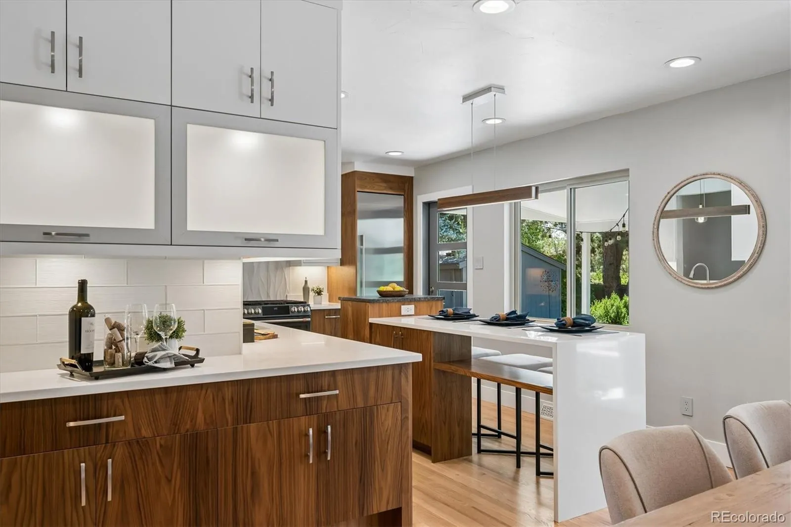
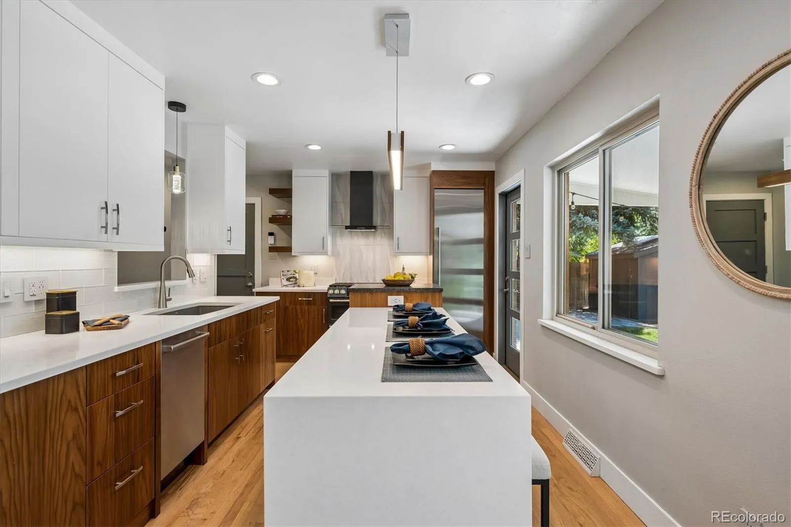
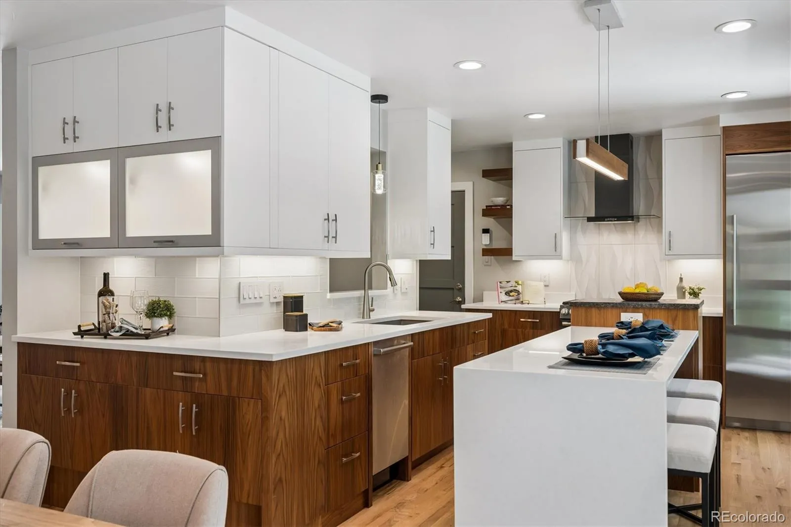
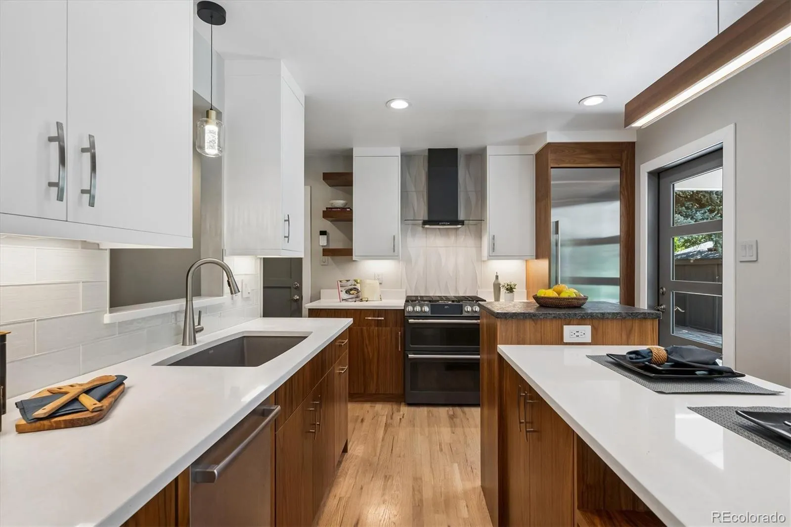
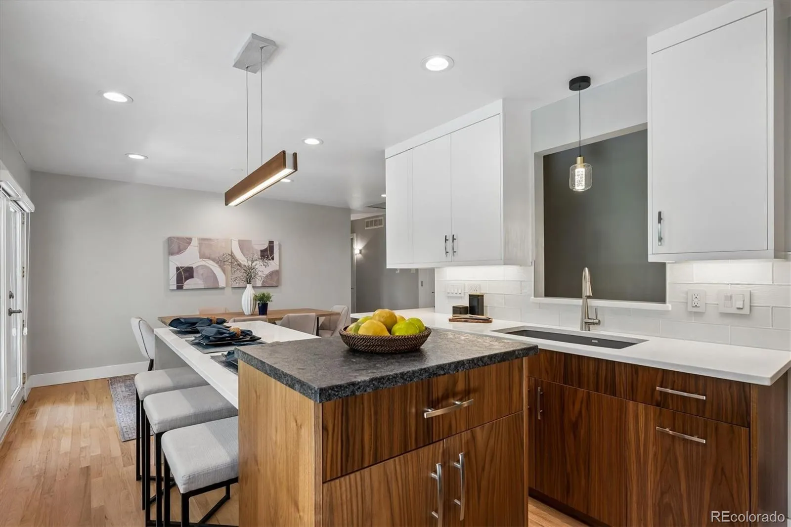
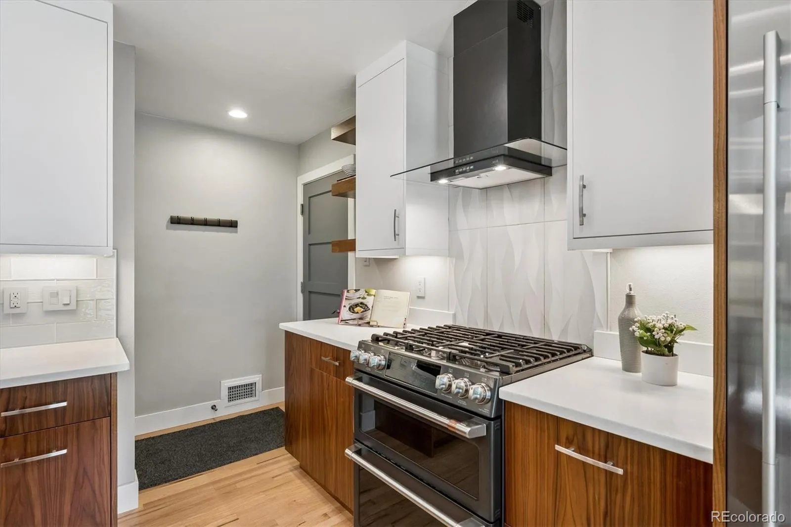
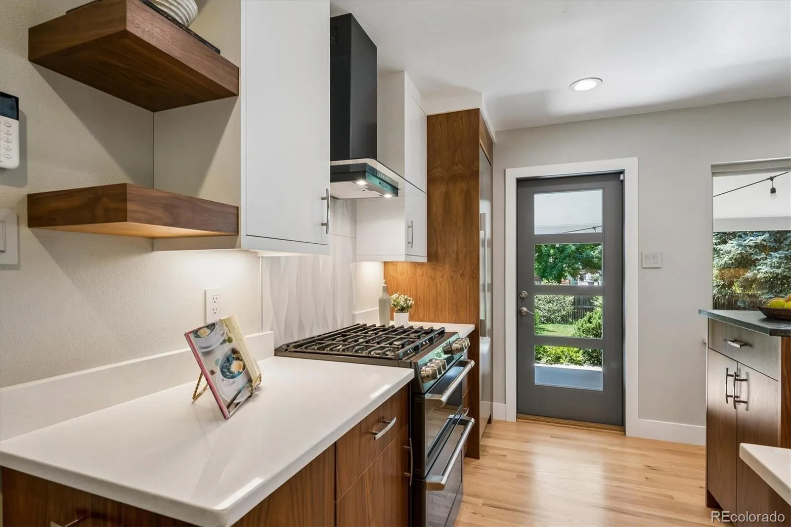
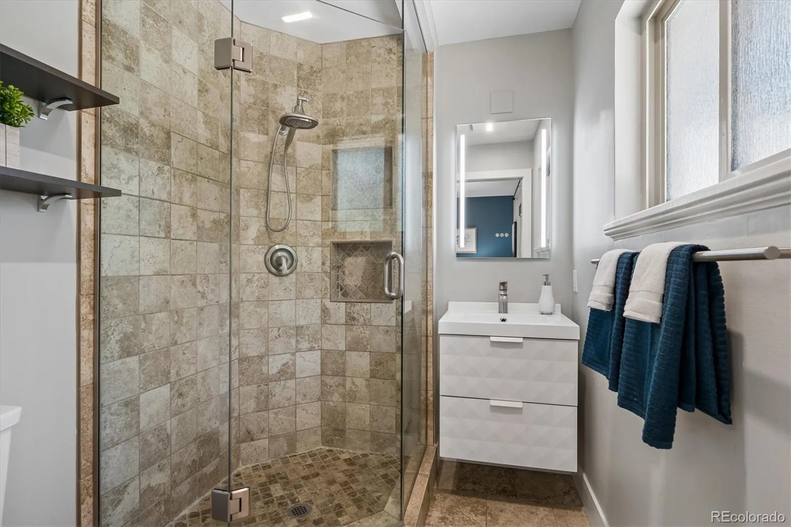
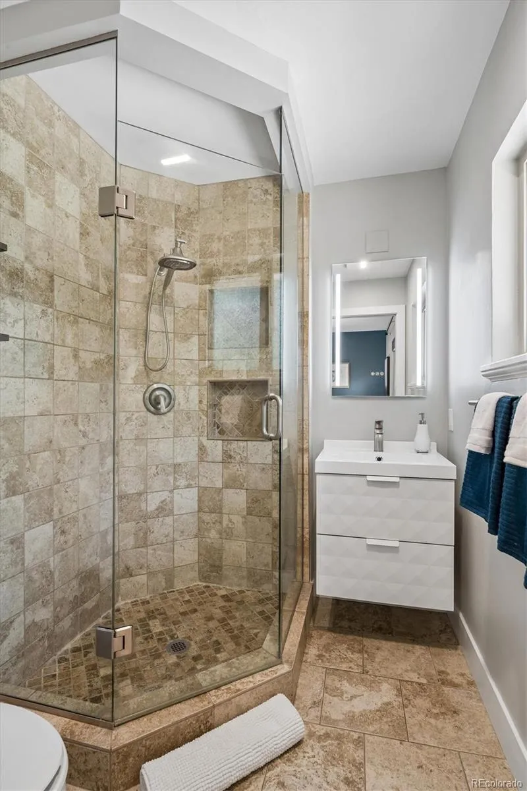
The fully remodeled and reconfigured kitchen was custom-designed for maximum use of space with Tharp cabinetry, quartz counters, a waterfall-edge island, and a double-oven gas range. Stunning, supremely functional – a true WOW! Refinished hardwood floors throughout the main floor, newer interior doors and trim, and updated bathrooms all feel fresh yet timeless.
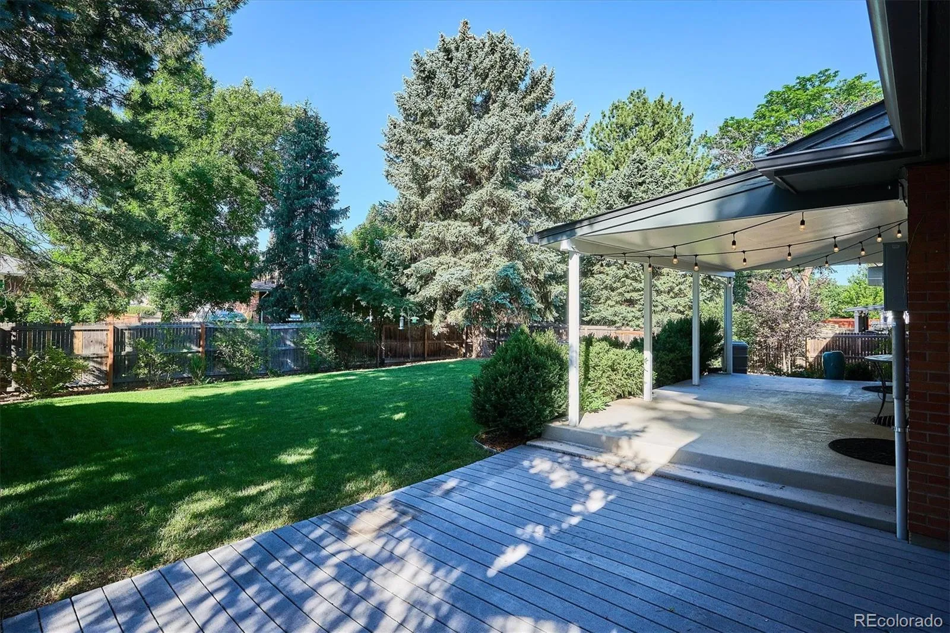
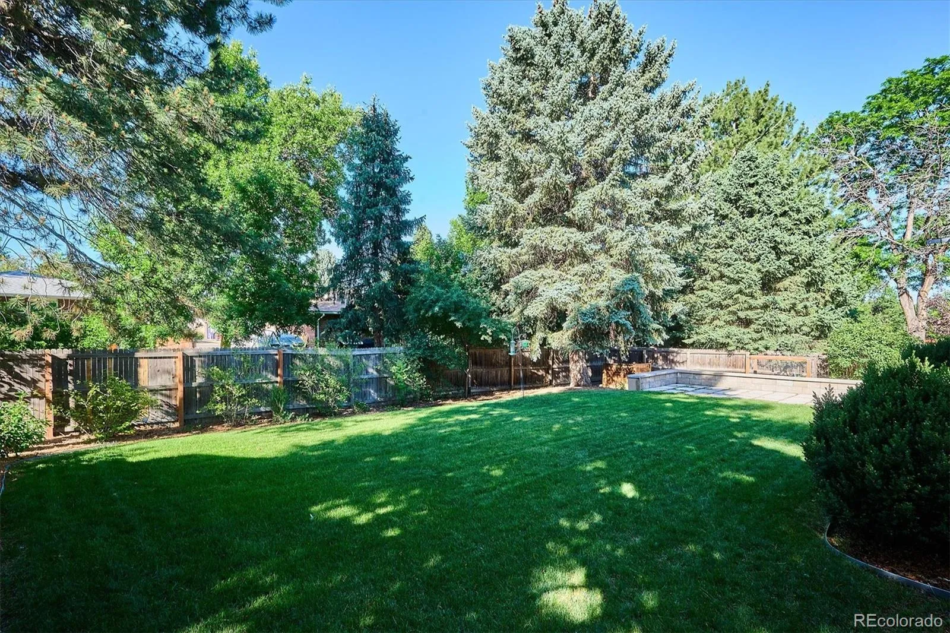
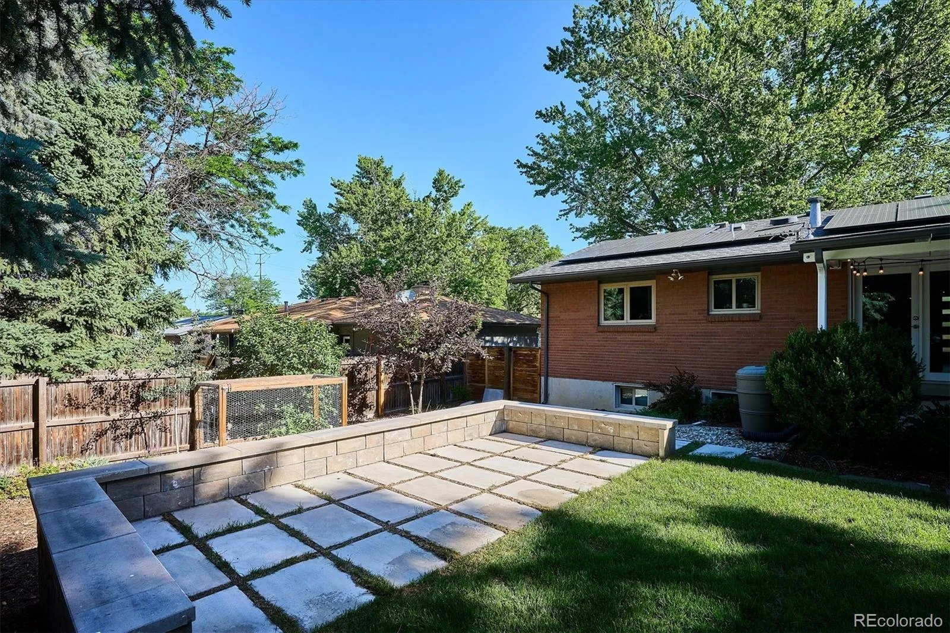
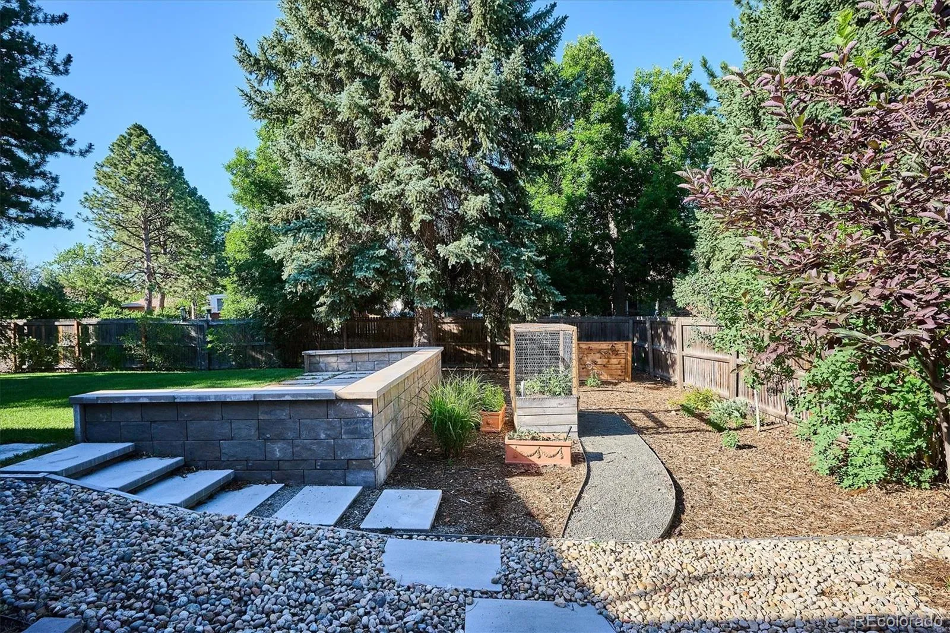
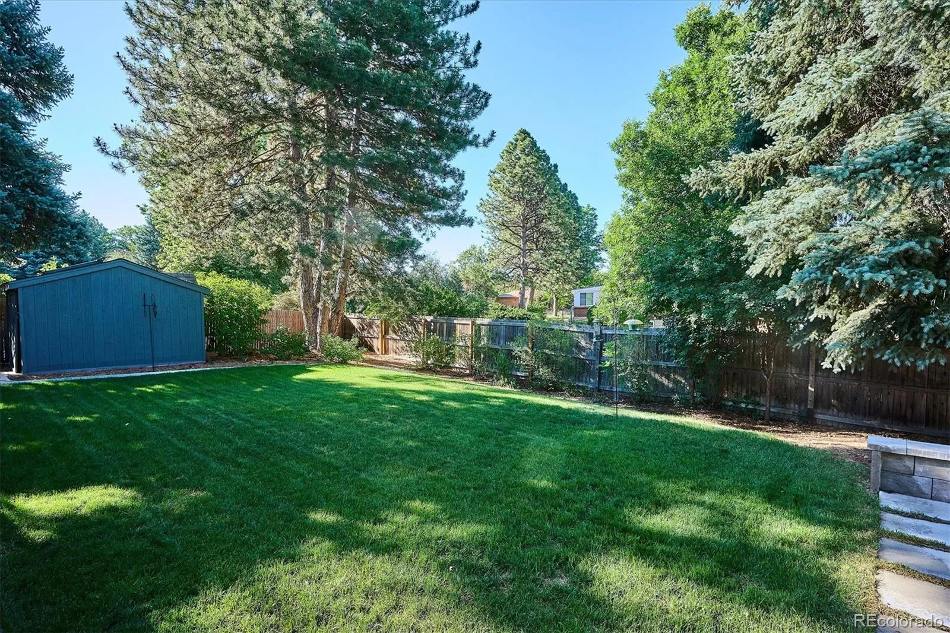
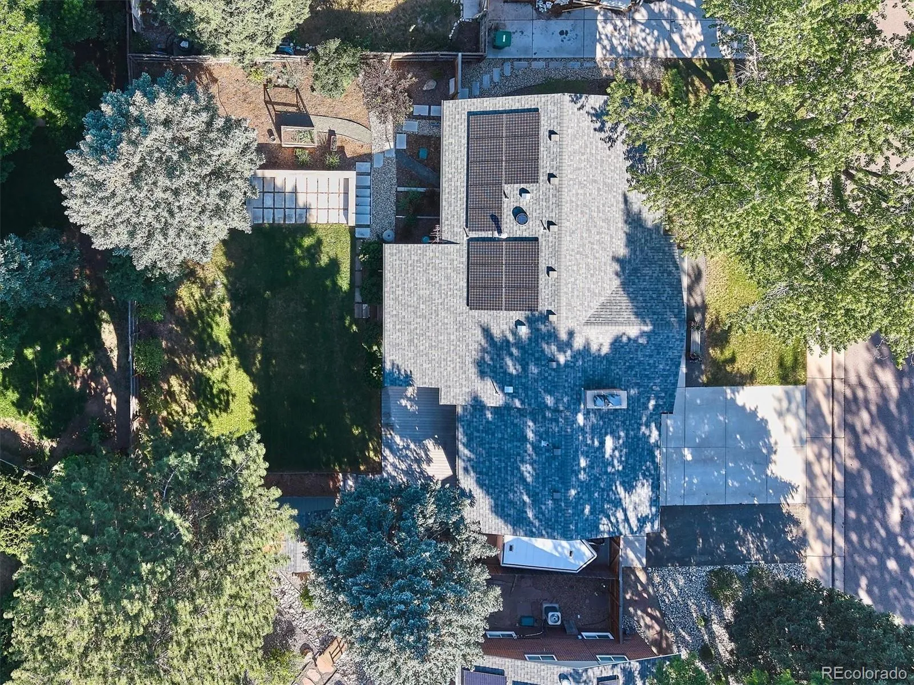
Outdoors, a large covered patio & expanded entertaining areas invite year-round use, with a park-like fenced yard & sprinkler system front & back. Energy-conscious buyers will appreciate the fully paid solar panels, while practical upgrades add lasting value at every turn: newer roof & exterior paint, an oversized garage with storage, a storage shed, extra parking with trailer storage behind the fence, & new concrete at the driveway, garage, & the front door walkway — clean, polished curb appeal from the moment you arrive.
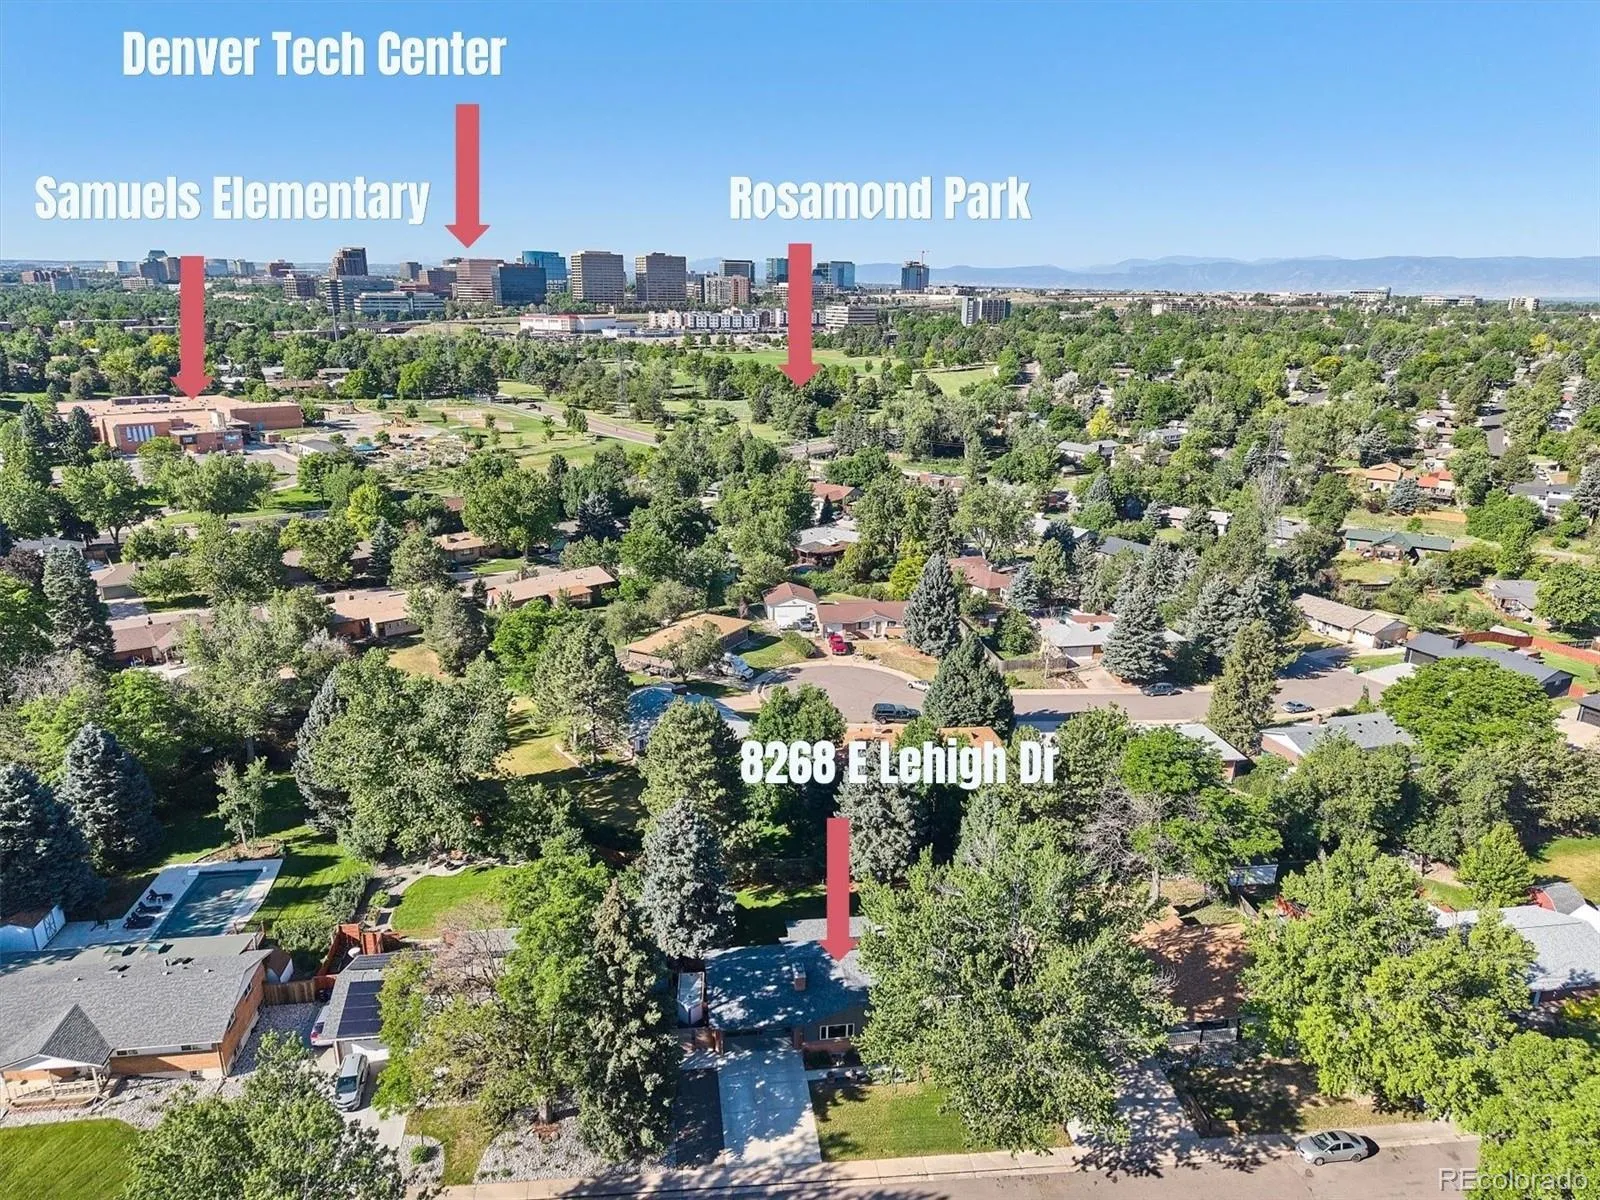
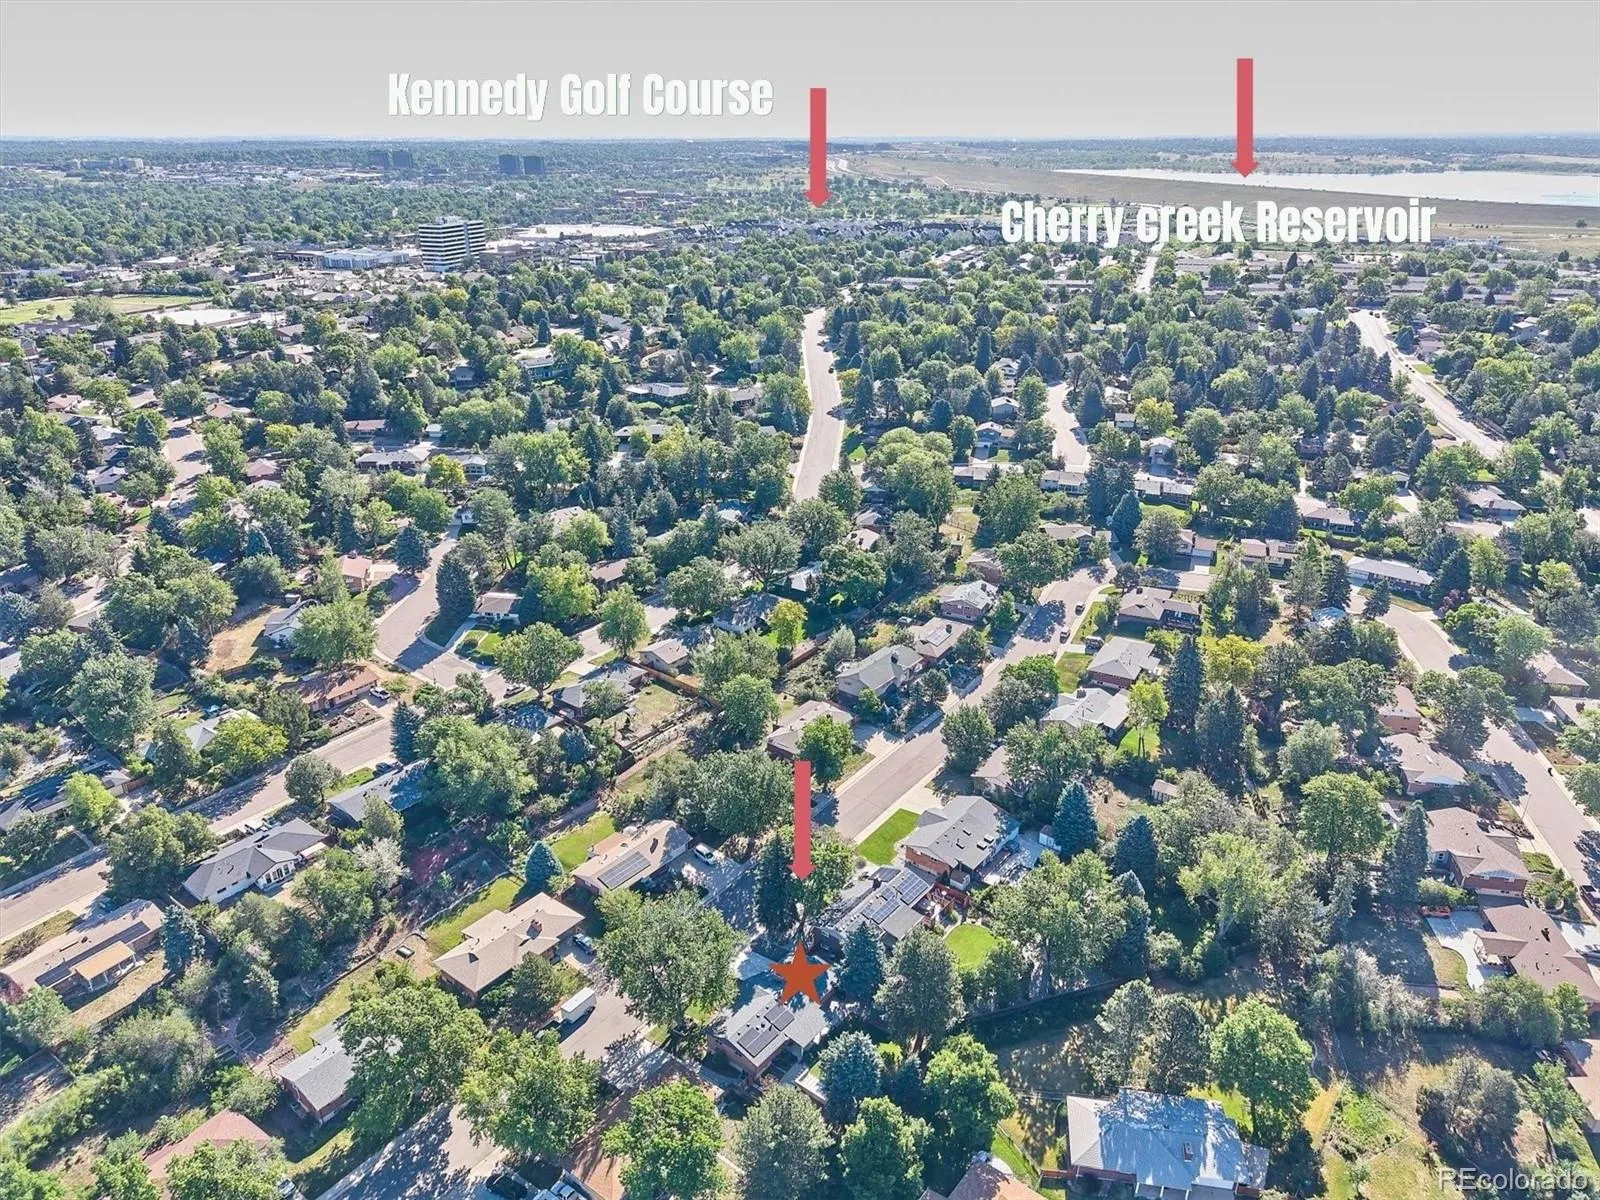
No HOA. Surrounded by parks & trails with quick access to Whole Foods, Samuels Elementary, Cherry Creek Reservoir, & Kennedy Golf Course. Convenient to DTC, Downtown Denver, and everything in between.
View the virtual tour for additional photos, 3D & video tours. Hurry to make this home yours!


