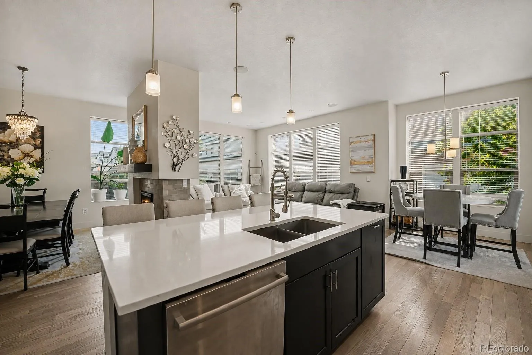
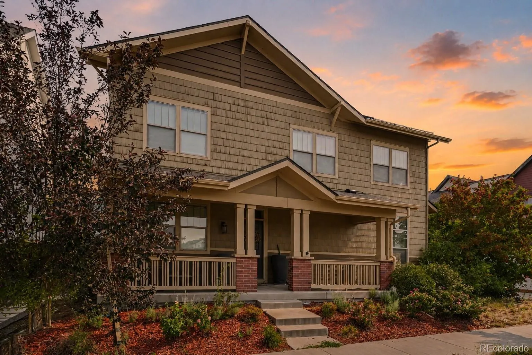
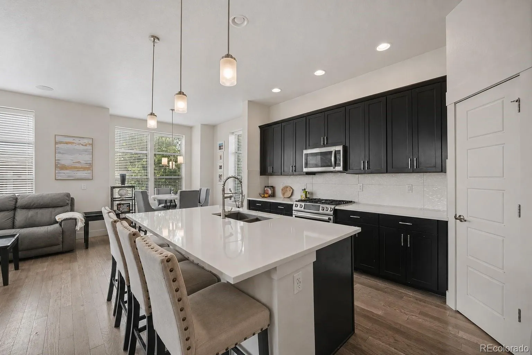
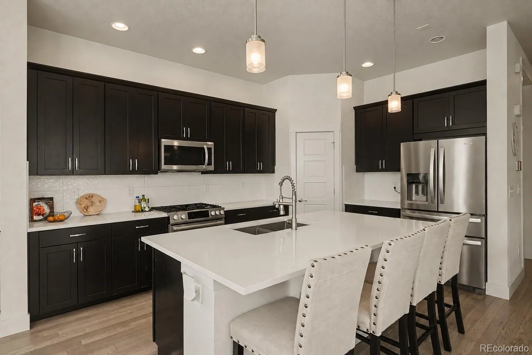
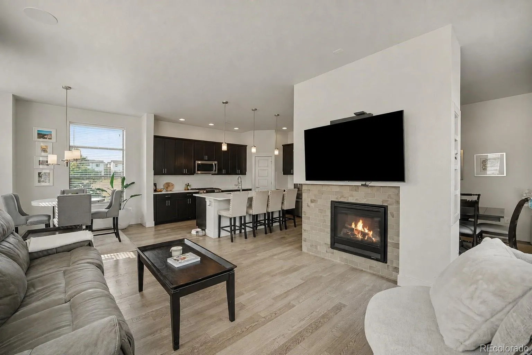
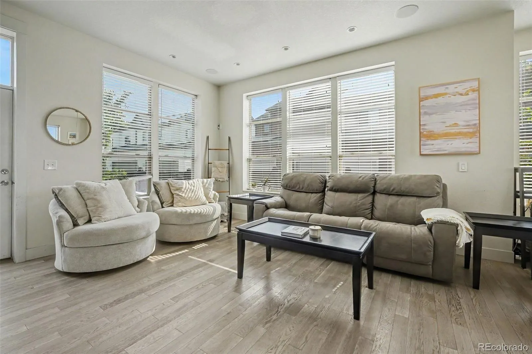
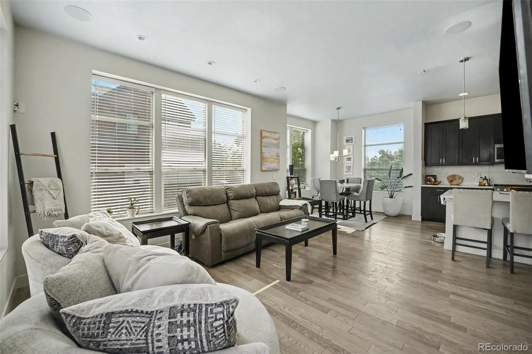
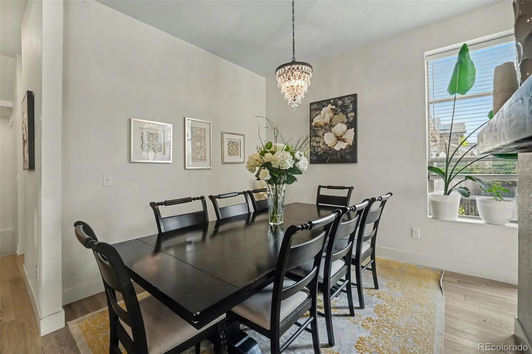
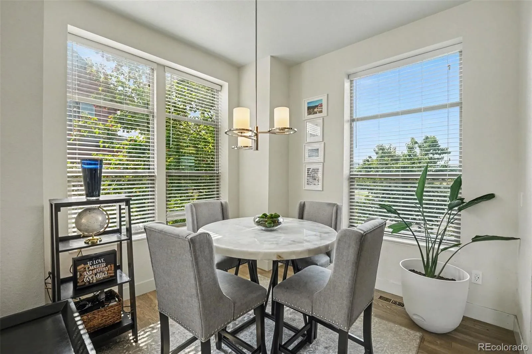


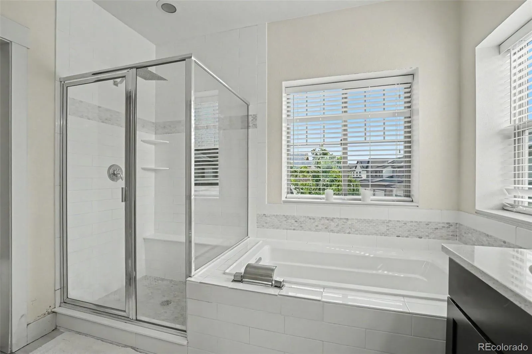
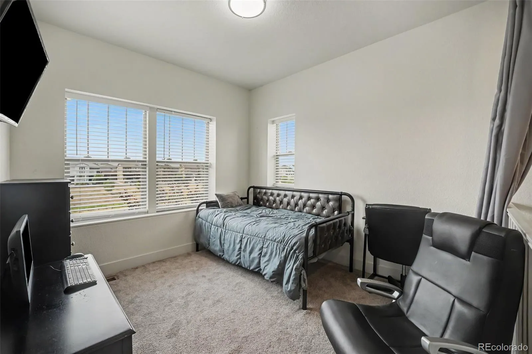
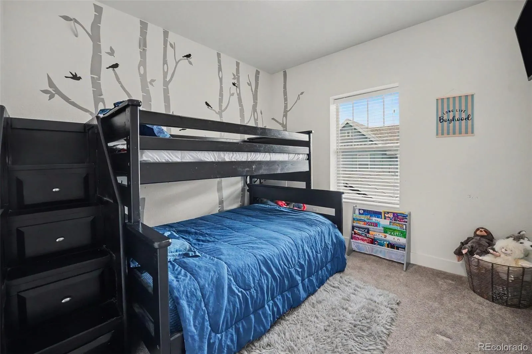
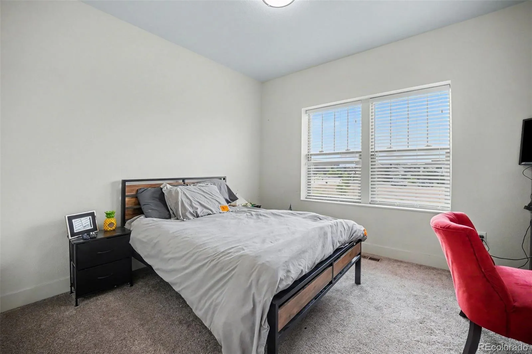
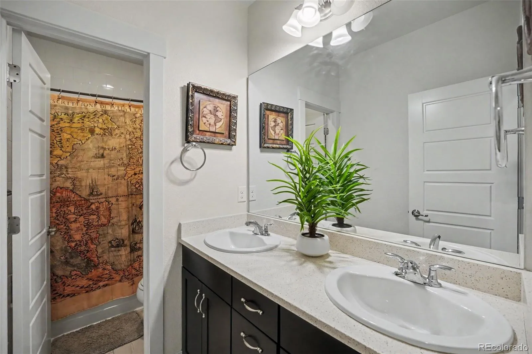
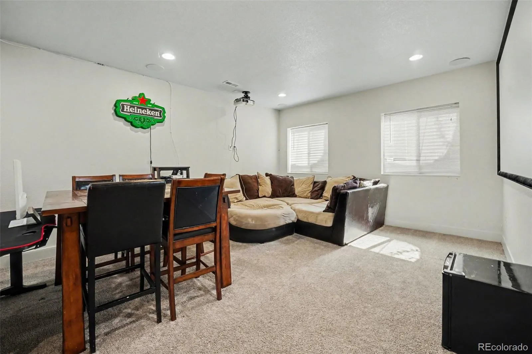
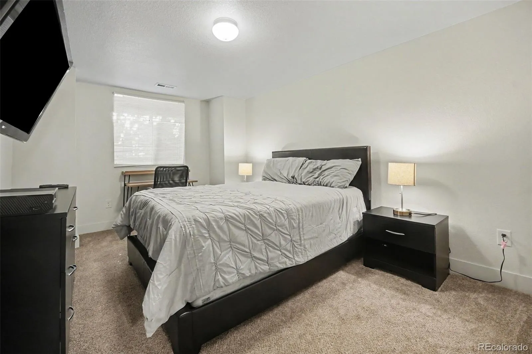
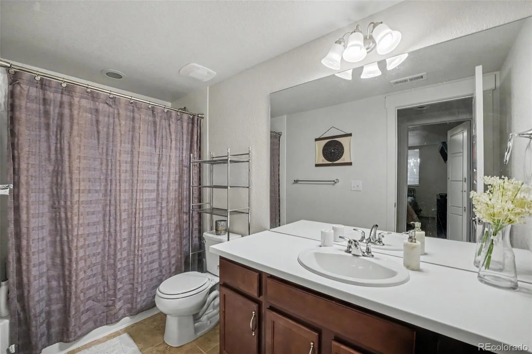
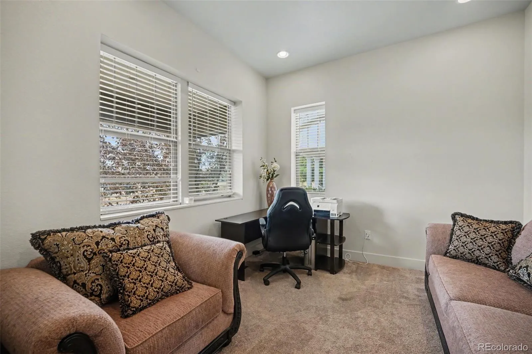
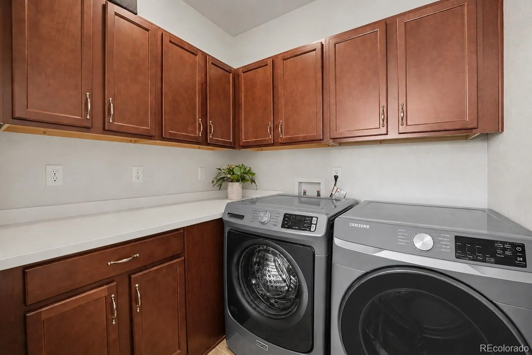
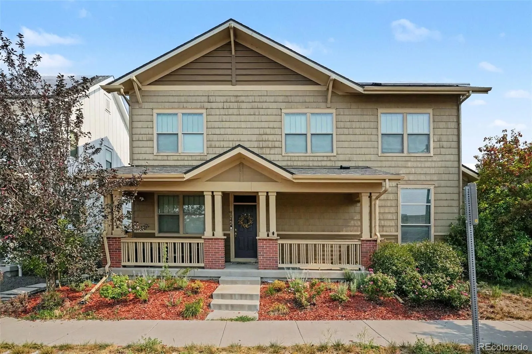


SPECIAL LIMITED-TIME SALE EVENT! Priced below market value with a structured offer timeline. Showings ONLY during public open house November 1, 12–2 PM. Sellers intend to review offers Monday evening; offer deadline Monday, November 2 at 5 PM. Submit highest and best terms. No escalation clauses. Seller reserves the right to accept or counter offers at any time and has no obligation to accept. Pre-approval or proof of funds required with all offers. A 21–25 day closing and favorable inspection terms are strongly encouraged. Experience the best of Mile High living in Central Park, Denver’s premier master-planned community! This exceptional home blends architectural charm with everyday functionality, offering comfort, style, and urban convenience. From the inviting front porch to the thoughtfully designed interior, this home is ready to impress. Step inside to a bright, open-concept floor plan ideal for entertaining. A stunning double-sided fireplace connects the living and formal dining spaces, creating warmth and character. Low-maintenance flooring and a spacious kitchen with center island and breakfast bar make daily living effortless. Upstairs, the expansive primary suite features elegant tray ceilings, dual vanities, a deep soaking tub, and glass-enclosed shower. A versatile loft offers the perfect space for a home office or media retreat, while upper-level laundry adds convenience. The fully finished basement provides a generous recreation room, private bedroom, and full bathroom, ideal for guests or flexible living. Enjoy Central Park’s incredible amenities, including parks, pools, trails, Stanley Marketplace, Northfield shopping, and convenient commutes. Don’t miss out on this home! Discounted rate options and future refinancing with no lender fee may be available for qualified buyers. Ask the listing agent for details. Welcome home!

Advanced Home Search
Search by square footage, location, price, bedrooms, bathrooms and more.Just Listed
These homes just hit the market. Be among the first to see them. Schedule a showing, too.New Construction
See brand new homes and homes under construction now and available soon.Features & Amenities
Find homes with views or pools, in gated communities & with other desirable features.Cities
Take a look at luxury homes in each city in Metro Denver.Neighborhoods
Find the ideal neighborhood and the home that best fits you.Counties
Have your eye on a specific county? Browse these listings.Zip Codes
Start here to find a luxury home in a particular zip code.Single-Family Homes
See photos of single-family homes, get prices, neighborhood information & more.Townhomes
Get all the details about luxury townhomes for sale now throughout Metro Denver.Condos
Are you drawn to the low-maintenance, luxury lifestyle of condo living? Start here.One-Story Homes
Looking for a main floor master? Ranch-style homes may be perfect for your lifestyle.Featured Price Ranges
We’ve done the searching for you. Find homes in popular luxury price ranges.55-Plus
Explore beautiful homes and enviable amenities available in 55-and-over communities.Your Free MLS Search Account
Create and manage saved searches and properties with the Property Organizer.Schedule a Personal Consultation
We’re happy to help any time! Schedule a no-obligation 15-minute call.


