
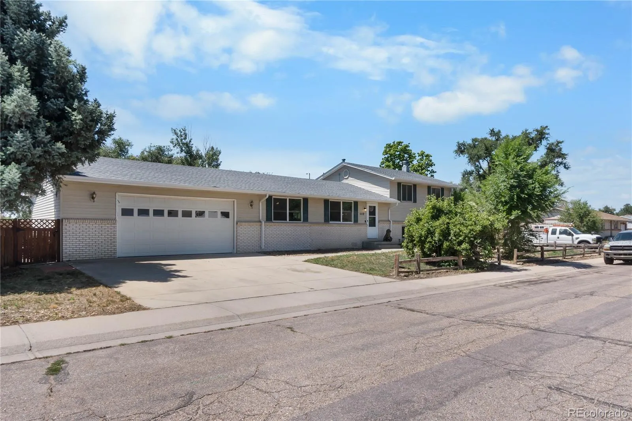
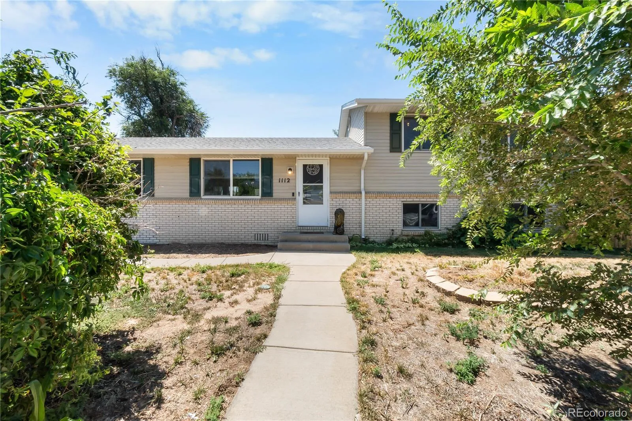
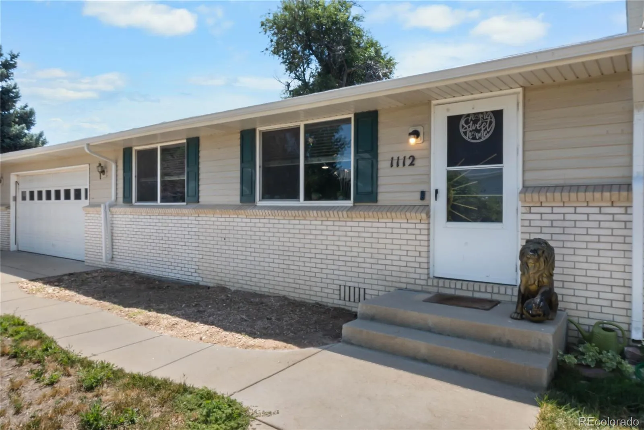
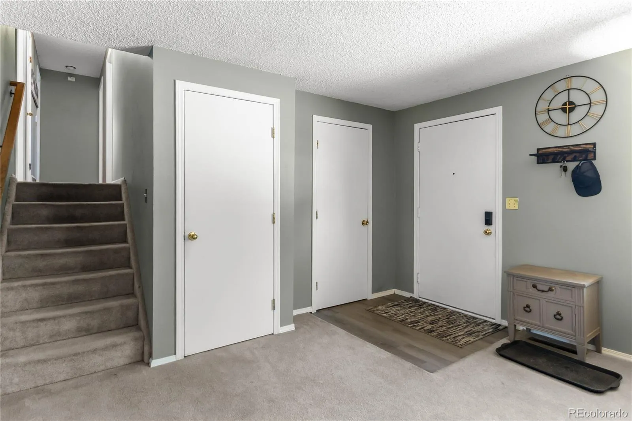
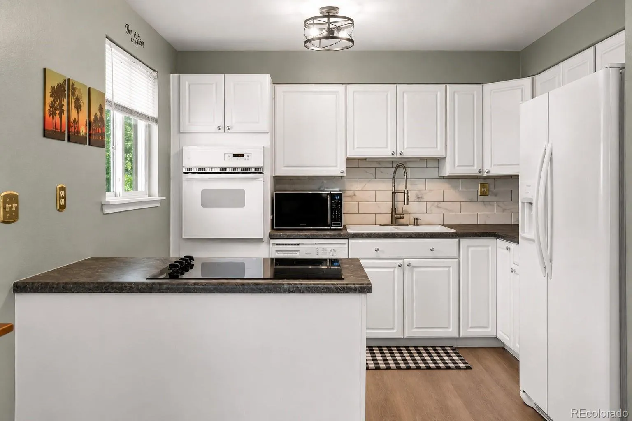
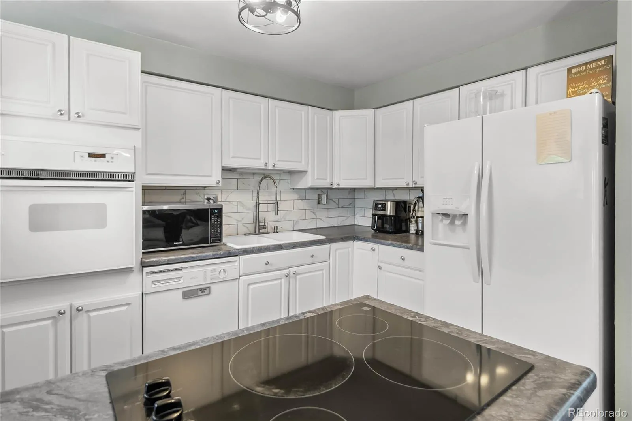
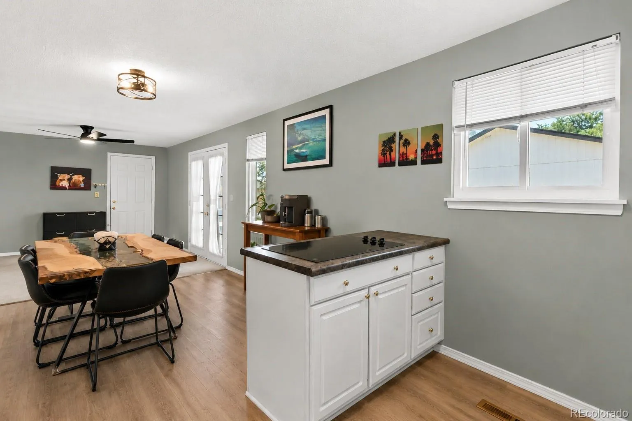
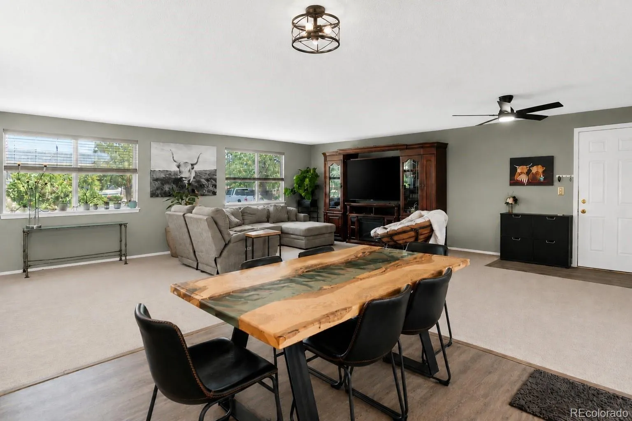
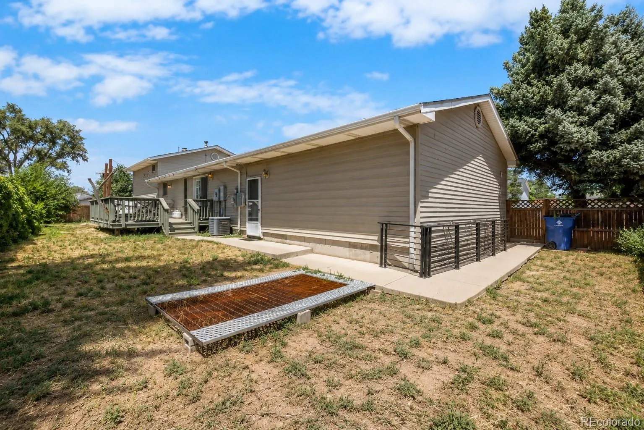
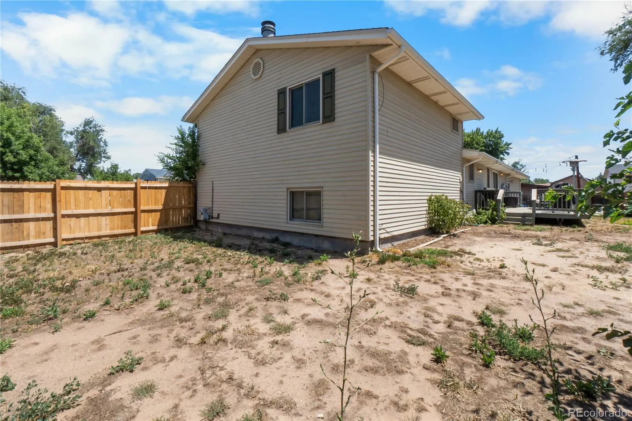
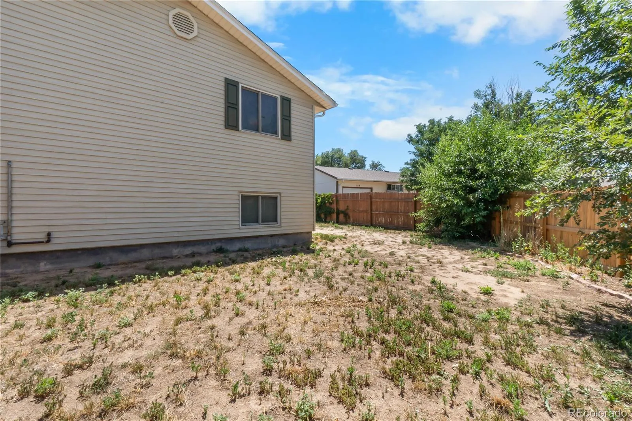
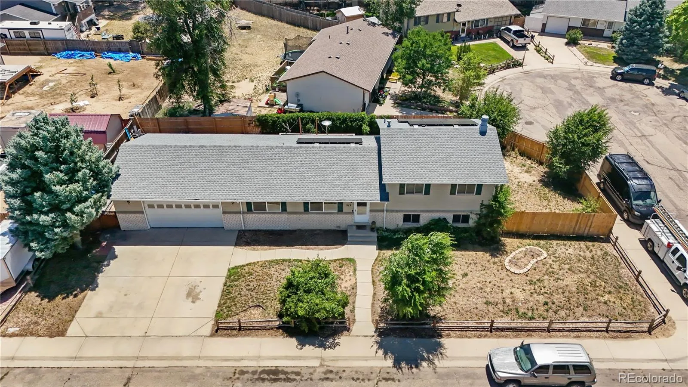
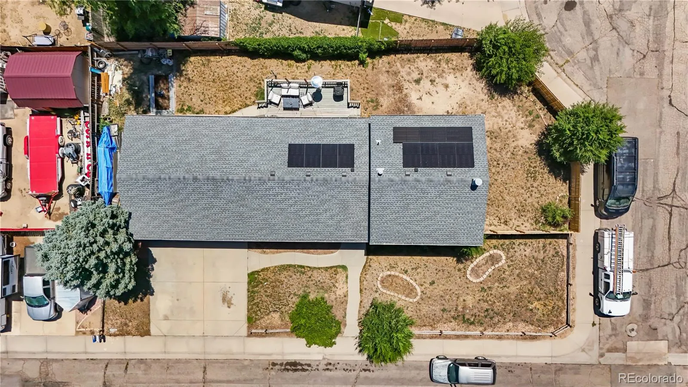
Welcome to this beautifully updated home offering the perfect blend of modern finishes, functional living space, and everyday comfort. Situated on a spacious corner lot with an oversized 2-car attached garage, this move-in-ready property features multiple living areas, generously sized bedrooms, and stylish upgrades throughout.
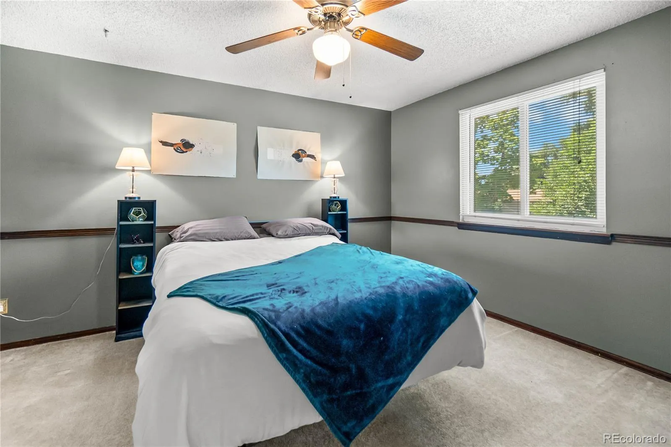
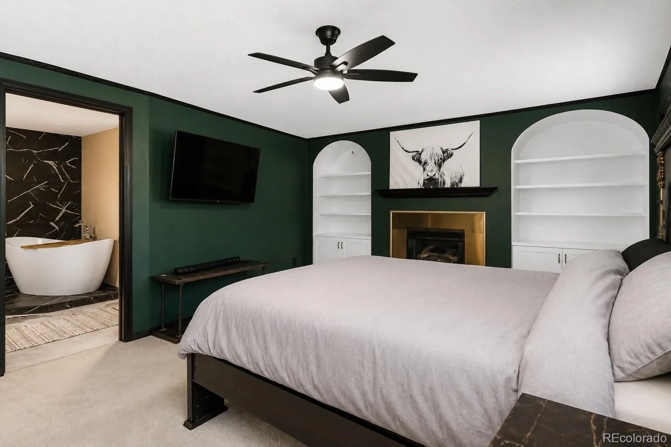
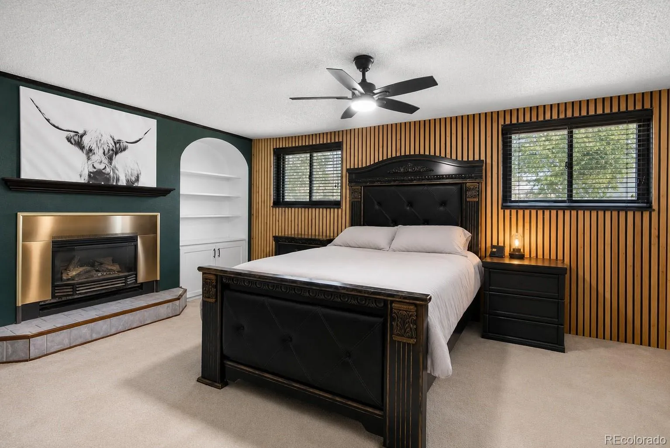
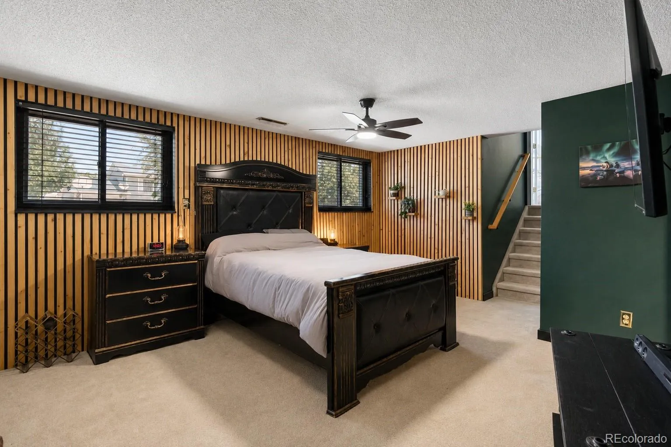
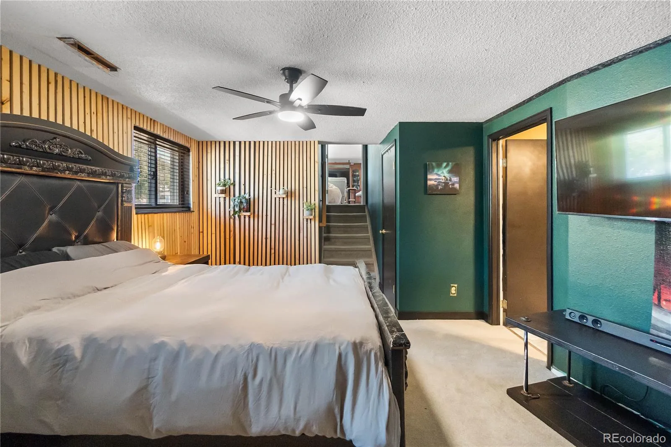
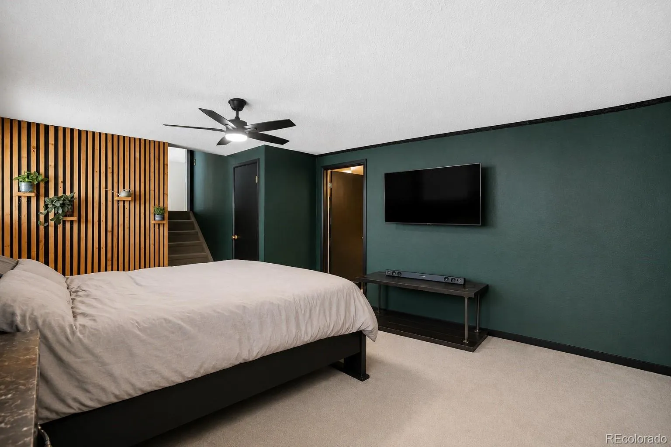
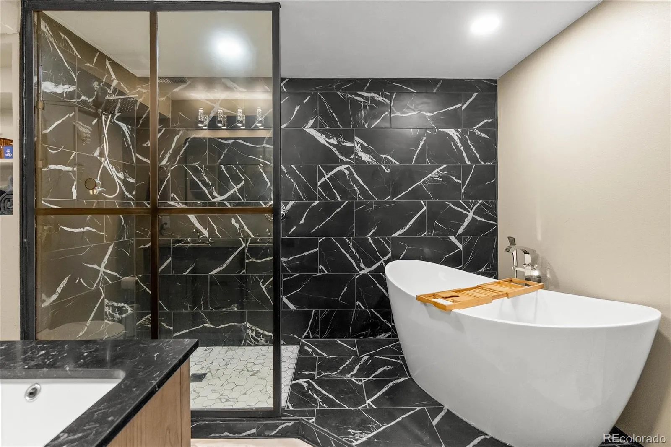
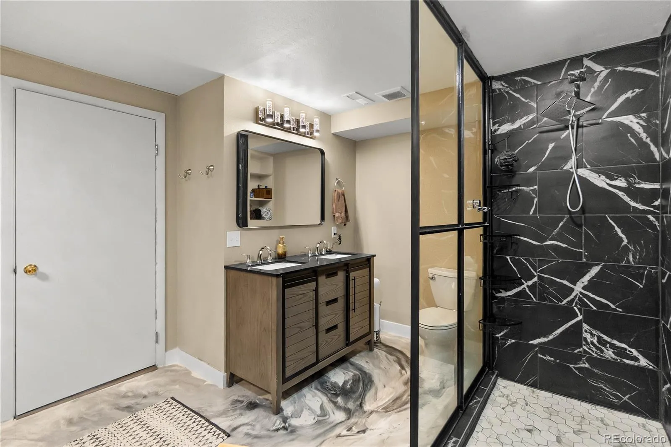
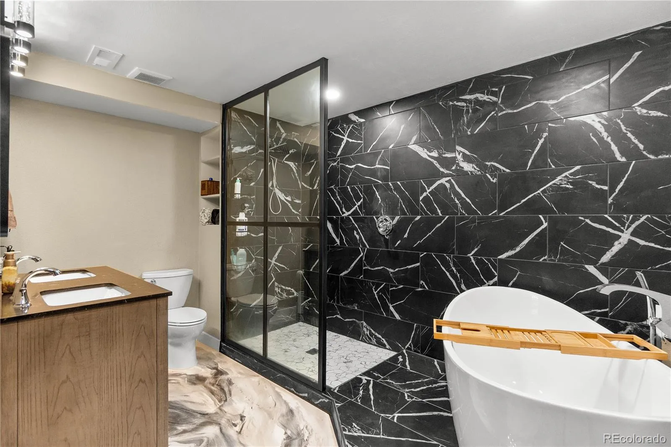
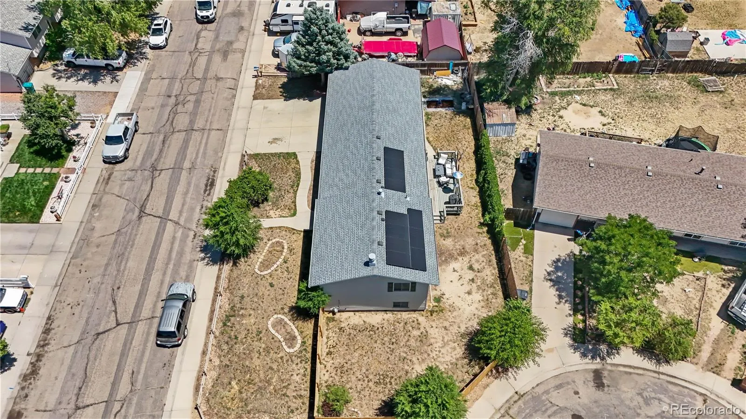
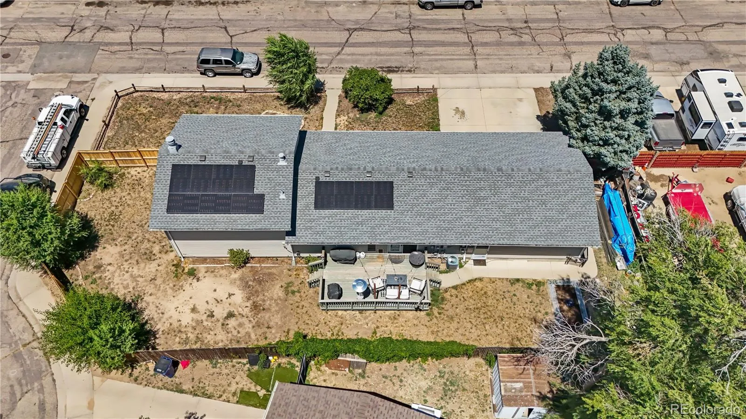
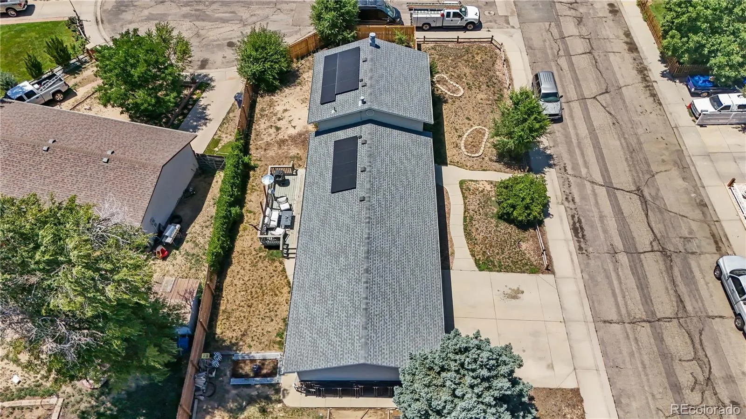
The stunning primary suite is a true retreat, showcasing a spa-inspired ensuite with a freestanding soaking tub, oversized walk-in shower enclosed with designer glass, dramatic floor-to-ceiling marble-look tile, and contemporary fixtures that create a luxurious atmosphere. Enjoy peace of mind and long-term energy savings with solar panels installed 2024,providing increased efficiency and reduced utility costs while adding to the home’s value.
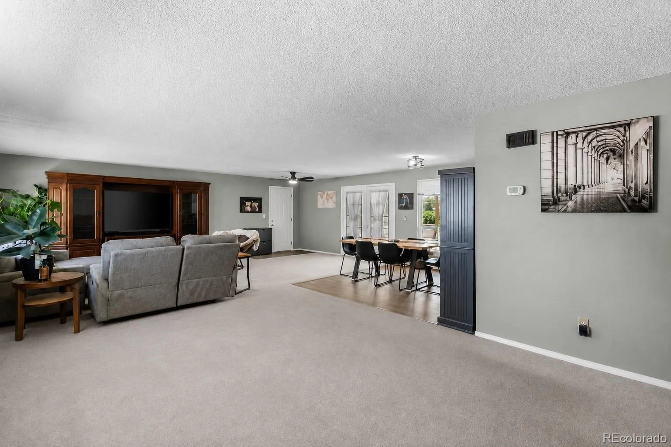
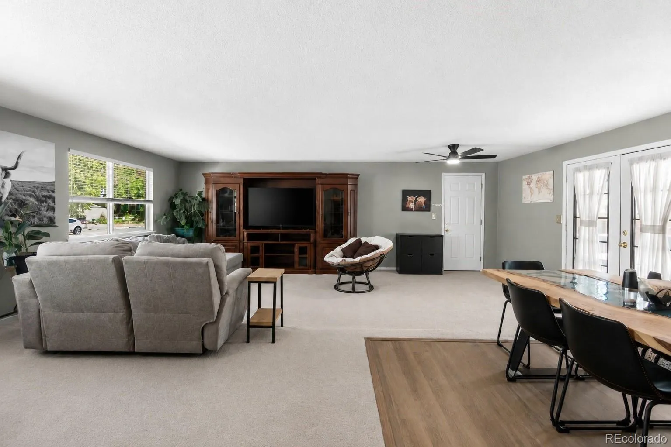
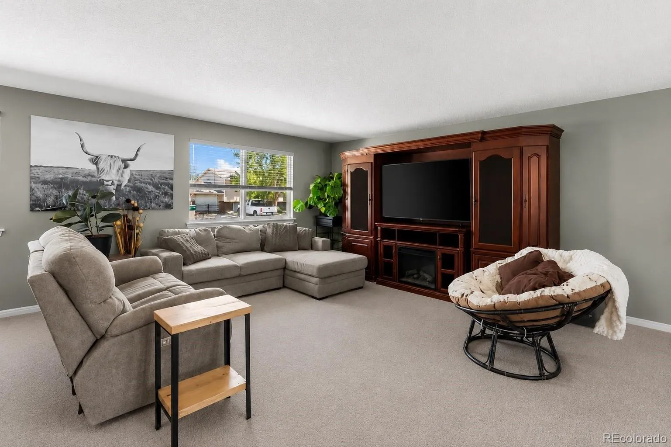
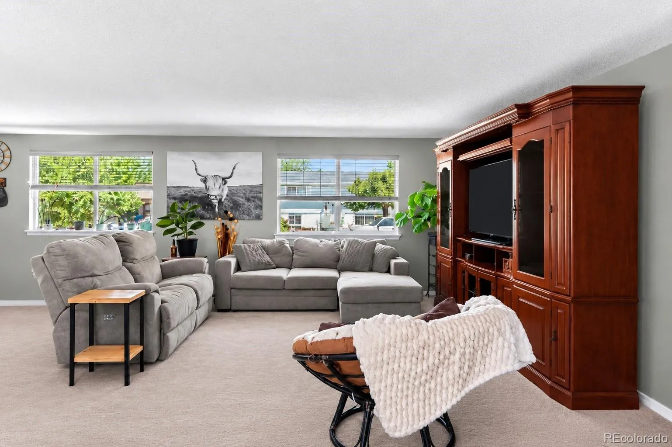
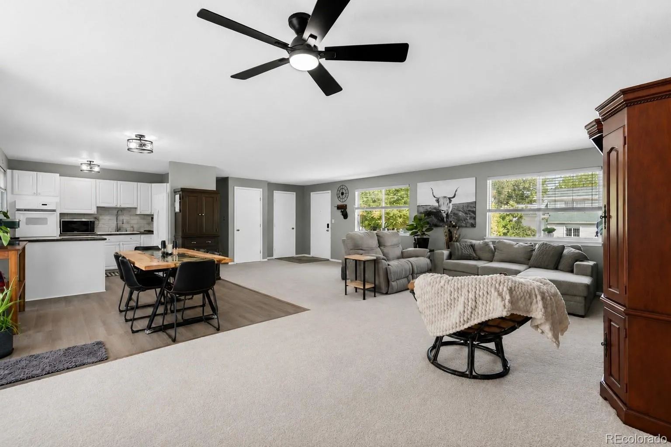
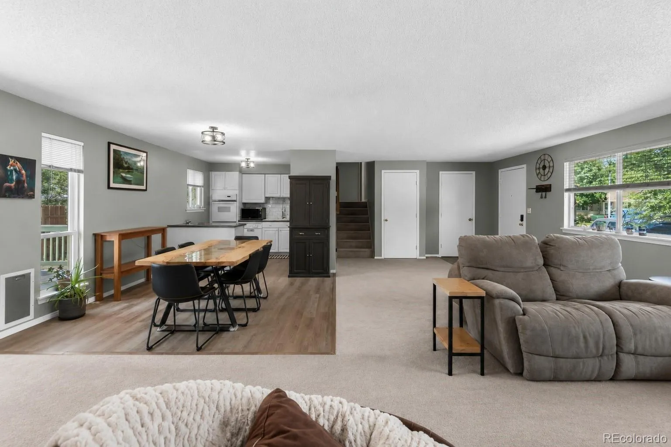
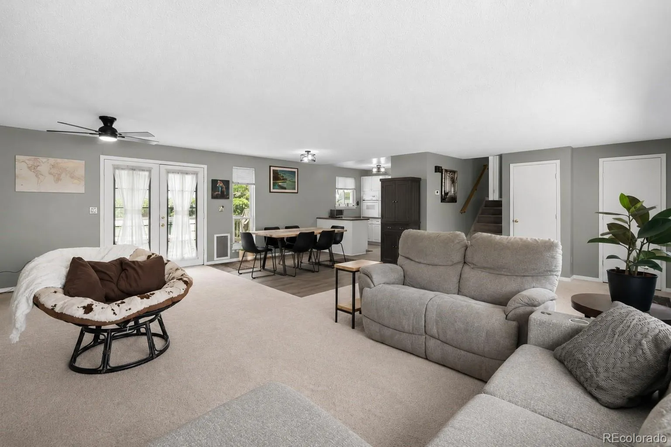
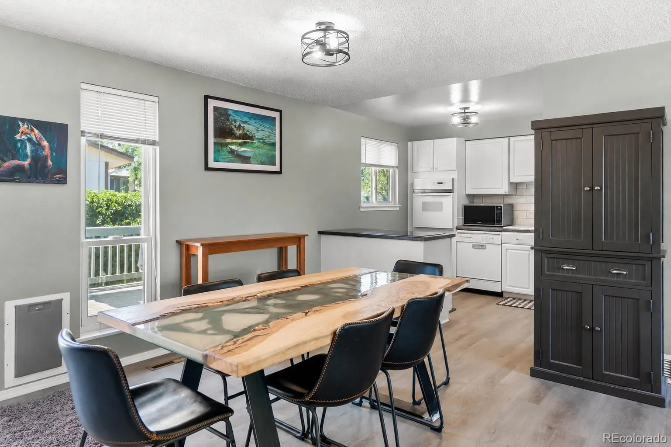
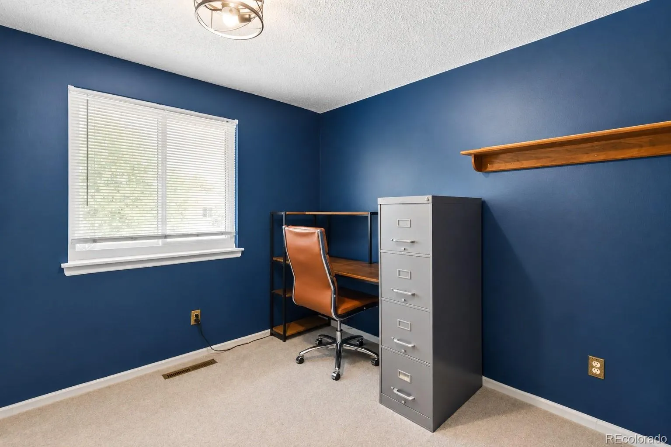
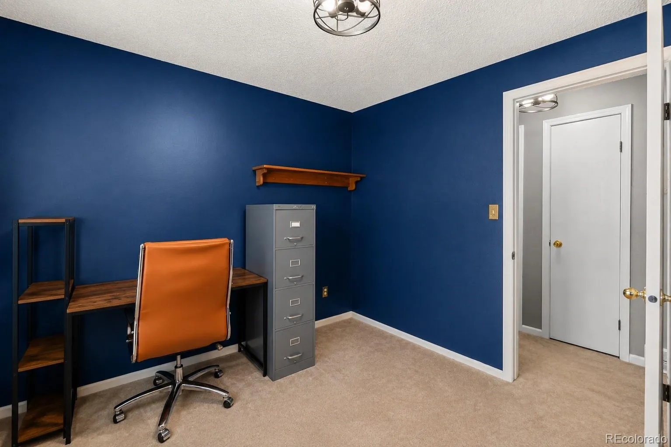
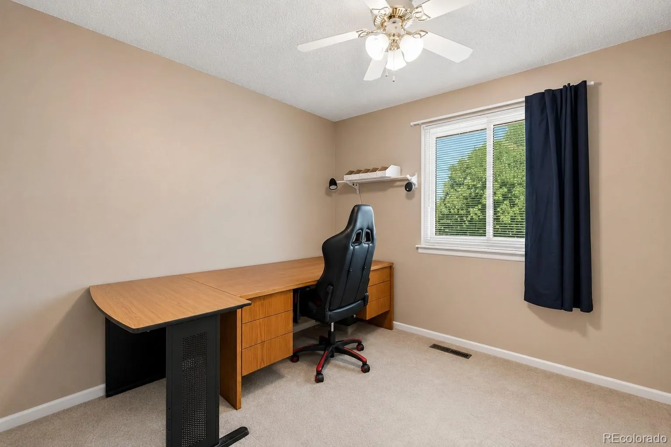
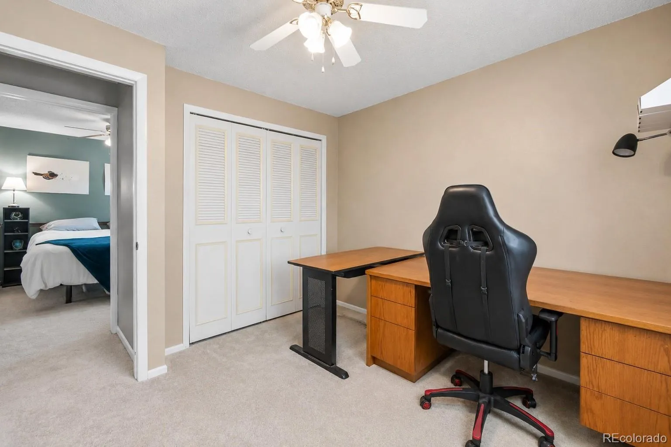
The open-concept main living area is filled with natural light and provides an ideal space for entertaining or relaxing. The kitchen flows seamlessly into the dining and living spaces, while large windows overlook the expansive backyard. Multiple bedrooms offer flexibility for family, guests, or home office space.
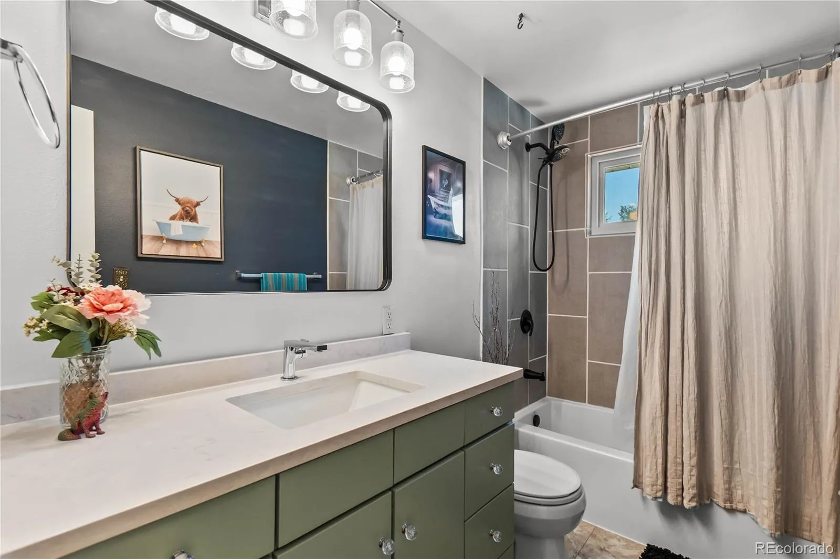
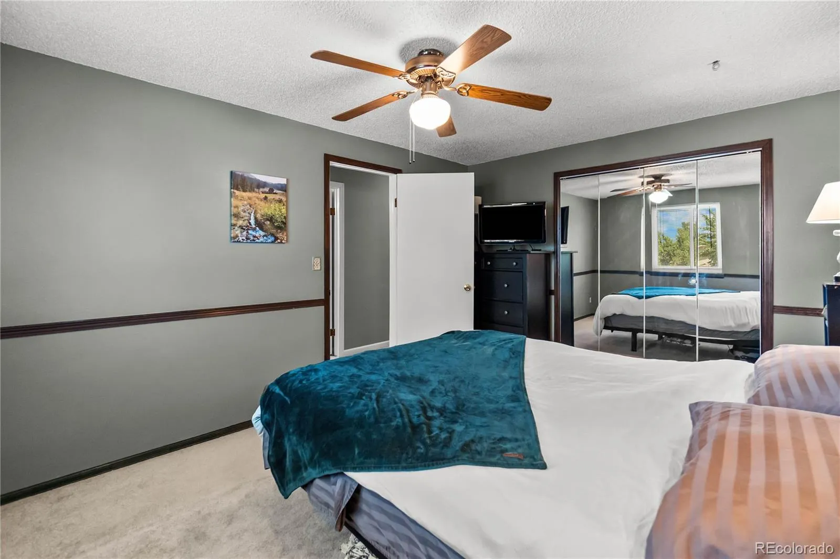
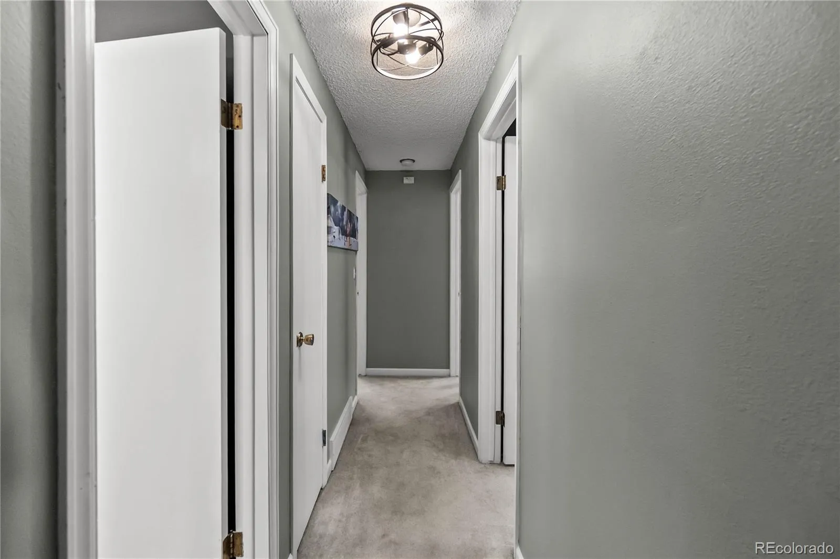
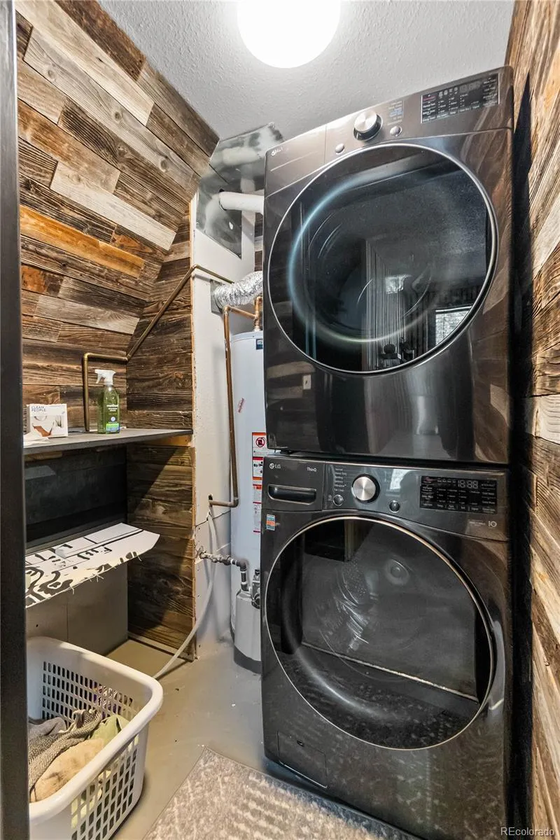
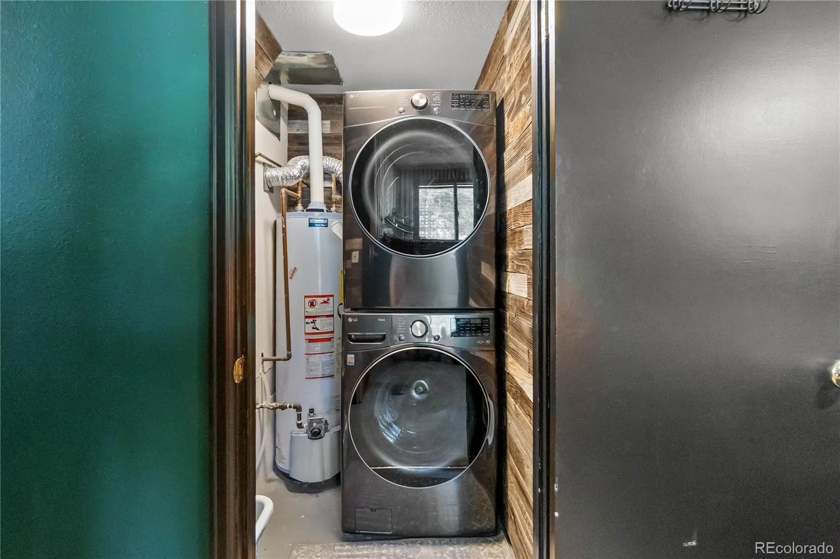
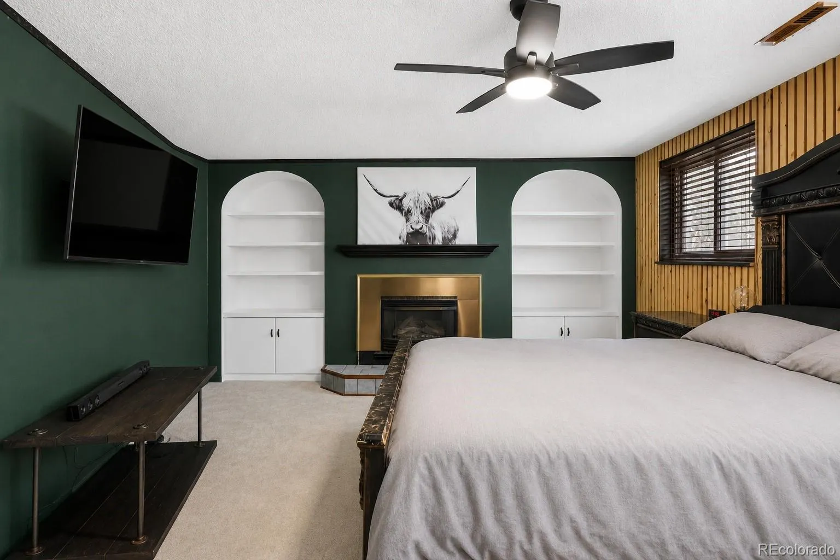
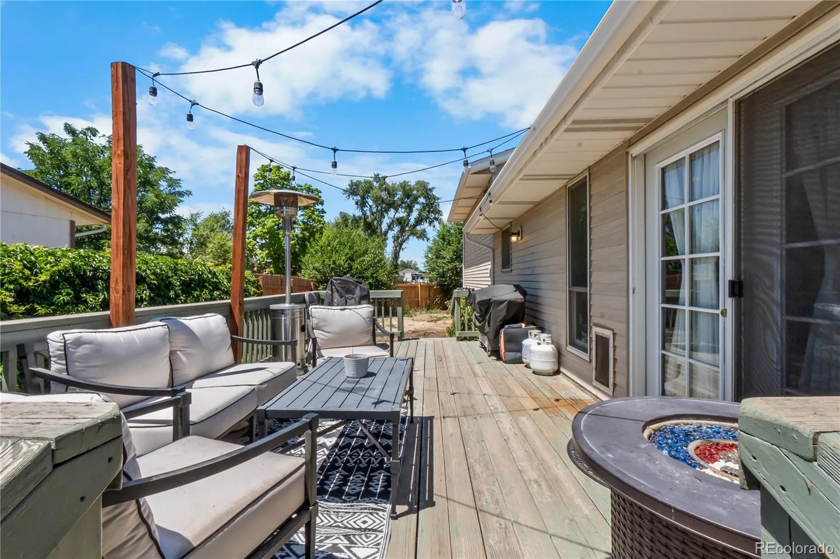
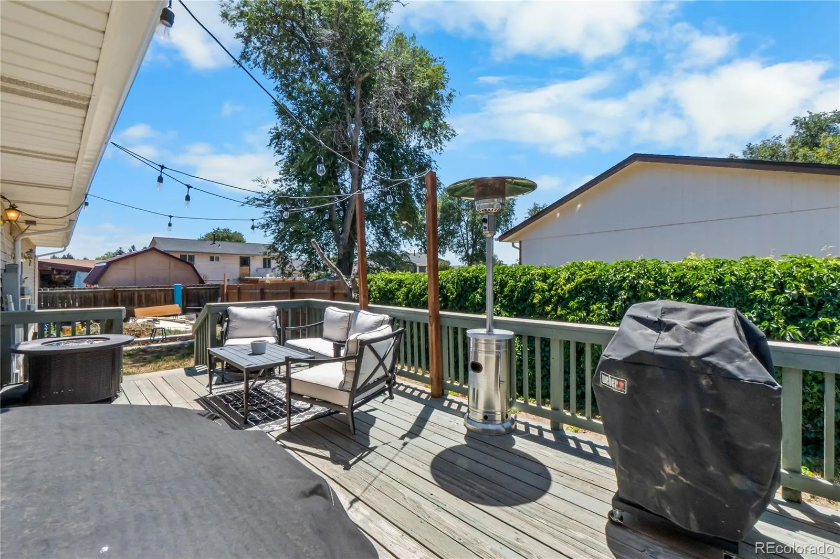
Recent updates and thoughtful design elements include remodeled bathrooms, modern lighting and ceiling fans, fresh interior finishes, and contemporary touches throughout. Outside, the oversized lot provides plenty of room to customize, entertain, garden, or simply enjoy Colorado’s outdoor lifestyle.
Conveniently located near parks, schools, shopping, dining, and major commuter routes, this home offers exceptional value with stylish upgrades and versatile living spaces ready for its next owner. Don’t miss the opportunity to make this beautifully maintained property your own.


