
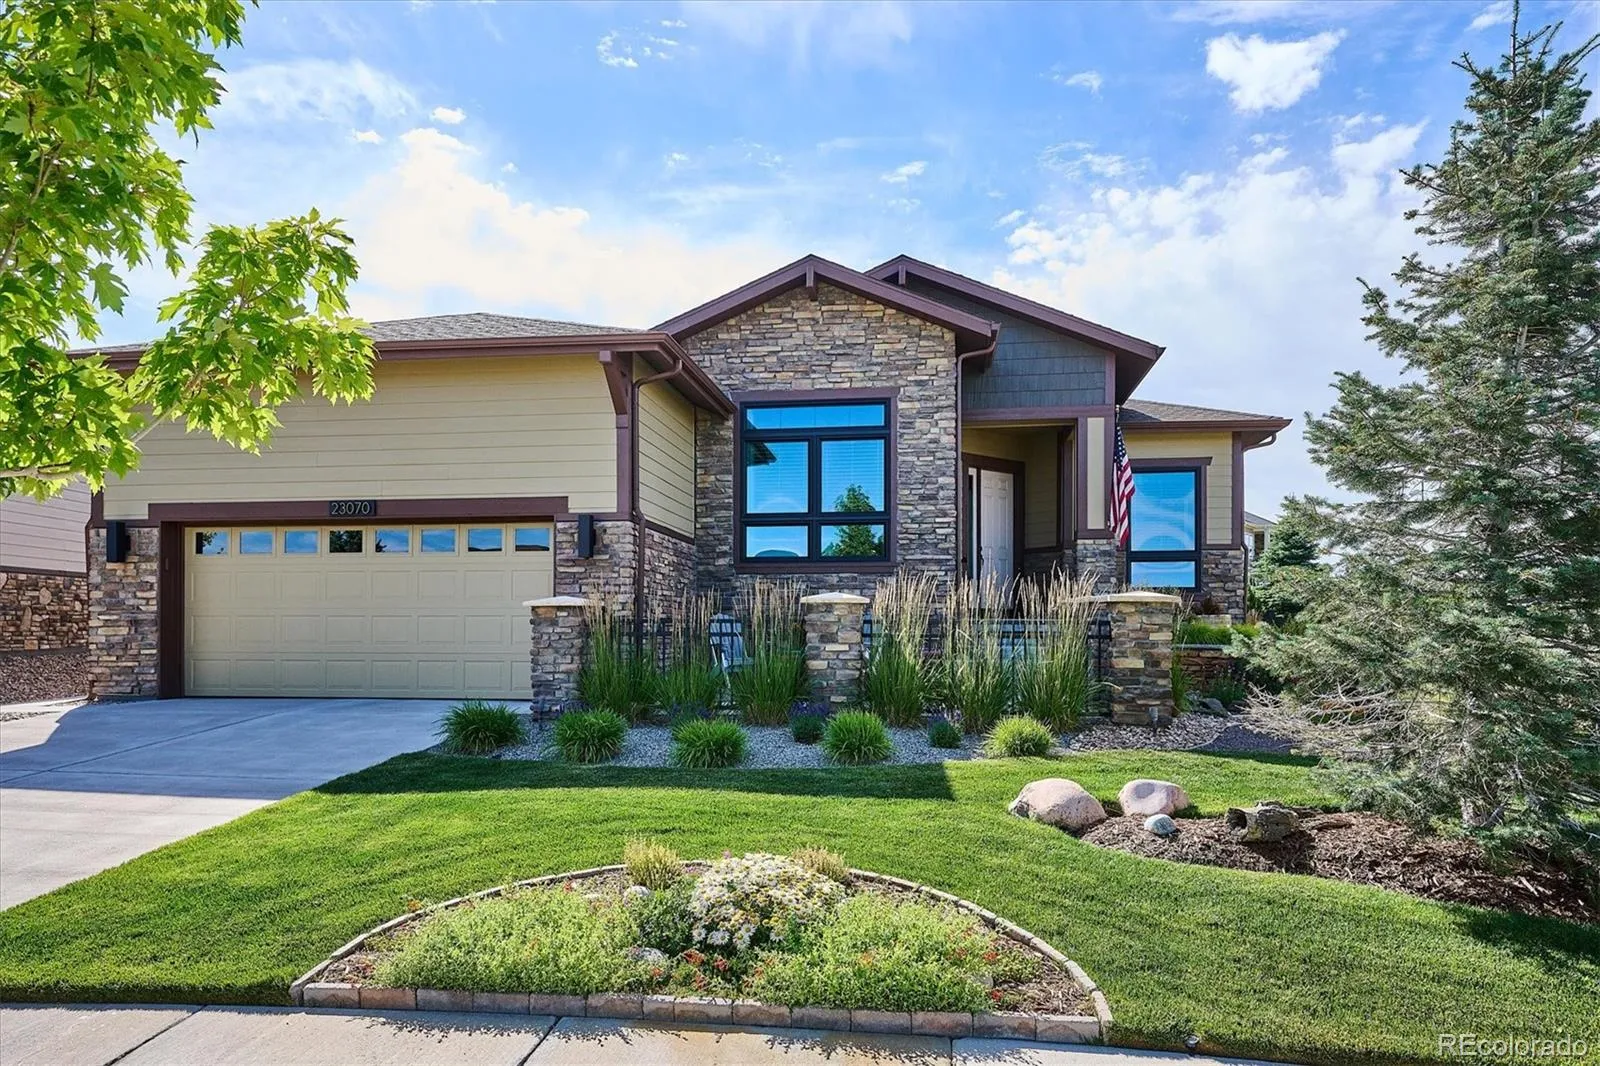
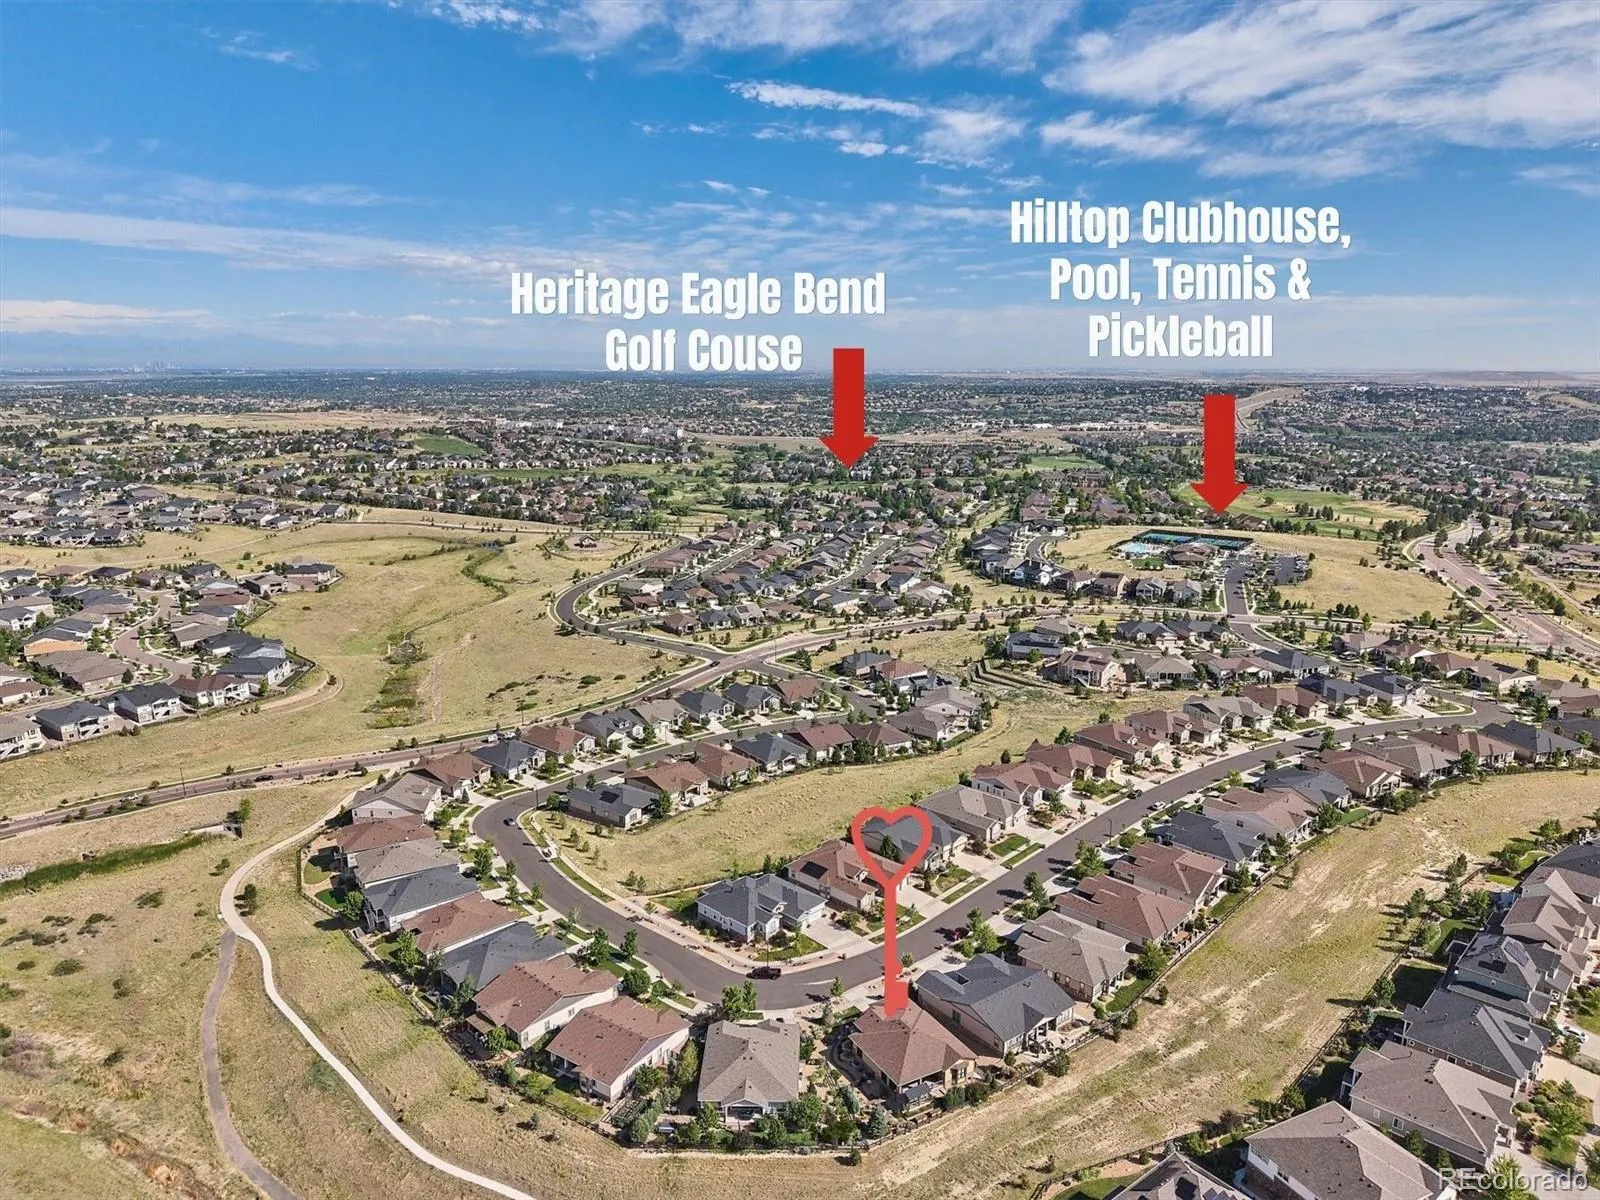
GORGEOUS COLORADO STYLE, INSPIRATION HILLTOP 55+ COMMUNITY!
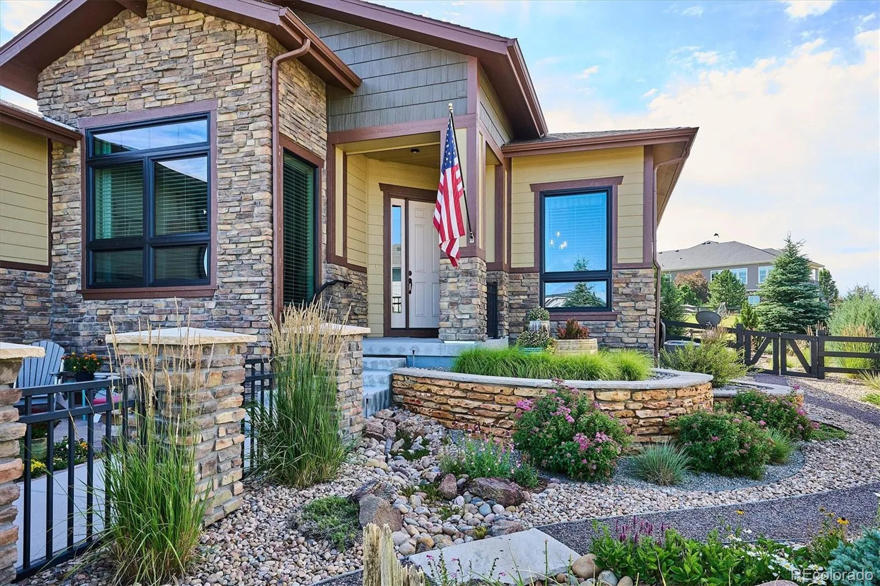
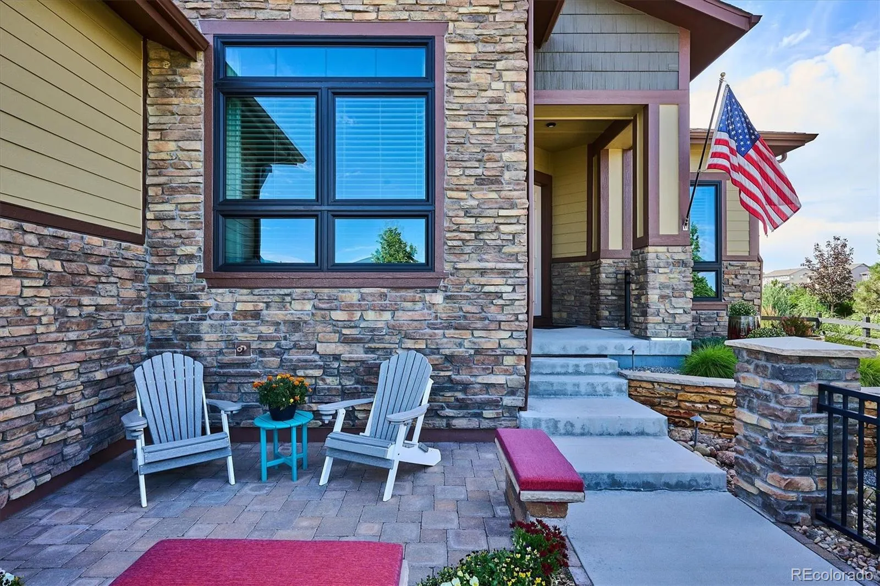
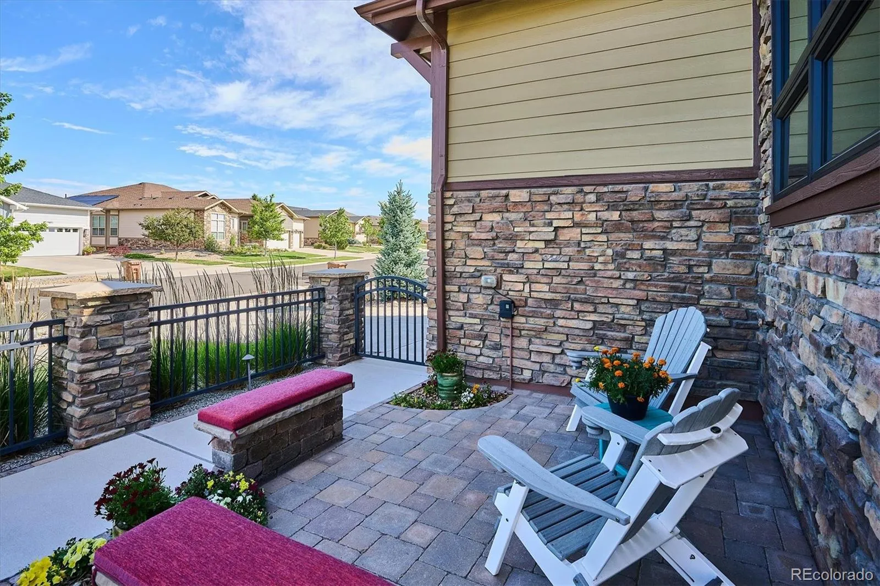
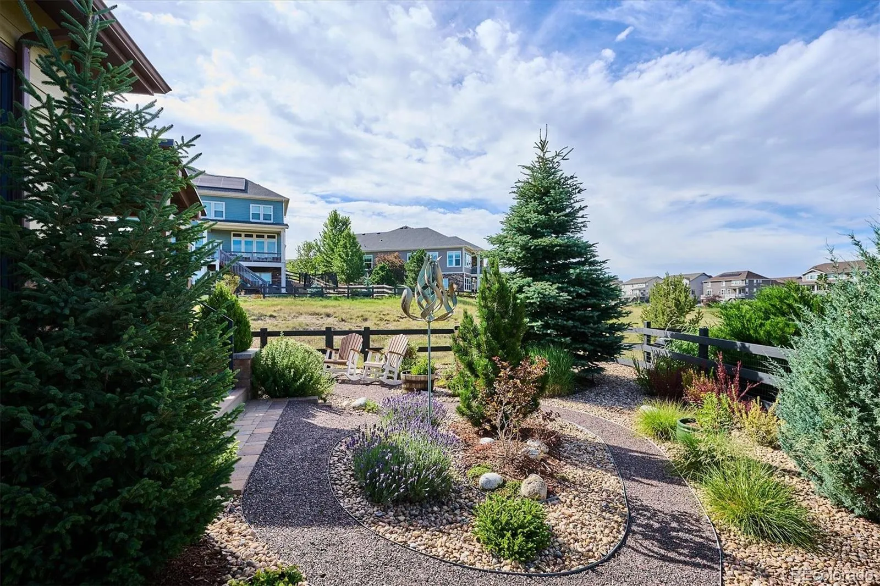
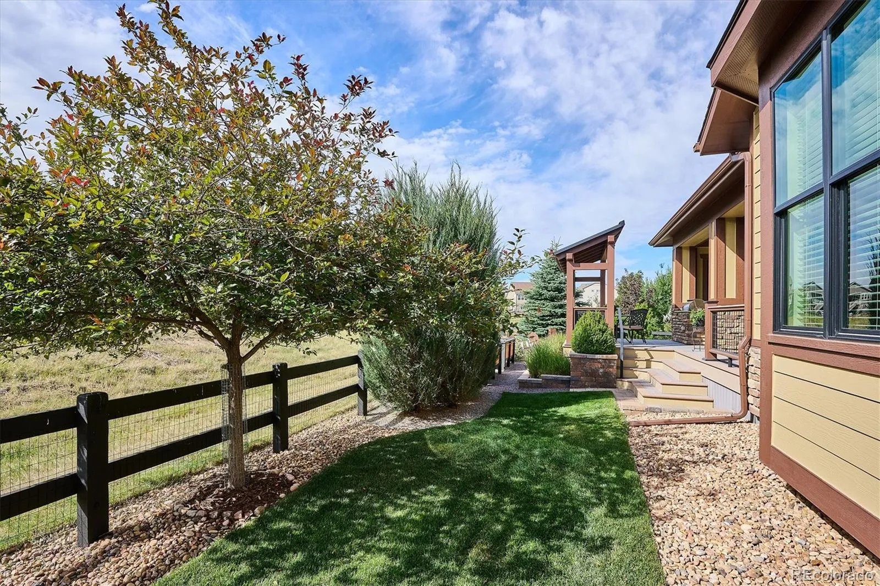
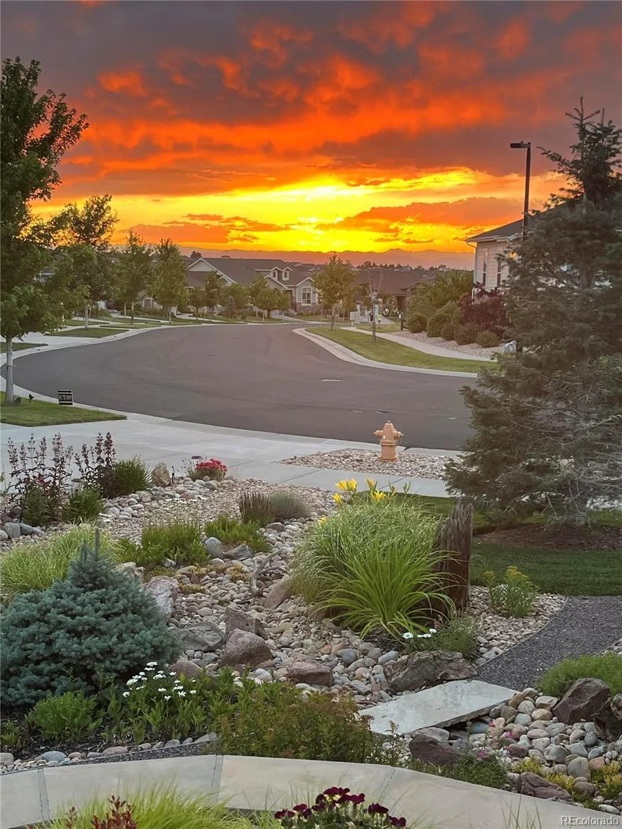
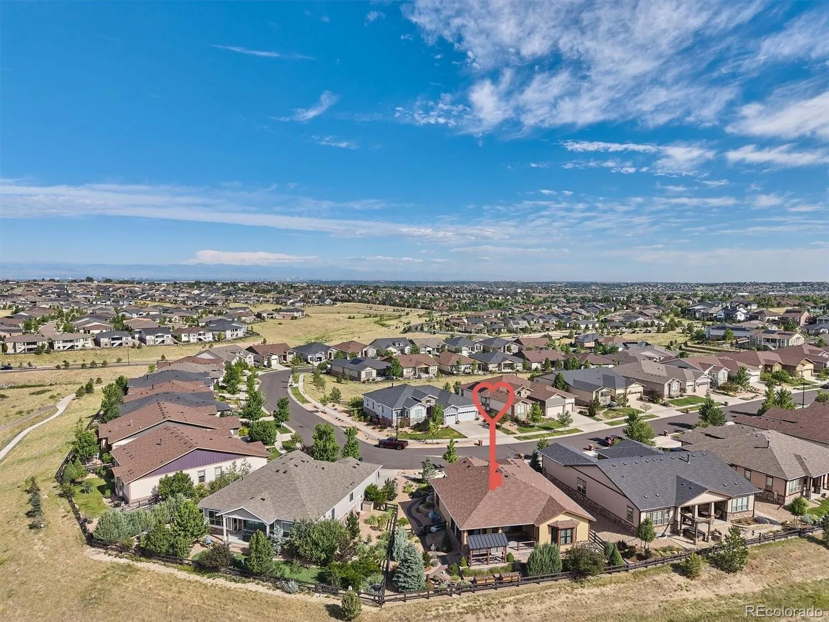
Every once in a while, a home comes on the market that’s truly spectacular — this is one of those homes! Enter through the custom gated front courtyard, surrounded by gorgeous landscaping with mountain & sunset views. Peaceful, stunning, & it just gets better inside!
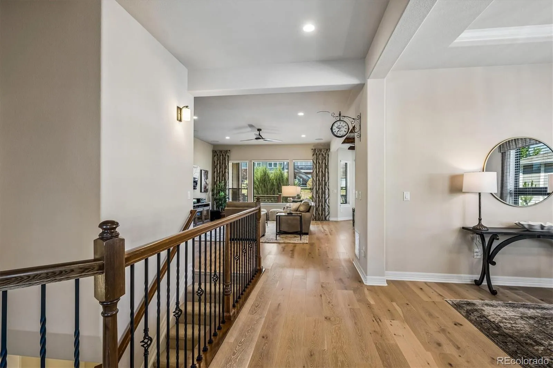
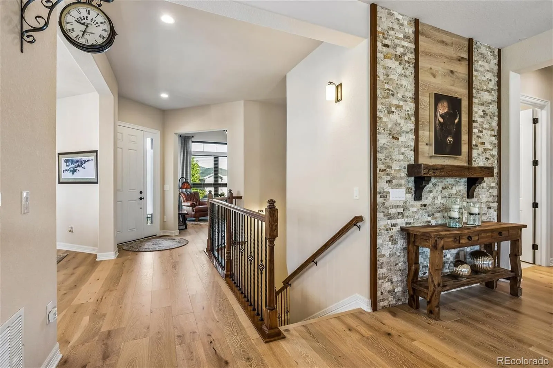
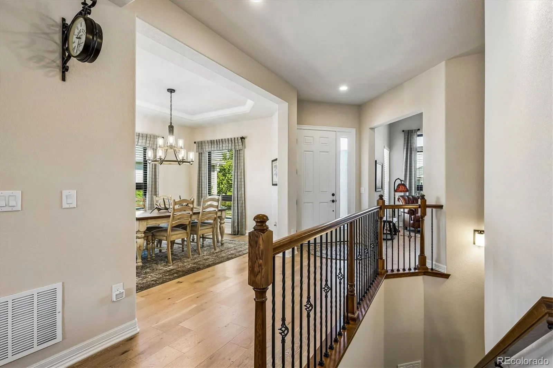
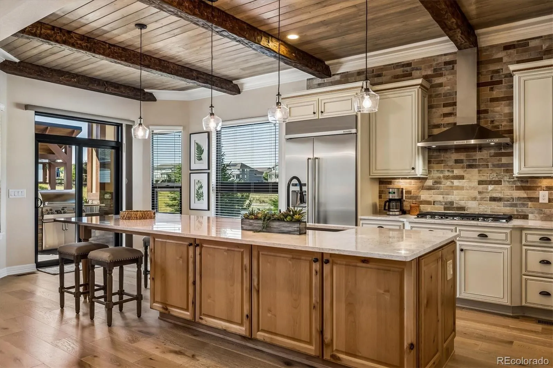
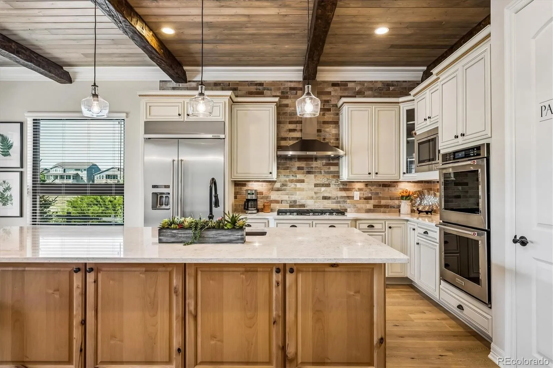
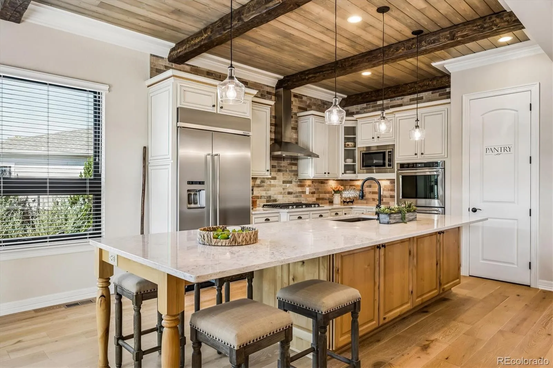
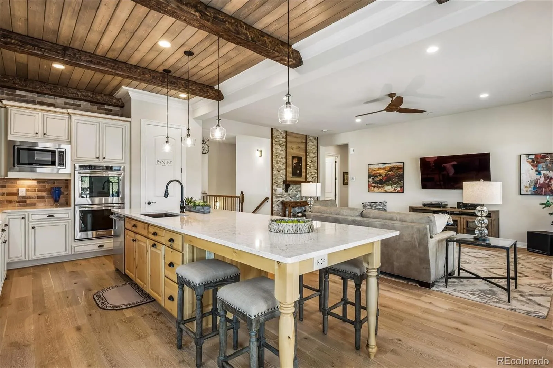
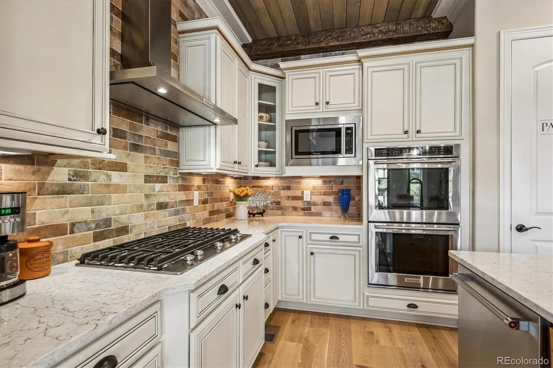
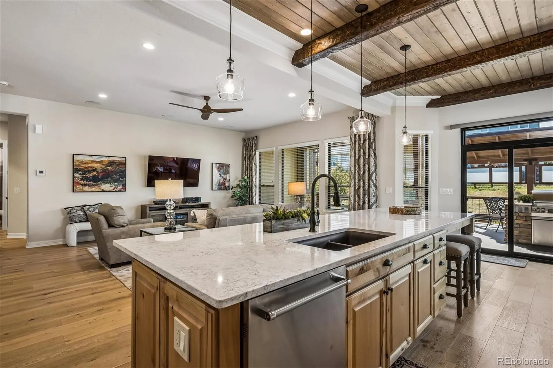
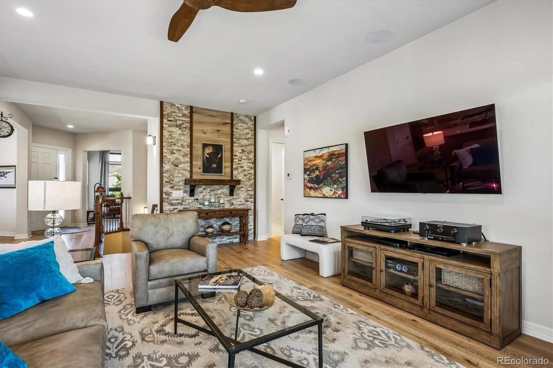
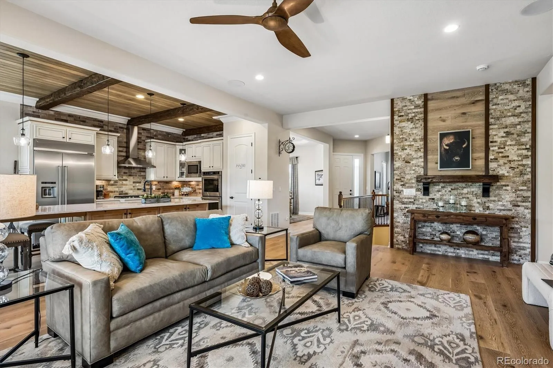
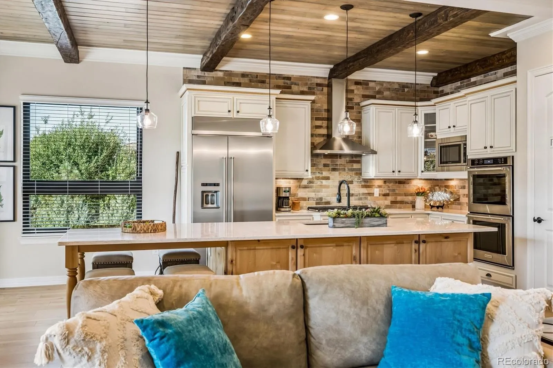
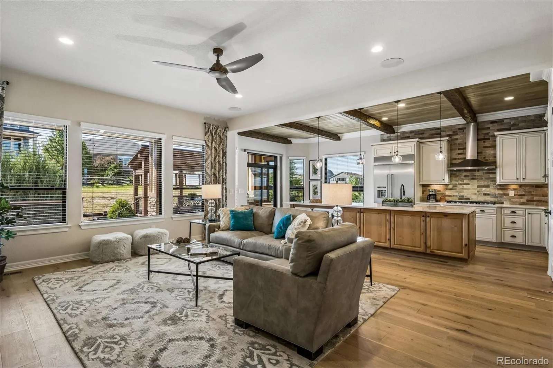
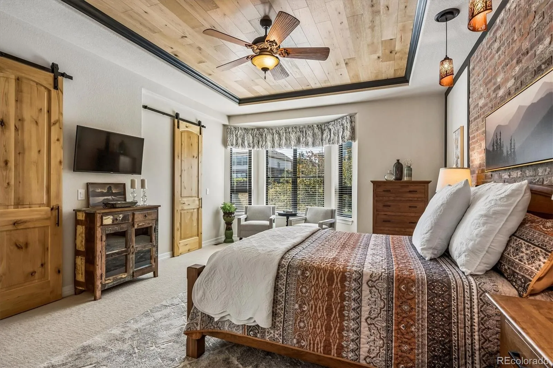
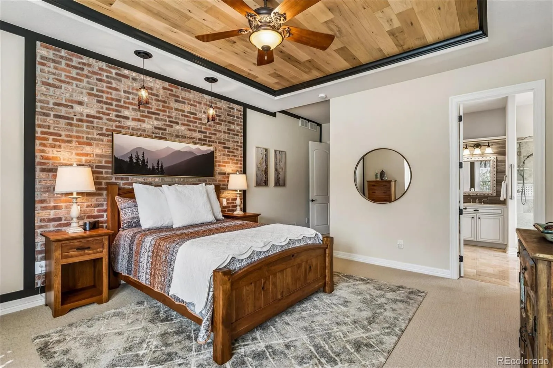
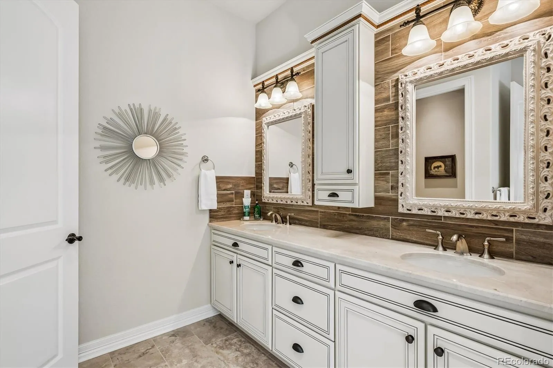
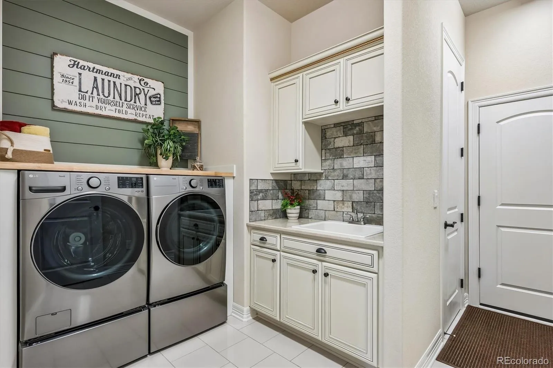
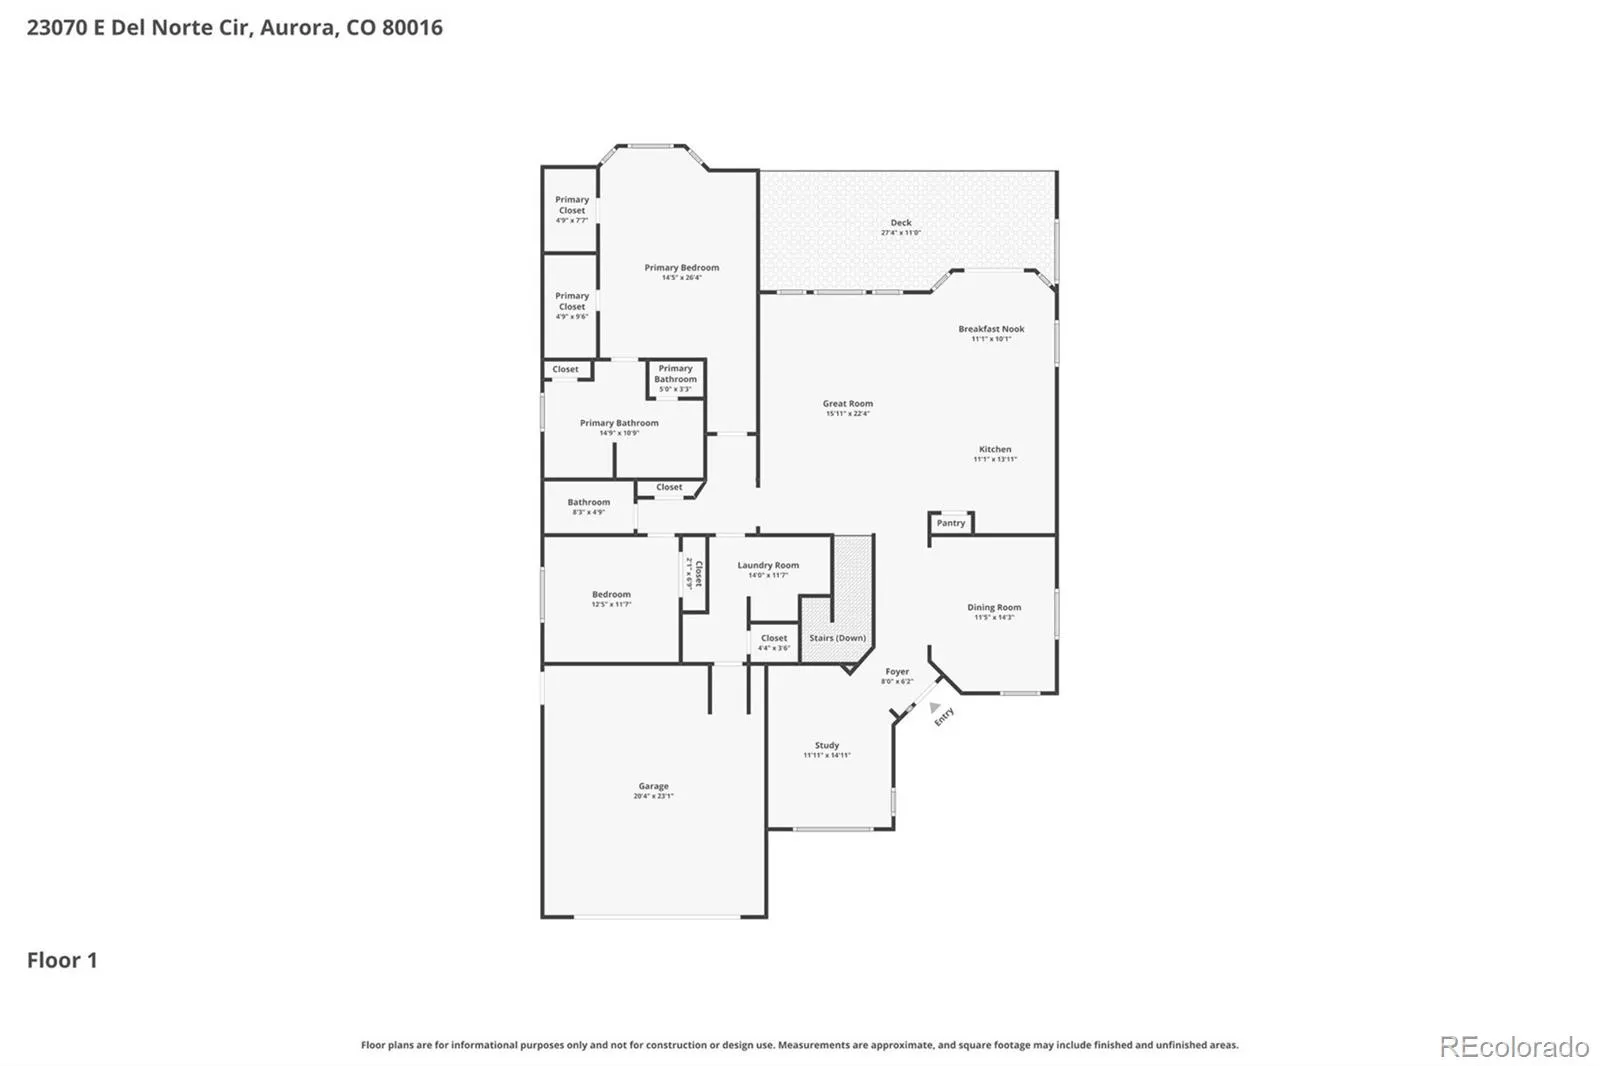
This beautifully upgraded Toll Brothers Pendleton floor plan features 10′ ceilings, wide-plank white oak engineered hardwood flooring, all-new energy-efficient windows with a transferrable warranty, & custom finishes throughout including a gorgeous remodeled kitchen with an extended island, custom backsplash, & a T&G paneled, wood-beamed ceiling. Stacked stone & brick accent walls plus crown molding add warmth throughout.
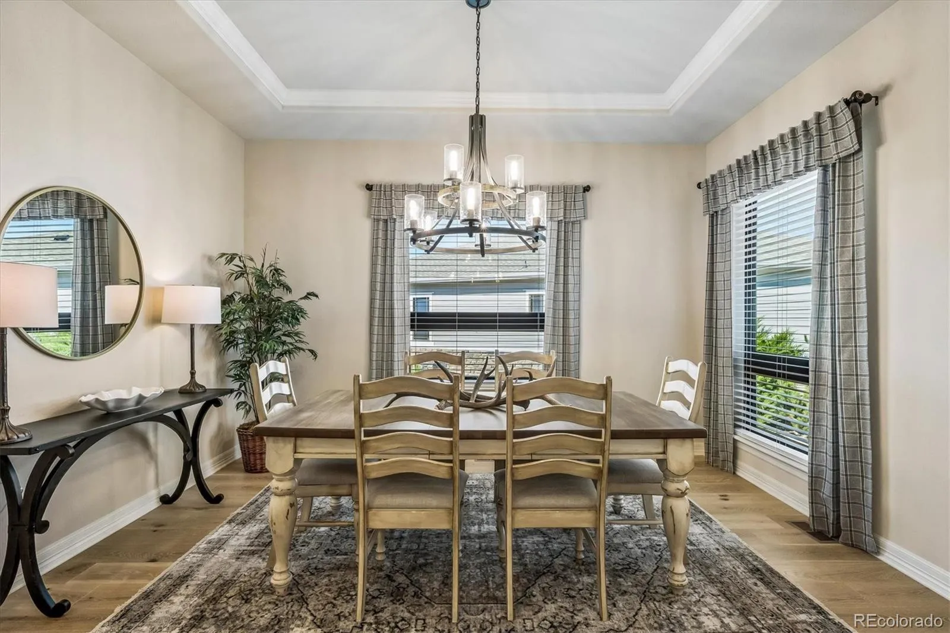
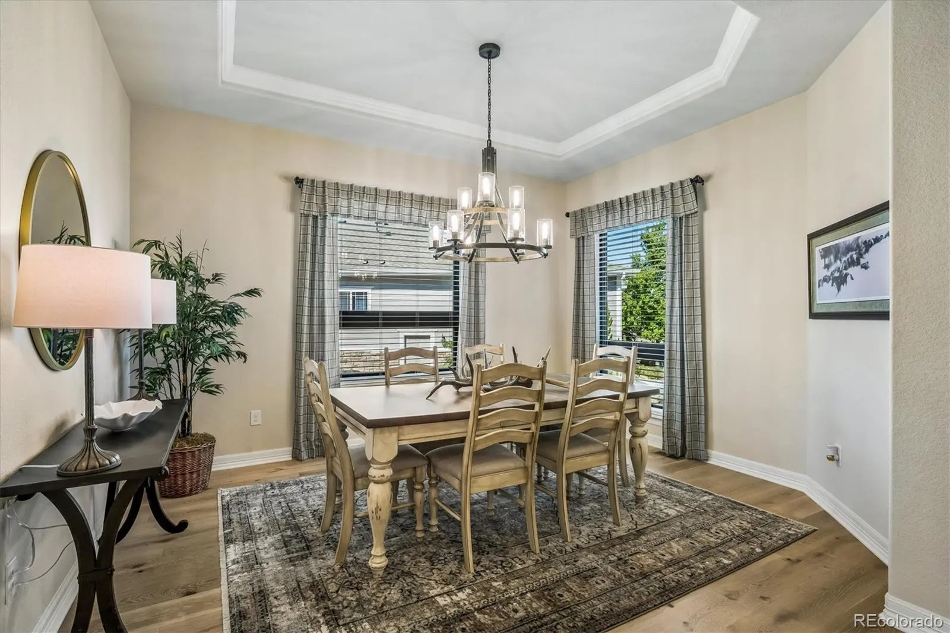
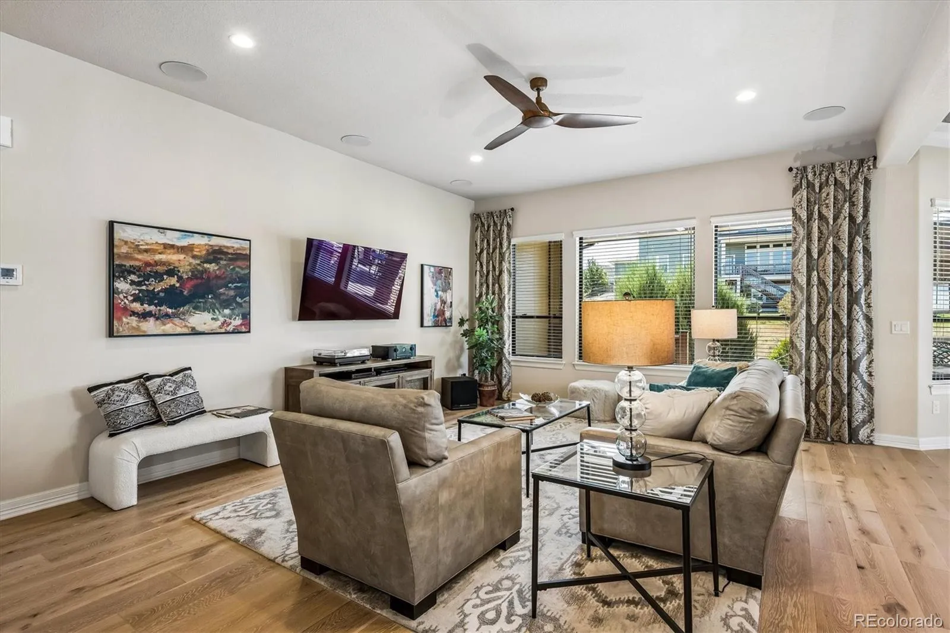
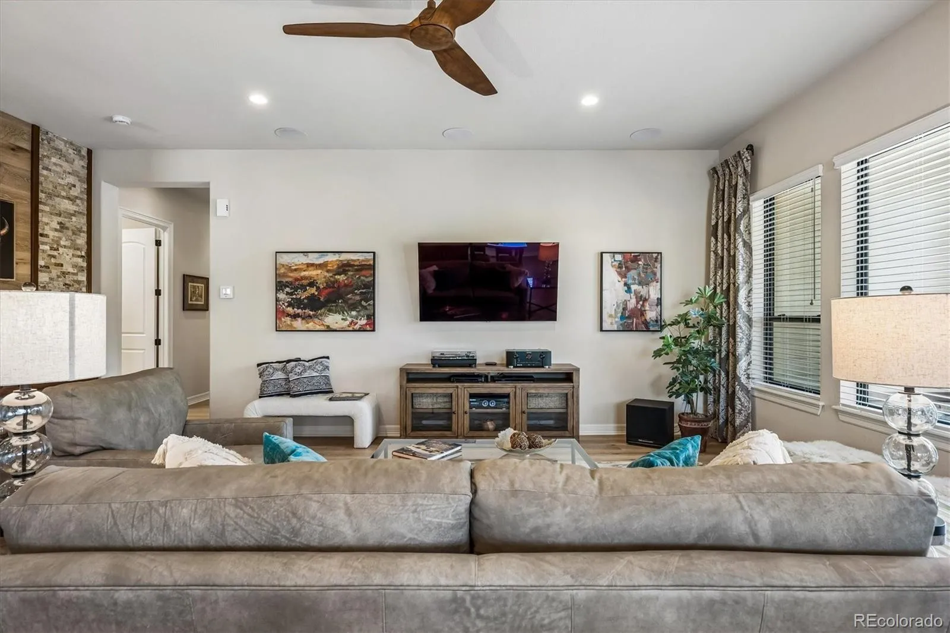
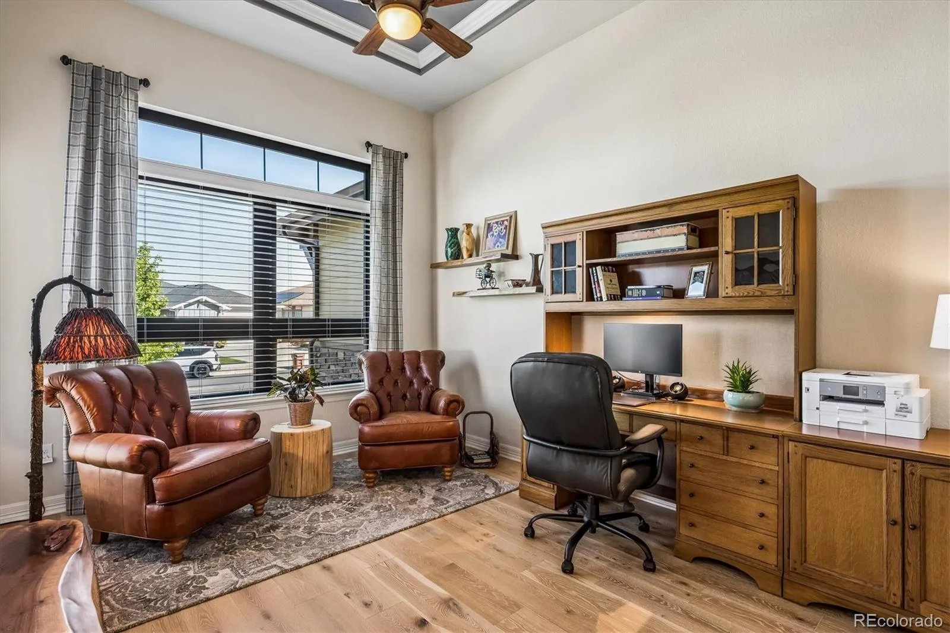
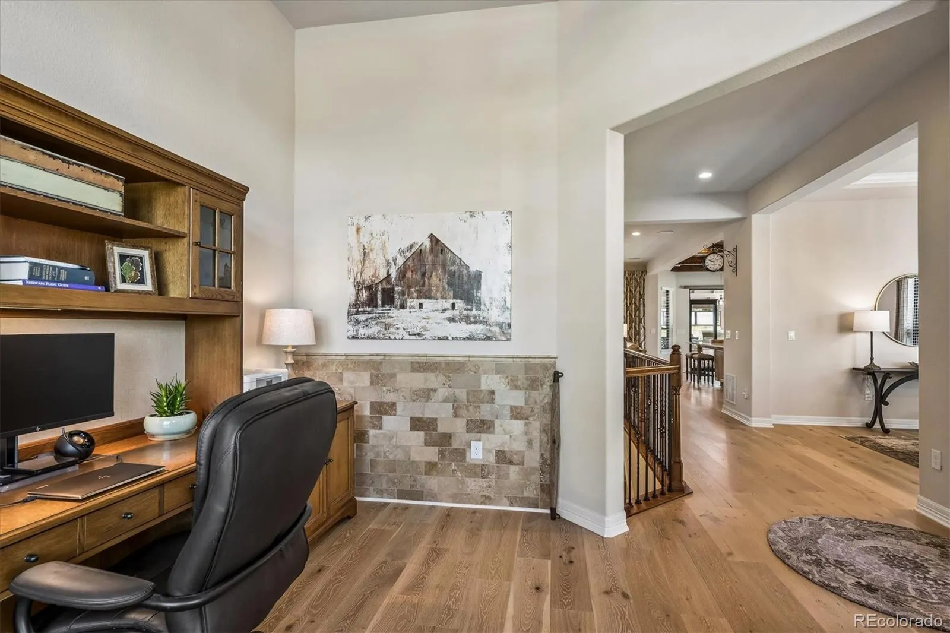
The kitchen opens to the great room, generously sized, with surround sound speakers & stacked stone accent wall. The main floor study offers solid walnut shelves, an accent tile wall, & painted tray ceiling. The dining room fits a large table & sideboard, with a gorgeous upgraded fixture.
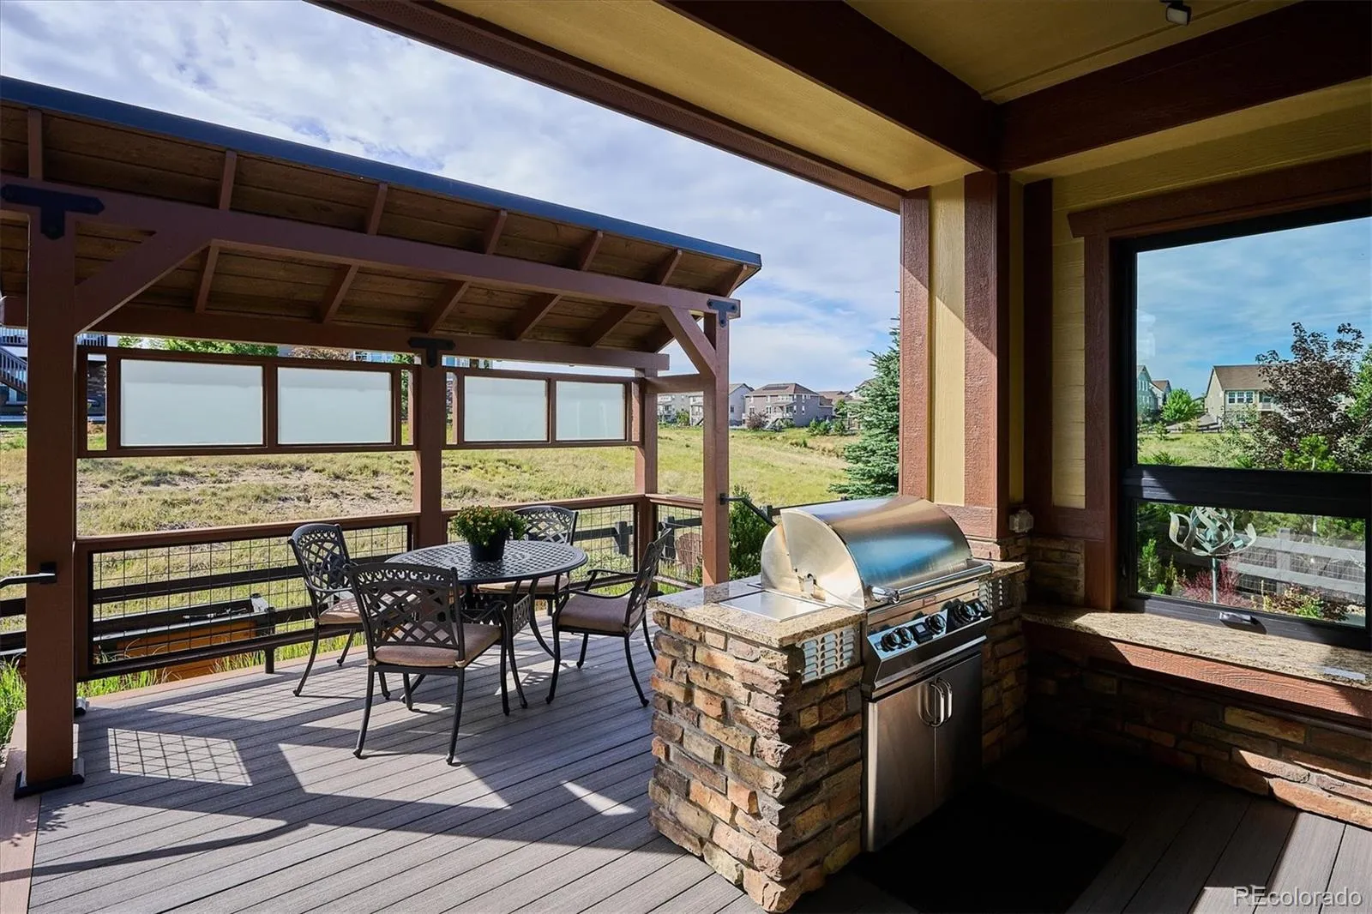
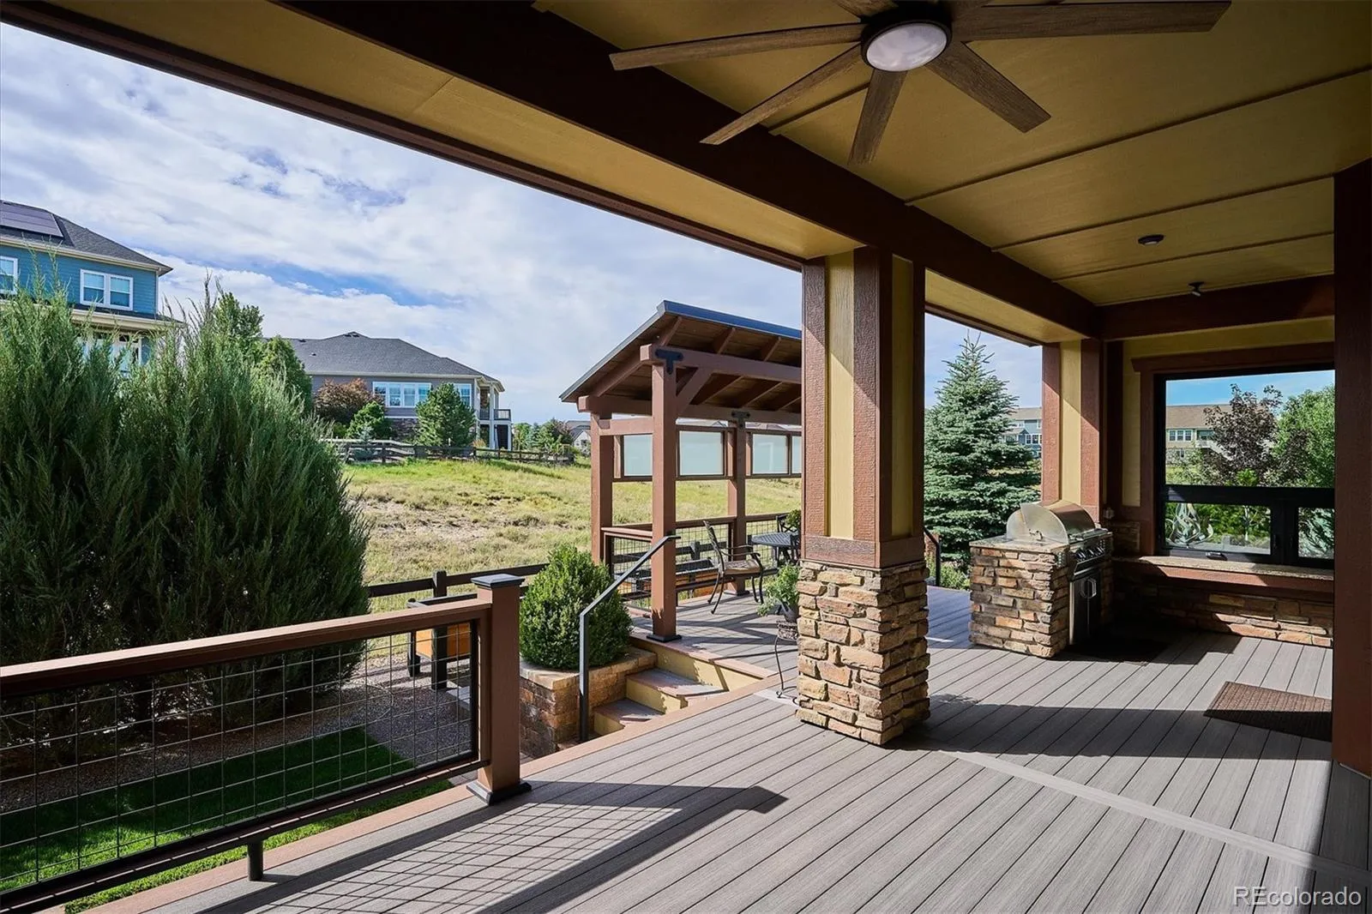
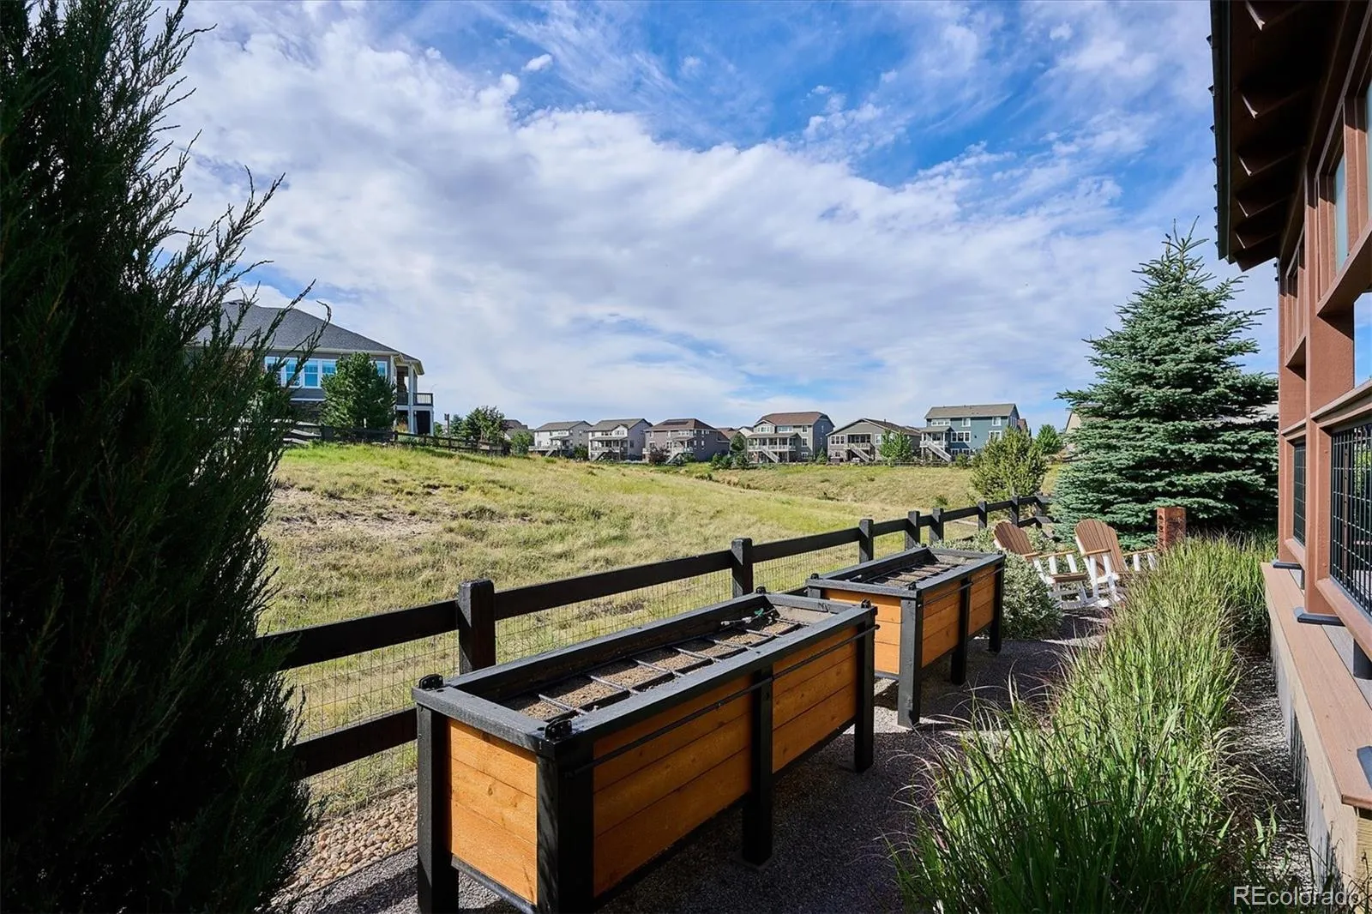
Walls of windows showcase the beautiful interior finishes & lead to exceptional outdoor living — an extended covered deck, a built-in premium grill with adjacent counter & wind-blocking window for year-round views. Open space & greenbelt views abound, with a custom privacy screen inviting you to fully enjoy the space.
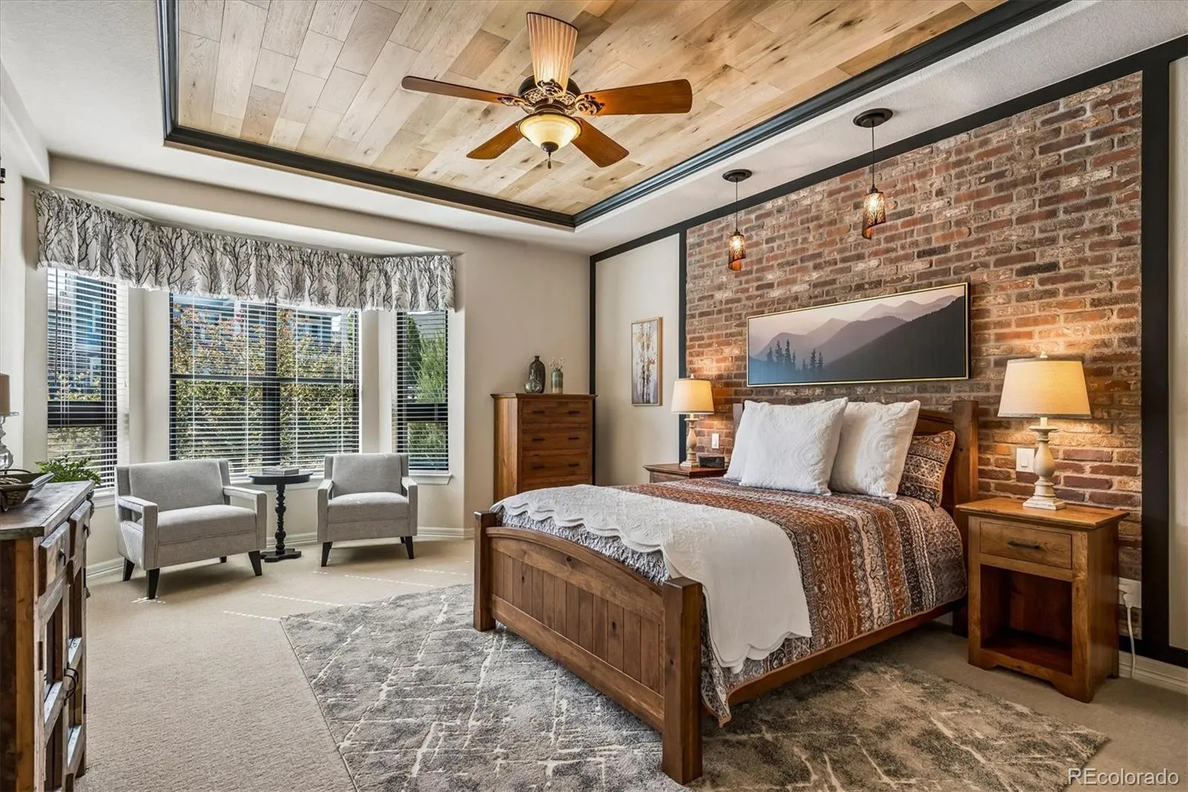
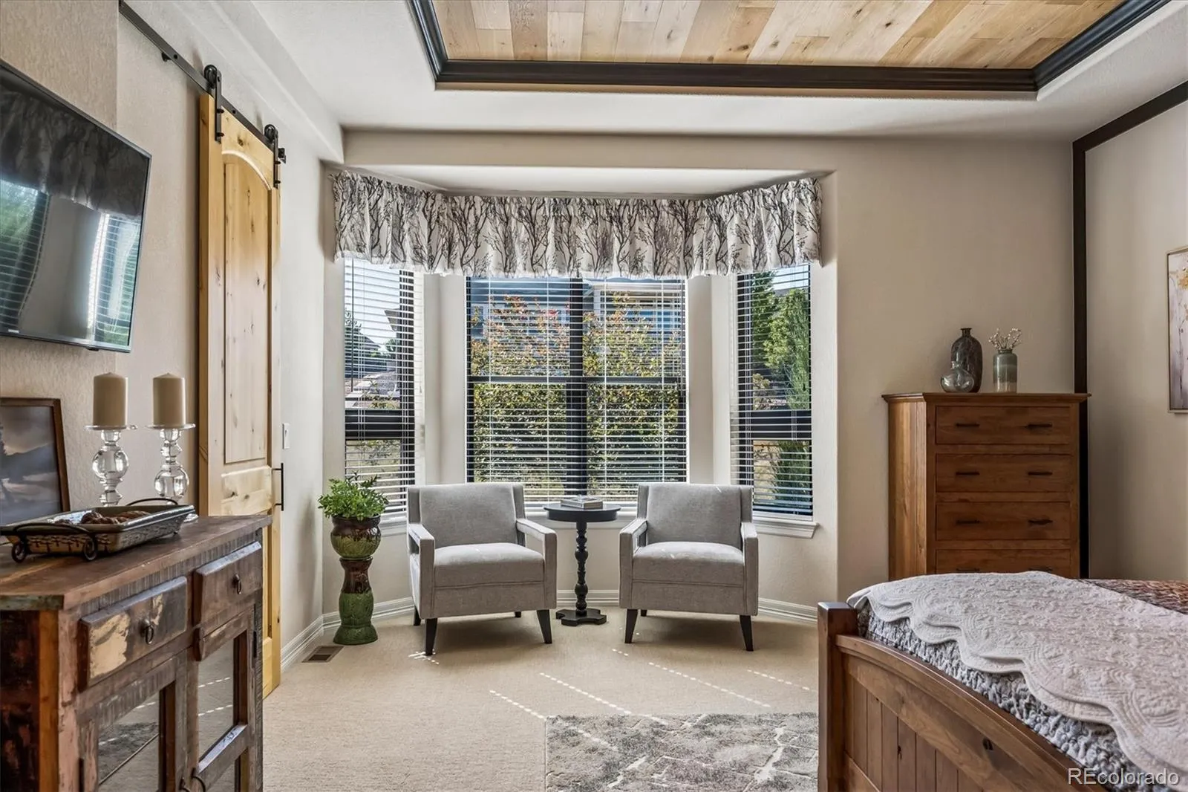
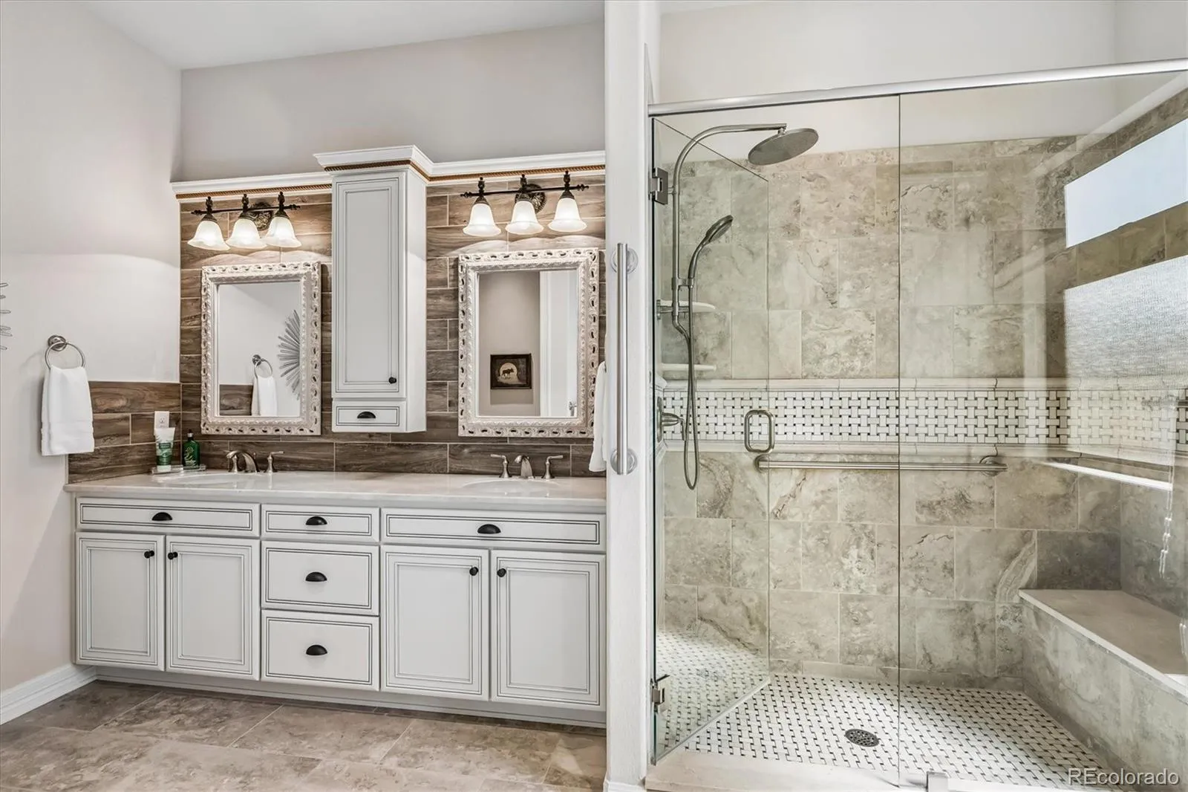
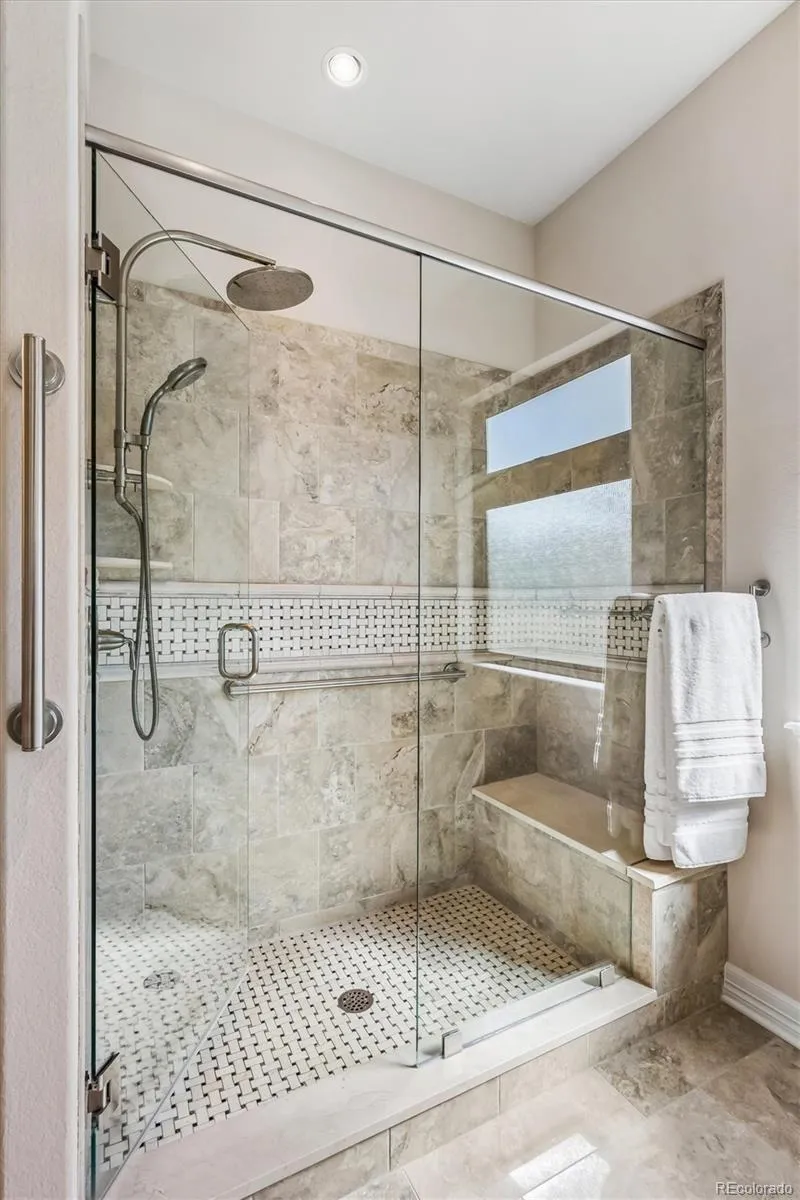
Ready to relax? Retreat to the spacious primary suite, with two walk-in closets, a bay window seating area, & luxurious primary bath with a large walk-in shower & gorgeous finishes.
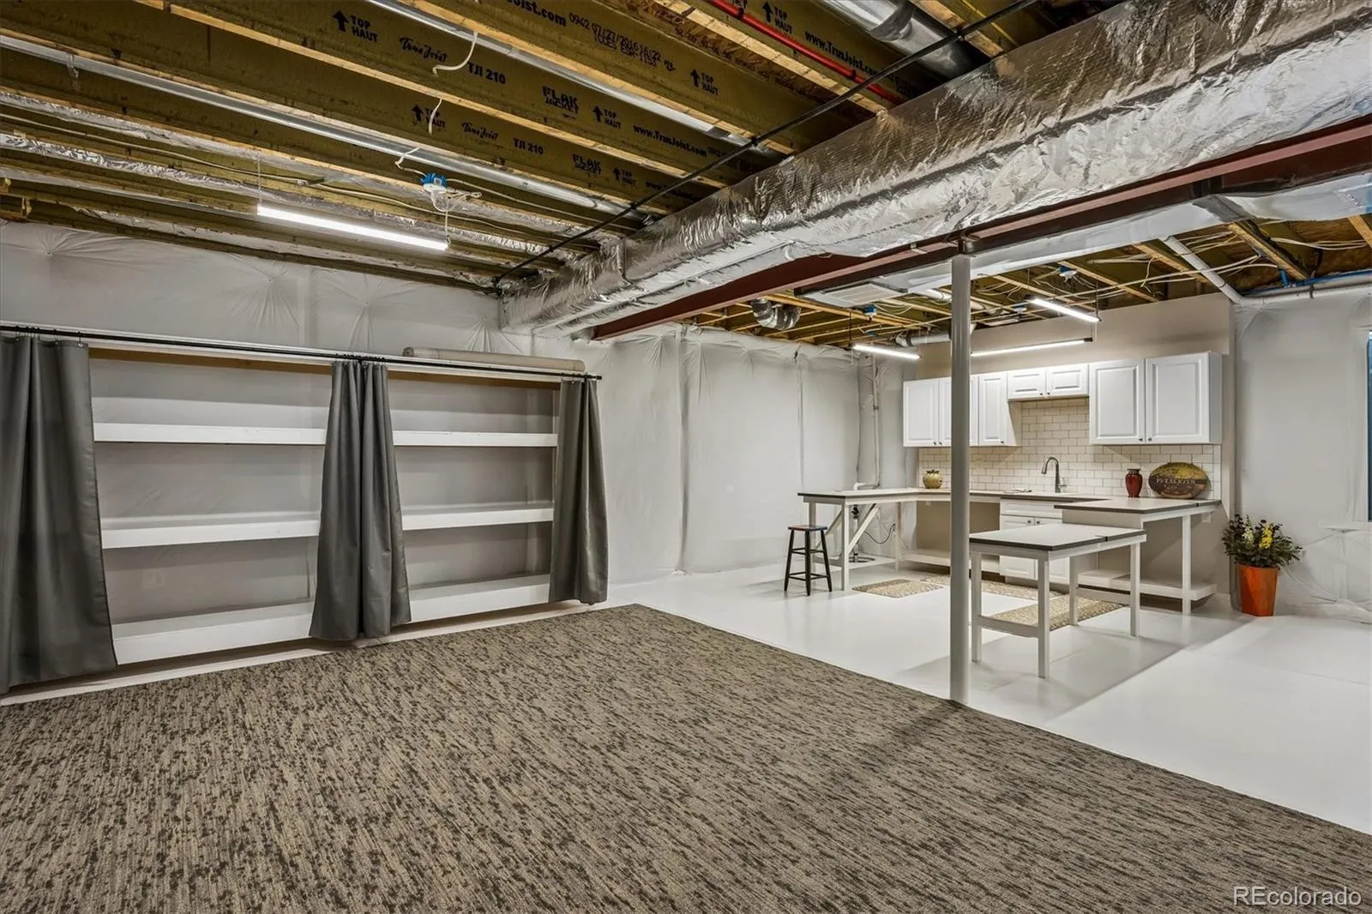
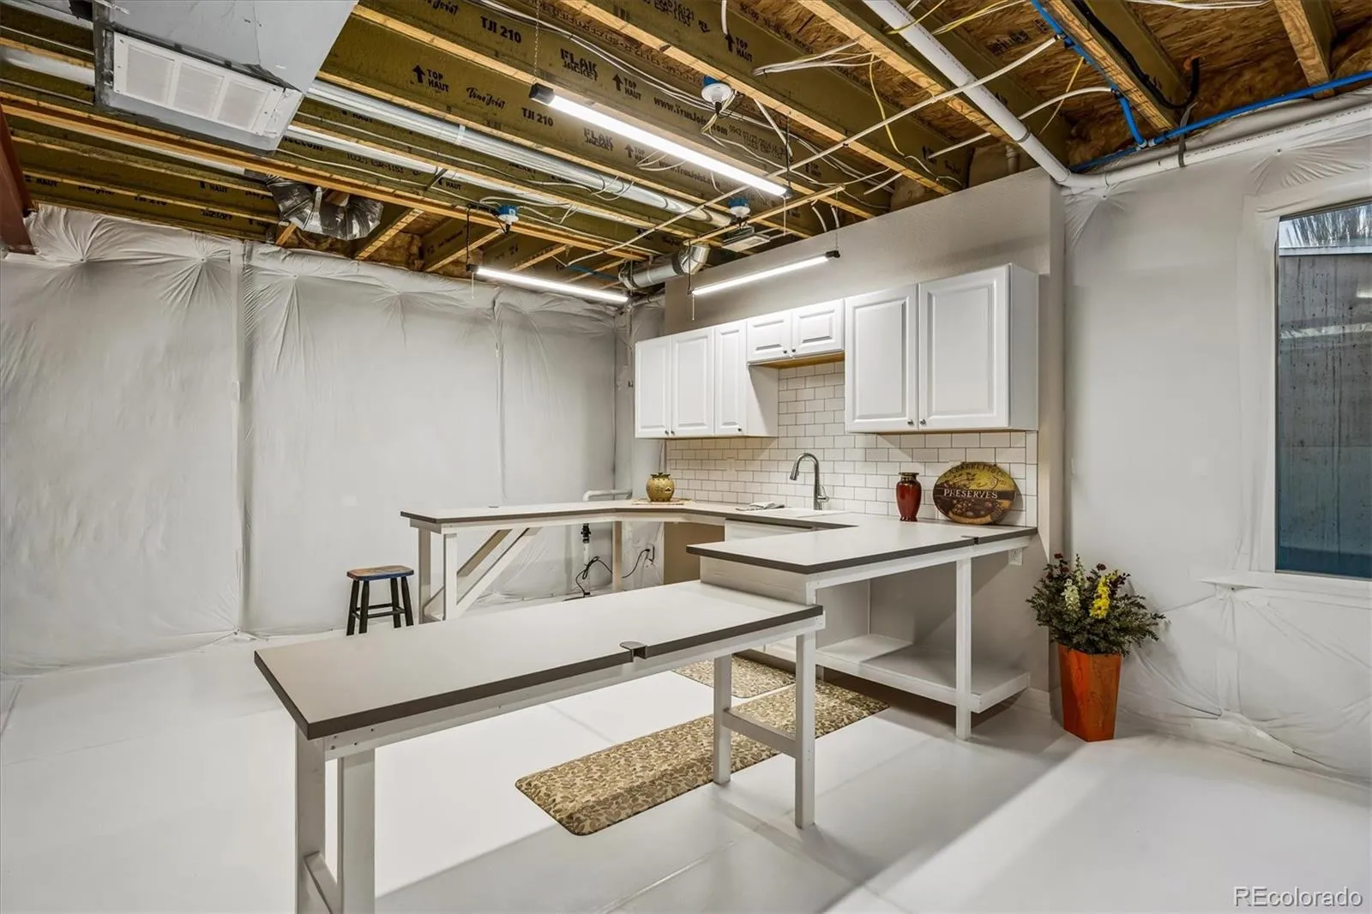
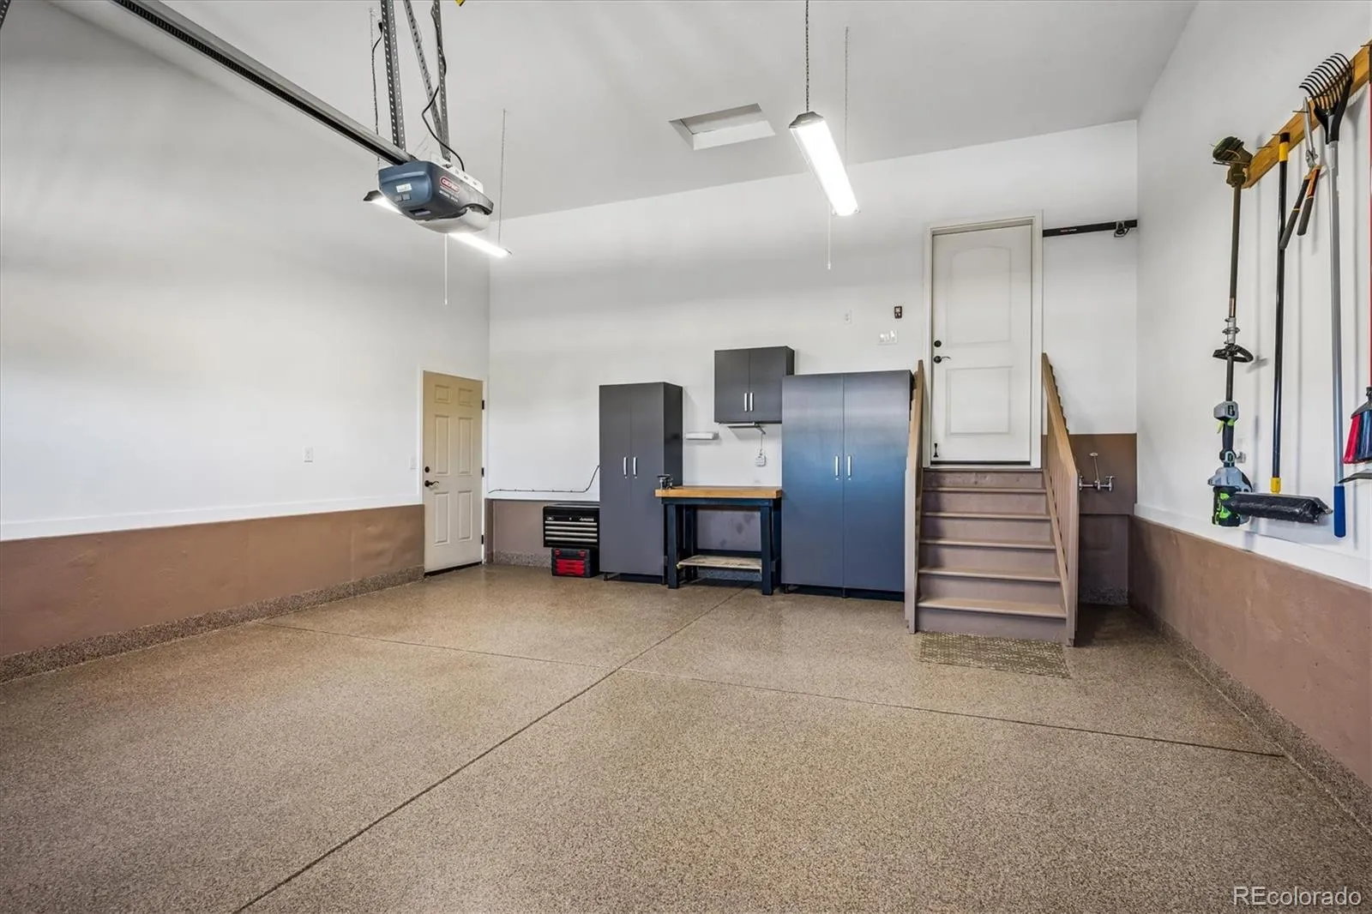
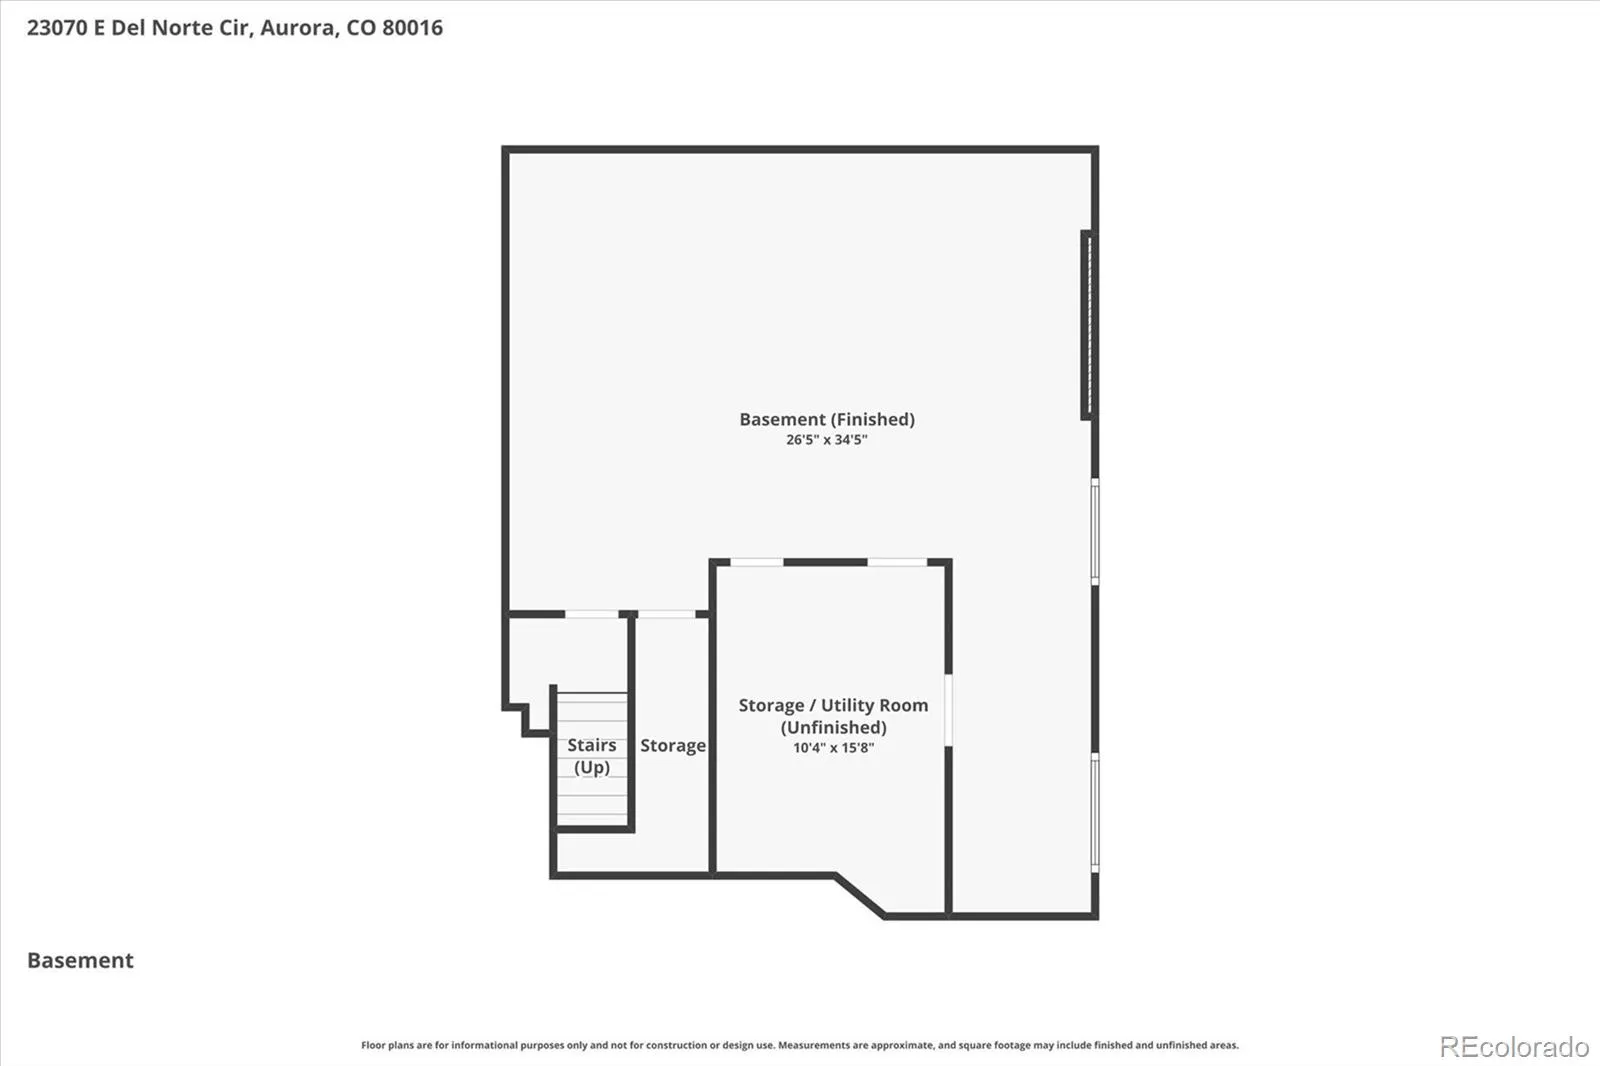
Excellent basement storage or space to expand with a built-in craft/hobby space with counters, cabinets & sink. The oversized, insulated, finished garage boasts an epoxy floor coating & there’s so much more to see!
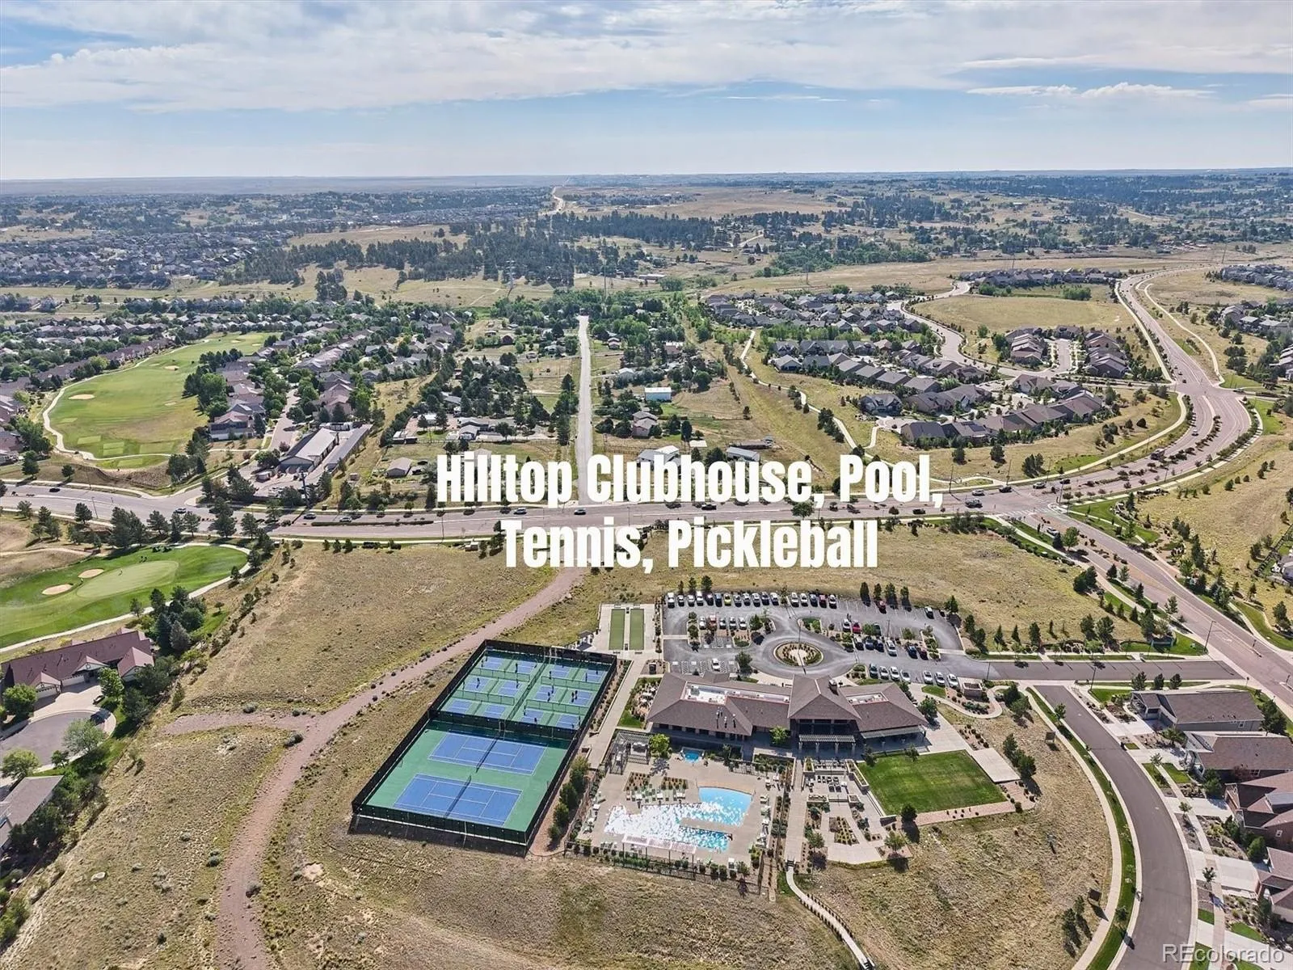
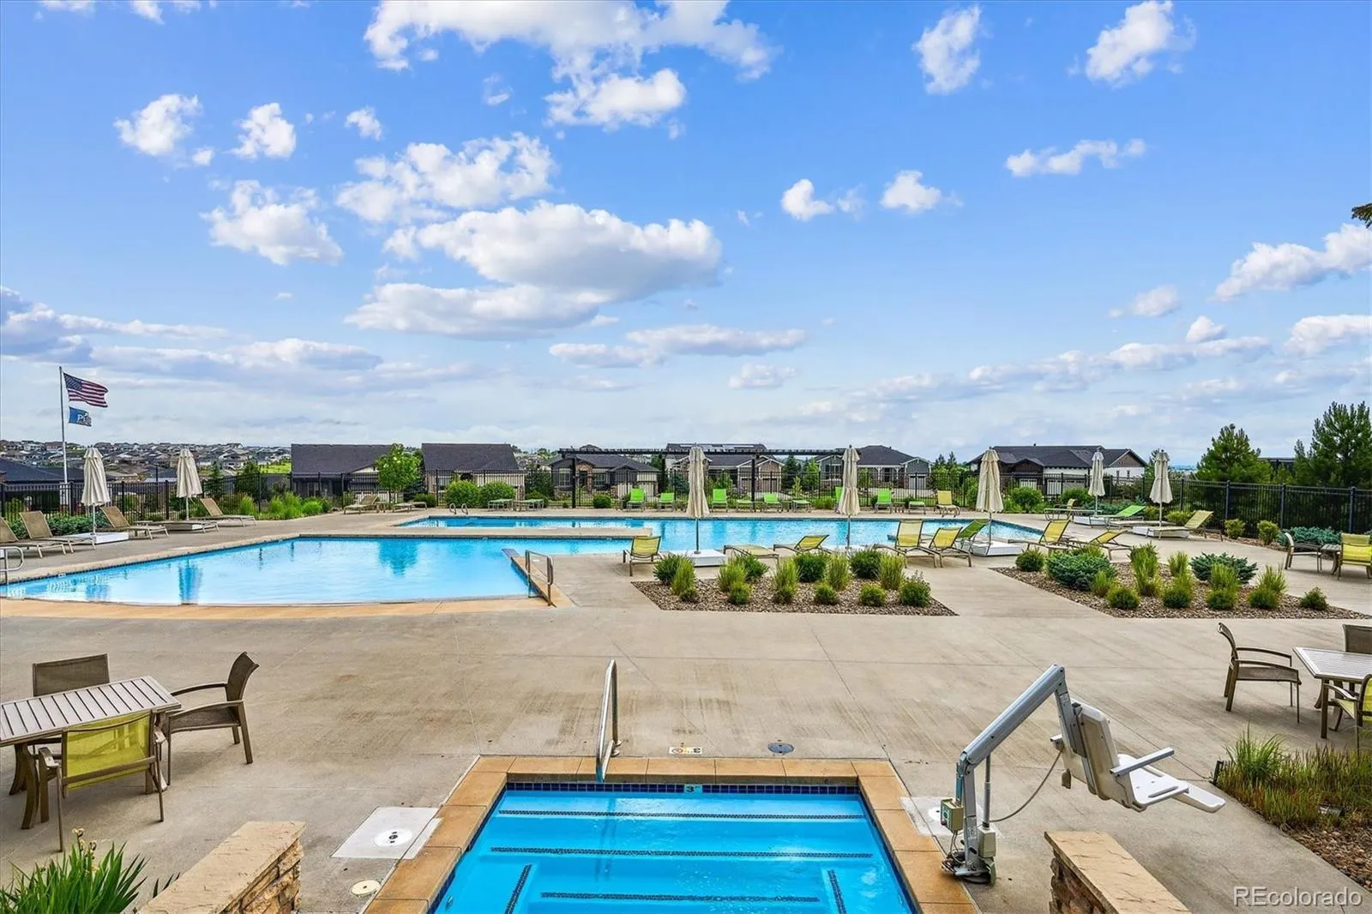
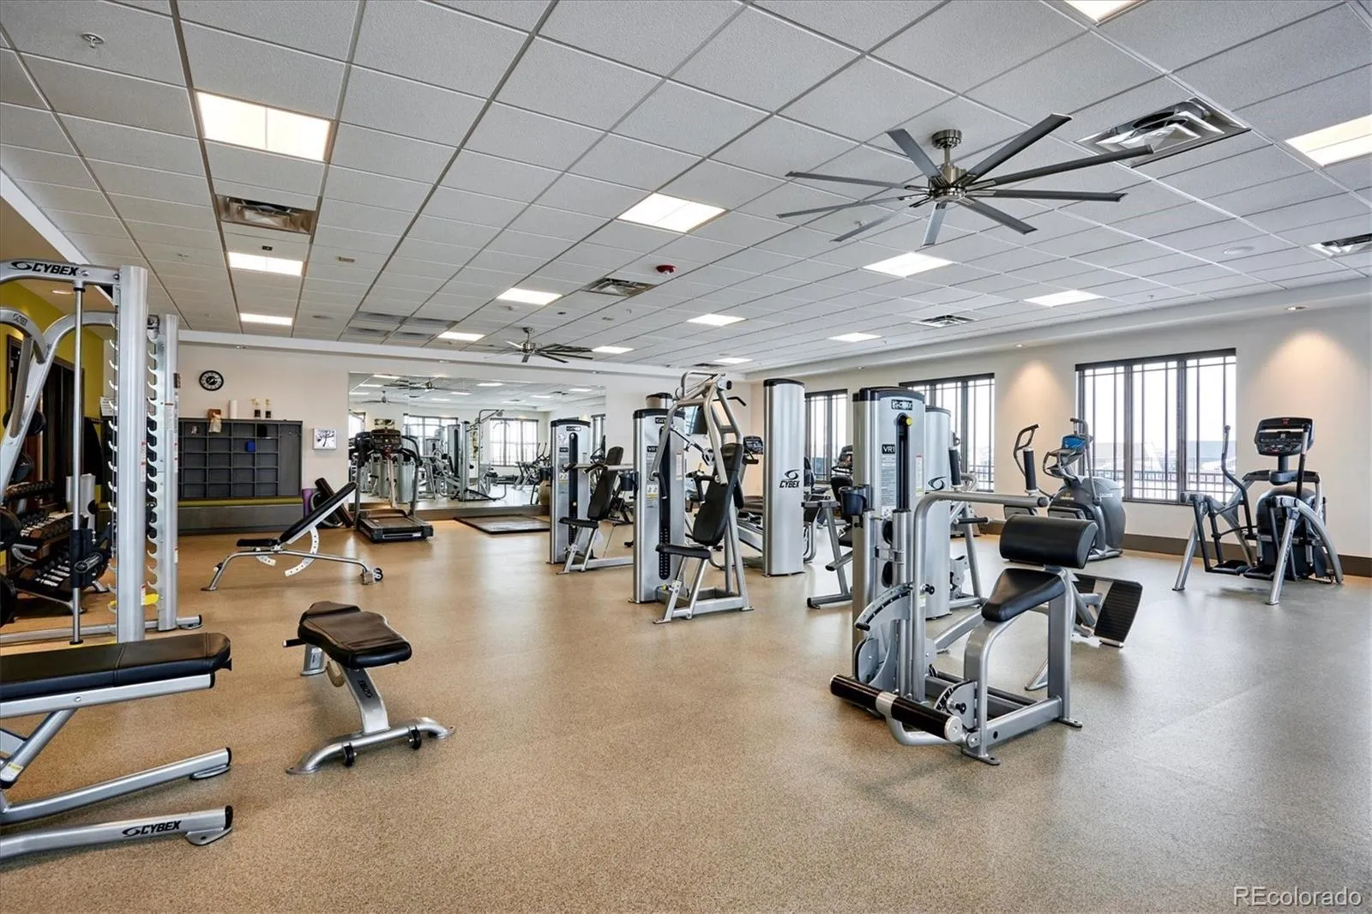
Enjoy the Hilltop 55+ amenities, including clubhouse, fitness classes, weight room, pool, tennis & pickleball!
View the virtual tour for additional photos, 3D & video tours. Hurry to make this home yours!
Inspiration Hilltop 55+
23070 E Del Norte Circle, Aurora, CO 80016


- 1. 2026-08-08 (Start time: 2026-08-08T19:00:00Z - End time: 2026-08-08T22:00:00Z)
