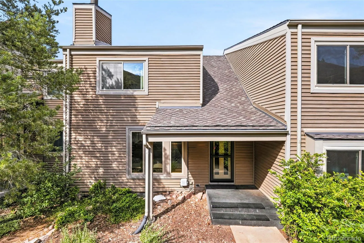
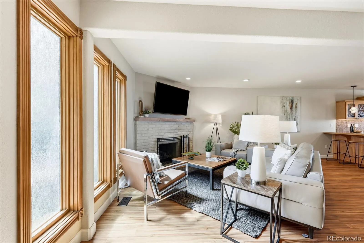
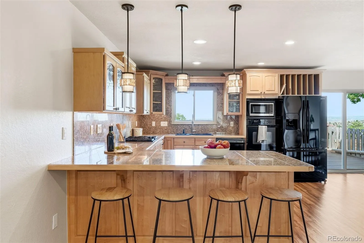
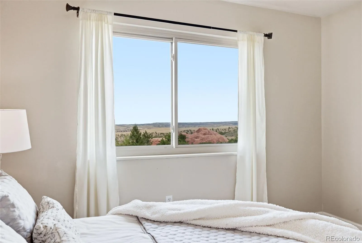
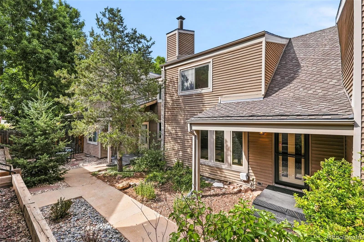
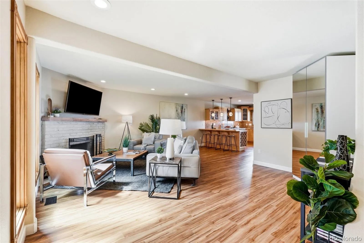
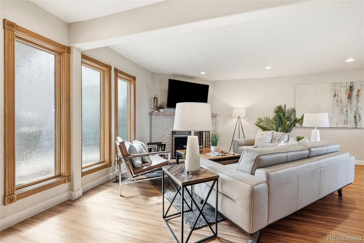
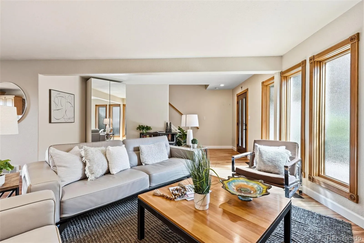
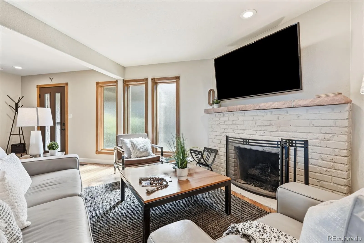
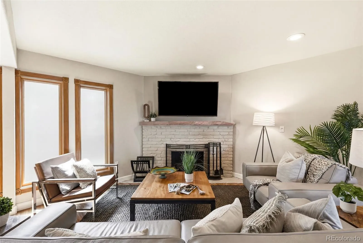
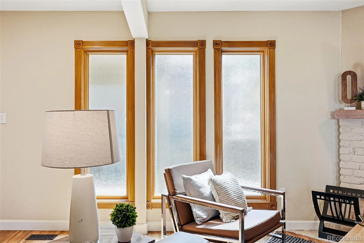
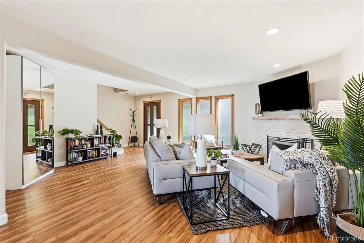
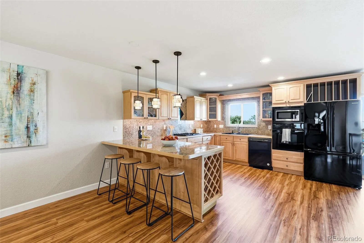
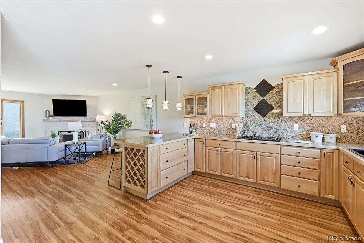
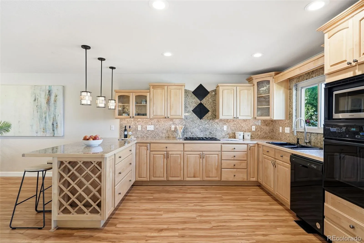
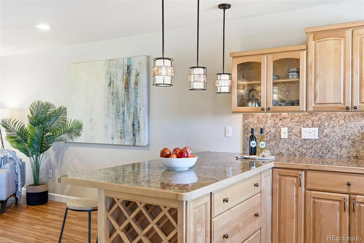
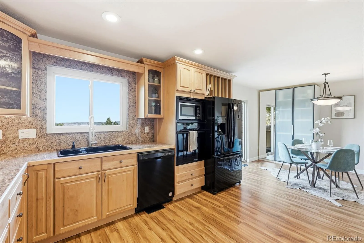
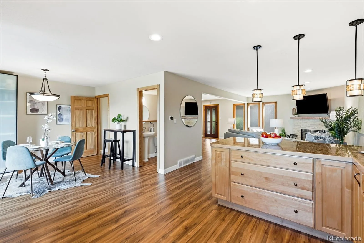
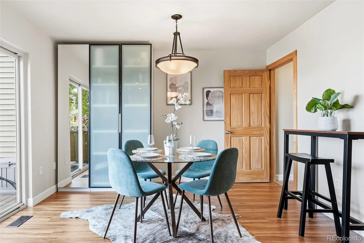
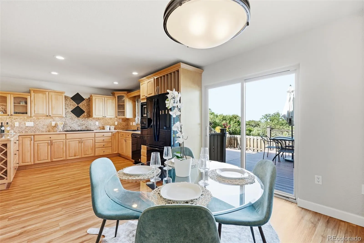
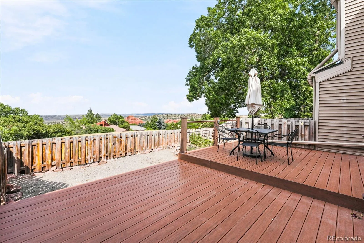
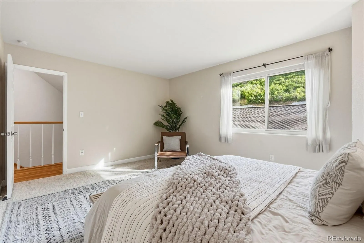
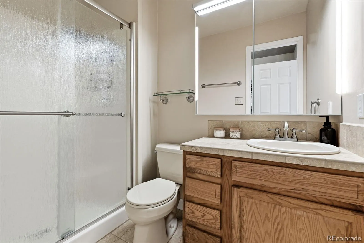
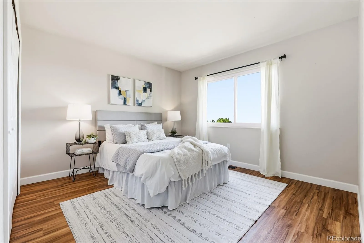
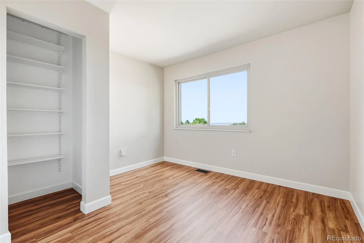
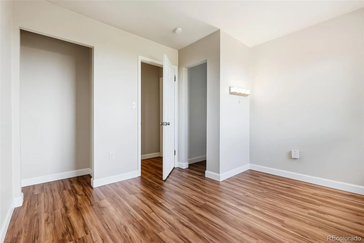
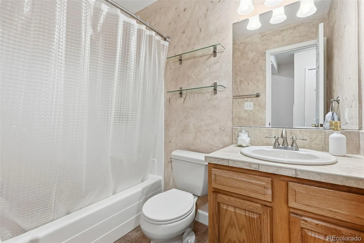
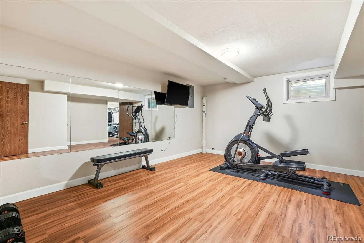
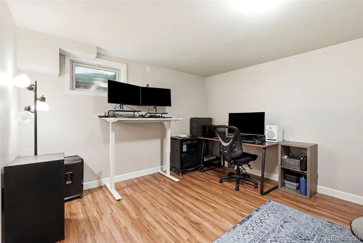
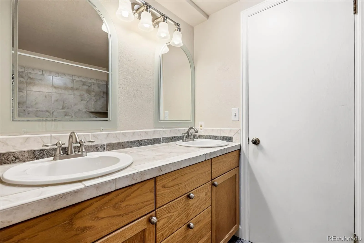
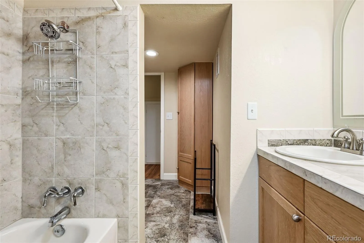
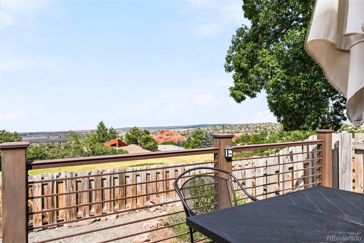
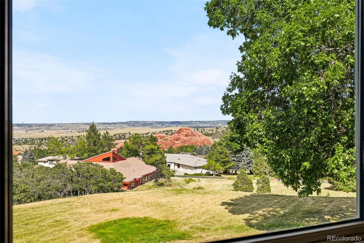
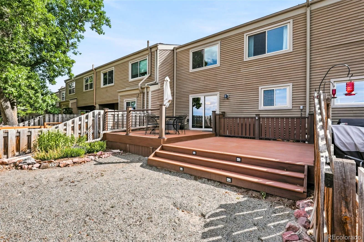
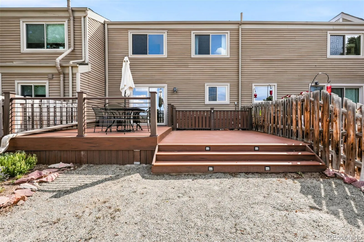
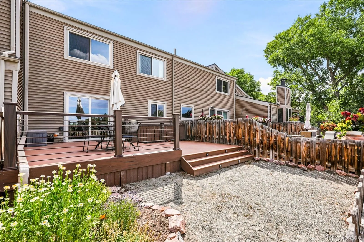
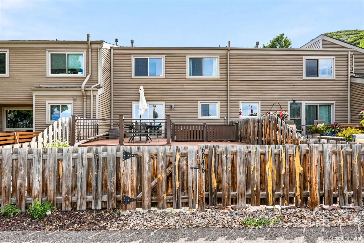
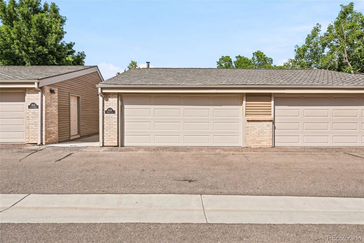
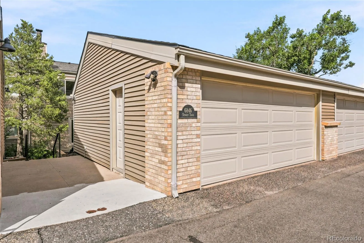
Colorado living takes center stage at this spacious Roxborough Park home, where sweeping views, open space & an exceptional location create a lifestyle that feels worlds away yet is within easy reach of everyday conveniences. One of the larger homes within this community, this 5 bed/3.5 bath townhome offers a rare amount of space and flexibility paired with the ease of low-maintenance living.
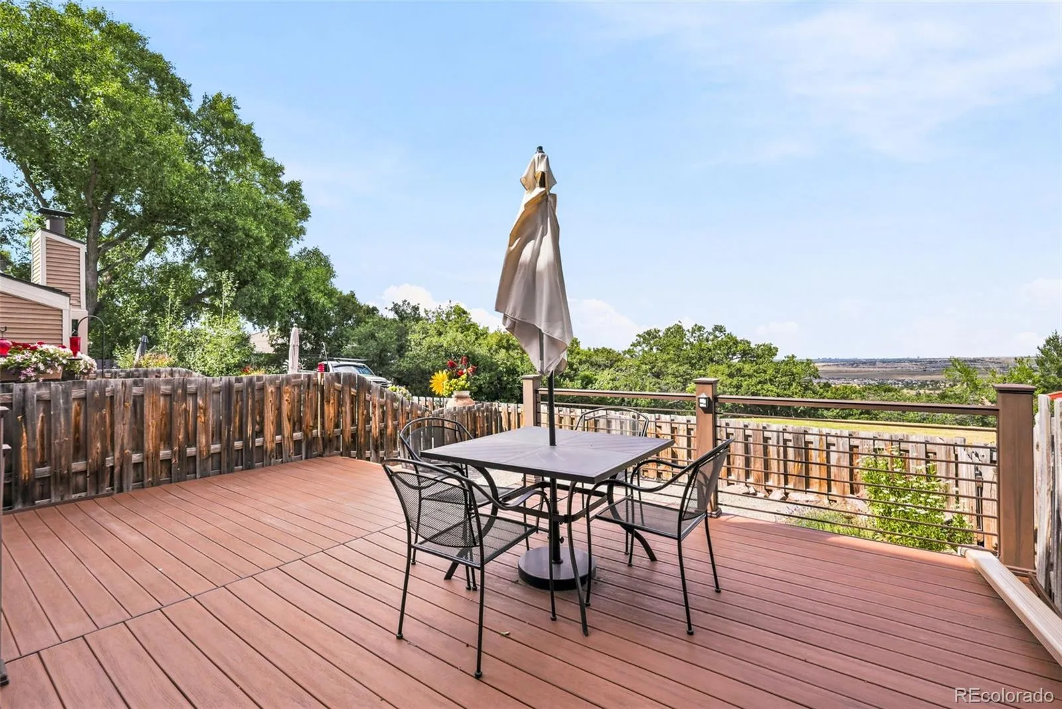
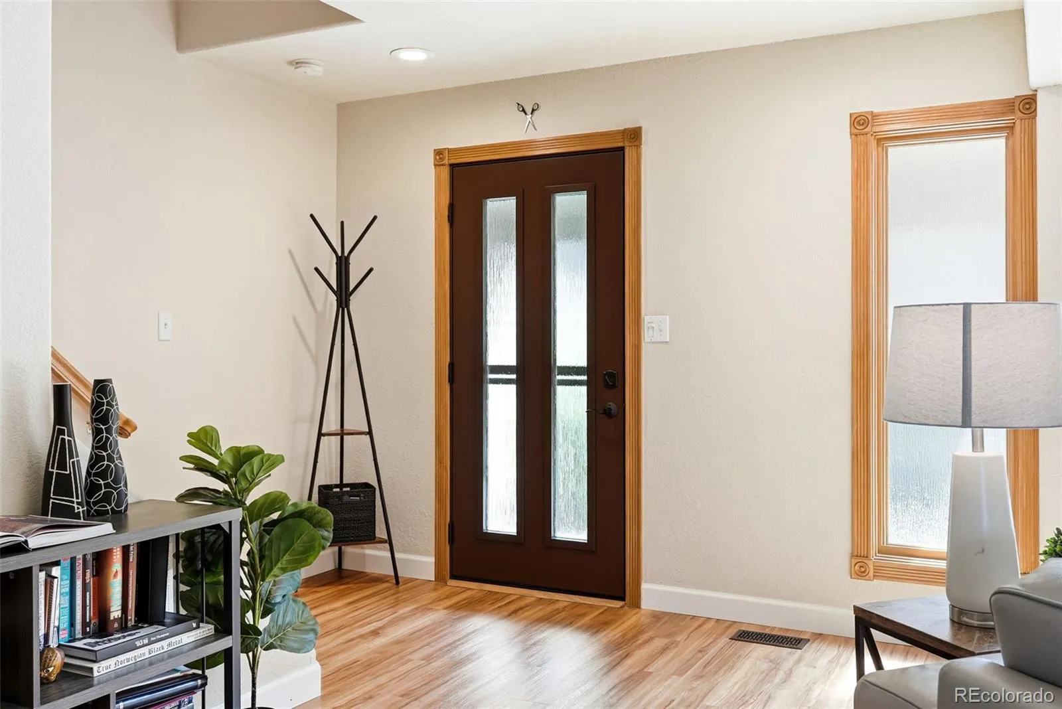
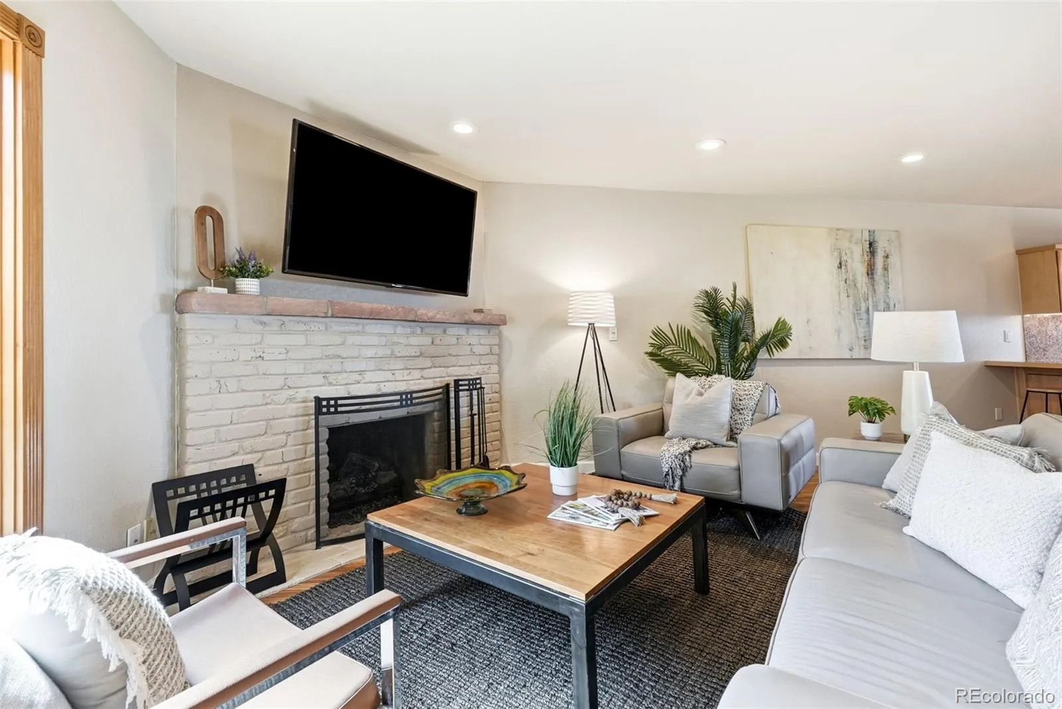
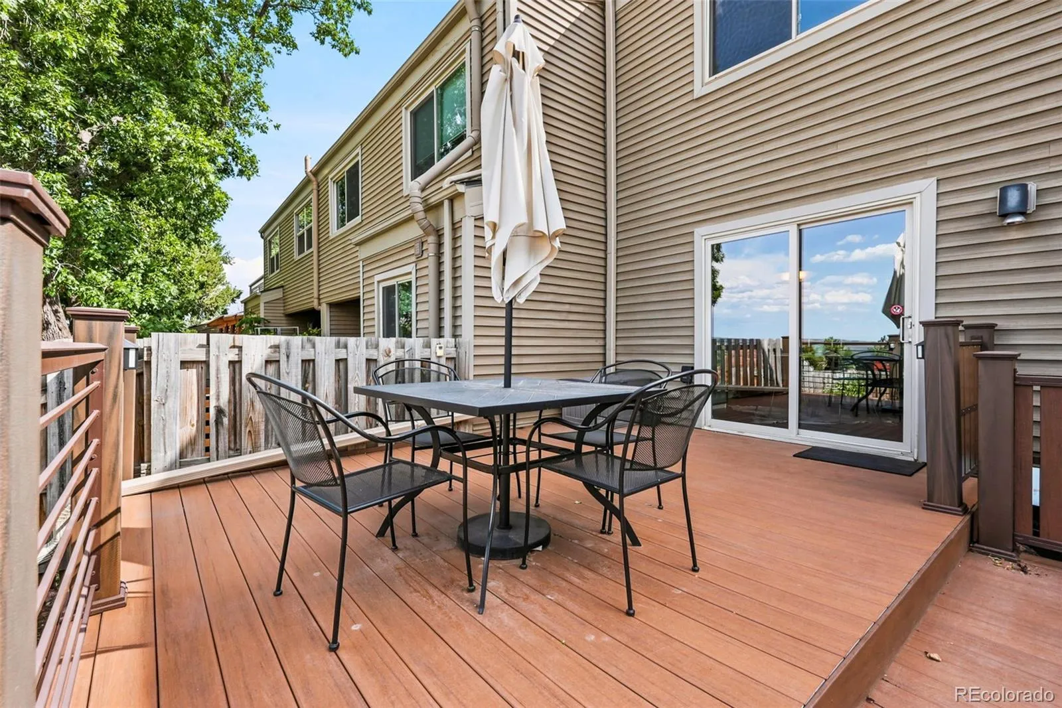
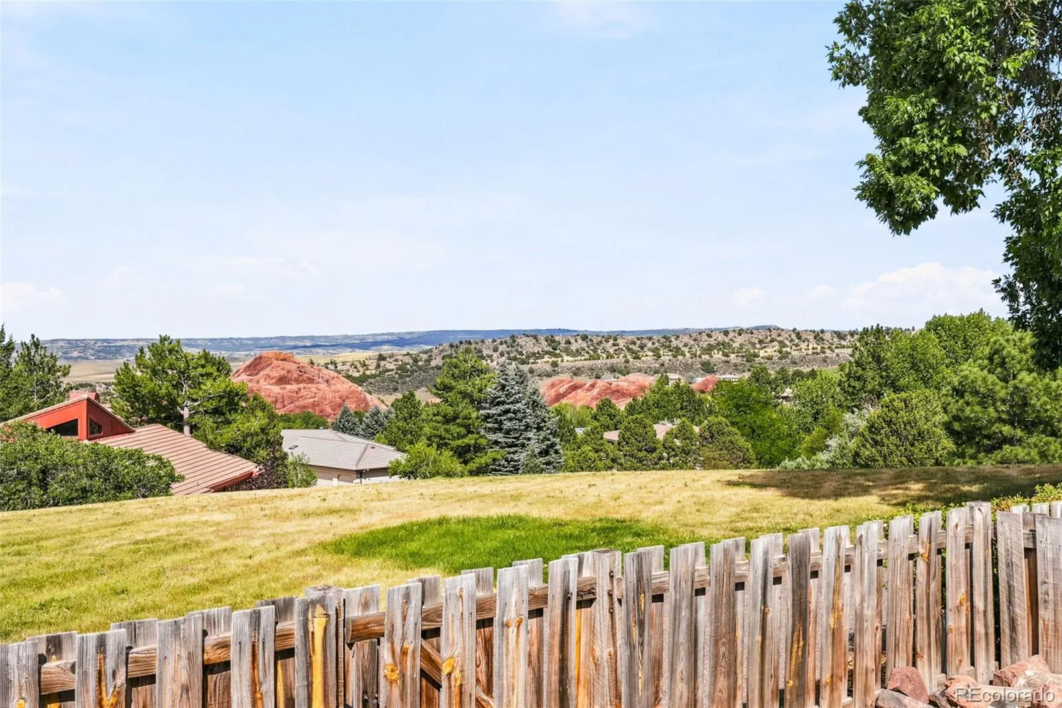
An open and inviting main level is designed for connection, whether you’re gathering around the kitchen, relaxing by the fireplace or stepping outside to take in the scenery. The expansive deck & private yard overlooks open space and creates a front-row seat to the natural beauty that makes Roxborough so extraordinary – morning coffee, sunset dinners and quiet evenings under Colorado skies.
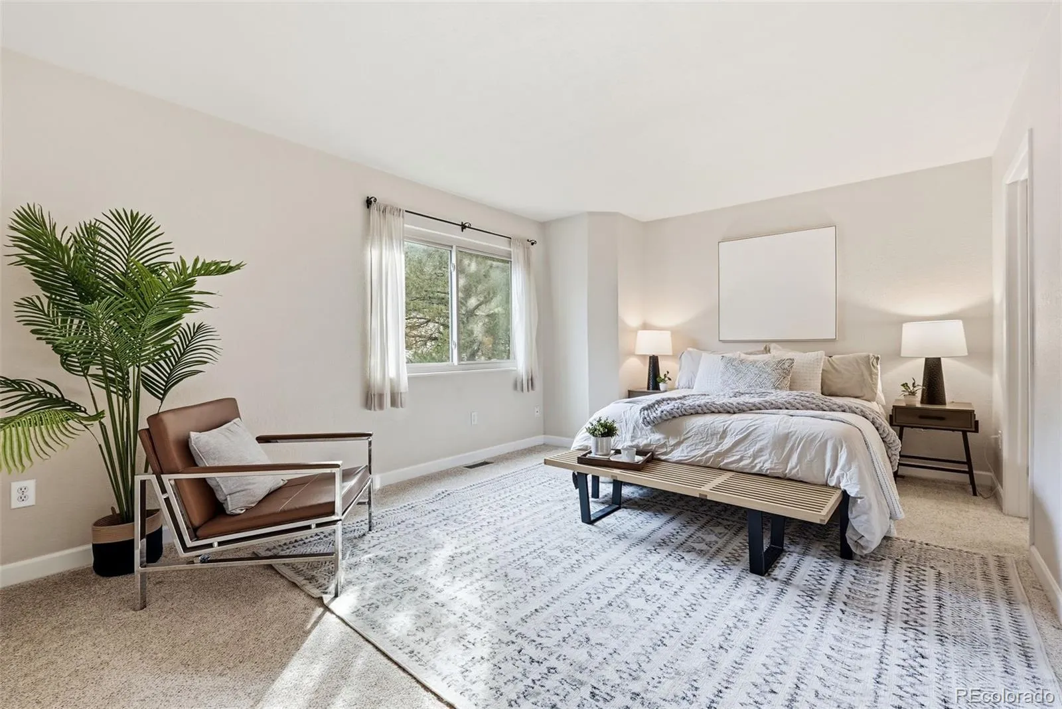
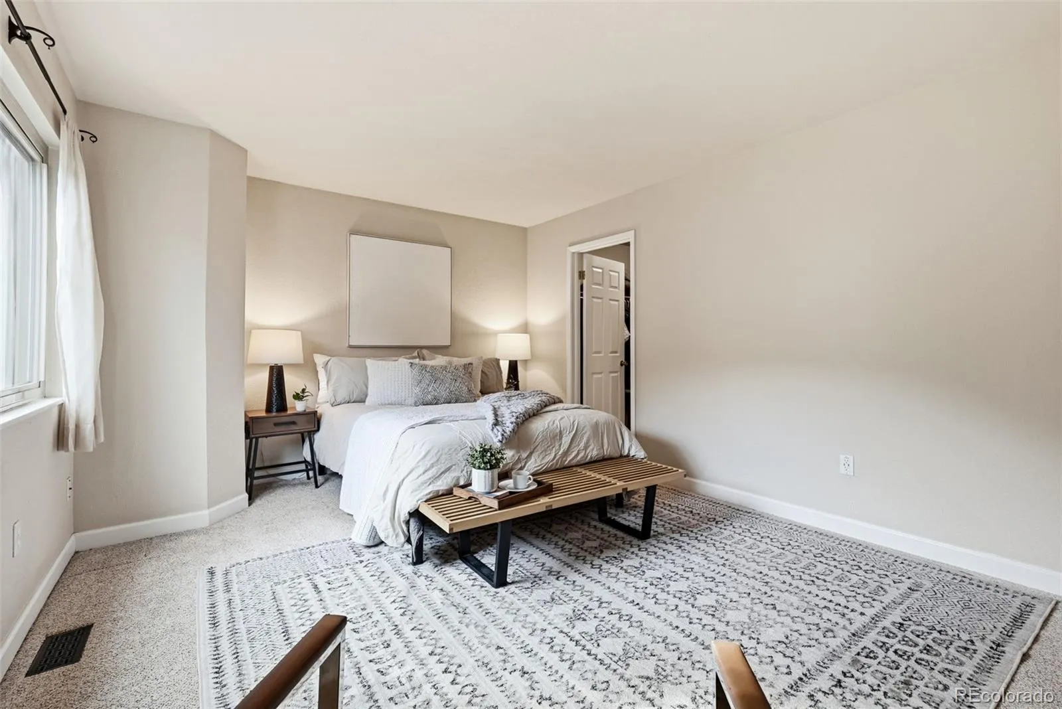
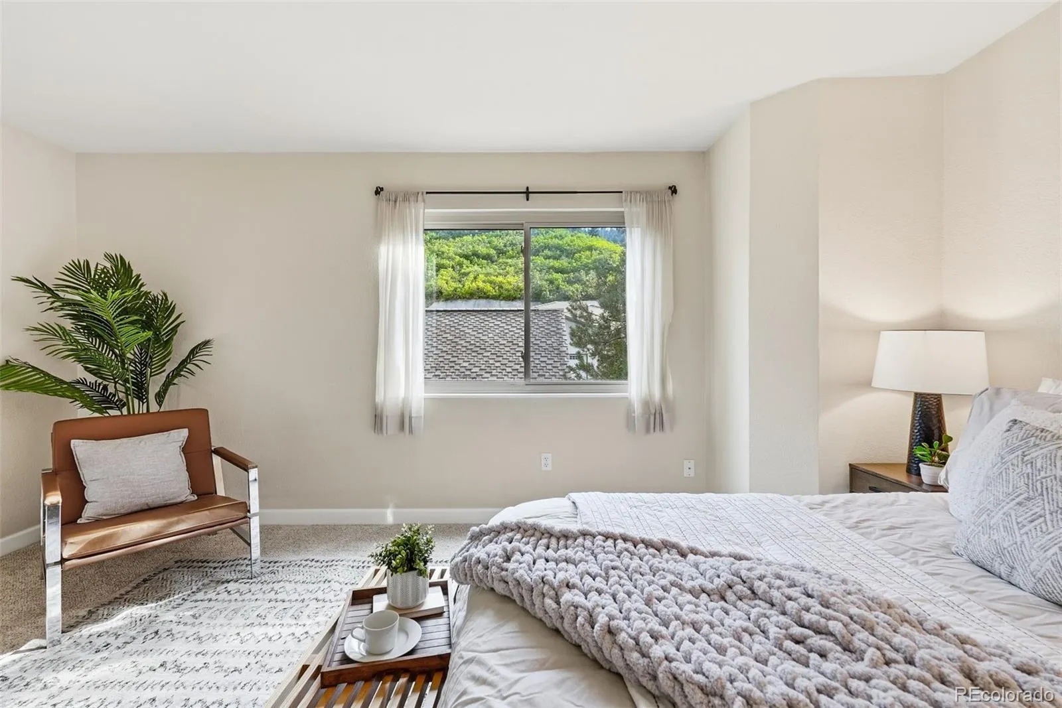
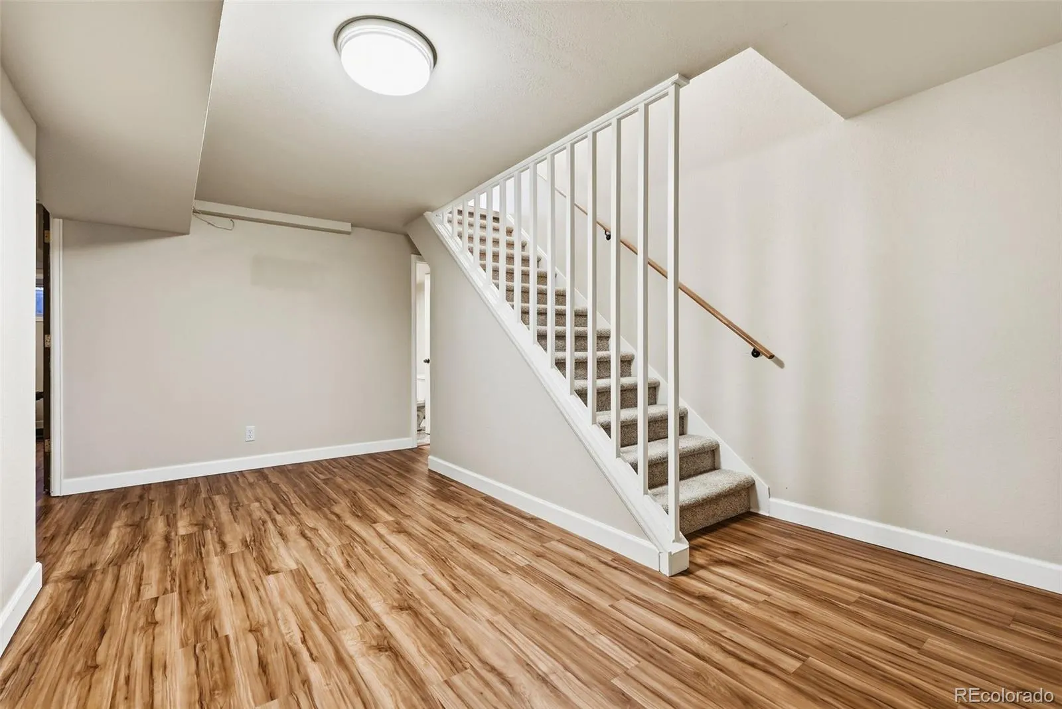
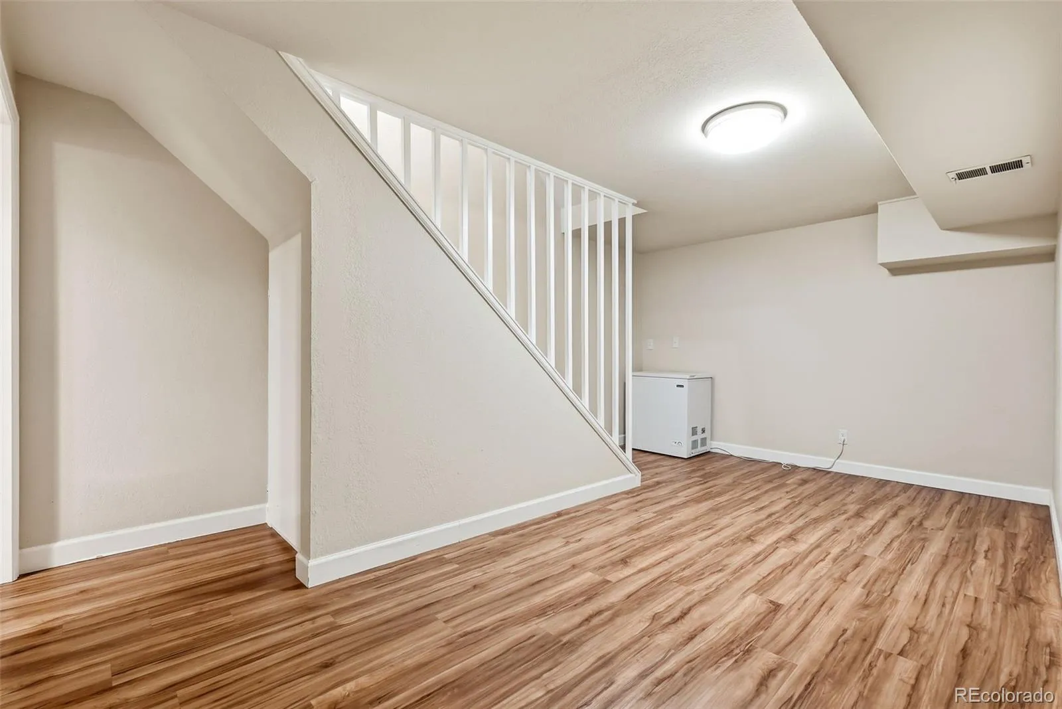
Upstairs, there is a spacious primary suite, two additional bedrooms and a full bath. The finished lower level includes a private bedroom suite with an adjoining closet and bathroom, plus an additional bedroom and flexible living space ideal for guests, home office, fitness room or whatever life calls for next.
The lifestyle here is equally compelling. Enjoy the ease of low-maintenance living with more time to explore everything that makes this setting so special. Enjoy private community access to Roxborough State Park, offering some of Colorado’s most spectacular scenery and trails. Spend the day exploring dramatic red rock landscapes, enjoy a round of golf at nearby Arrowhead Golf Club or simply come home, unwind and take in the views from your own backyard.
With 5 beds, 3.5 baths and significantly more living space than many homes within the community, it offers a rare combination of size, flexibility, views and location. This isn’t simply a place to live—it’s a chance to experience the Colorado lifestyle every day.
**Qualifies for the community reinvestment act providing 1.75% of the loan amount credit (capped at $7,000) towards buyer’s closing costs. Contact for details.

Advanced Home Search
Search by square footage, location, price, bedrooms, bathrooms and more.Just Listed
These homes just hit the market. Be among the first to see them. Schedule a showing, too.New Construction
See brand new homes and homes under construction now and available soon.Features & Amenities
Find homes with views or pools, in gated communities & with other desirable features.Cities
Take a look at luxury homes in each city in Metro Denver.Neighborhoods
Find the ideal neighborhood and the home that best fits you.Counties
Have your eye on a specific county? Browse these listings.Zip Codes
Start here to find a luxury home in a particular zip code.Single-Family Homes
See photos of single-family homes, get prices, neighborhood information & more.Townhomes
Get all the details about luxury townhomes for sale now throughout Metro Denver.Condos
Are you drawn to the low-maintenance, luxury lifestyle of condo living? Start here.One-Story Homes
Looking for a main floor master? Ranch-style homes may be perfect for your lifestyle.Featured Price Ranges
We’ve done the searching for you. Find homes in popular luxury price ranges.55-Plus
Explore beautiful homes and enviable amenities available in 55-and-over communities.Your Free MLS Search Account
Create and manage saved searches and properties with the Property Organizer.Schedule a Personal Consultation
We’re happy to help any time! Schedule a no-obligation 15-minute call.


