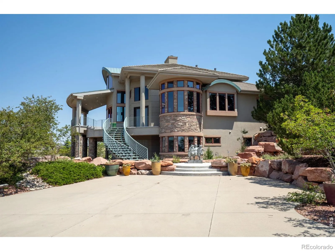
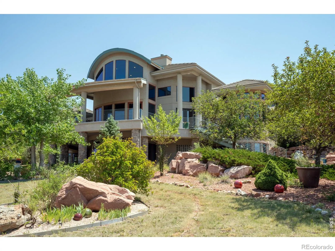
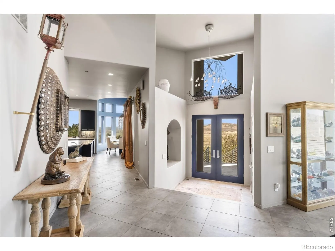
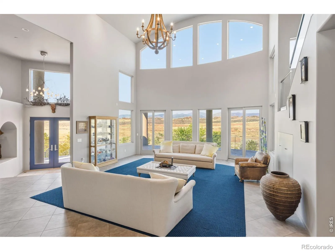
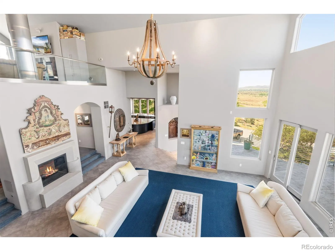
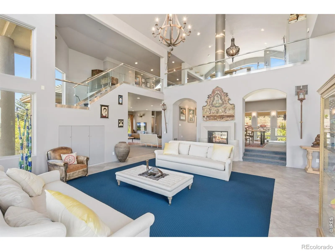
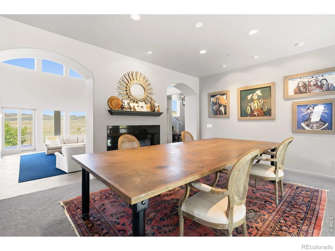
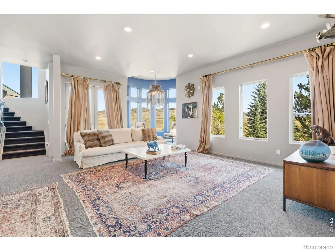
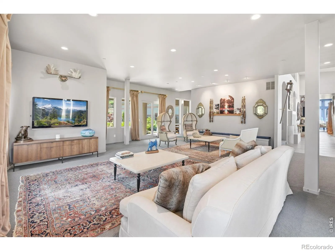
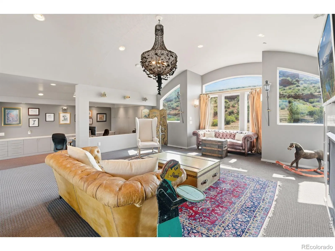
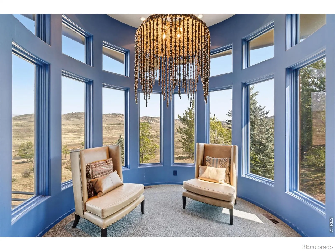
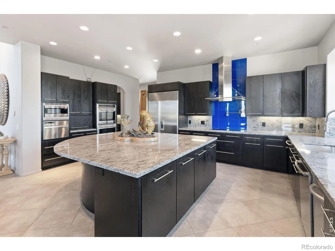
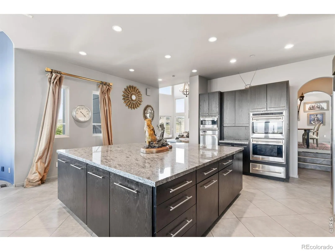
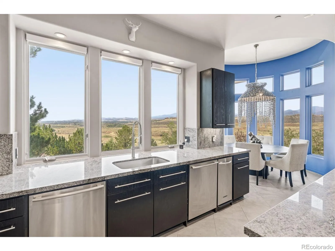
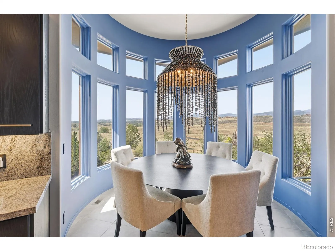
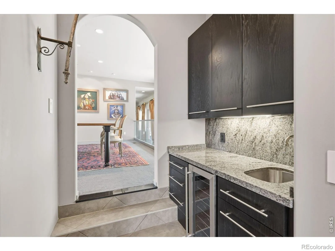
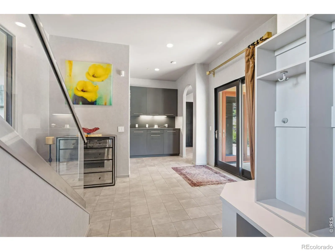
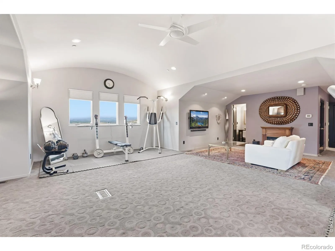
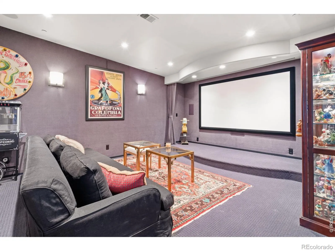
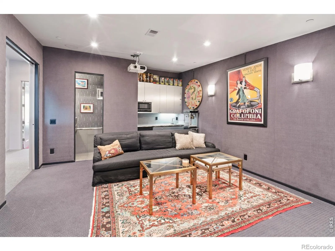
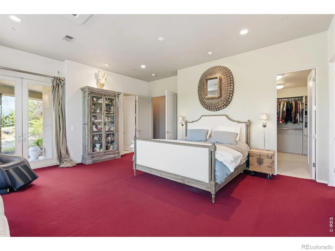
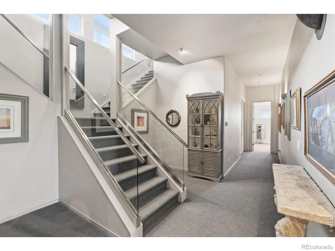
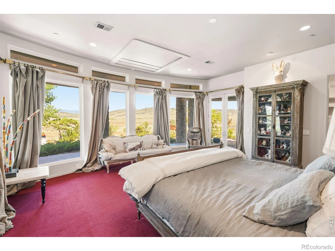
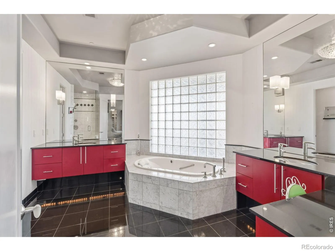
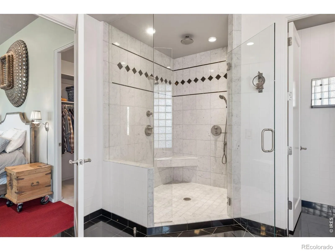
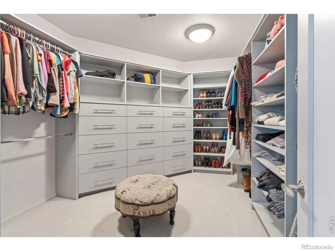
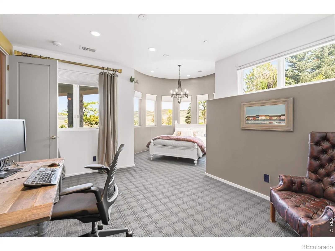
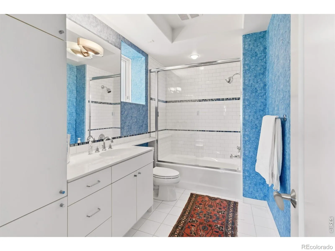
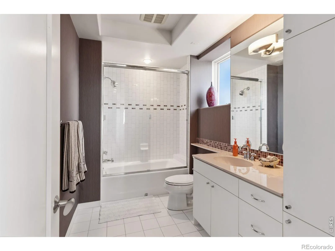
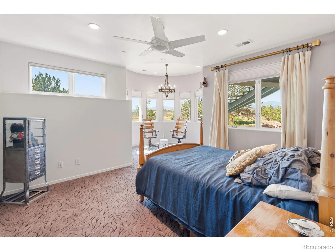
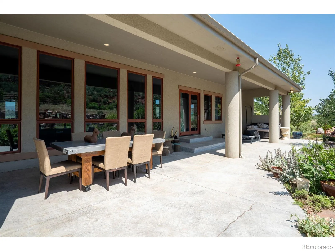
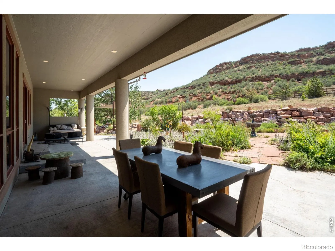
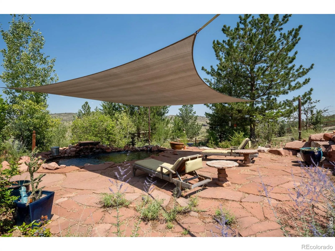
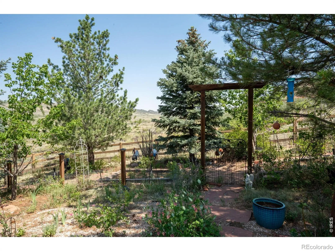
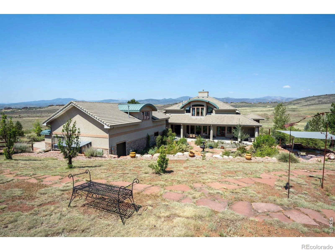
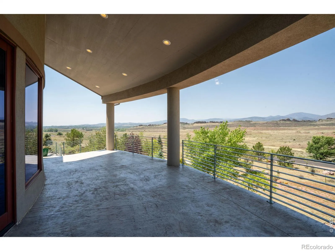
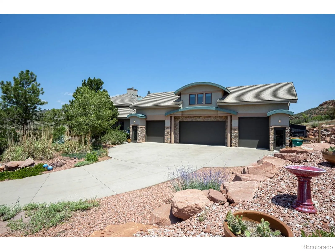
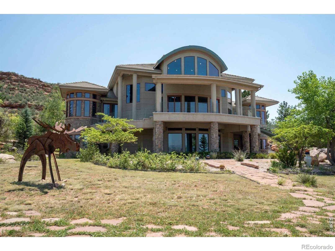
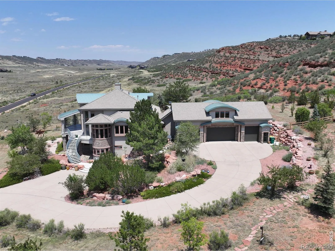
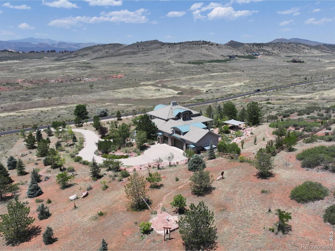
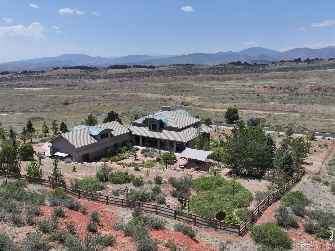
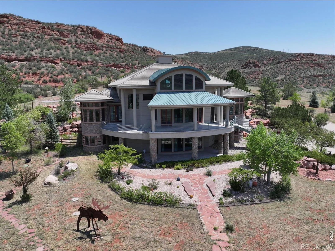
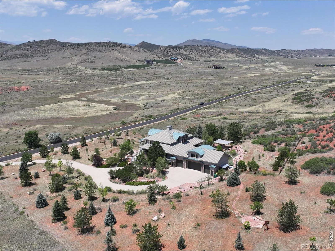
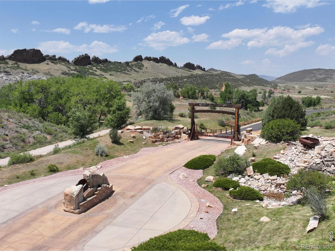
This home is a place daily rituals can be enjoyed while taking in exceptional panoramic unobstructed views of the iconic Devils Backbone and open scenic space. Allow yourself to be surrounded by this very beautiful natural setting. Quality construction and finishes are top notch and the small details establish the a sophisticated and elegant tone. Gather with friends and family in the gourmet kitchen or enjoy more formal occasions in the formal dining area. The living areas allow an easy flow from space to space. The upper level provides a perfect retreat for an in home office for those who work remotely. Occupants can take comfort in the walk out lower level and enjoy a grand primary suite with sweeping views, plus two additional bedroom suites, a home theatre, wet bar, and an additional laundry area. There is an upper level suite/ADU which has it’s own separate entrance and is a perfect in-law or guest area. The garage is just over 1600 ft and has an oversize door for van parking and is heated and will accommodate oversized vehicles and/or recreation equipment. Outside this home allows you to soak in time in nature while enjoying the outdoor kitchen, the covered patios, concrete decks, a koi pond, flagstone walkways, rock outcroppings, and native plant life. This home is located in a coveted and gated prime foothills location, a perfect place for viewing wildlife such as deer and elk. Some furnishings are negotiable. Please contact agent with questions or for additional information. Recent Price Adjustment of nearly $200, 000.00.

Advanced Home Search
Search by square footage, location, price, bedrooms, bathrooms and more.Just Listed
These homes just hit the market. Be among the first to see them. Schedule a showing, too.New Construction
See brand new homes and homes under construction now and available soon.Features & Amenities
Find homes with views or pools, in gated communities & with other desirable features.Cities
Take a look at luxury homes in each city in Metro Denver.Neighborhoods
Find the ideal neighborhood and the home that best fits you.Counties
Have your eye on a specific county? Browse these listings.Zip Codes
Start here to find a luxury home in a particular zip code.Single-Family Homes
See photos of single-family homes, get prices, neighborhood information & more.Townhomes
Get all the details about luxury townhomes for sale now throughout Metro Denver.Condos
Are you drawn to the low-maintenance, luxury lifestyle of condo living? Start here.One-Story Homes
Looking for a main floor master? Ranch-style homes may be perfect for your lifestyle.Featured Price Ranges
We’ve done the searching for you. Find homes in popular luxury price ranges.55-Plus
Explore beautiful homes and enviable amenities available in 55-and-over communities.Your Free MLS Search Account
Create and manage saved searches and properties with the Property Organizer.Schedule a Personal Consultation
We’re happy to help any time! Schedule a no-obligation 15-minute call.


