
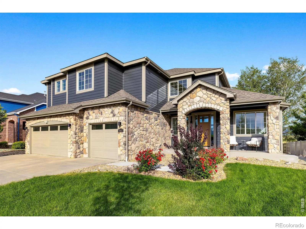
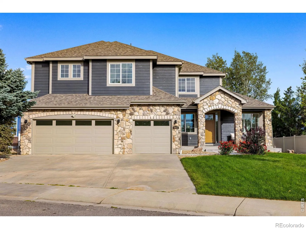
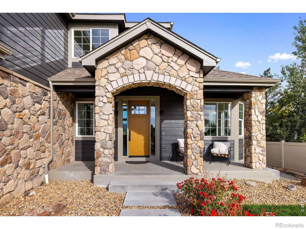
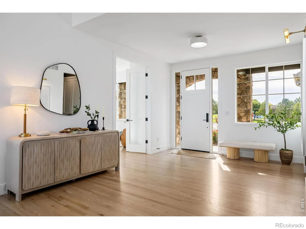
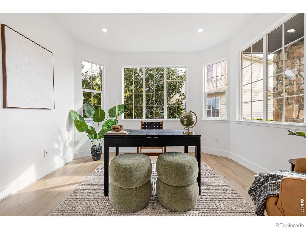
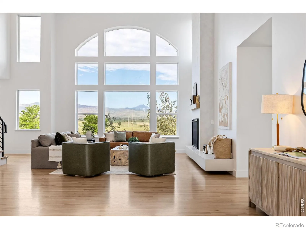
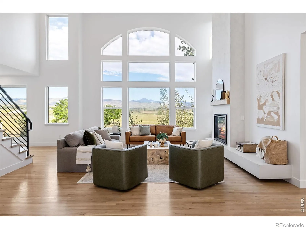
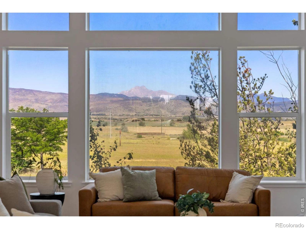
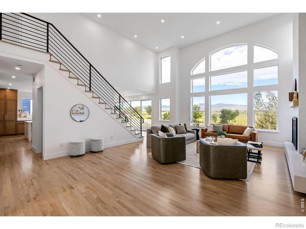
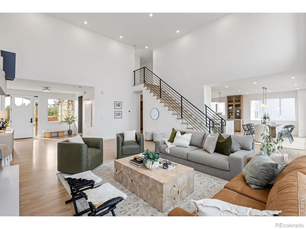
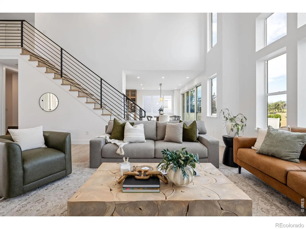
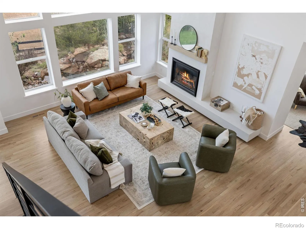
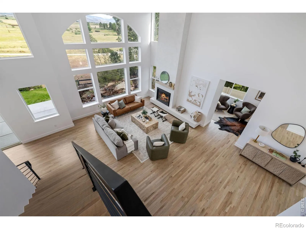
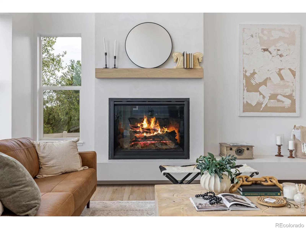
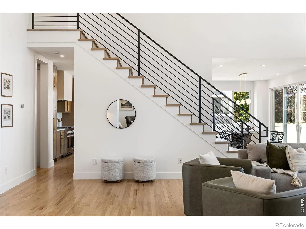
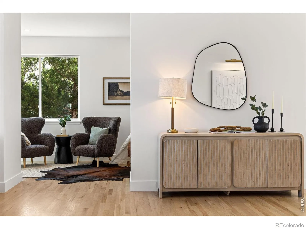
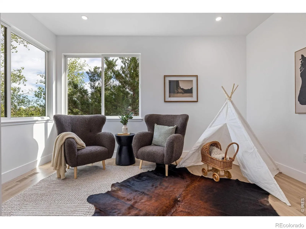
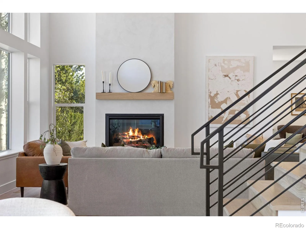
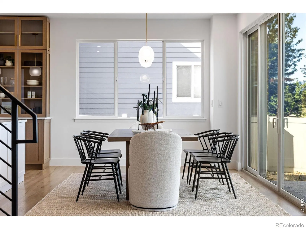
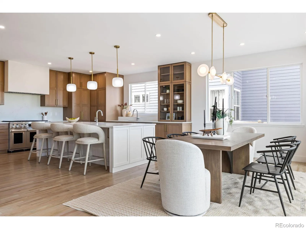
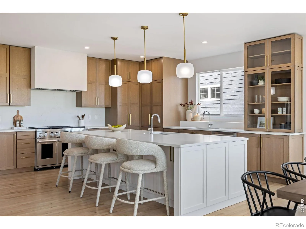
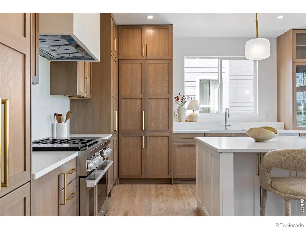
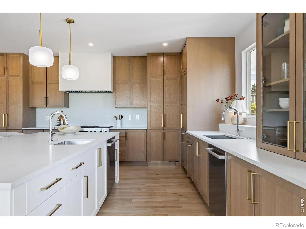
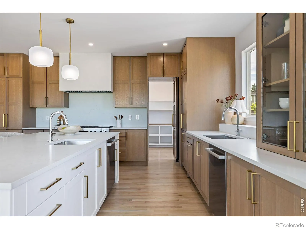
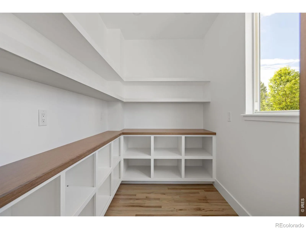
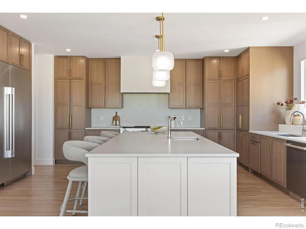
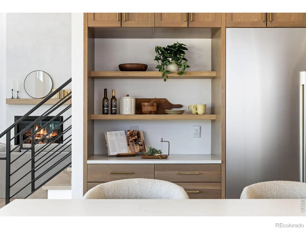
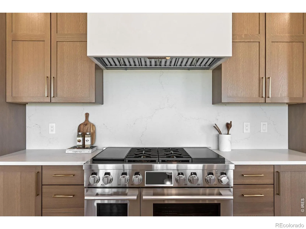
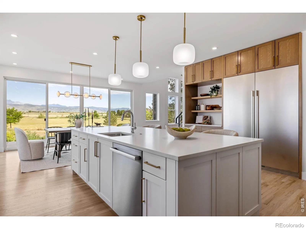
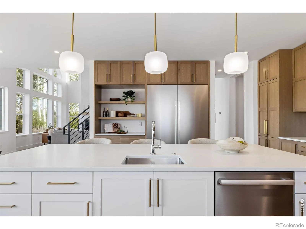
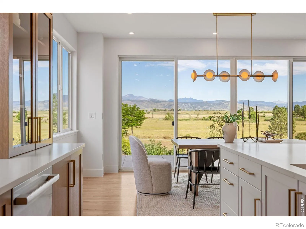
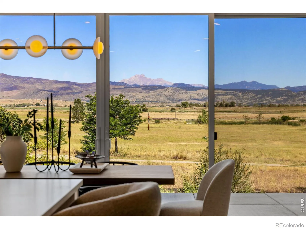
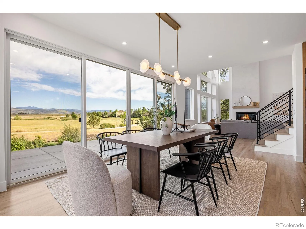
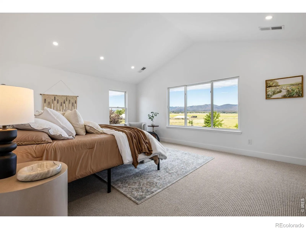
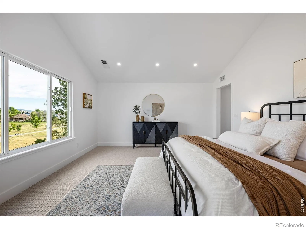
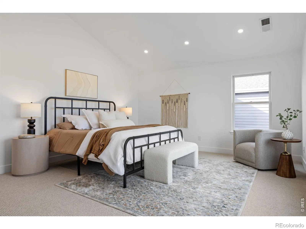
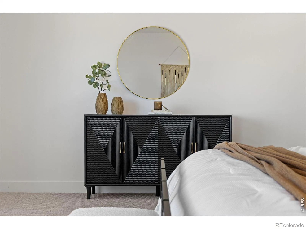
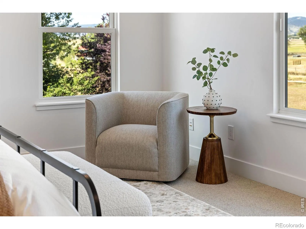
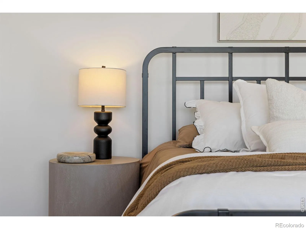
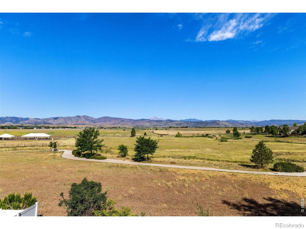
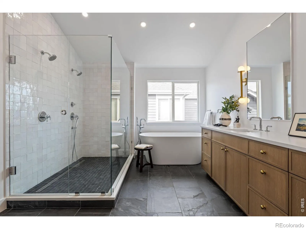
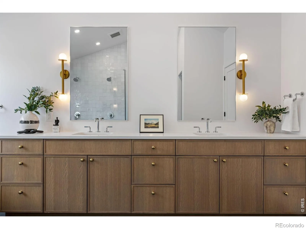
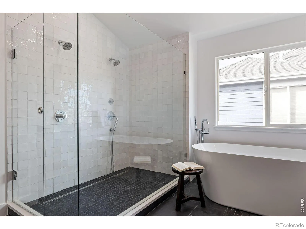
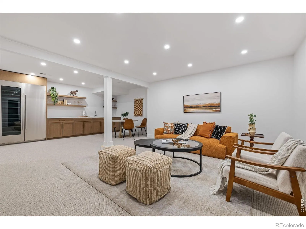
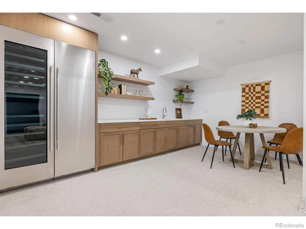
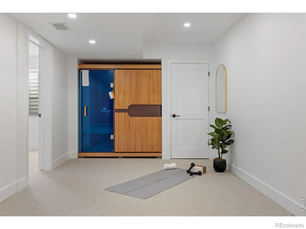
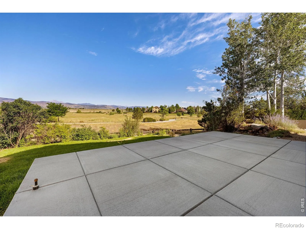
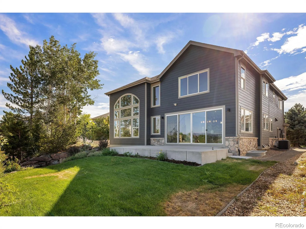
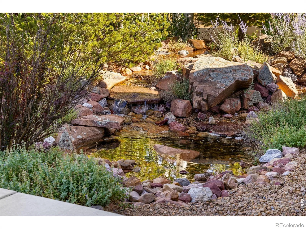
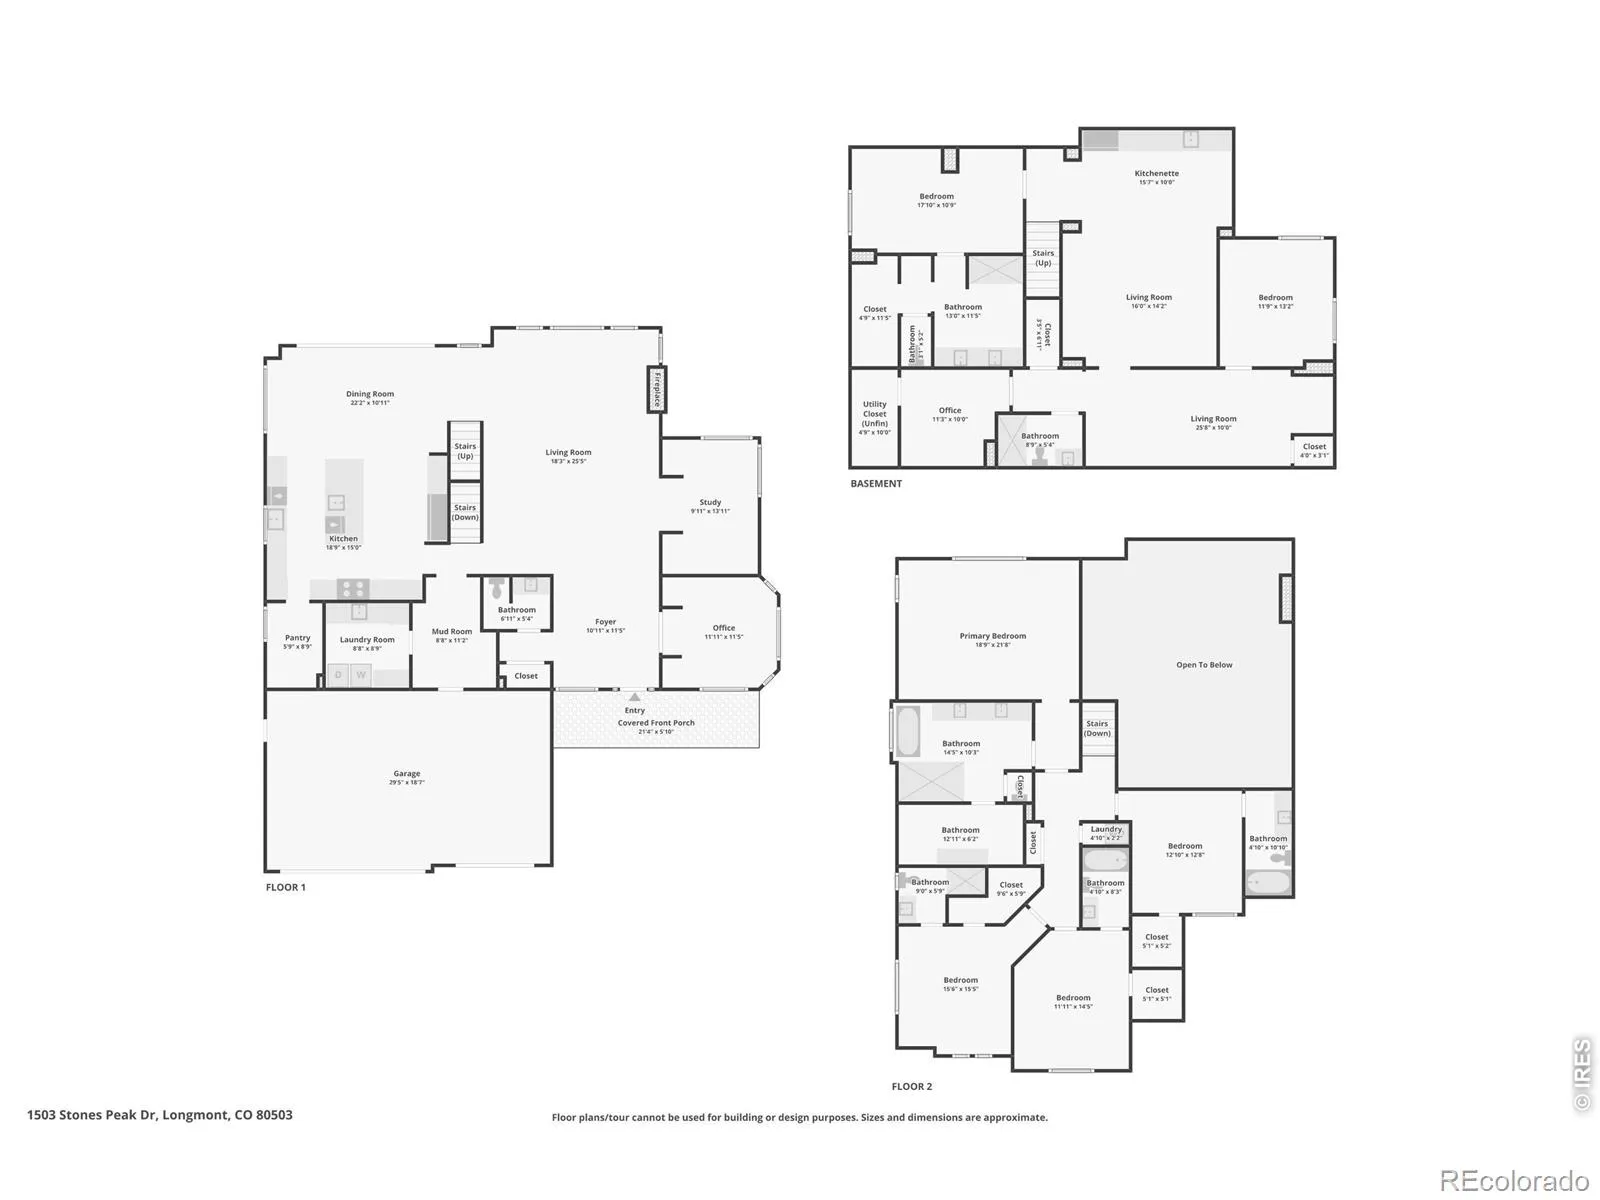
You Have to See This Home in Person to Truly Appreciate It! Completely Reimagined on one of the few southwest Longmont lots with permanently protected Longs Peak and Front Range views out the back. Two years of work – all new mechanicals, drywall, floor plan, and finishes. Architecture by Lightwell. Built by West Boulder Development. Over 5,600 square feet. Five bedrooms, each with private ensuite bath. Two dedicated offices. Three laundry rooms. A gourmet kitchen with 48″ SKS oven, 60″ refrigerator, two Bosch dishwashers, honed quartz counter, and a walk-in butler’s pantry concealed behind a faux cabinet door. A newly installed oversized slider brings the view into the living room. Primary suite faces west to Longs Peak with radiant-heat bath, freestanding tub, step-in shower, and custom closet. The lower level: home gym, sauna, movie room, wet bar with full-sized refrigerator and wine storage, and a fifth ensuite guest suite. Outside: wood-burning fire pit with Longs Peak views, multi-level waterfall feature, oversized deck with hardlined gas grill hookup and 220V hot tub wiring, sunken sitting area. EV hookup in newly finished garage. Built with wellness in mind – air-purifying lava paint on fireplace and range hood, low-VOC paint throughout, New Zealand wool carpet in bedrooms, two on-demand hot water systems, nontoxic finishes specified throughout. All three schools walkable from the front door – Blue Mountain / Altona / Silver Creek, top 5% Colorado public schools, rated higher than most Boulder city schools. Park and neighborhood amenities across the street. Fifteen minutes to Pearl Street. Let’s Get You Home!
Meadow Mountain
1503 Stones Peak Drive, Longmont, CO 80503


- 1. 2026-07-18 (Start time: 2026-07-18T20:00:00Z - End time: 2026-07-18T22:00:00Z)
