
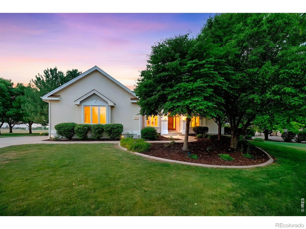
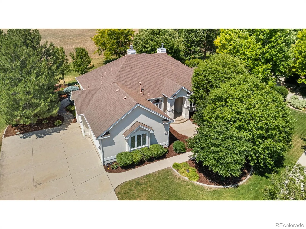
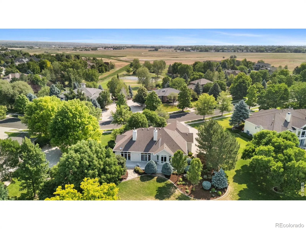
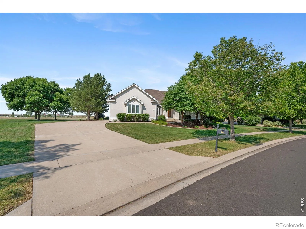
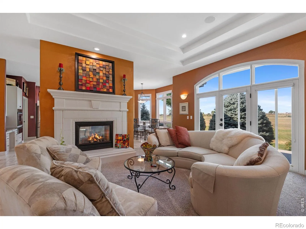
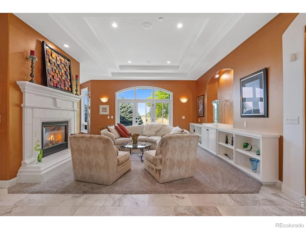
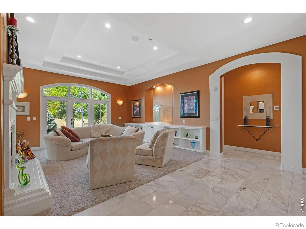
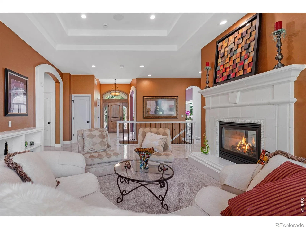
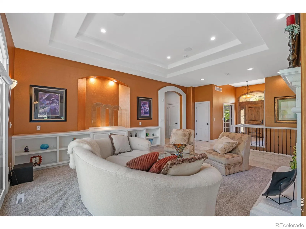
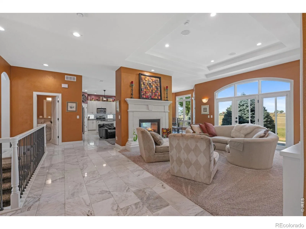
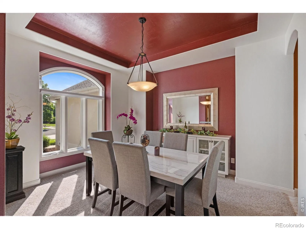
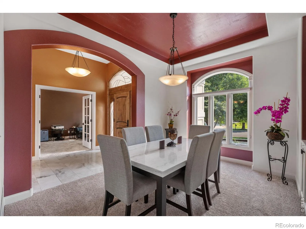
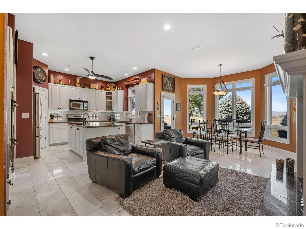
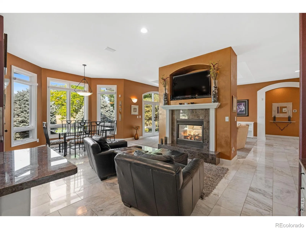
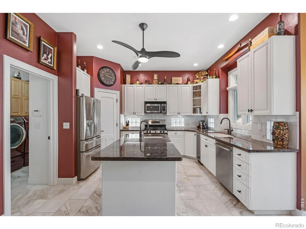
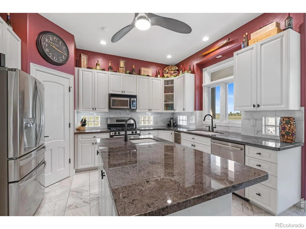
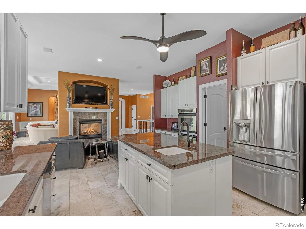
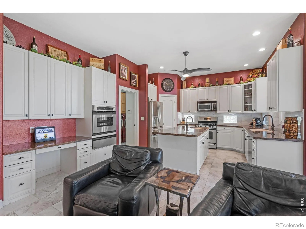
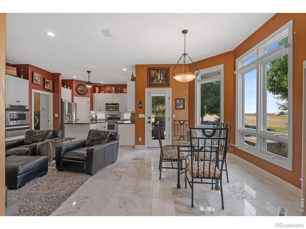
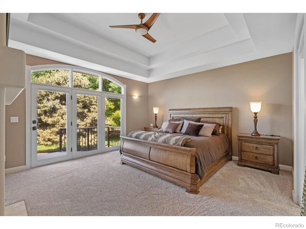
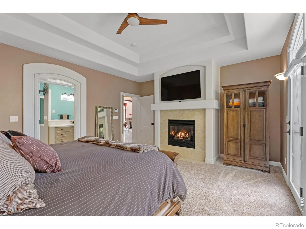
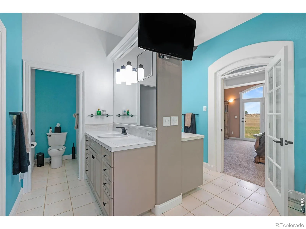
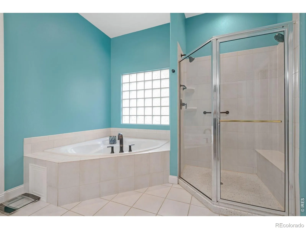
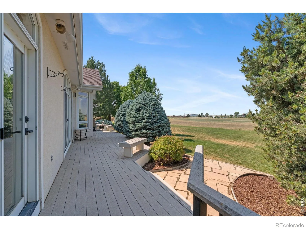
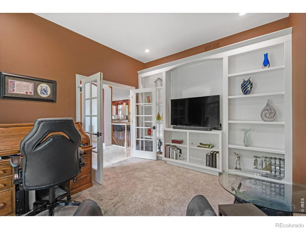
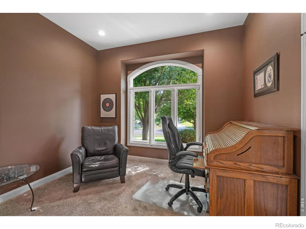
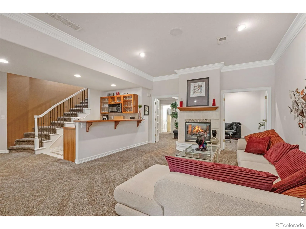
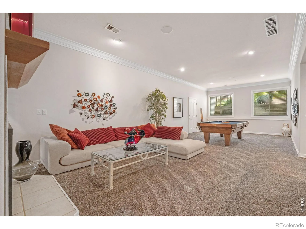
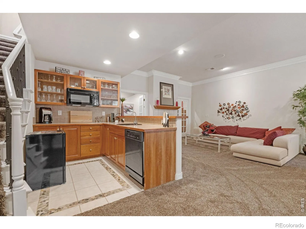
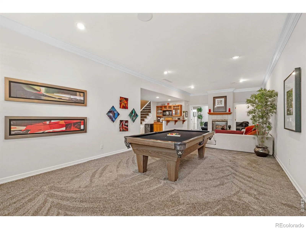
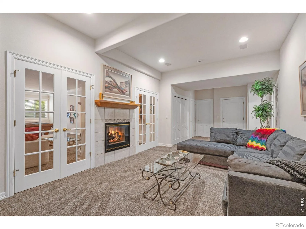
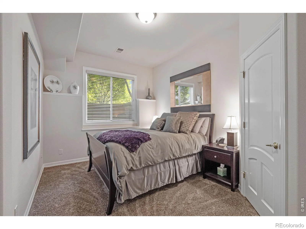
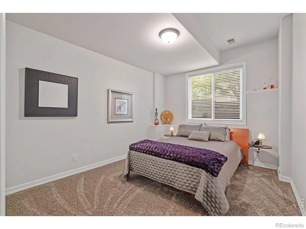
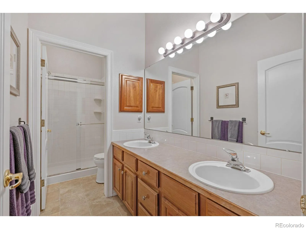
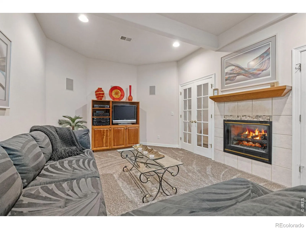
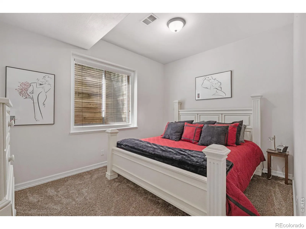
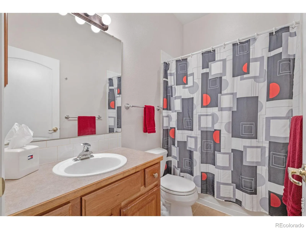
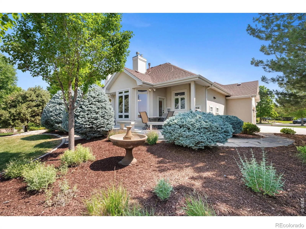
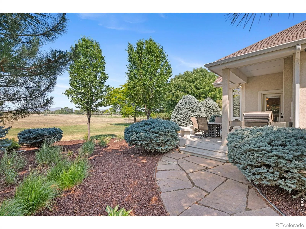
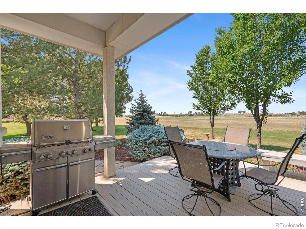
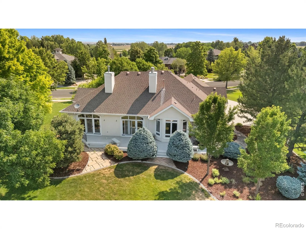
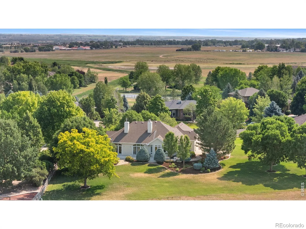
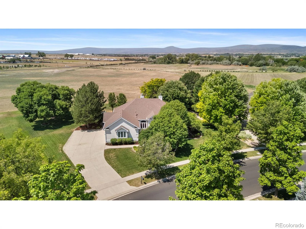
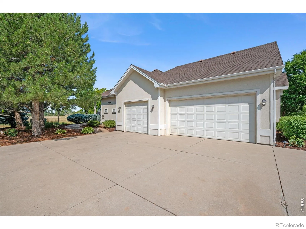
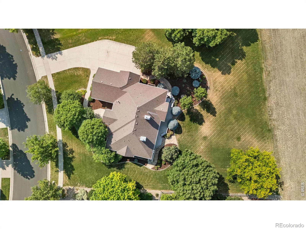
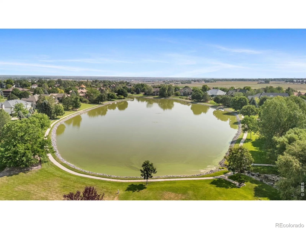
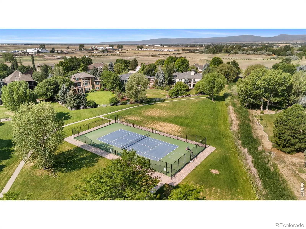
Nestled in one of Fort Collins’ most desirable neighborhoods, Eagle Ranch Estates, this home situated on a beautifully landscaped lot with unobstructed views. This exceptional ranch-style home offers 4,400sqft of thoughtfully designed living space, a spacious 3-car garage, & an incredible finished lower level. Soaring ceilings, expansive windows, elegant architectural details, & multiple indoor and outdoor living spaces create that perfect blend of luxury, comfort, and functionality. Step inside to discover a bright, open floor plan featuring a formal dining room, private office, & an inviting great room with custom built-ins, a cozy fireplace, & walls of windows that flood the home with natural light. The gourmet kitchen is designed for both everyday living & entertaining, complete with granite countertops, abundant cabinetry, stainless steel appliances, a center island, pantry, & a sunny breakfast nook overlooking the backyard.The spacious primary suite is a true retreat with a tray ceiling, private deck access, a luxurious five-piece bath, soaking tub, walk-in shower, dual vanities, dual water closets & a generous walk-in closet. The finished lower level expands the home’s versatility with a large recreation room, wet bar, fireplace, additional bedrooms, & flexible space perfect for guests, hobbies, or multi-generational living. Outside, enjoy peaceful Colorado evenings from the expansive deck or beautifully maintained backyard surrounded by mature trees & open space. The private setting offers the perfect balance of tranquility while remaining close to shopping, dining, golf, parks, & top-rated schools. With timeless finishes, exceptional living space, and an unbeatable location, this home offers the lifestyle you’ve been waiting for. Don’t miss your opportunity to experience everything this remarkable Fort Collins property has to offer.
Eagle Ranch Estates II PUD
8445 Golden Eagle Road, Fort Collins, CO 80528


- 1. 2026-07-18 (Start time: 2026-07-18T18:00:00Z - End time: 2026-07-18T20:00:00Z)
- 2. 2026-07-19 (Start time: 2026-07-19T17:00:00Z - End time: 2026-07-19T19:00:00Z)
