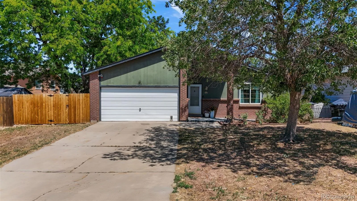
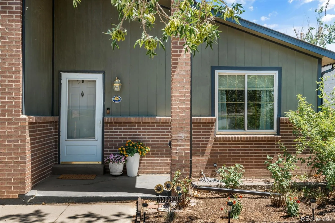
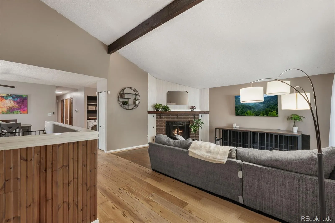
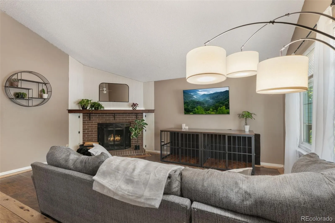
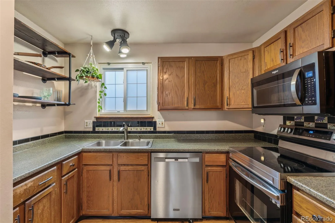
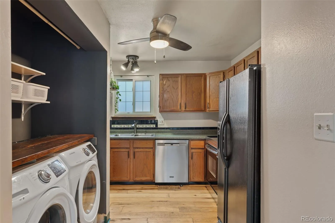
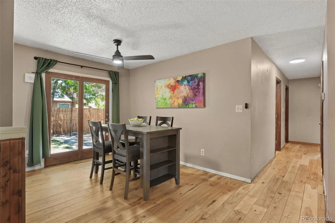
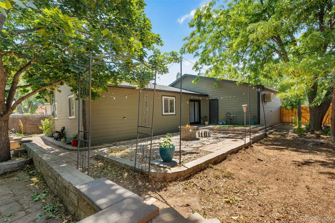
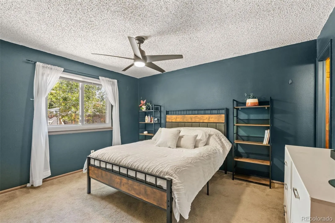
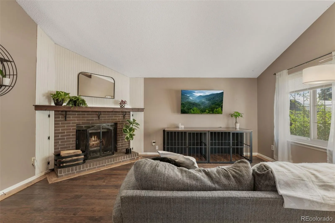
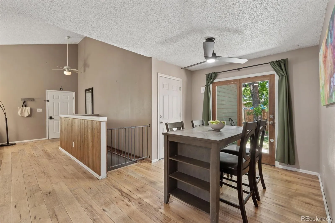
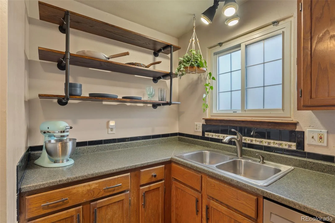
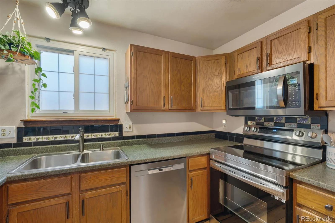
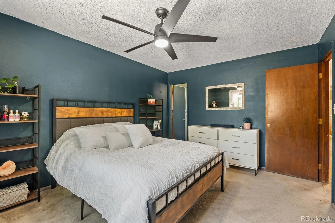
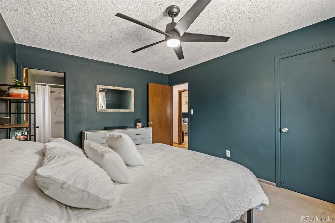
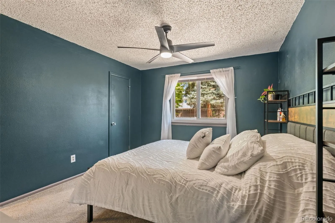
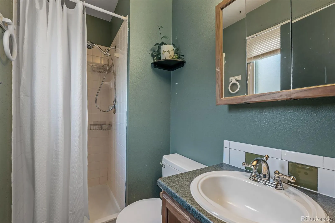
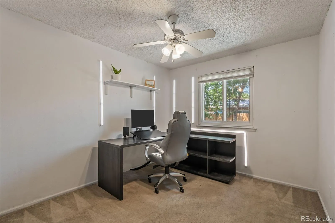
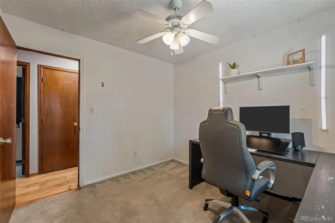
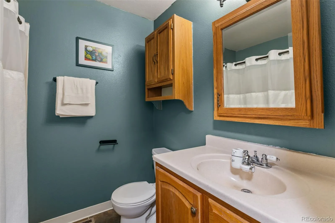
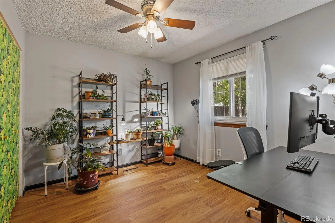
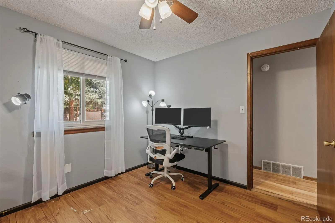
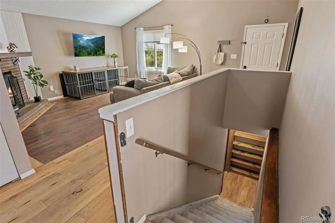
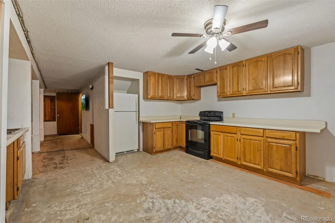
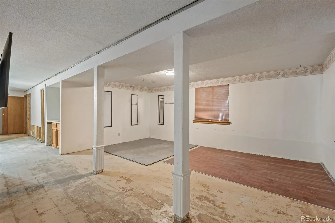
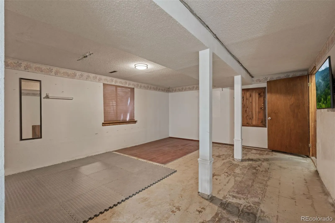
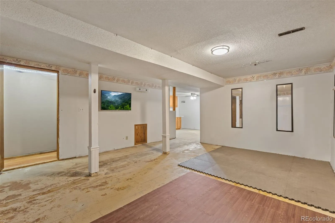
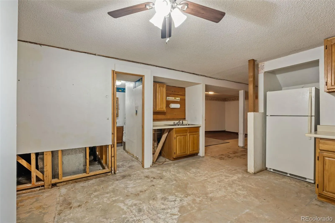
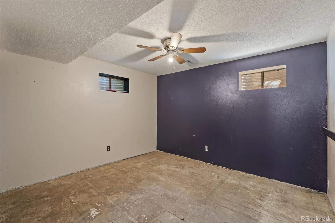
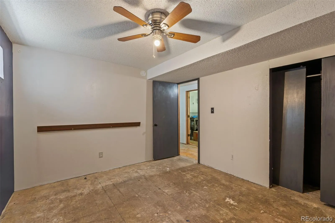
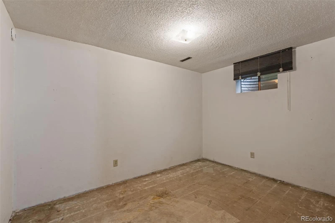
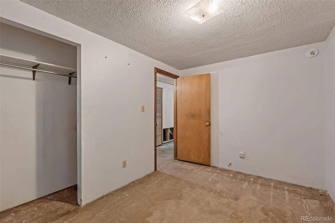
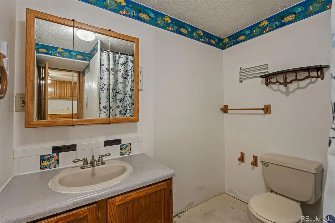
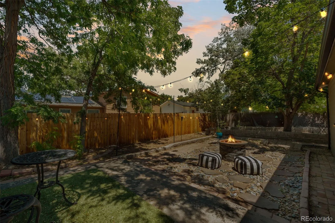
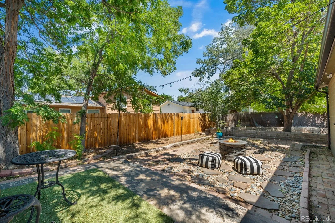
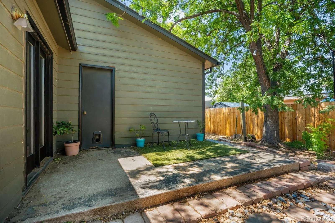
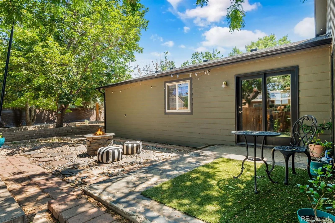
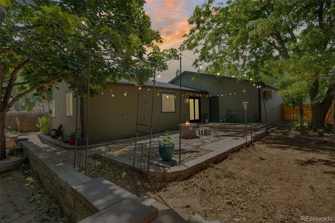
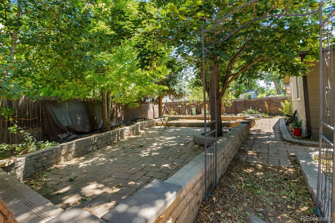
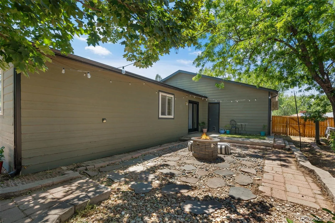
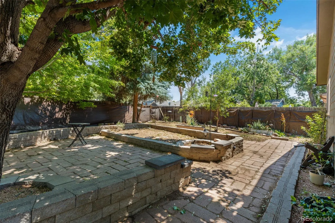
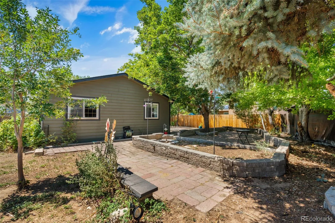
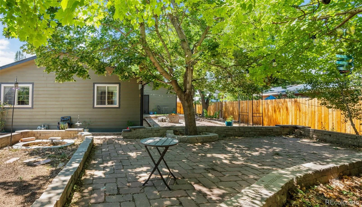
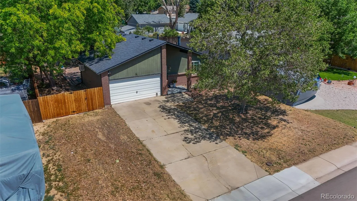
Welcome to a home that’s been thoughtfully maintained, filled with opportunity, and ready for its next chapter. With a new roof, new gutters, new water heater, updated electrical panel, newer kitchen appliances, and a flexible layout, this home offers the perfect blend of peace of mind today and room to build equity tomorrow. The main level offers comfortable everyday living with abundant natural light, vaulted ceilings, a cozy wood burning fireplace, spacious living and dining areas, well sized bedrooms, and a welcoming kitchen featuring newer stainless steel appliances and an under sink drinking water filtration system. An attached two car garage adds everyday convenience and extra storage. Downstairs, the flexible lower level opens the door to countless possibilities. With additional bedrooms, a bathroom, kitchenette, and separate living space, it’s well suited for multigenerational living, extended guests, a private home office, or buyers looking for future house hack potential. Whether you’re dreaming of a guest suite, playroom, hobby space, or future income producing possibilities, the layout offers incredible versatility. Step outside and you’ll quickly understand why the backyard has been the sellers’ favorite part of the home. Mature shade trees, multiple patios, raised garden beds, entertaining spaces, and room to relax create an outdoor retreat that’s difficult to find. Spend evenings around the fire pit, grow your own vegetables, host summer gatherings, and enjoy mountain views. No HOA so bring your RV + toys! Located in a quiet neighborhood just minutes from Hart Park, Miners Park, the recreation center, grocery stores, and convenient I-25 access, this home offers the perfect balance of peaceful living and everyday convenience. It’s the kind of place where neighbors decorate the large tree across the street each Christmas, local festivals are just around the corner, and there’s plenty of room to put down roots.

Advanced Home Search
Search by square footage, location, price, bedrooms, bathrooms and more.Just Listed
These homes just hit the market. Be among the first to see them. Schedule a showing, too.New Construction
See brand new homes and homes under construction now and available soon.Features & Amenities
Find homes with views or pools, in gated communities & with other desirable features.Cities
Take a look at luxury homes in each city in Metro Denver.Neighborhoods
Find the ideal neighborhood and the home that best fits you.Counties
Have your eye on a specific county? Browse these listings.Zip Codes
Start here to find a luxury home in a particular zip code.Single-Family Homes
See photos of single-family homes, get prices, neighborhood information & more.Townhomes
Get all the details about luxury townhomes for sale now throughout Metro Denver.Condos
Are you drawn to the low-maintenance, luxury lifestyle of condo living? Start here.One-Story Homes
Looking for a main floor master? Ranch-style homes may be perfect for your lifestyle.Featured Price Ranges
We’ve done the searching for you. Find homes in popular luxury price ranges.55-Plus
Explore beautiful homes and enviable amenities available in 55-and-over communities.Your Free MLS Search Account
Create and manage saved searches and properties with the Property Organizer.Schedule a Personal Consultation
We’re happy to help any time! Schedule a no-obligation 15-minute call.


