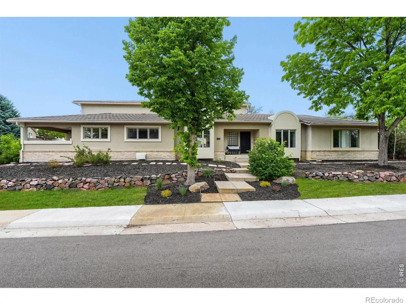
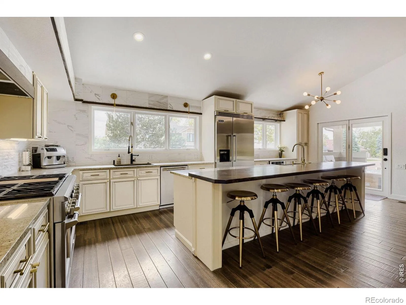
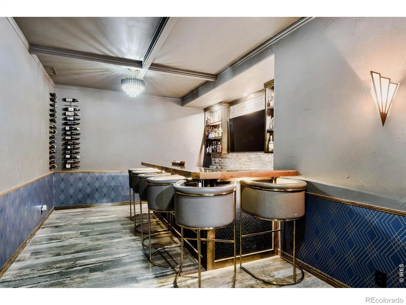
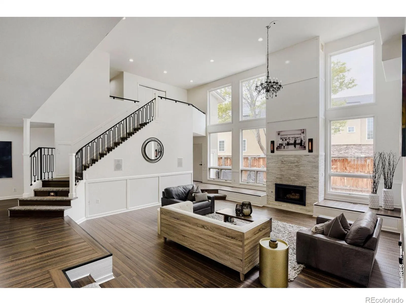
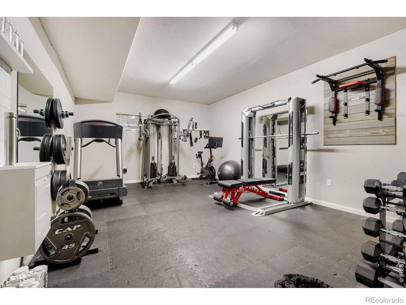
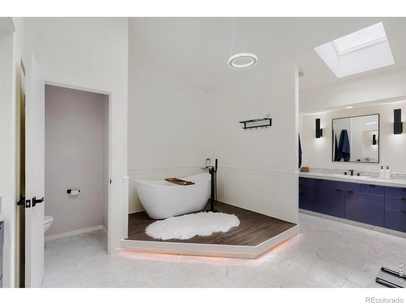
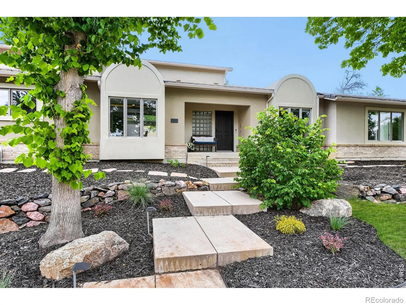
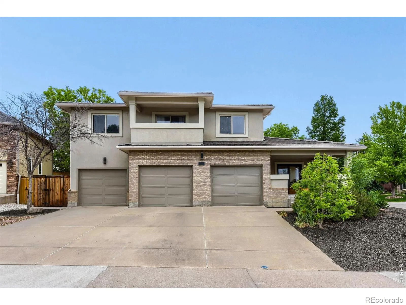
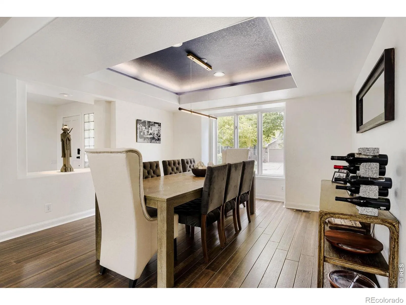
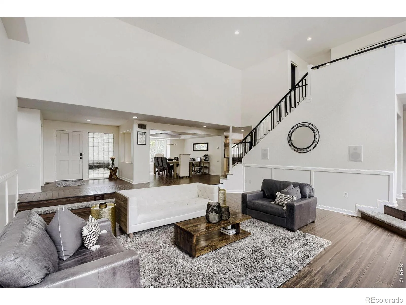
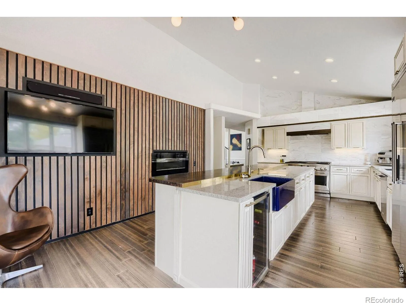
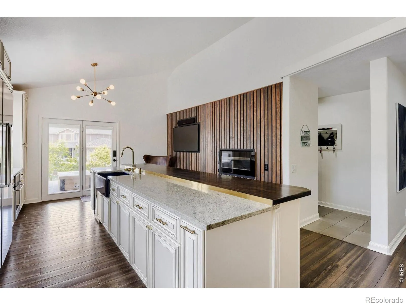
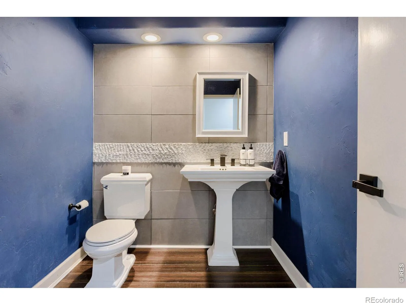
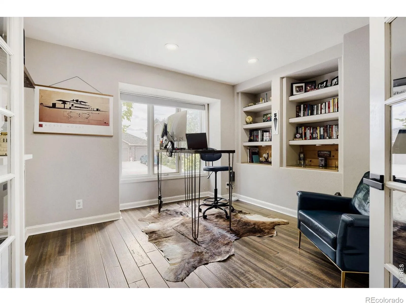
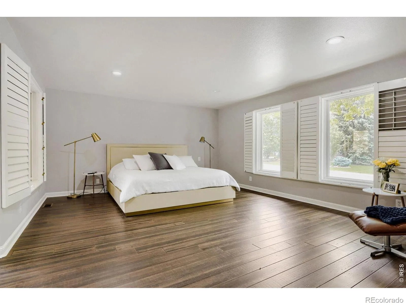
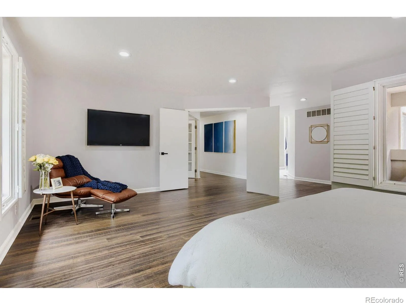
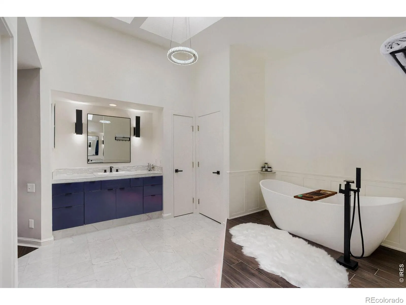
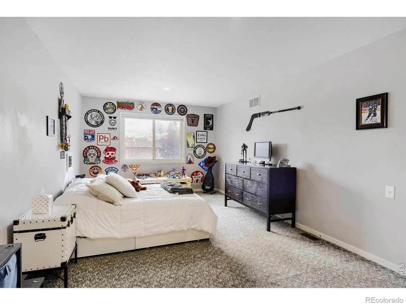
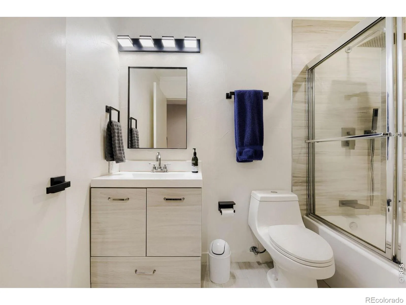
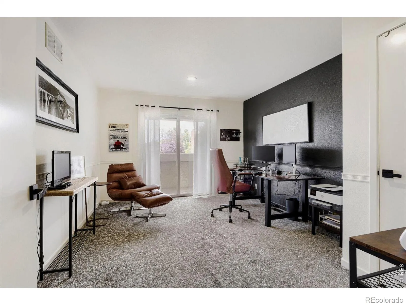
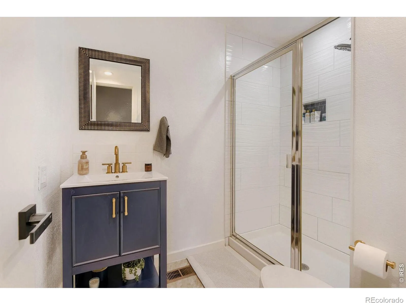
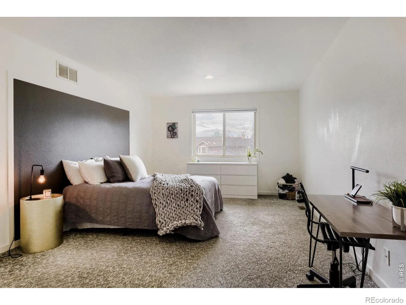
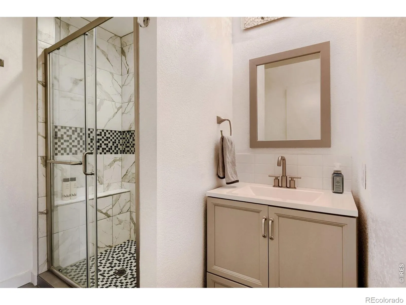
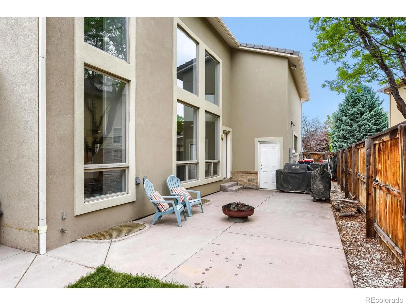
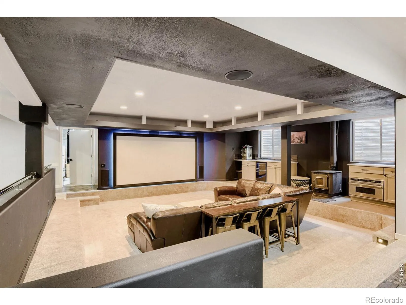
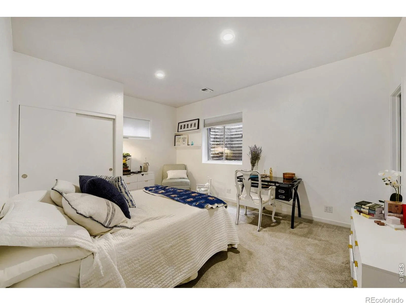
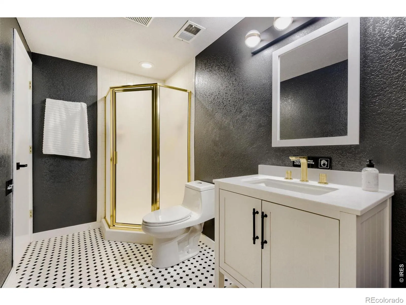
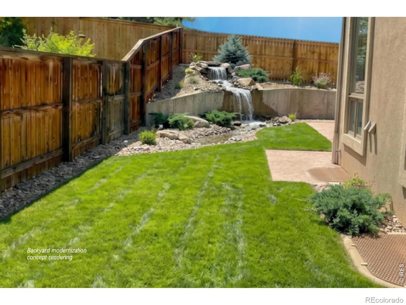
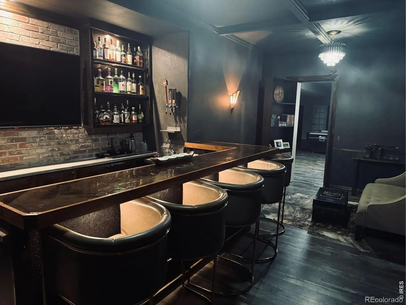
Imagine wrapping up a Friday afternoon workout in your private gym, inviting friends over to watch the game in the theater room, and ending the night with drinks at your own hidden speakeasy, complete with three beer taps and plenty of room to gather. Designed for entertaining and everyday enjoyment, the lower level transforms the way you live at home, whether you’re hosting neighborhood get-togethers, sneaking away for movie night, or simply enjoying a quiet drink after the kids have gone to bed. And unlike many homes with these kinds of amenities, every inch of this property has been thoughtfully updated in a clean, modern style. The main living spaces feel bright and welcoming, with soaring ceilings, dramatic windows, and a fireplace that anchors the room. The kitchen is designed for the way people actually live – gathering around the oversized island, sharing meals in the sunlit dining room, or grabbing a drink from the built-in bar before heading outside to the patio. The main-floor primary suite offers a private retreat, complete with patio access and a spa-like bathroom featuring a steam shower, soaking tub, dual vanities, and oversized closets. Upstairs, a loft and cozy reading nook create the perfect spot to unwind, while three additional bedrooms – including two with en-suite baths and one with its own balcony – provide plenty of space for family and guests. One of the unexpected advantages of this home is what it doesn’t have: hours of weekend yard work. The low-maintenance lot creates the perfect lock-and-leave lifestyle for buyers who would rather spend their free time doing the things that make Colorado special. Instead of mowing and landscaping, picture early morning hikes, afternoons on the golf course, ski weekends in the mountains, or shopping and dinner in downtown Littleton.

Advanced Home Search
Search by square footage, location, price, bedrooms, bathrooms and more.Just Listed
These homes just hit the market. Be among the first to see them. Schedule a showing, too.New Construction
See brand new homes and homes under construction now and available soon.Features & Amenities
Find homes with views or pools, in gated communities & with other desirable features.Cities
Take a look at luxury homes in each city in Metro Denver.Neighborhoods
Find the ideal neighborhood and the home that best fits you.Counties
Have your eye on a specific county? Browse these listings.Zip Codes
Start here to find a luxury home in a particular zip code.Single-Family Homes
See photos of single-family homes, get prices, neighborhood information & more.Townhomes
Get all the details about luxury townhomes for sale now throughout Metro Denver.Condos
Are you drawn to the low-maintenance, luxury lifestyle of condo living? Start here.One-Story Homes
Looking for a main floor master? Ranch-style homes may be perfect for your lifestyle.Featured Price Ranges
We’ve done the searching for you. Find homes in popular luxury price ranges.55-Plus
Explore beautiful homes and enviable amenities available in 55-and-over communities.Your Free MLS Search Account
Create and manage saved searches and properties with the Property Organizer.Schedule a Personal Consultation
We’re happy to help any time! Schedule a no-obligation 15-minute call.


