
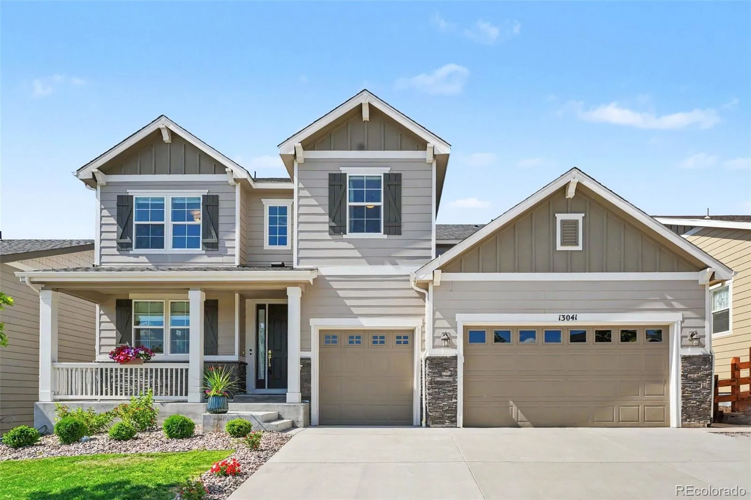
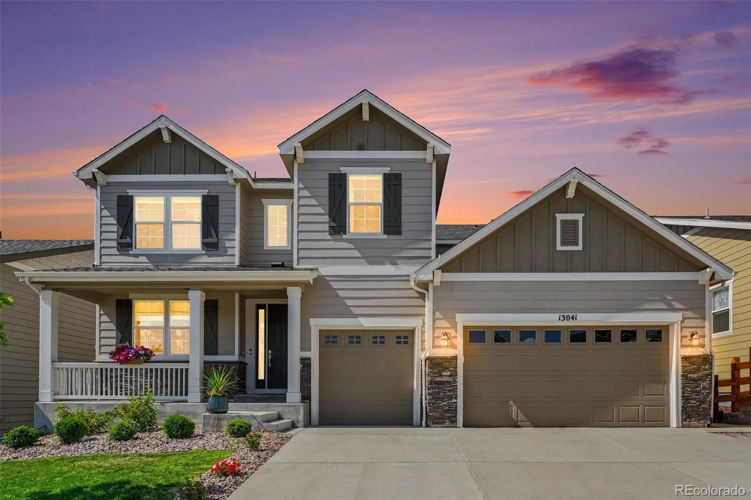
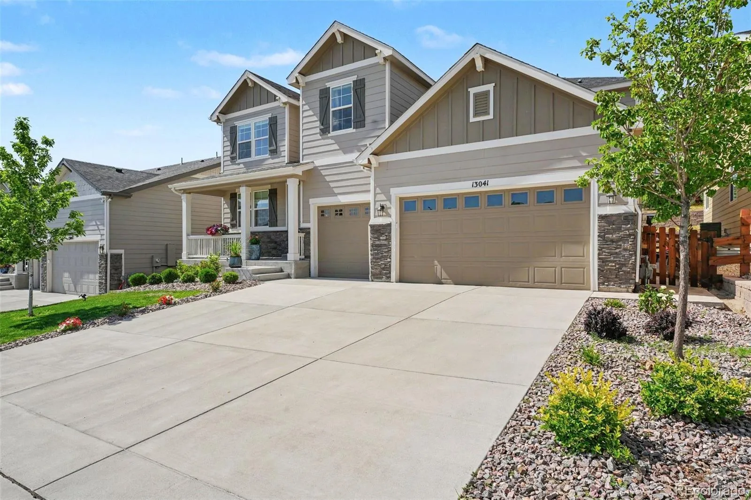
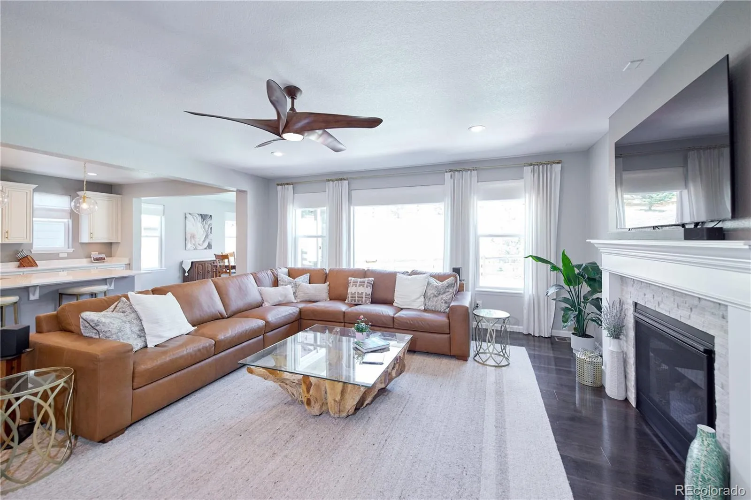
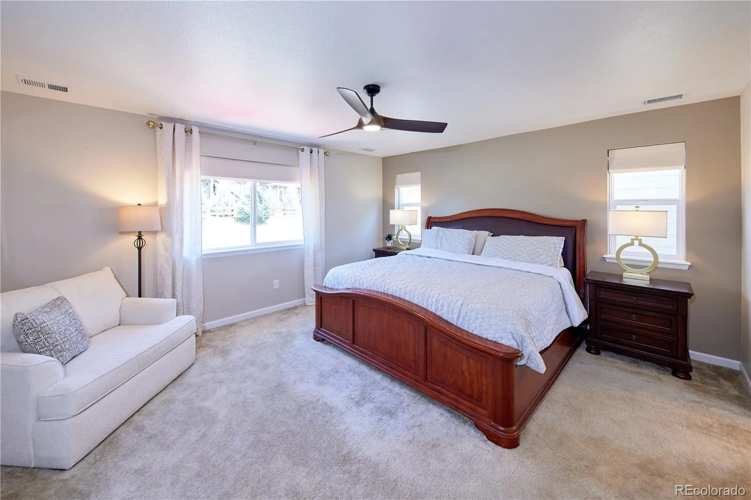
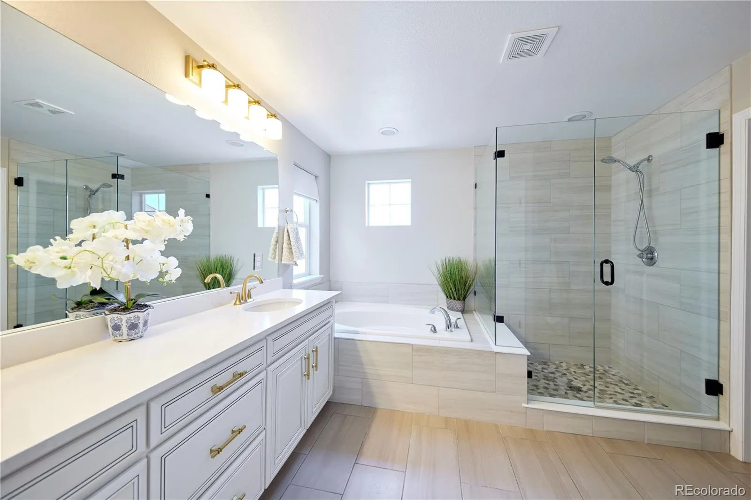
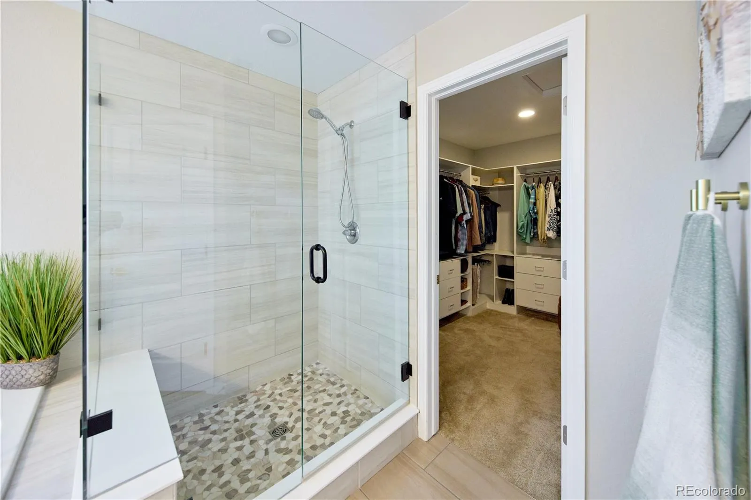
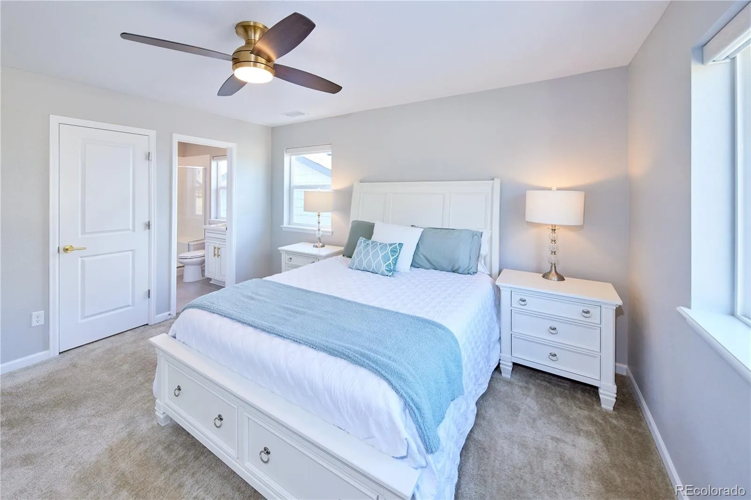
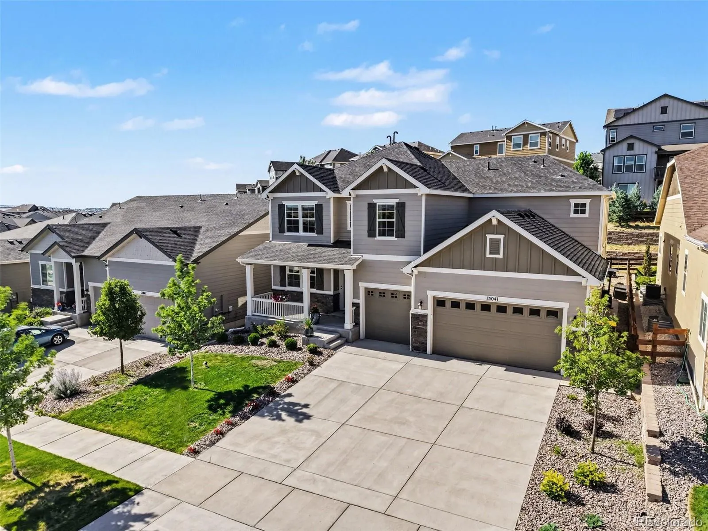
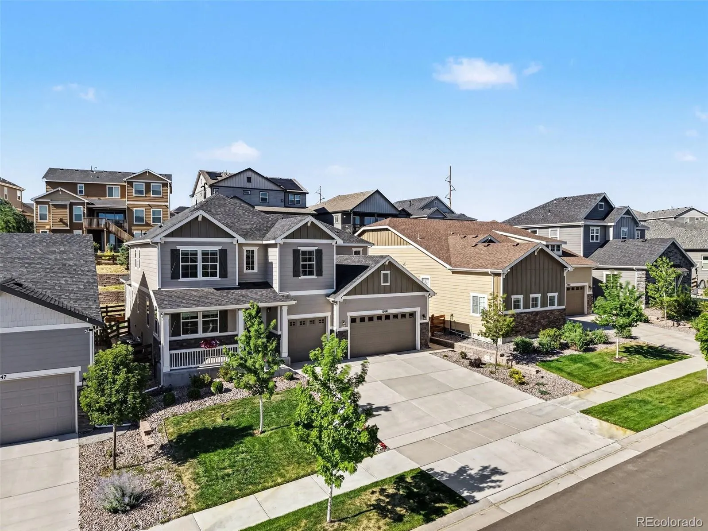
Luxury, location, and incredible mountain views come together in this stunning semi-custom home just 5 minutes from Downtown Parker.
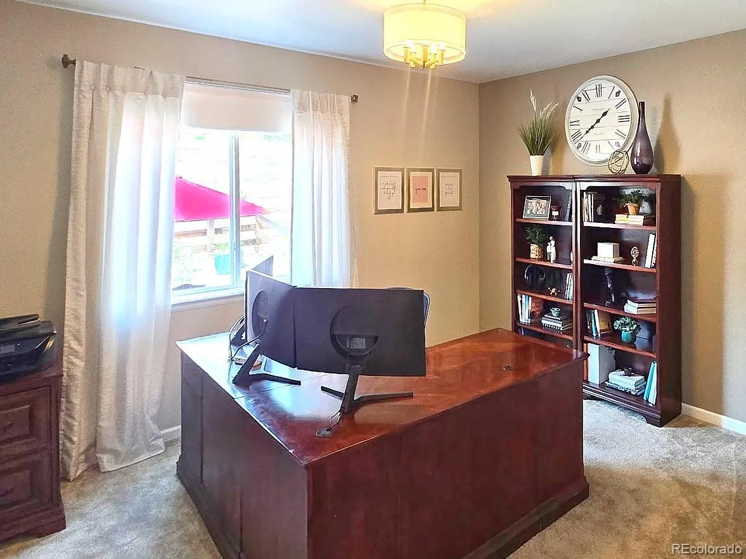
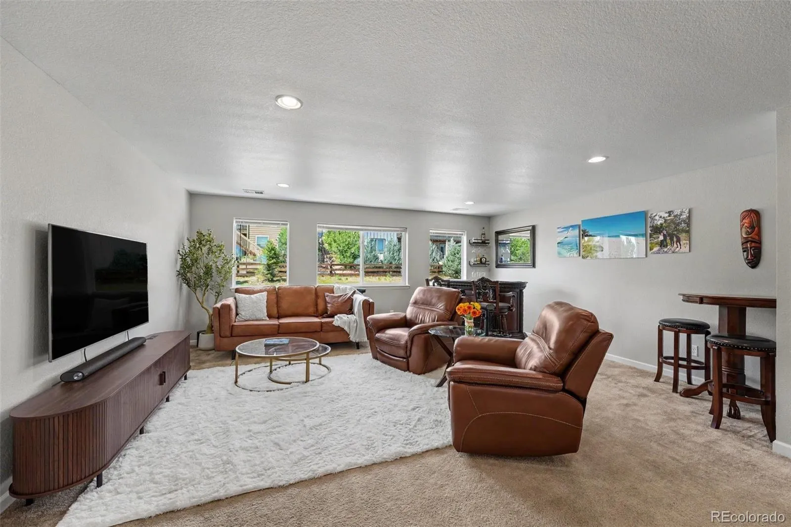
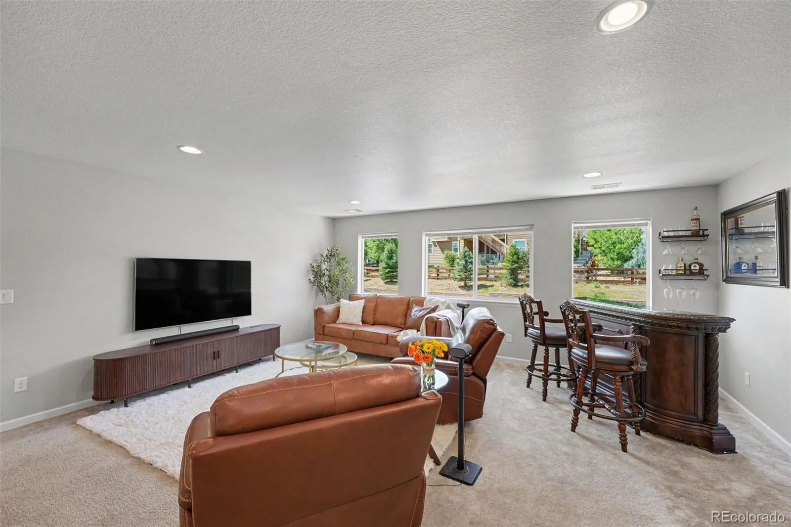
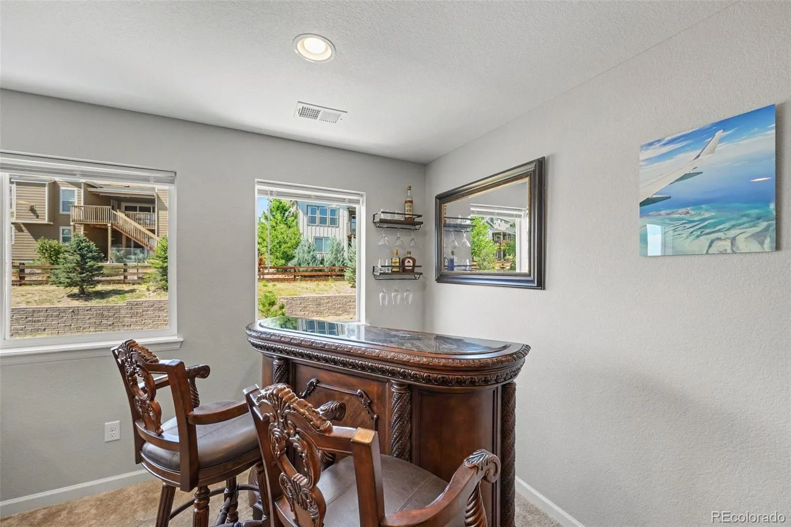
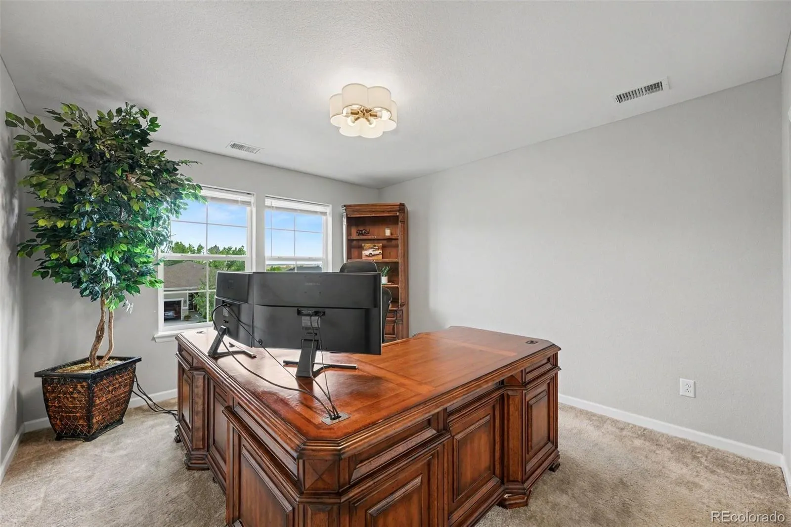
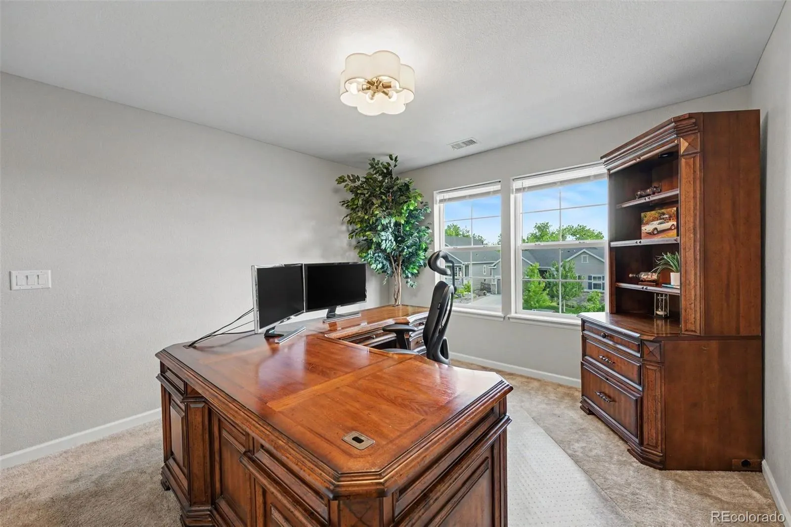
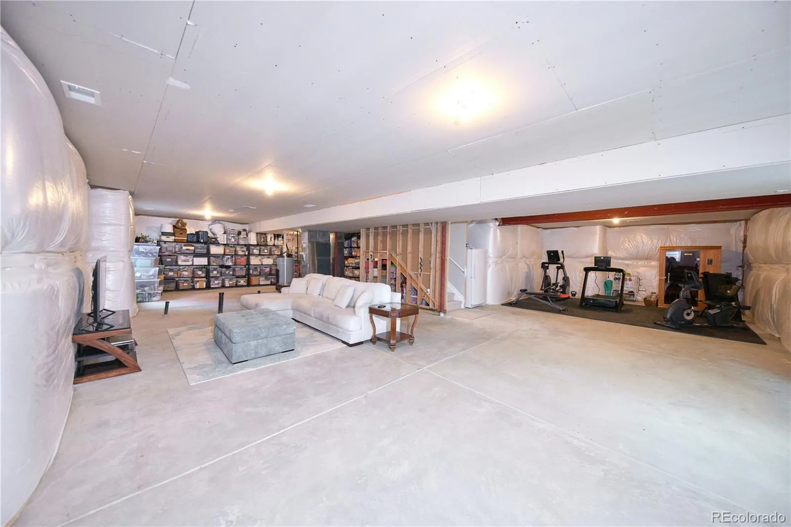
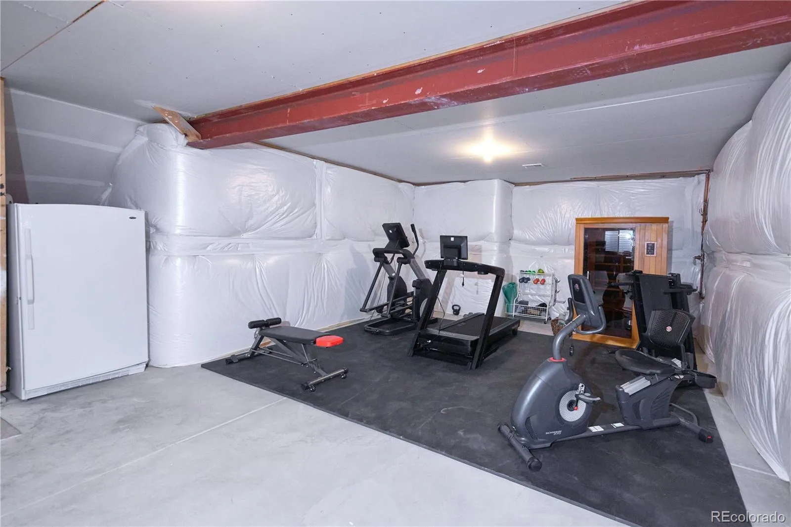
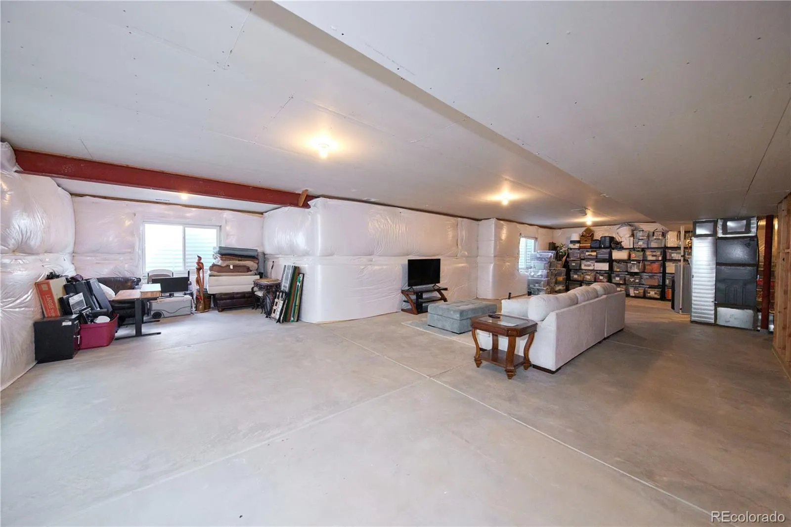
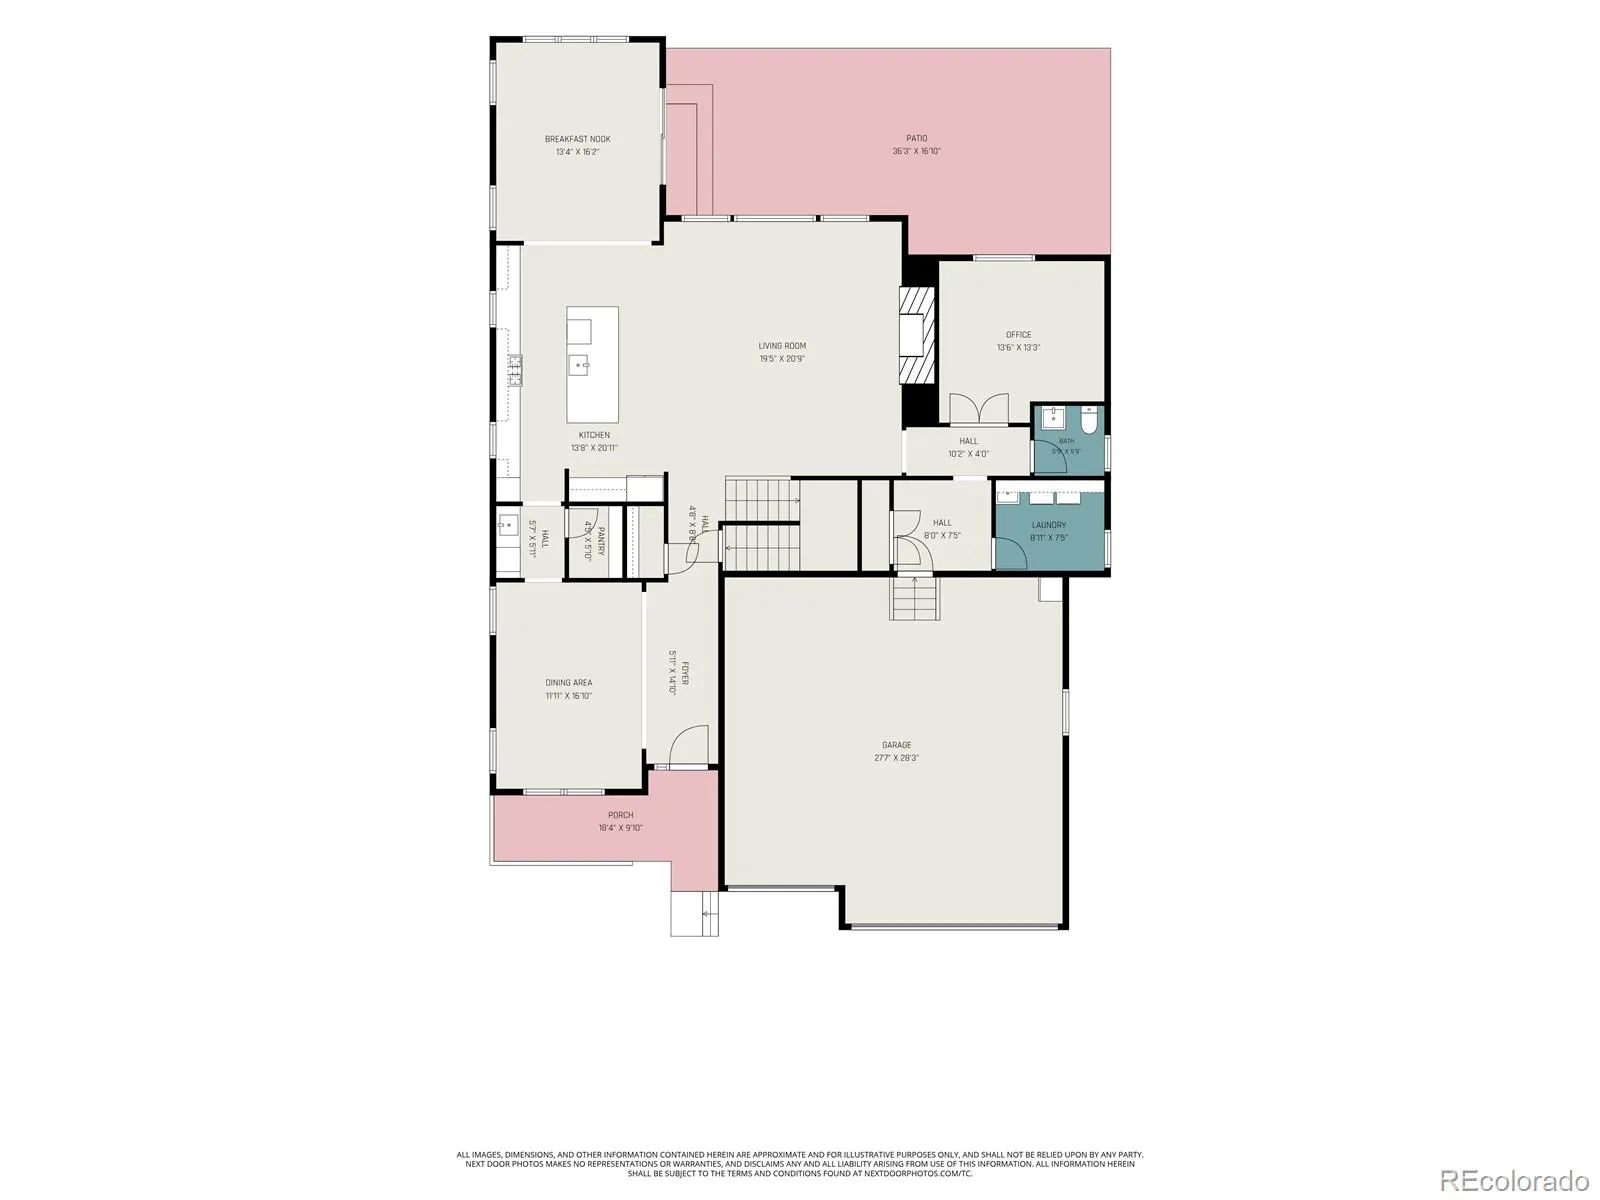
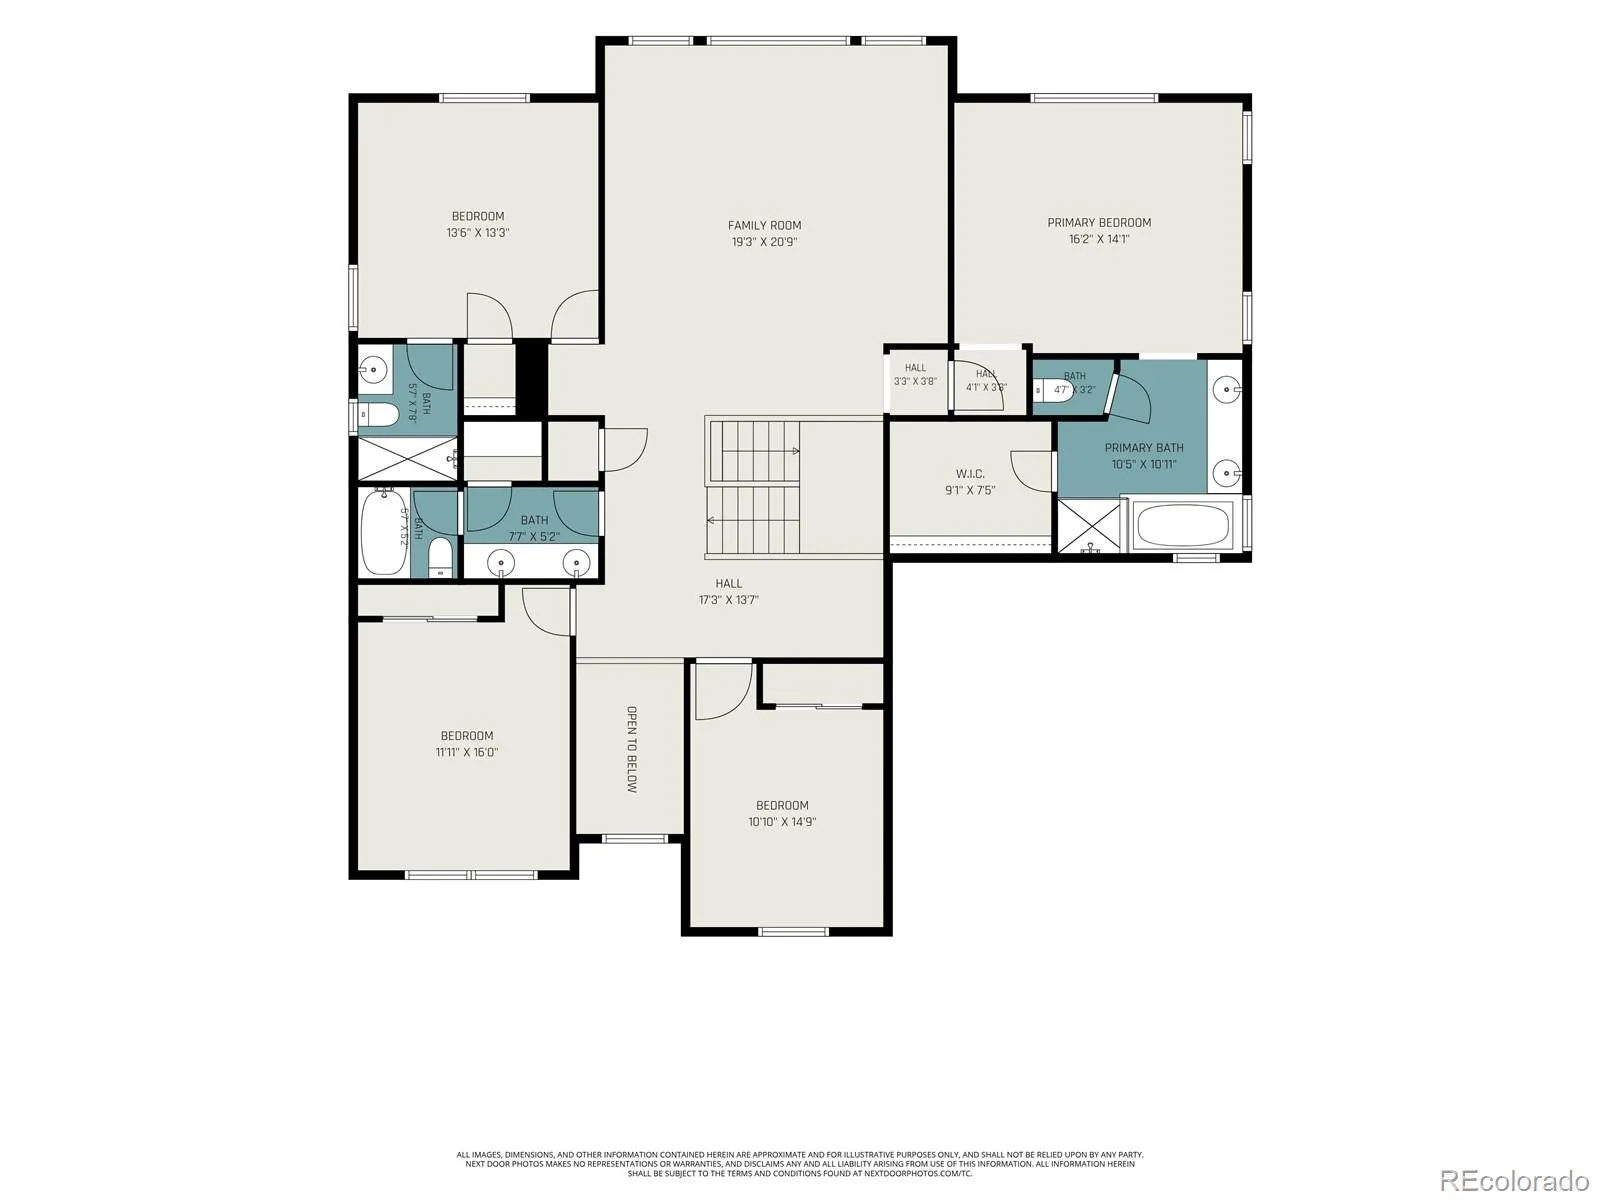
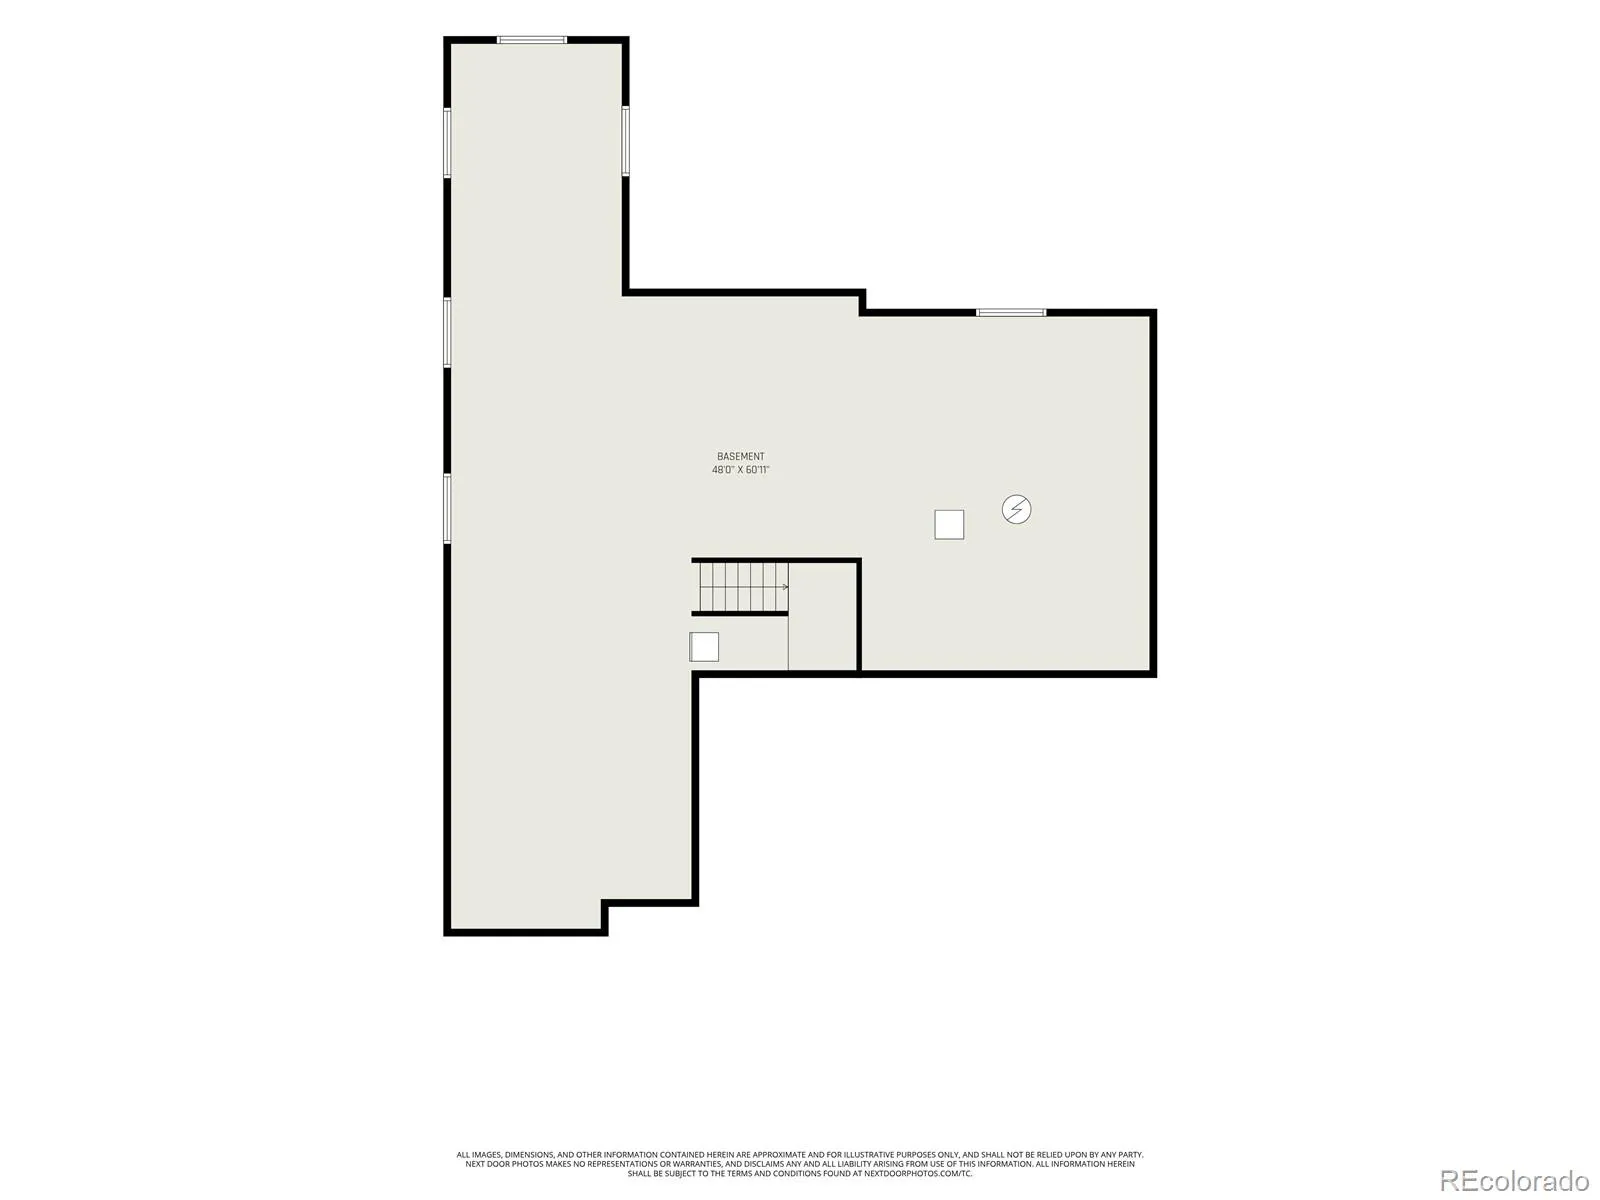
Enjoy breathtaking sunsets over Pikes Peak and the Front Range from this beautifully upgraded 4-bedroom, 4-bath home, a spacious loft, a main-floor office, a 3-car garage, and an unfinished basement with over 1,900 square feet ready to finish, including rough-ins for an additional kitchen and bathroom.
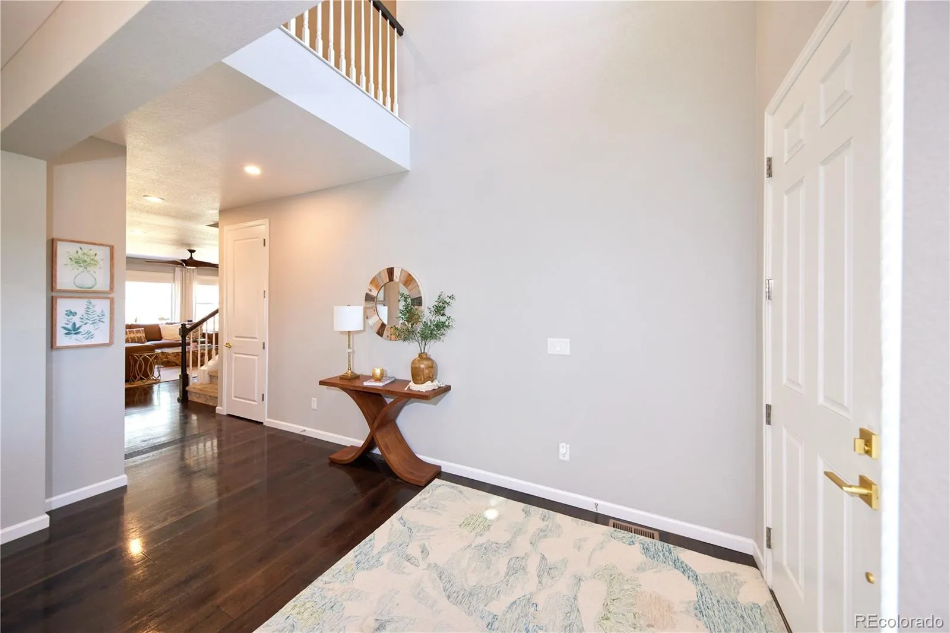
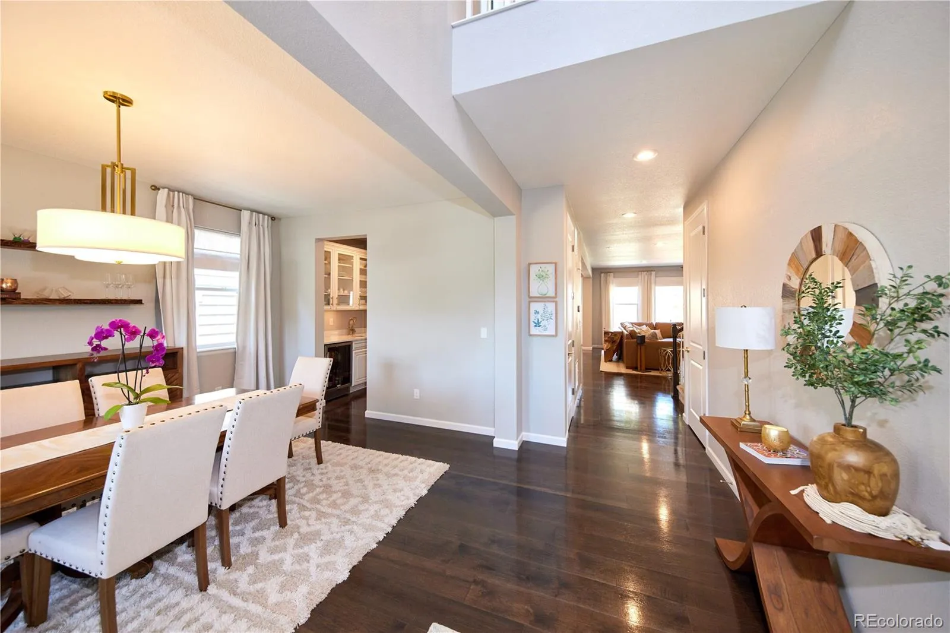
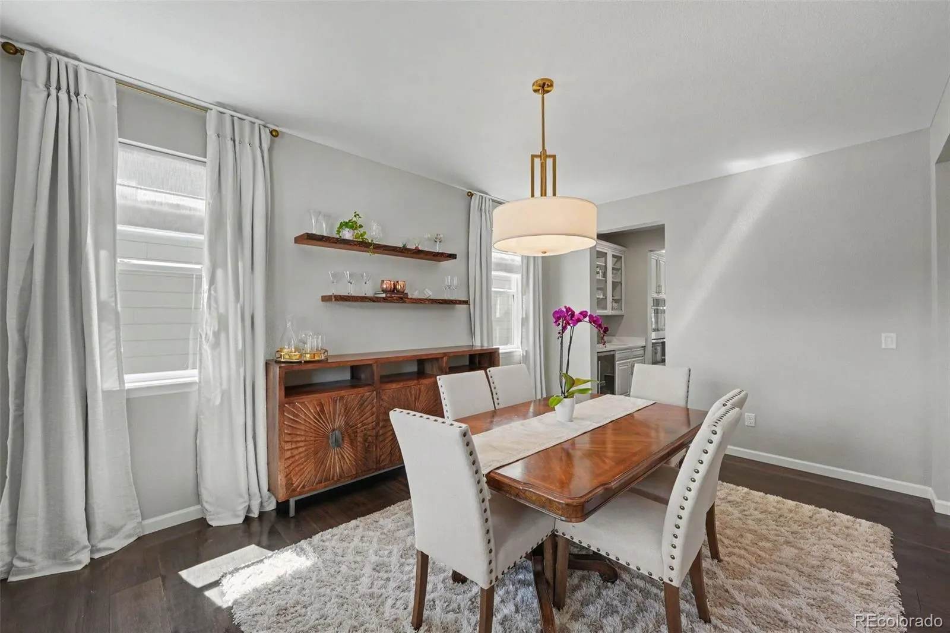
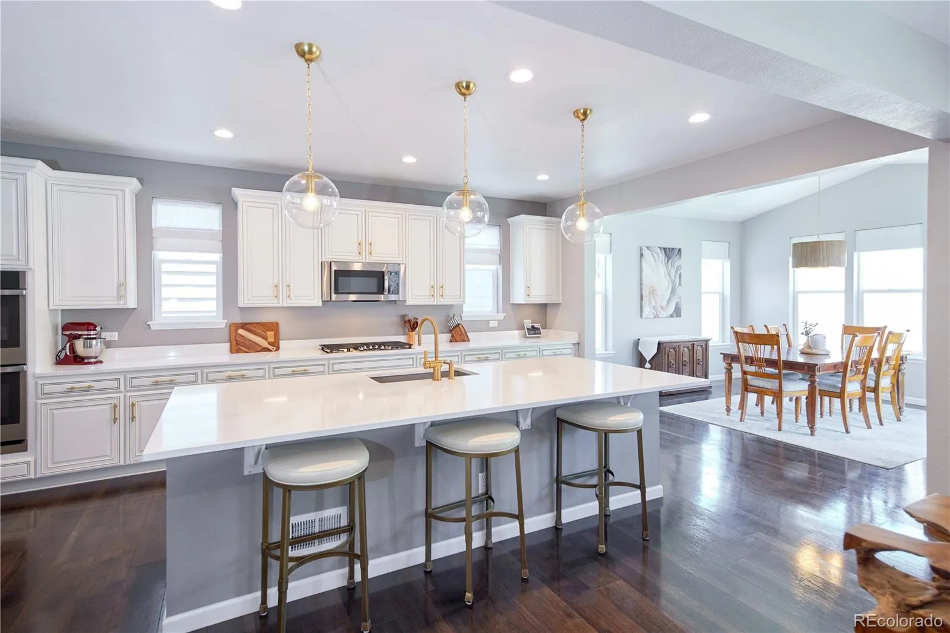
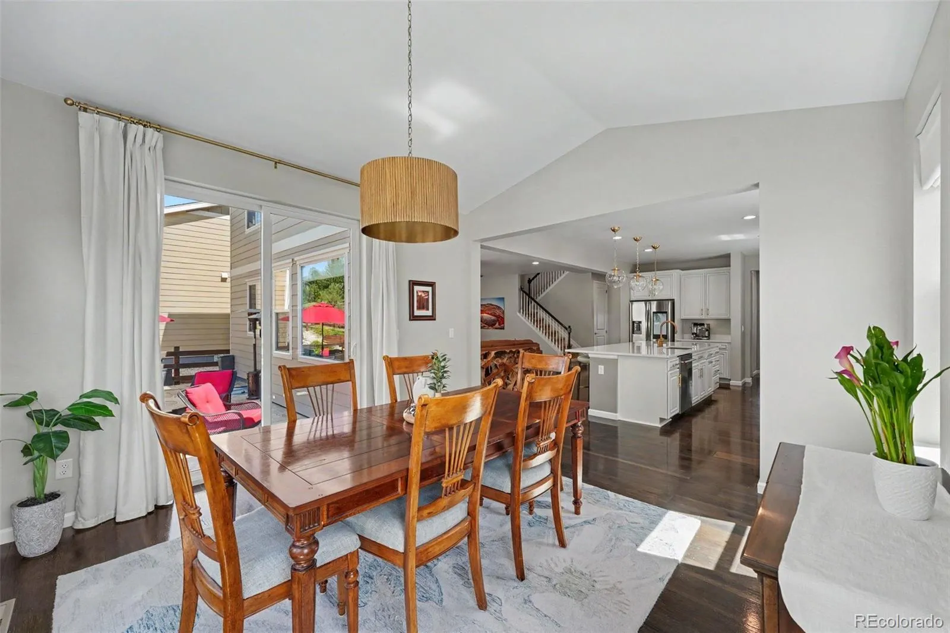
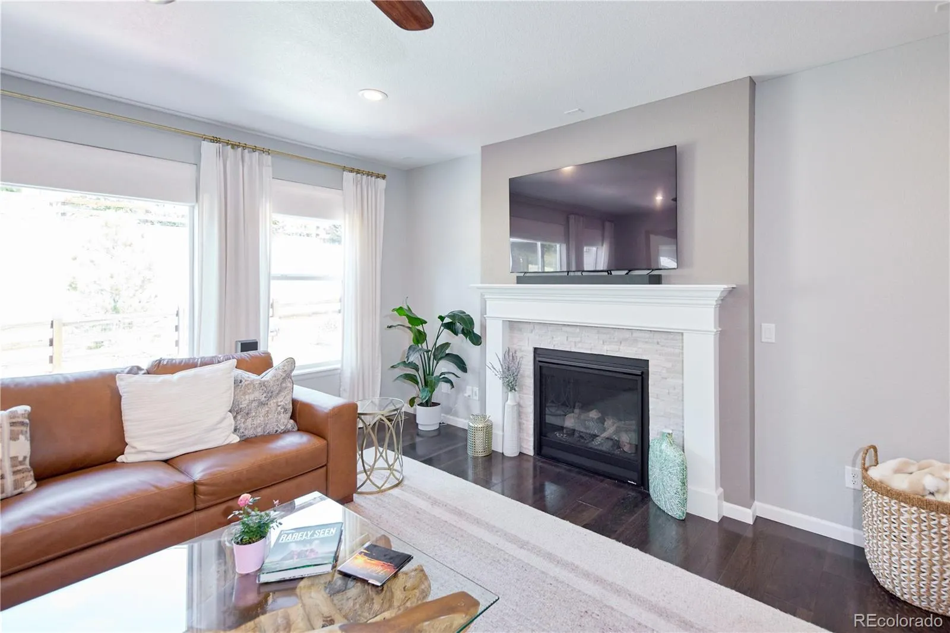
The bright, open floor plan showcases soaring ceilings, rich hardwood floors, a formal dining room, and a spacious family room.
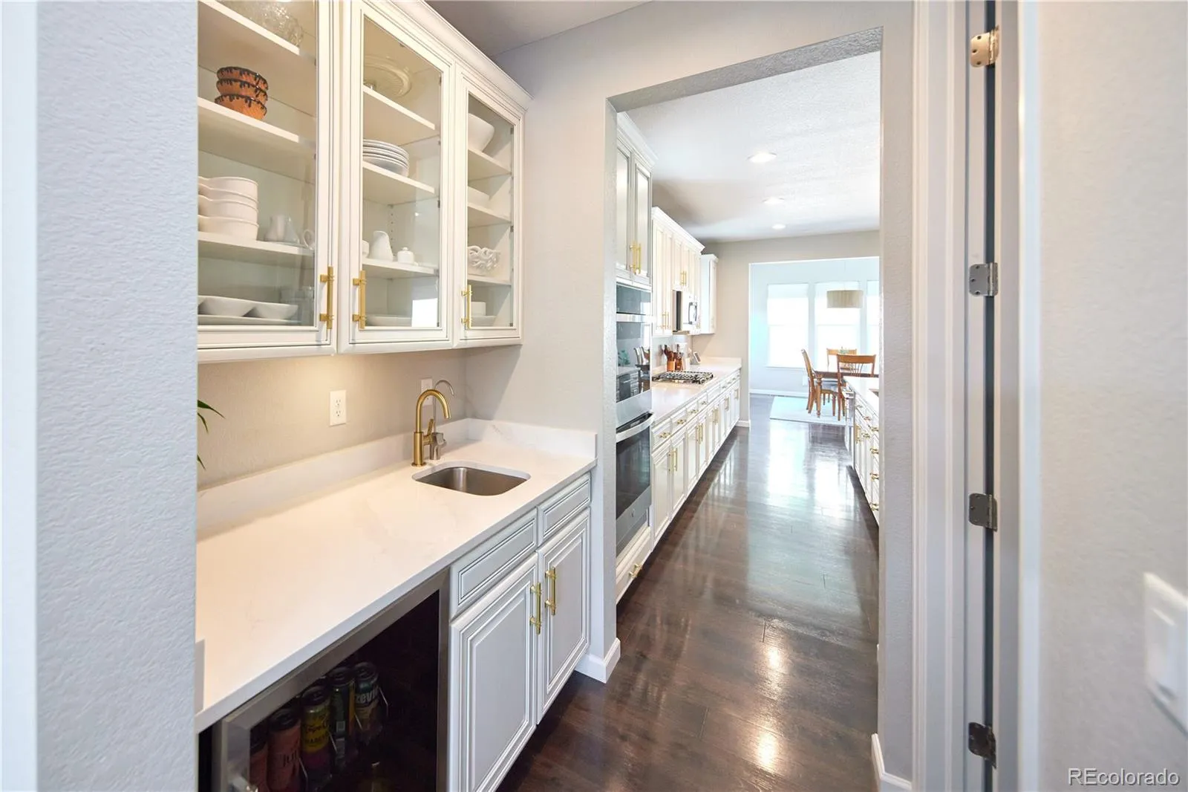
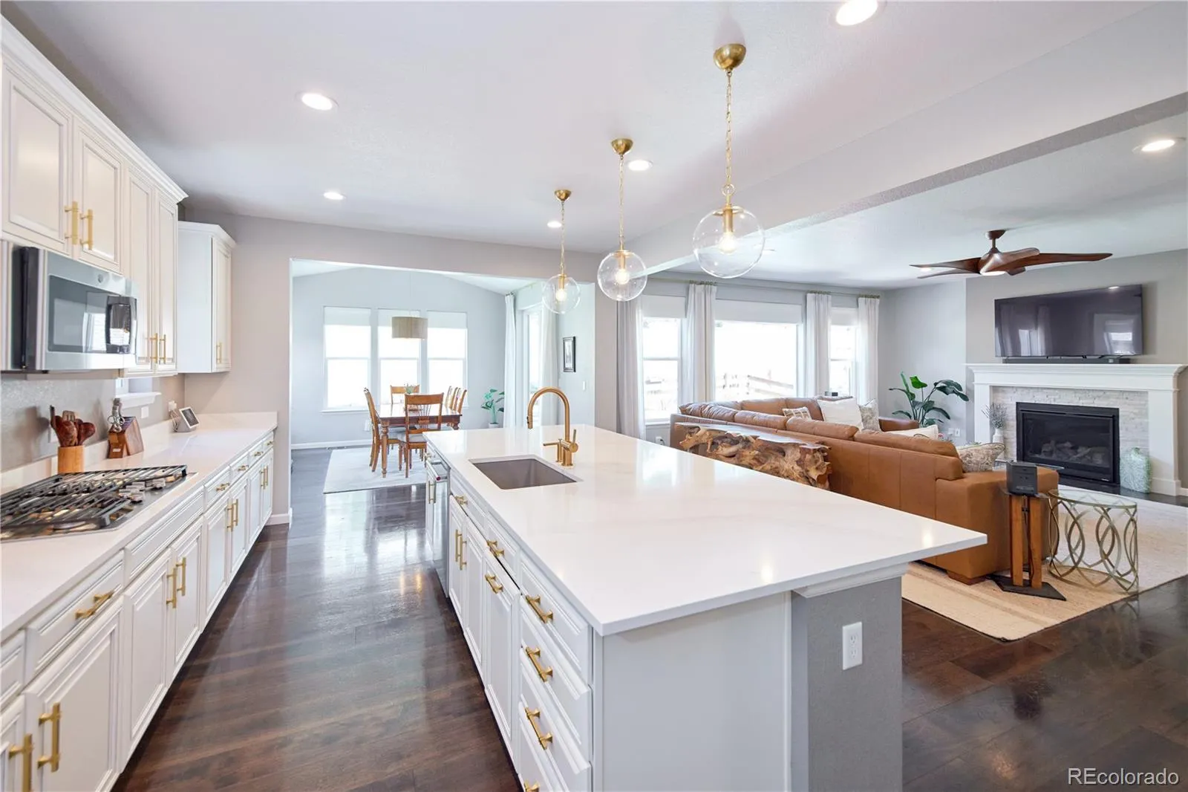
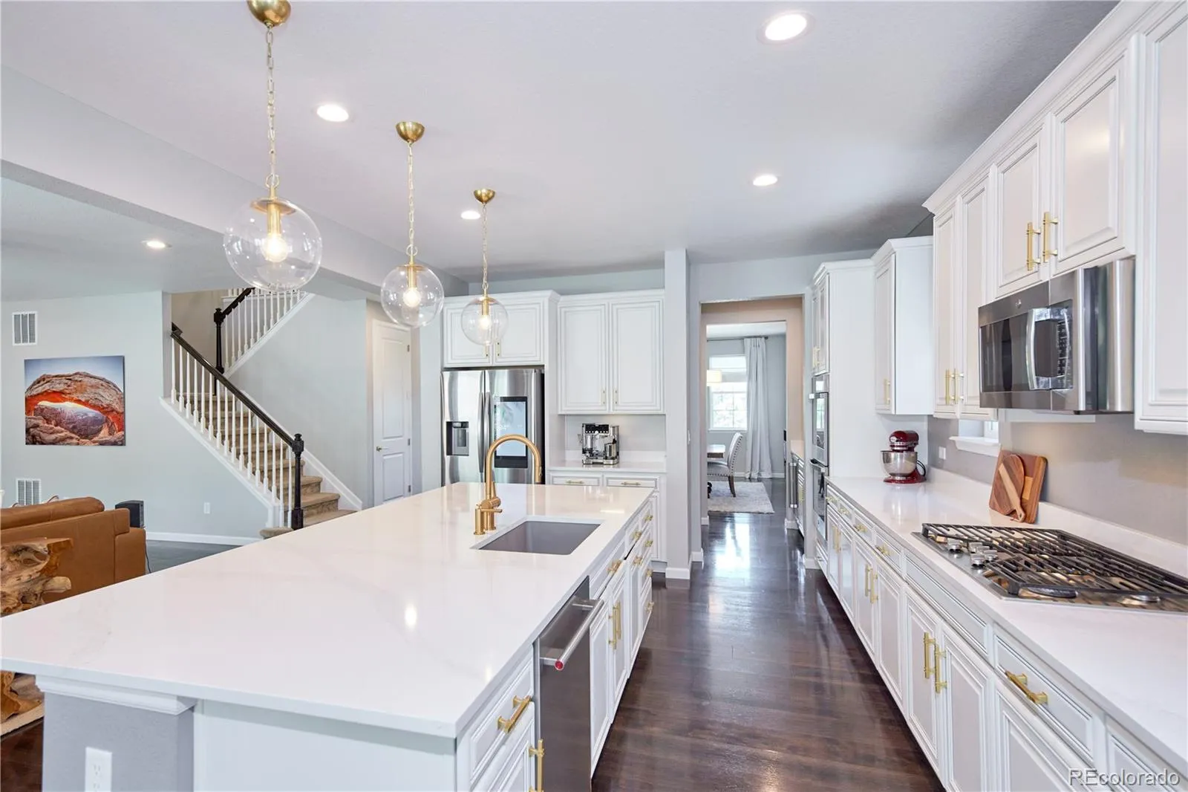
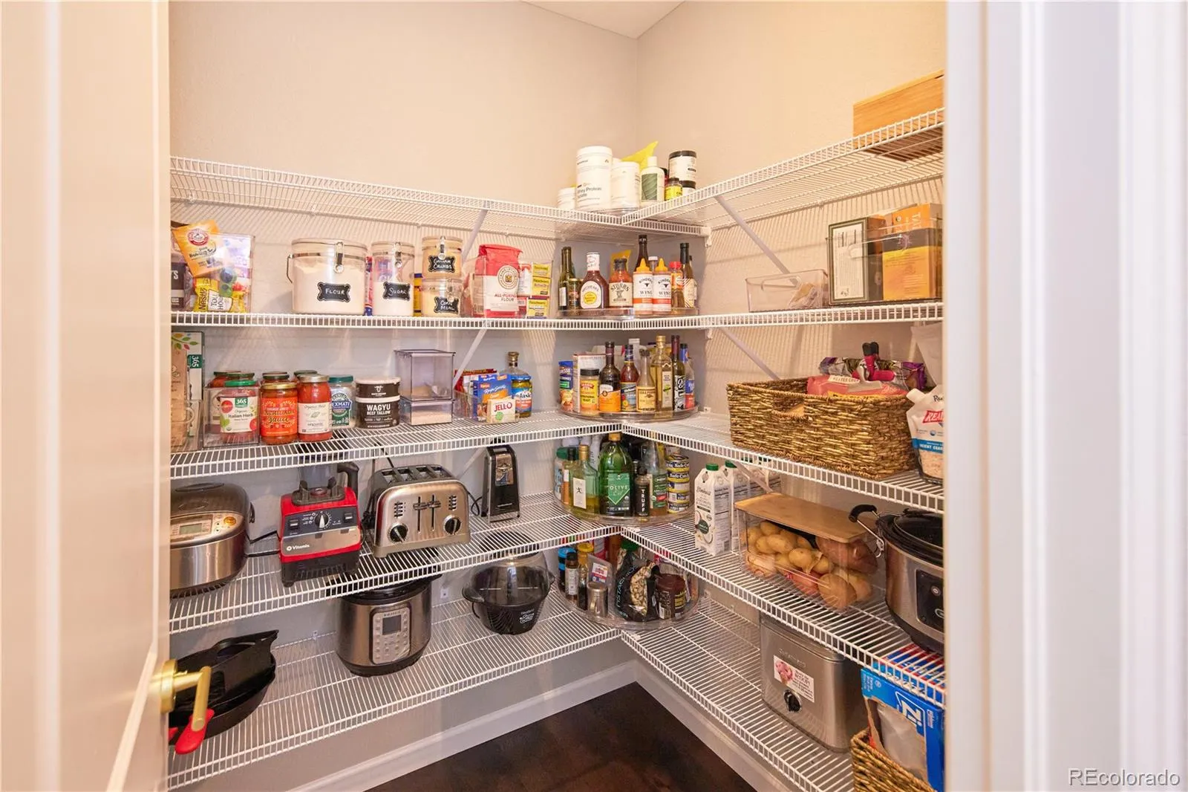
The chef’s kitchen features quartz countertops, stainless steel appliances, an oversized island, a butler’s pantry with a large walk-in pantry, stylish cabinetry, and a reverse osmosis water filtration system.
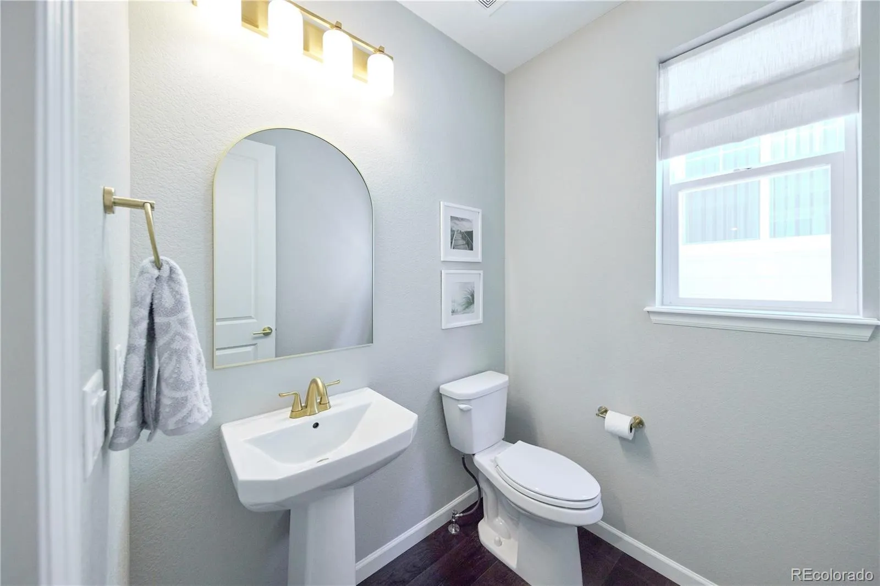
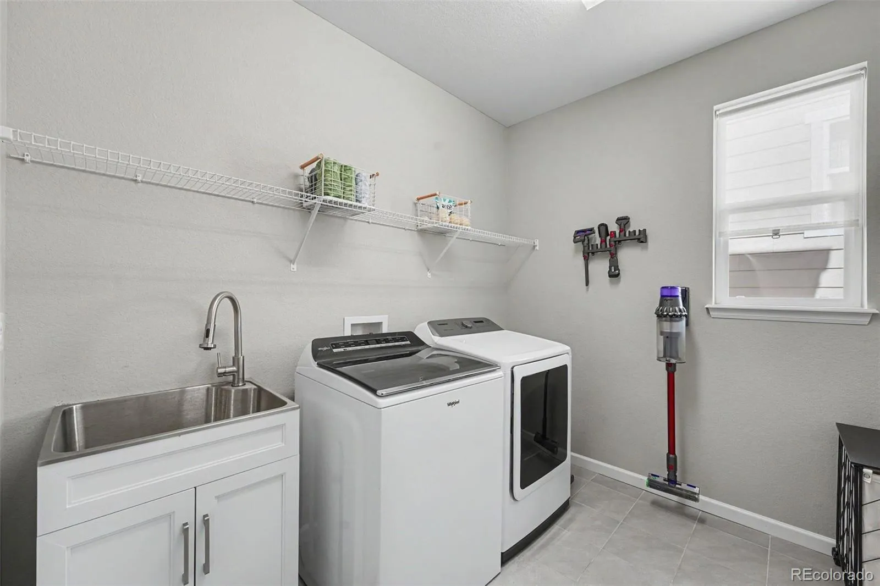
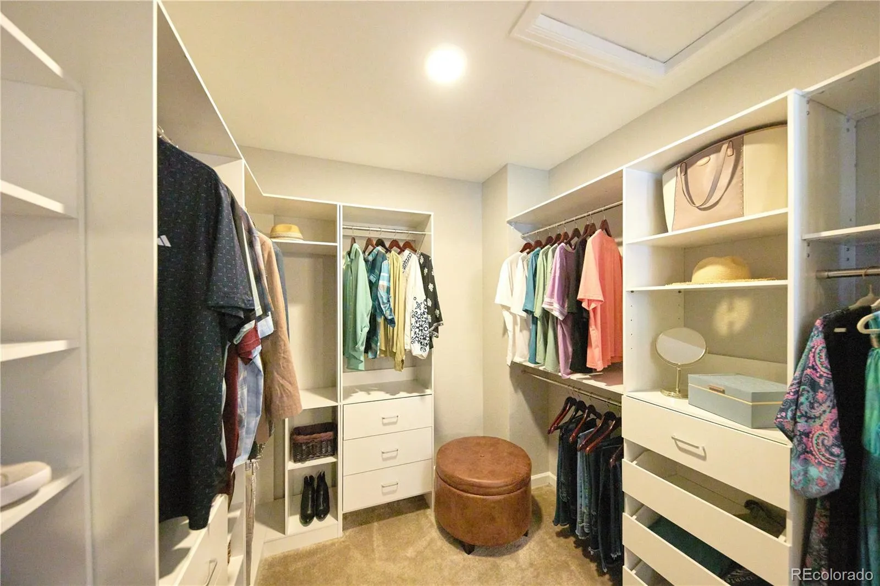
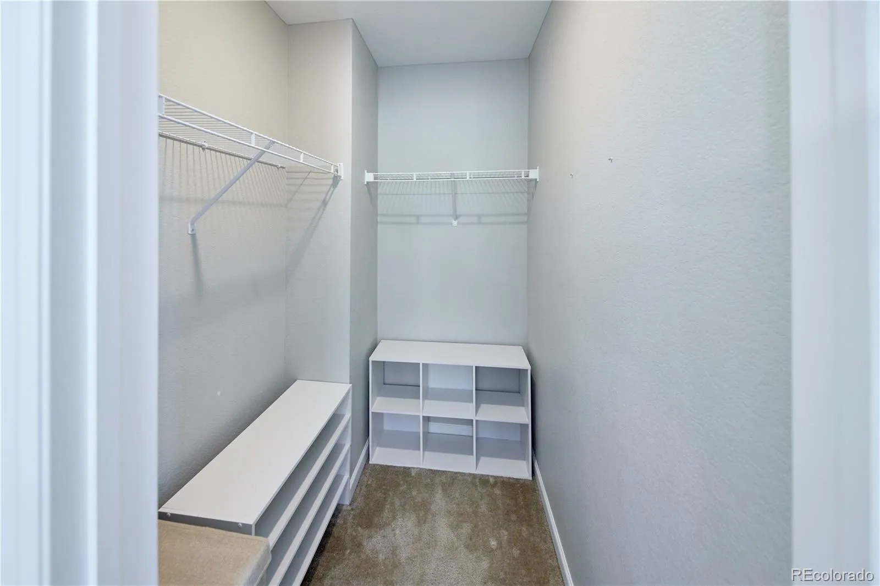
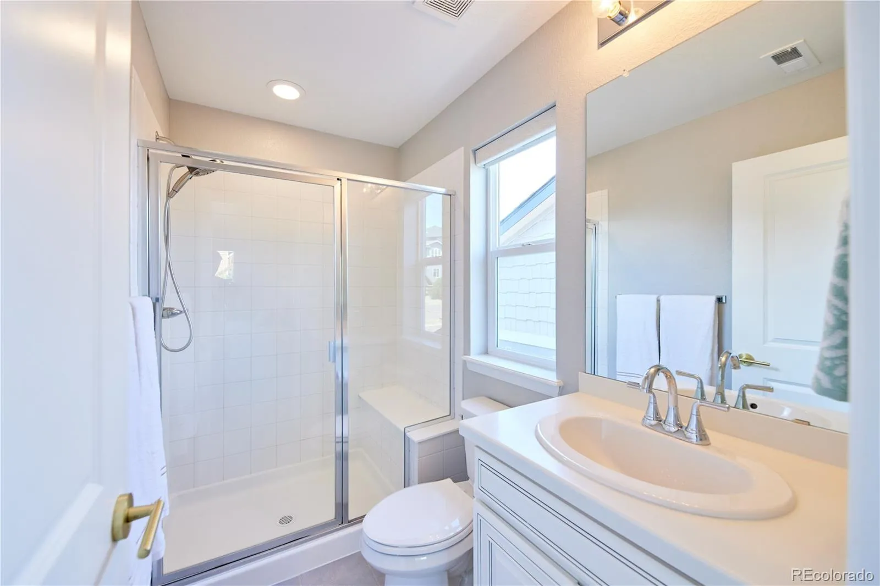
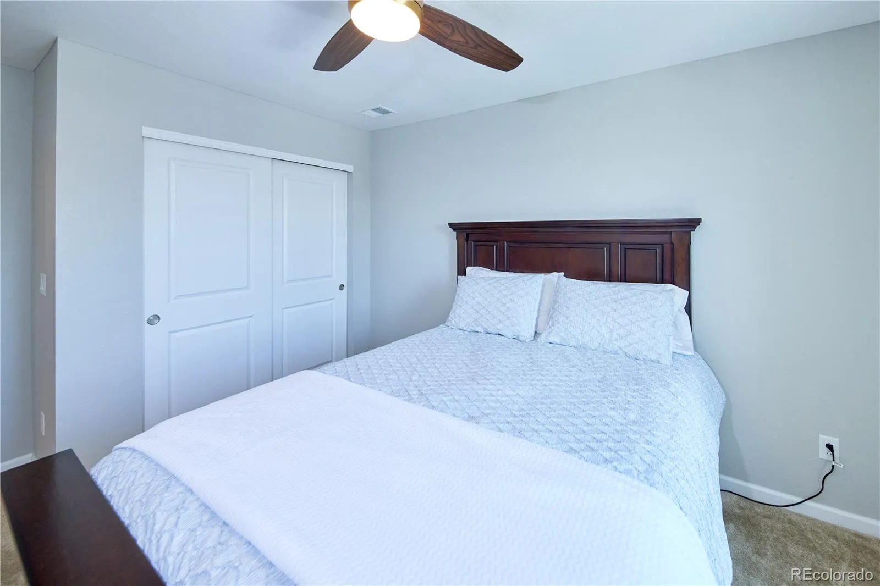
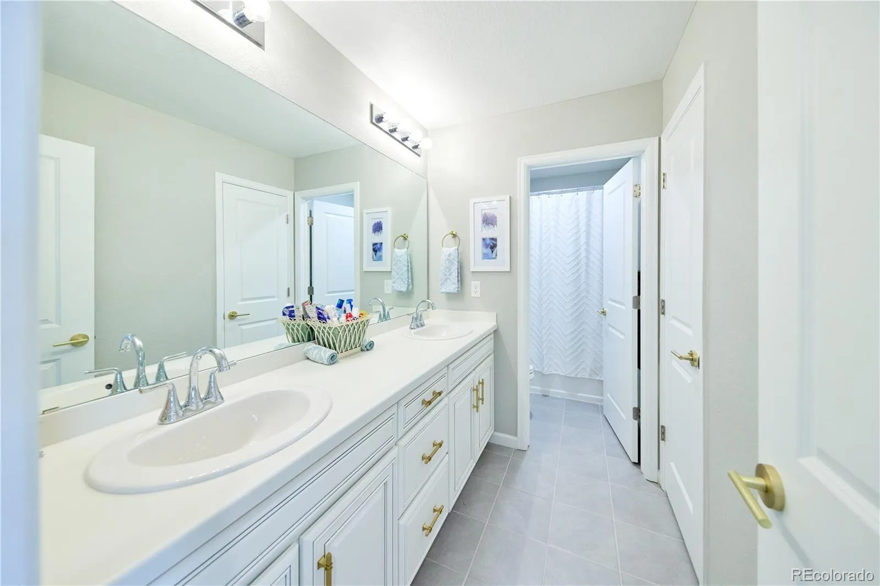
This truly move-in-ready home is packed with premium upgrades made in 2026, including designer lighting and ceiling fans, Lutron smart switches with voice control, Ecobee smart thermostats, smart motorized Roman shades, a custom primary walk-in closet, a smart video doorbell, updated plumbing fixtures, fully serviced HVAC, both gas and electric laundry hookups, and an updated irrigation system.
For added peace of mind, the home comes with a fully transferable home warranty in place through June 2029.
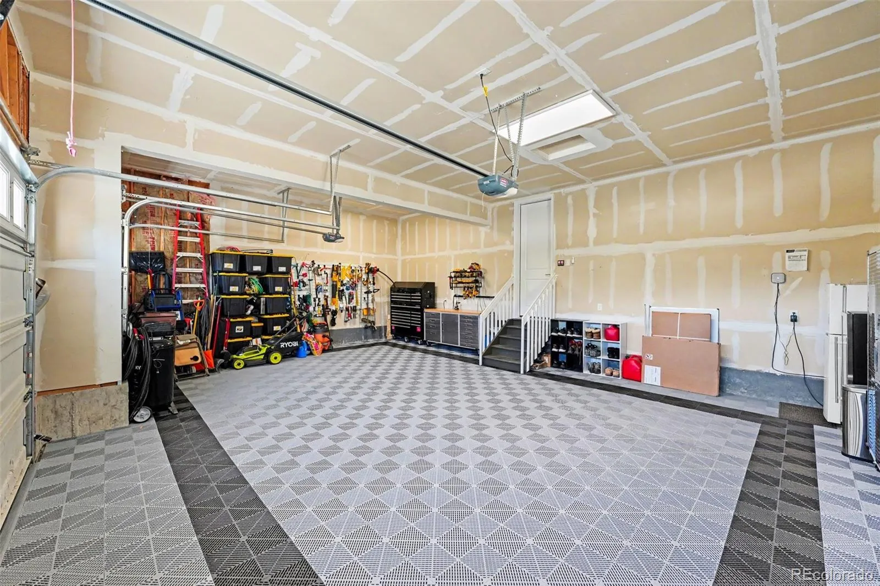
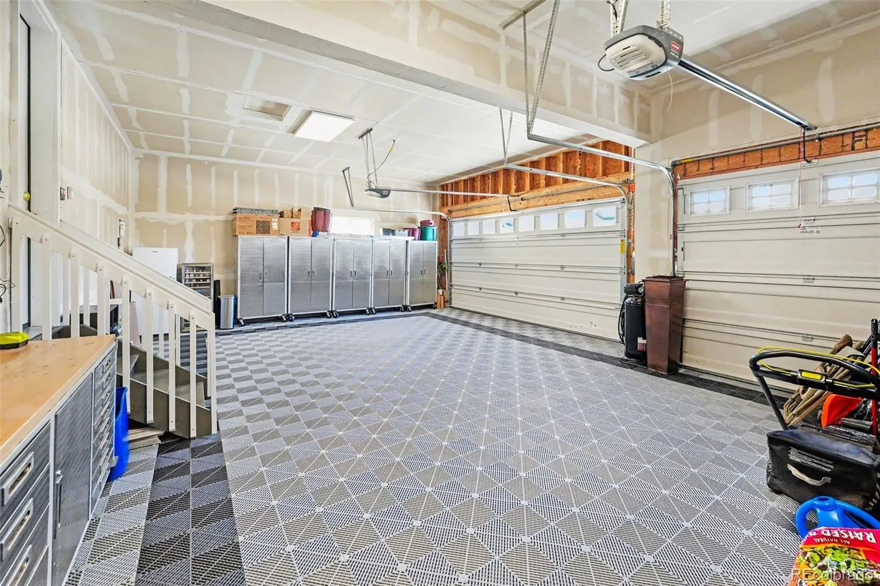
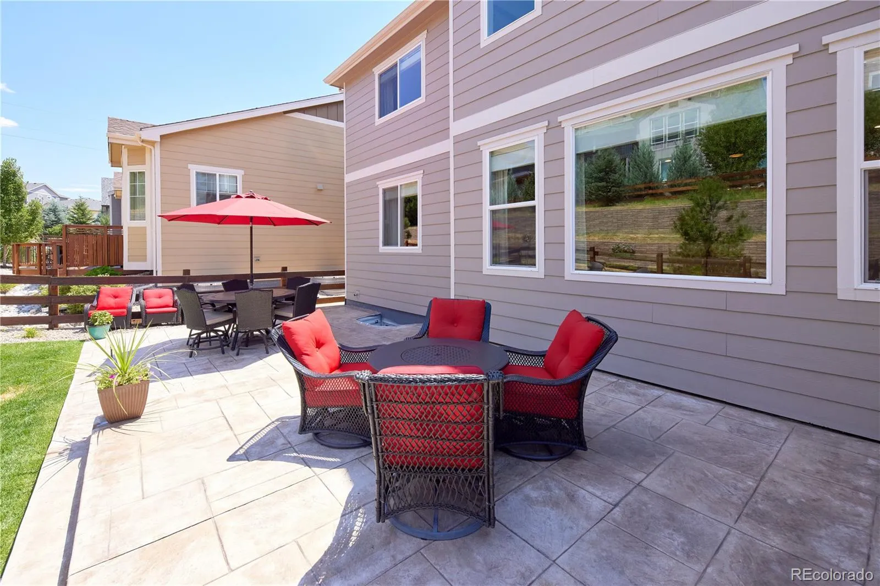
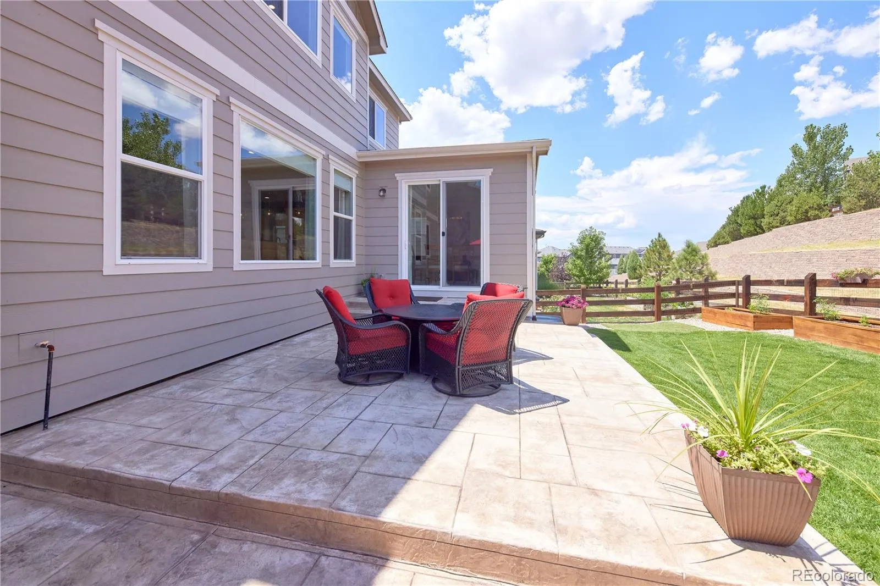
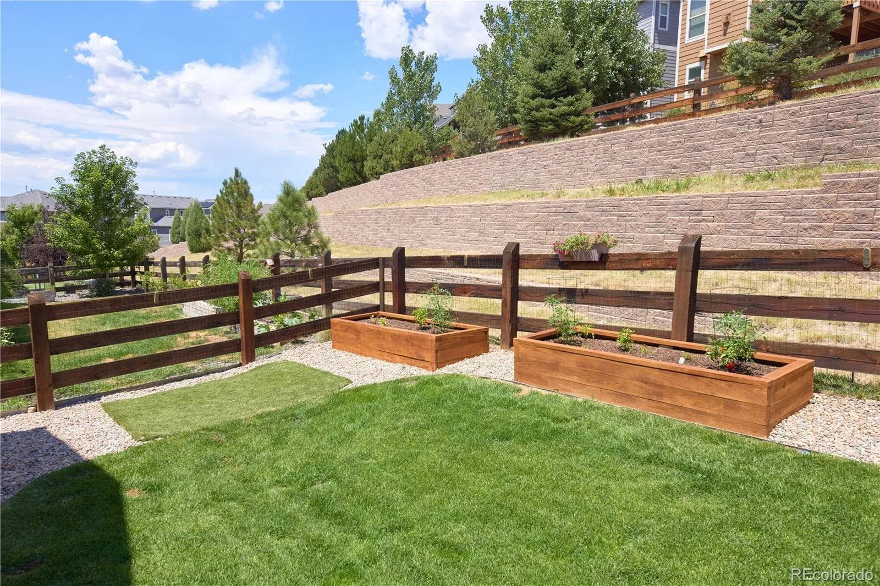
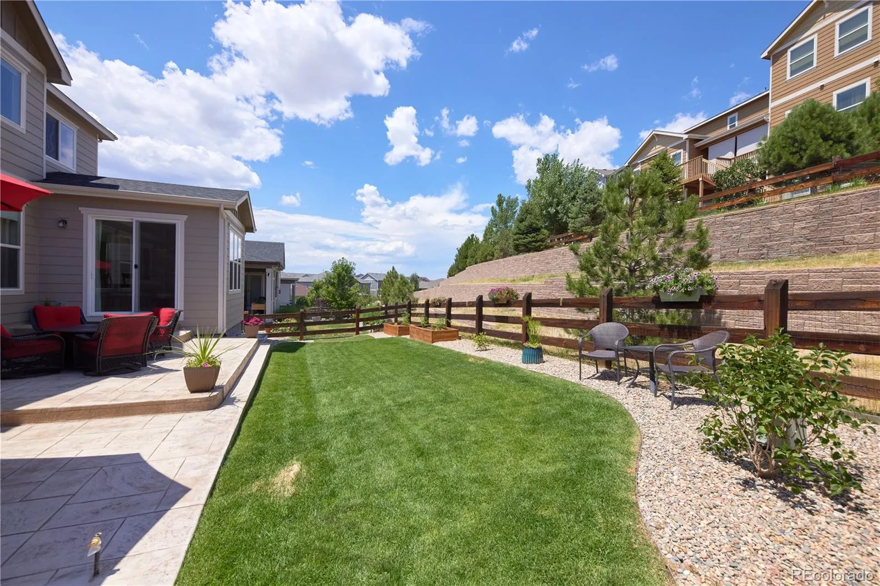
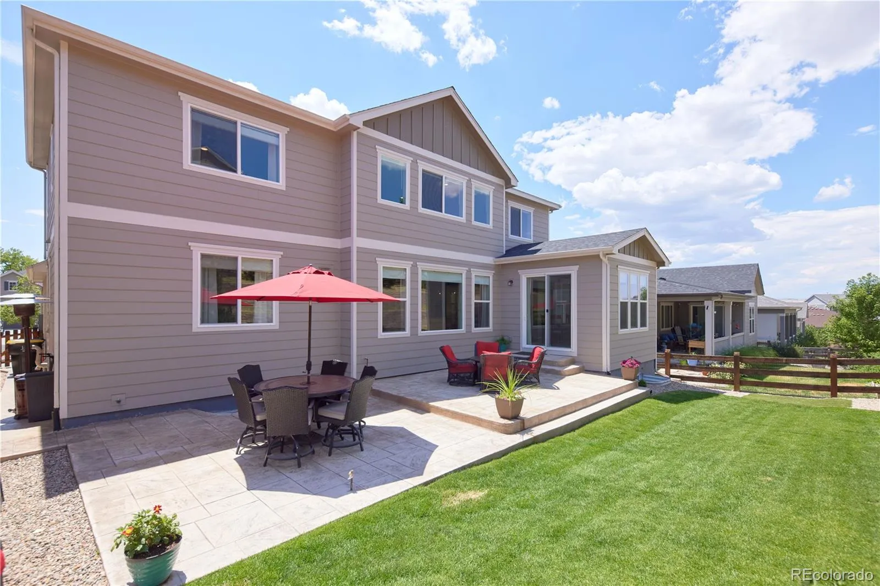
Step outside to new professionally landscaped front and back yards with cedar raised garden beds, a spacious patio, and dedicated gas line hookup for seamless outdoor grilling, perfect for entertaining or relaxing while taking in Colorado’s beautiful sunsets. The finished 3-car garage features a custom tiled garage floor, upgraded motion-sensor lighting, and ample storage.
Located near miles of walking and biking trails, top-rated schools, shopping, restaurants, and everyday conveniences, this exceptional home offers luxury finishes, smart-home technology, thoughtful upgrades, and one of Parker’s most desirable locations. Don’t miss this rare opportunity!


