
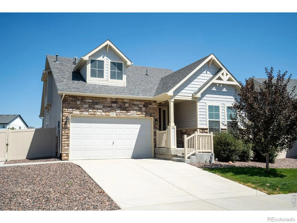
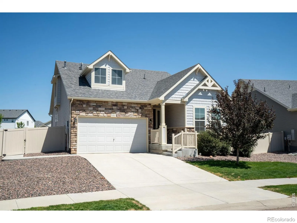
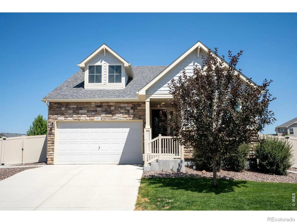
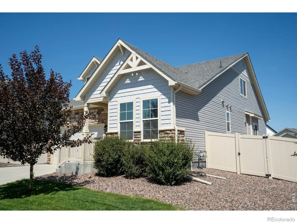
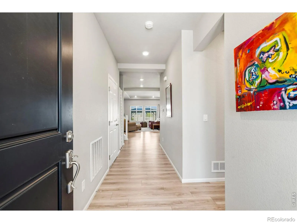
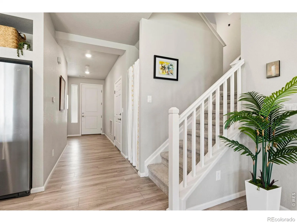
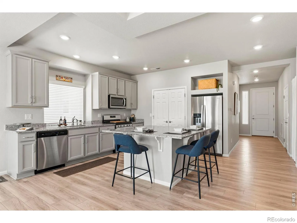
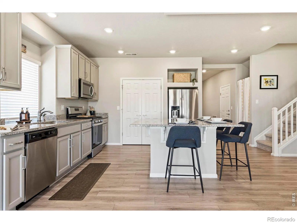
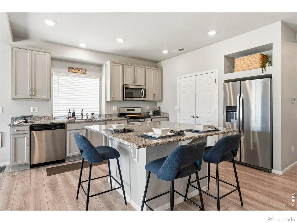
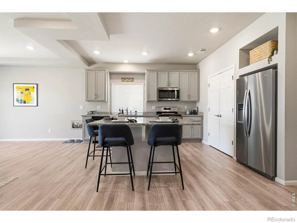
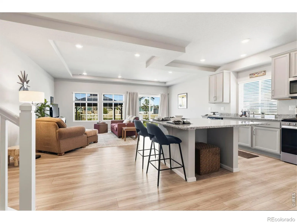
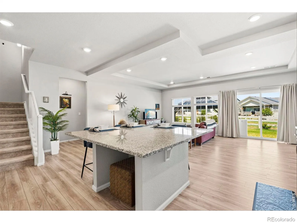
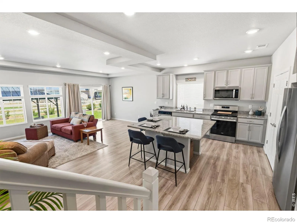
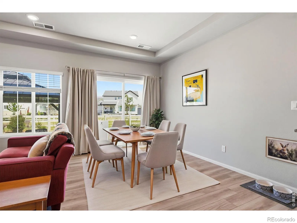
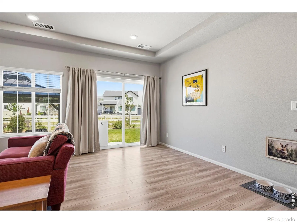
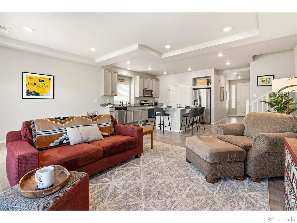
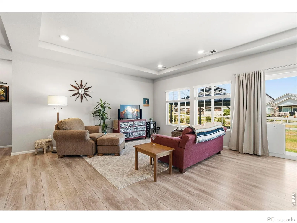
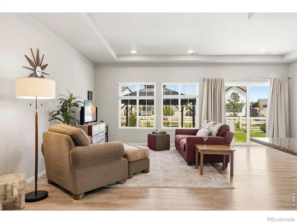
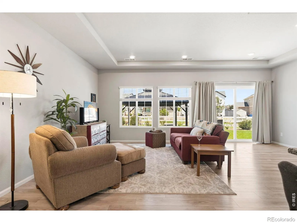
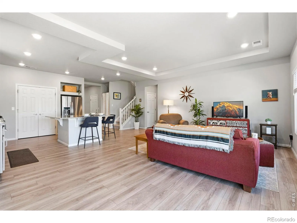
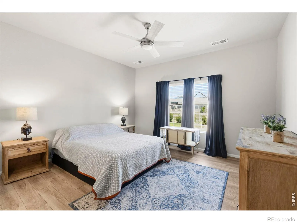
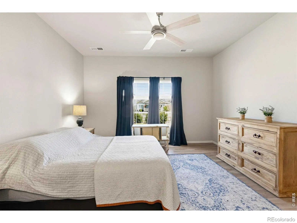
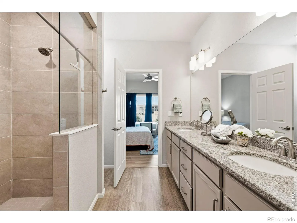
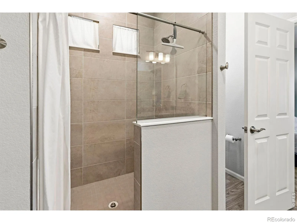
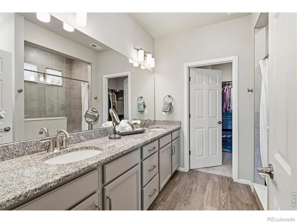
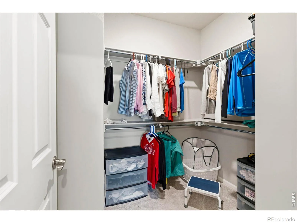
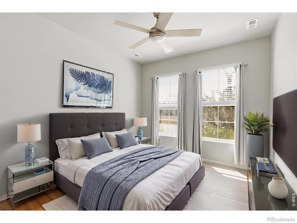
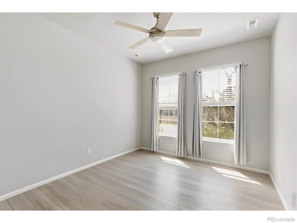
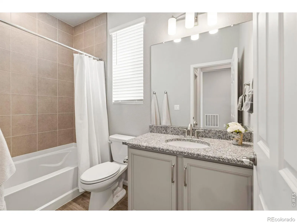
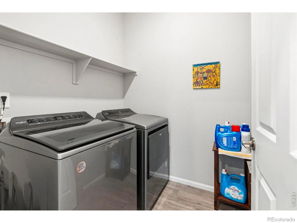
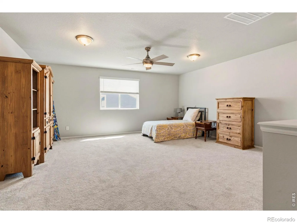
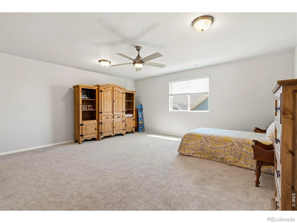
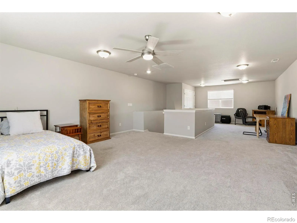
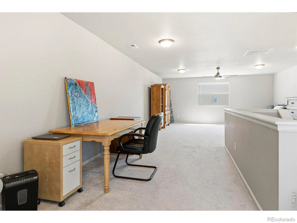
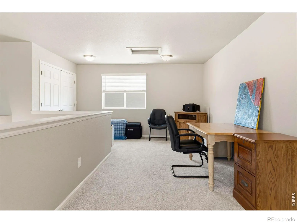
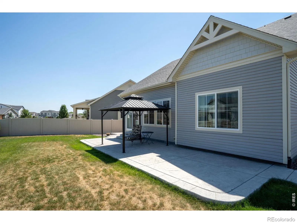
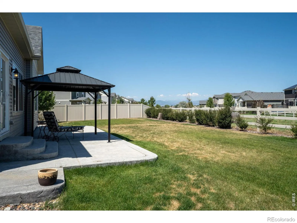
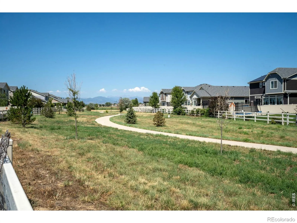
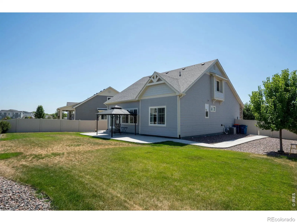
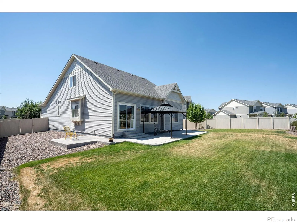
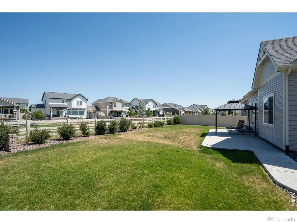
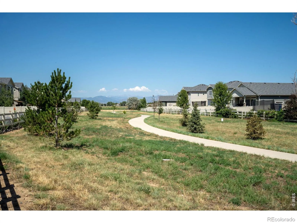
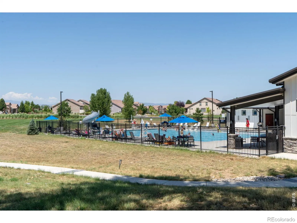
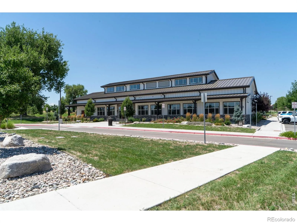
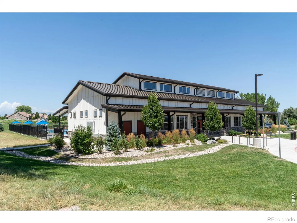
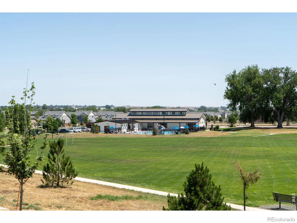
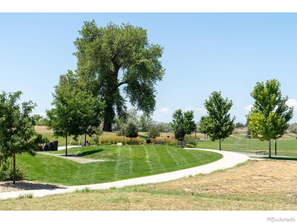
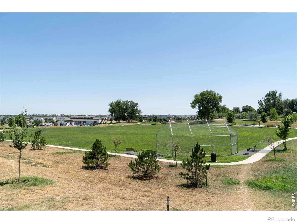
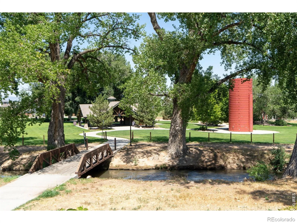
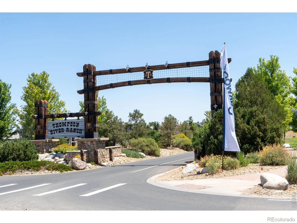
Better than new! Well maintained 1 1/2 story Ranch, lives like a ranch with main level living / main level primary suite, situated on a premium lot that backs to green space and walking trails, with an extended patio, covered pergola and forever backyard mountain views. All this in the amenity rich, well-maintained neighborhood with resort style community pools, 18-hole disc golf, walking trails, fitness center, clubhouse, playgrounds and year-round community events. Inside you’ll find premium finishes in an open-floor plan with abundant windows and natural light. The kitchen features upgraded finishes including large quartz island and countertops, premium cabinetry, gas stove, Stainless-steel appliances and the essential food pantry. The kitchen and open layout is great for cooking, everyday living and entertaining. The sliding glass doors to your landscaped and fenced backyard extend your inside living right to your outdoor oasis. Enjoy morning coffee or afternoon cocktails with friends in the spacious backyard, all while taking in those mountain views.The primary suite includes a luxury walk-in shower, generous walk-in-closet, dual vanities and plenty of space for your king-size bed. The 2nd bedroom, 2nd full bathroom and laundry are all on the main level. The upstairs spacious loft gives you the flexibility for whatever you need: rec room, hobby room, exercise area, home-office, playroom, guest retreat or a combo. With a 34′ x 16′ loft you have many options! With the Stainless-Steel appliances, window blinds, washer and dryer, landscaping and fence included, this better than new home is truly move-in ready! The upgraded finishes, 0.21 acre premium lot with extended patio, covered pergola, greenbelt and forever mountain views, plus all those inclusions that are added costs in new construction, make this home an exceptional value. Thompson River Ranch does include a private .5% transfer fee paid for by the Buyer.
Thompson River Ranch Fil 5
4301 Riverwalk Circle, Johnstown, CO 80534


- 1. 2026-07-18 (Start time: 2026-07-18T20:30:00Z - End time: 2026-07-18T22:30:00Z)
- 2. 2026-07-19 (Start time: 2026-07-19T20:30:00Z - End time: 2026-07-19T22:30:00Z)
