
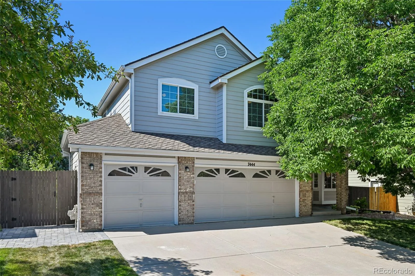
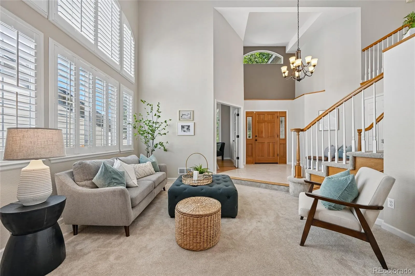
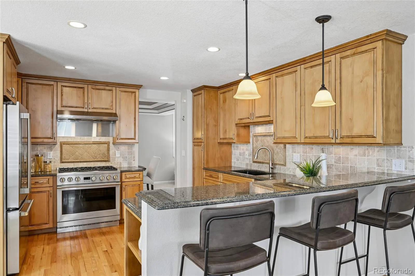
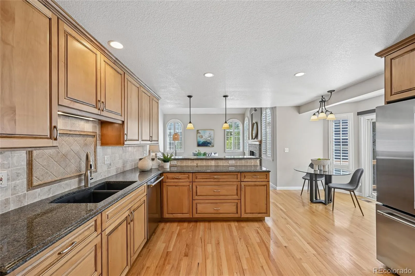
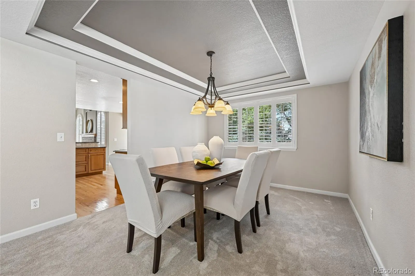
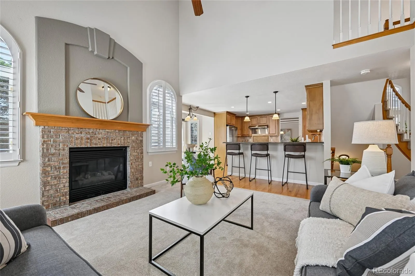
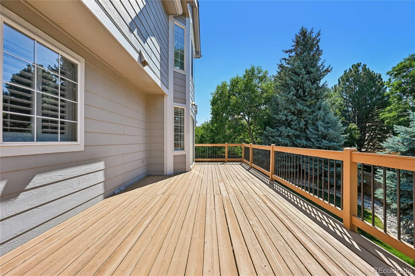
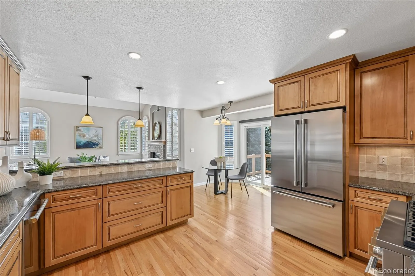
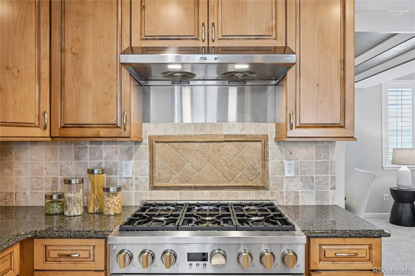
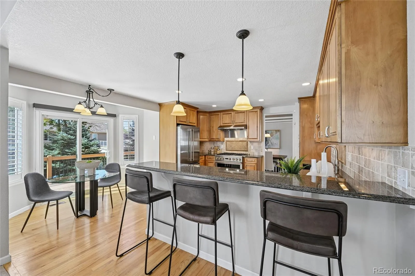
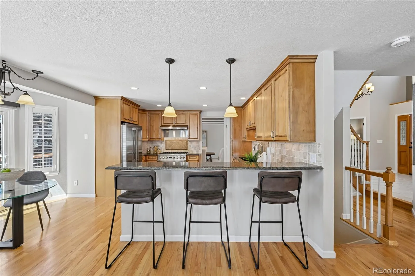
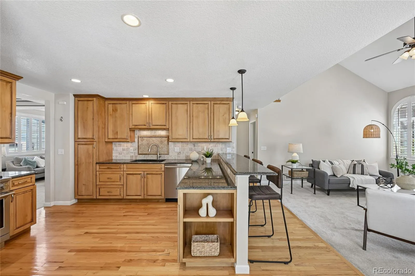
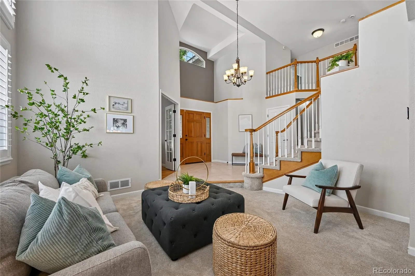
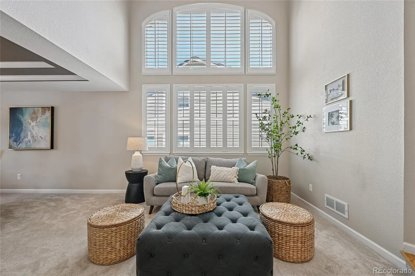
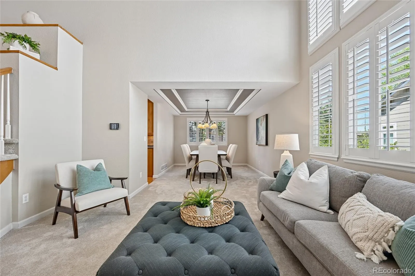
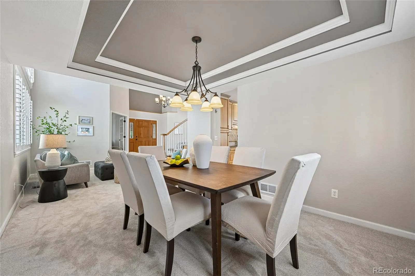
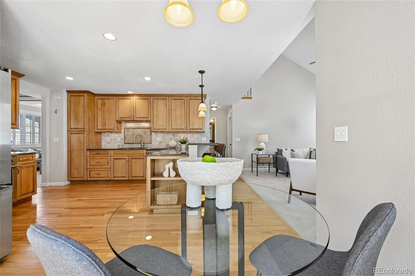
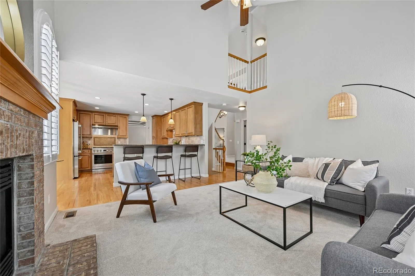
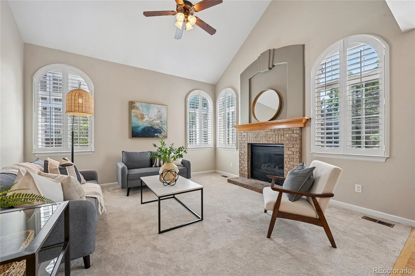
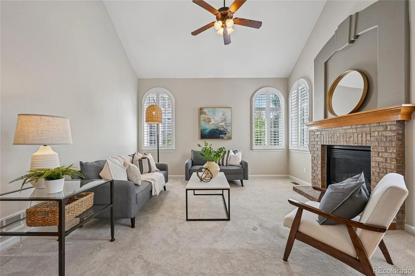
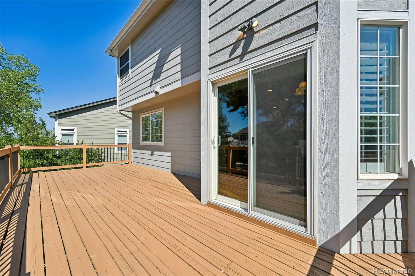
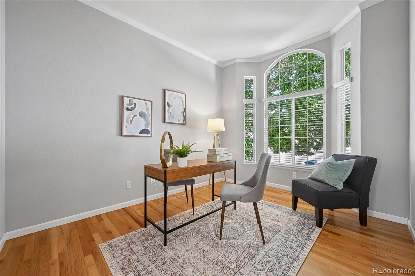
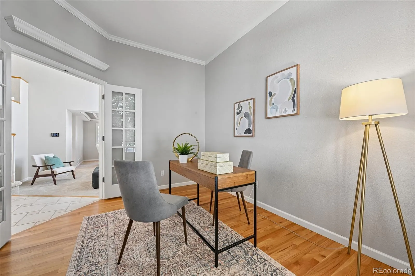
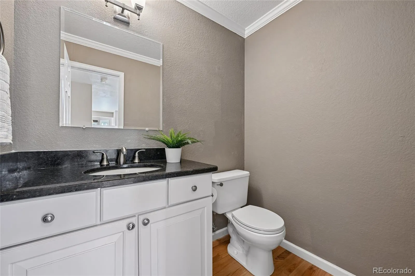
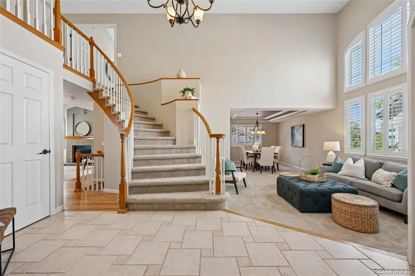
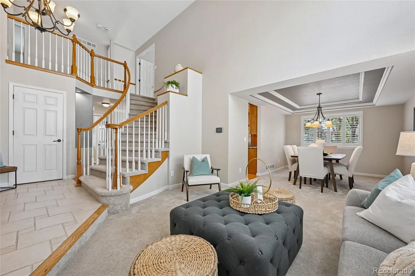
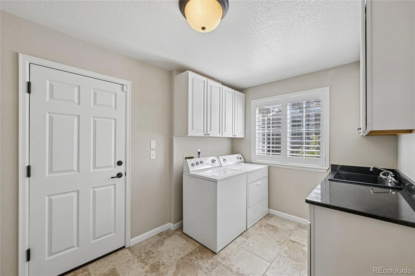
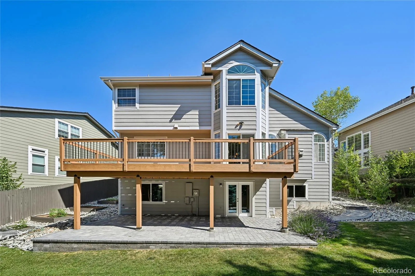
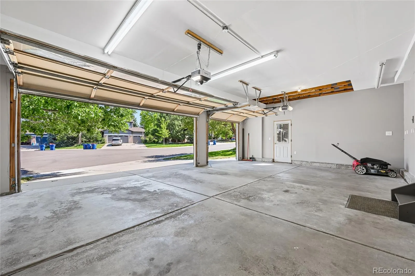
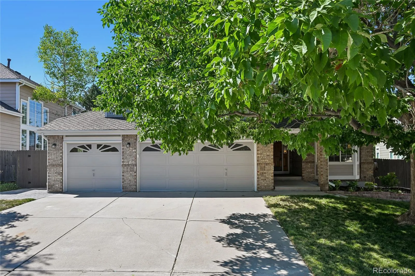
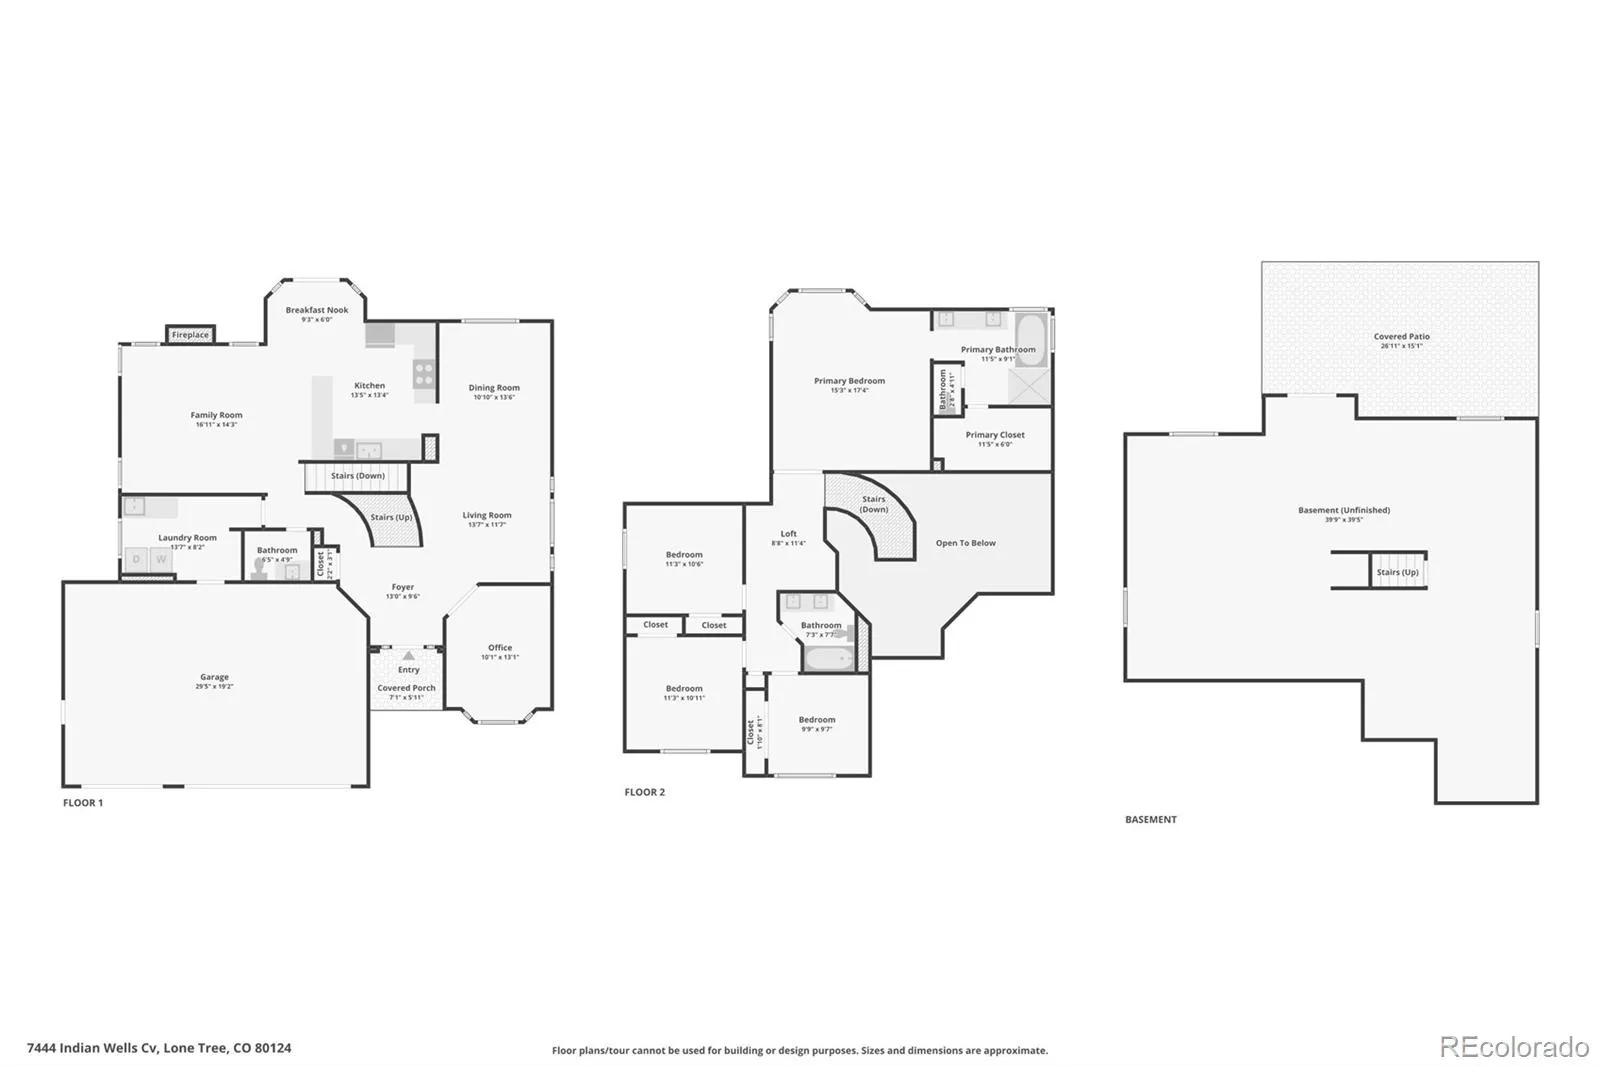
Situated on a cul-de-sac in the heart of Lone Tree, this meticulously maintained two story home showcases thoughtful updates, exceptional pride of ownership and an outstanding location. Step inside to an inviting floor plan filled with natural light, soaring ceilings and true move-in ready condition. The updated kitchen features custom cabinetry, granite countertops and stainless steel appliances, including a 36 inch gas range. Just off the breakfast nook, the expansive elevated deck creates the perfect outdoor living space for dining, relaxing and having great conversations with friends and family. Designed for both everyday living and entertaining, the home features separate formal living, dining and family rooms, while the private main floor office provides a quiet and productive workspace.
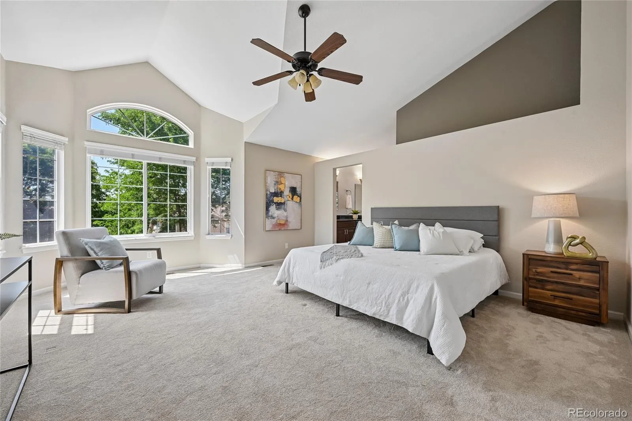
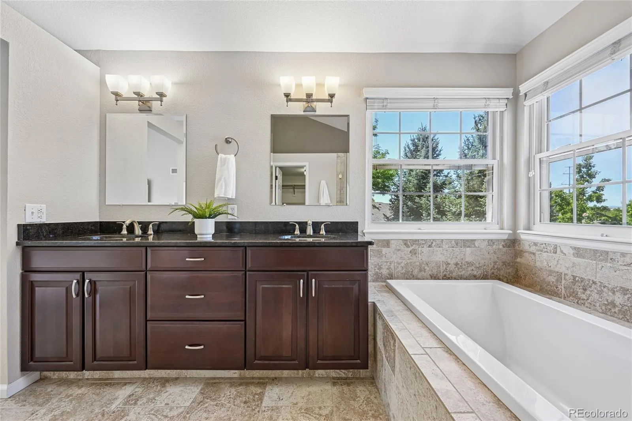
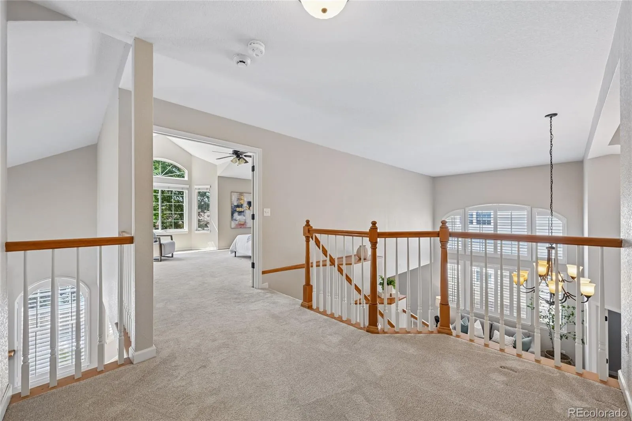
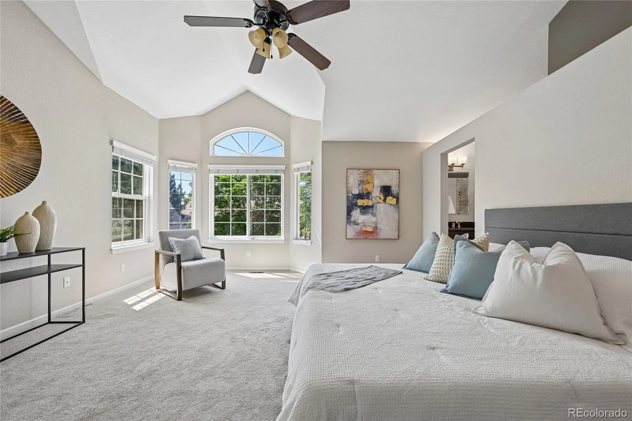
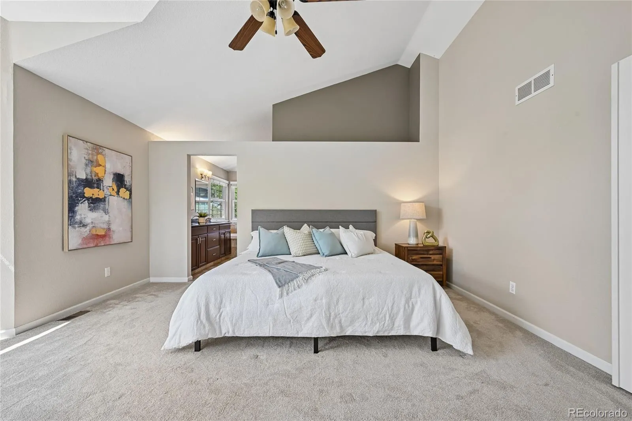
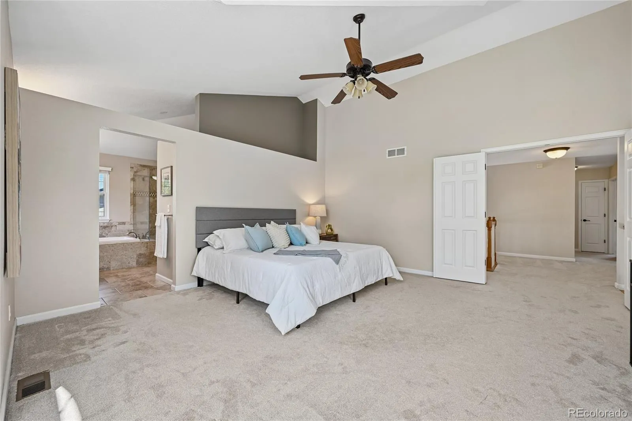
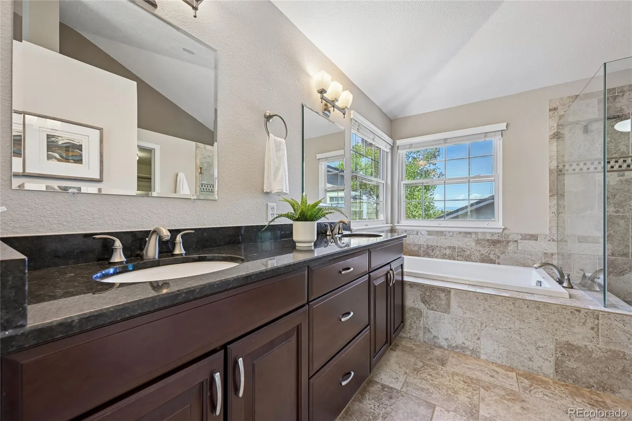
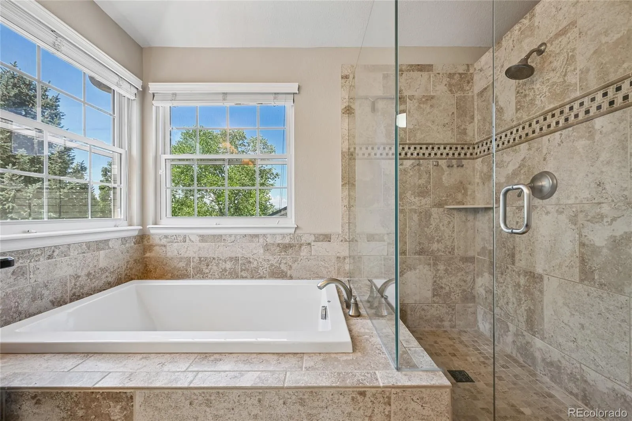
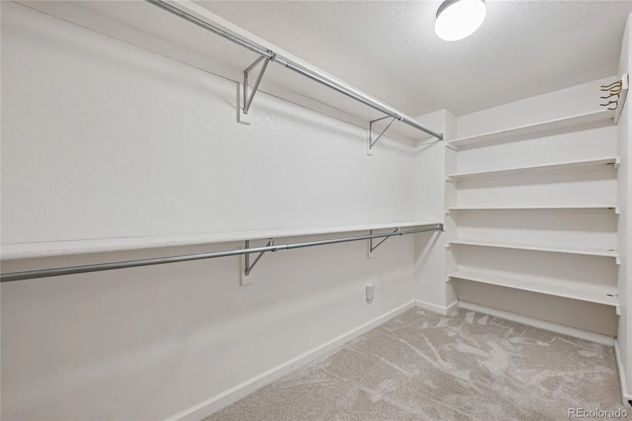
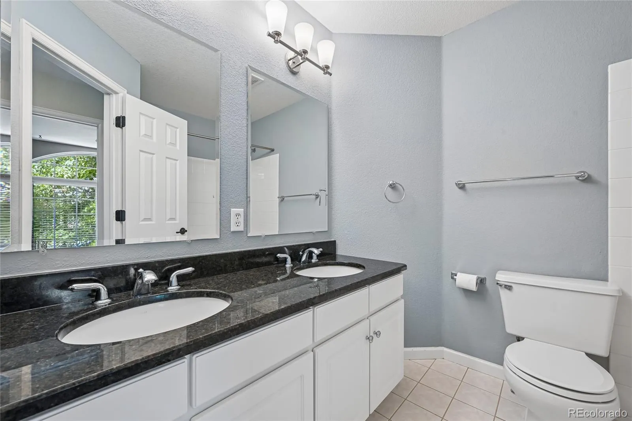
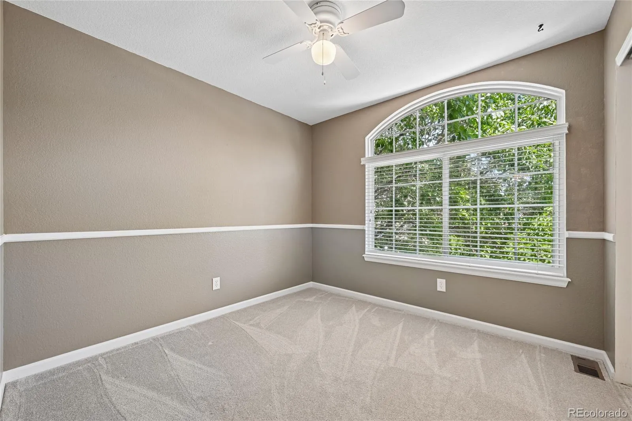
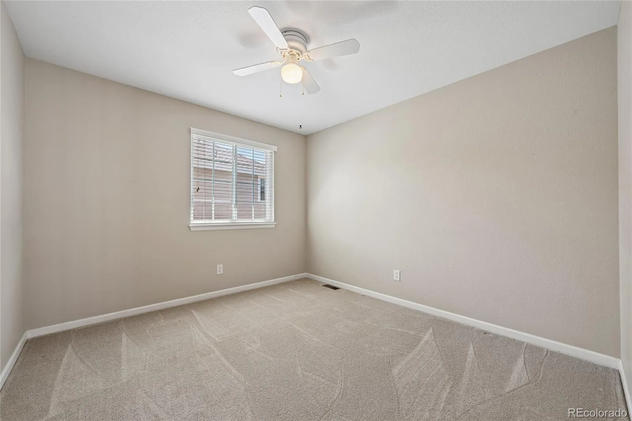
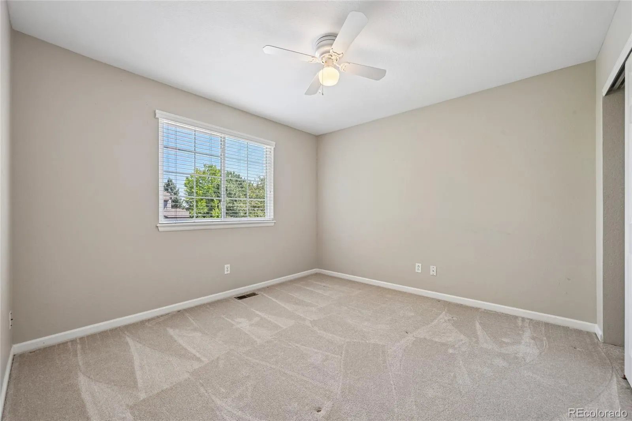
The upper level offers the highly desirable layout of four bedrooms, including a spacious primary suite with vaulted ceilings and a large picture window overlooking the lush backyard. The beautifully updated five-piece primary bath creates a relaxing retreat and is complemented by a generous walk-in closet. A convenient full hall bath featuring granite countertops serves the secondary bedrooms.
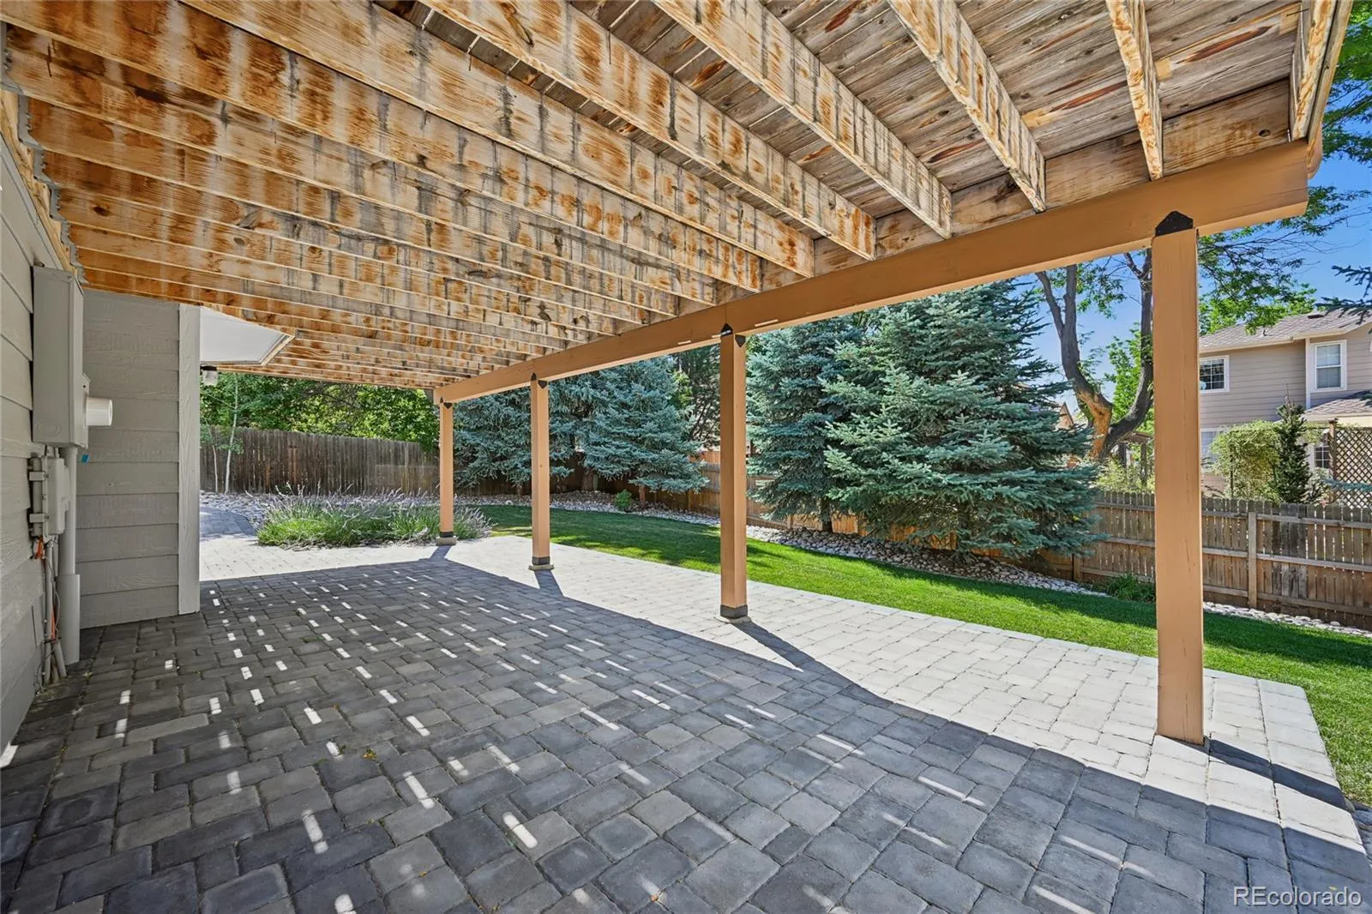
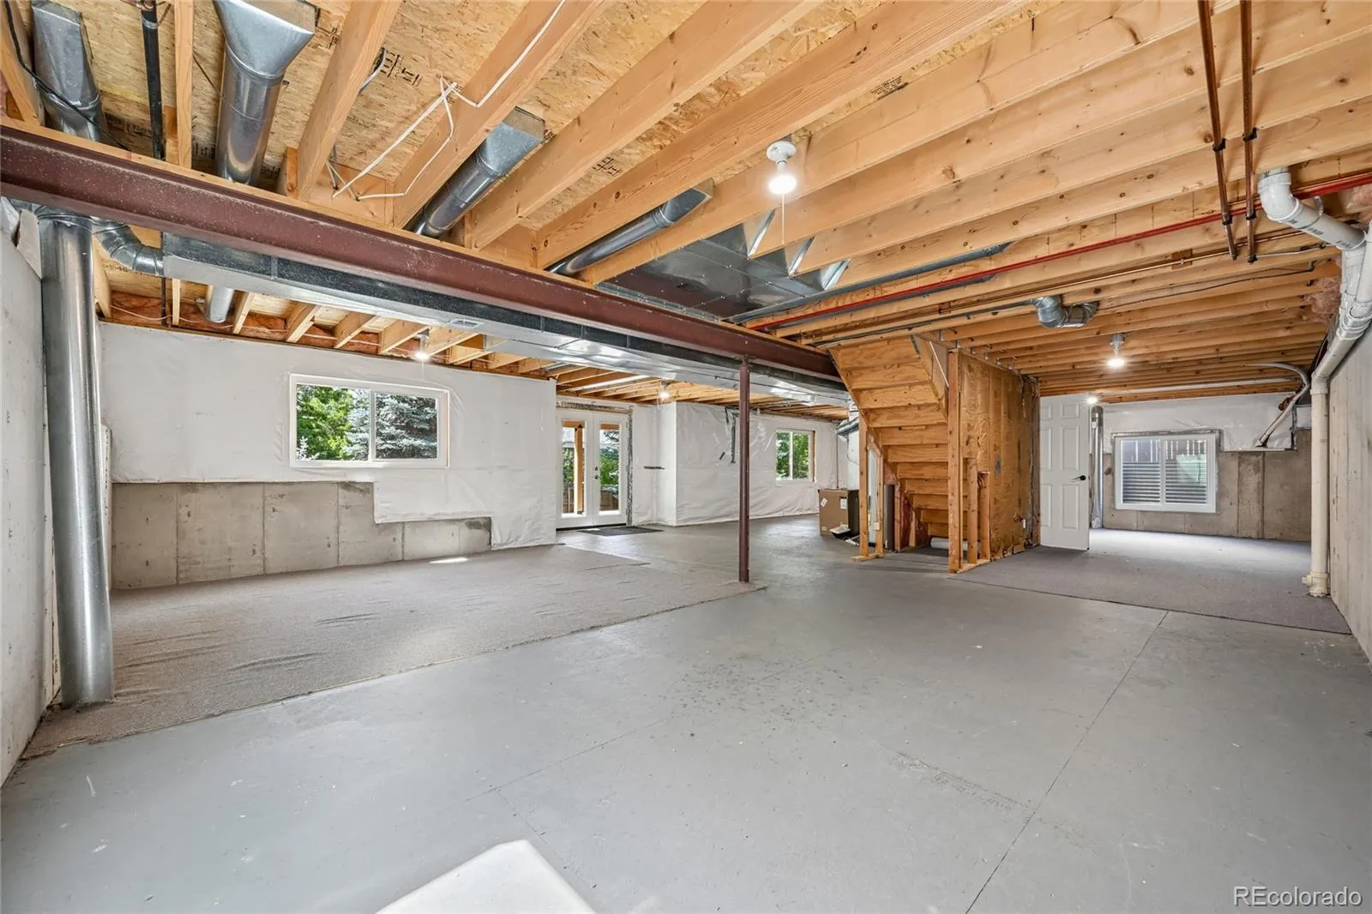
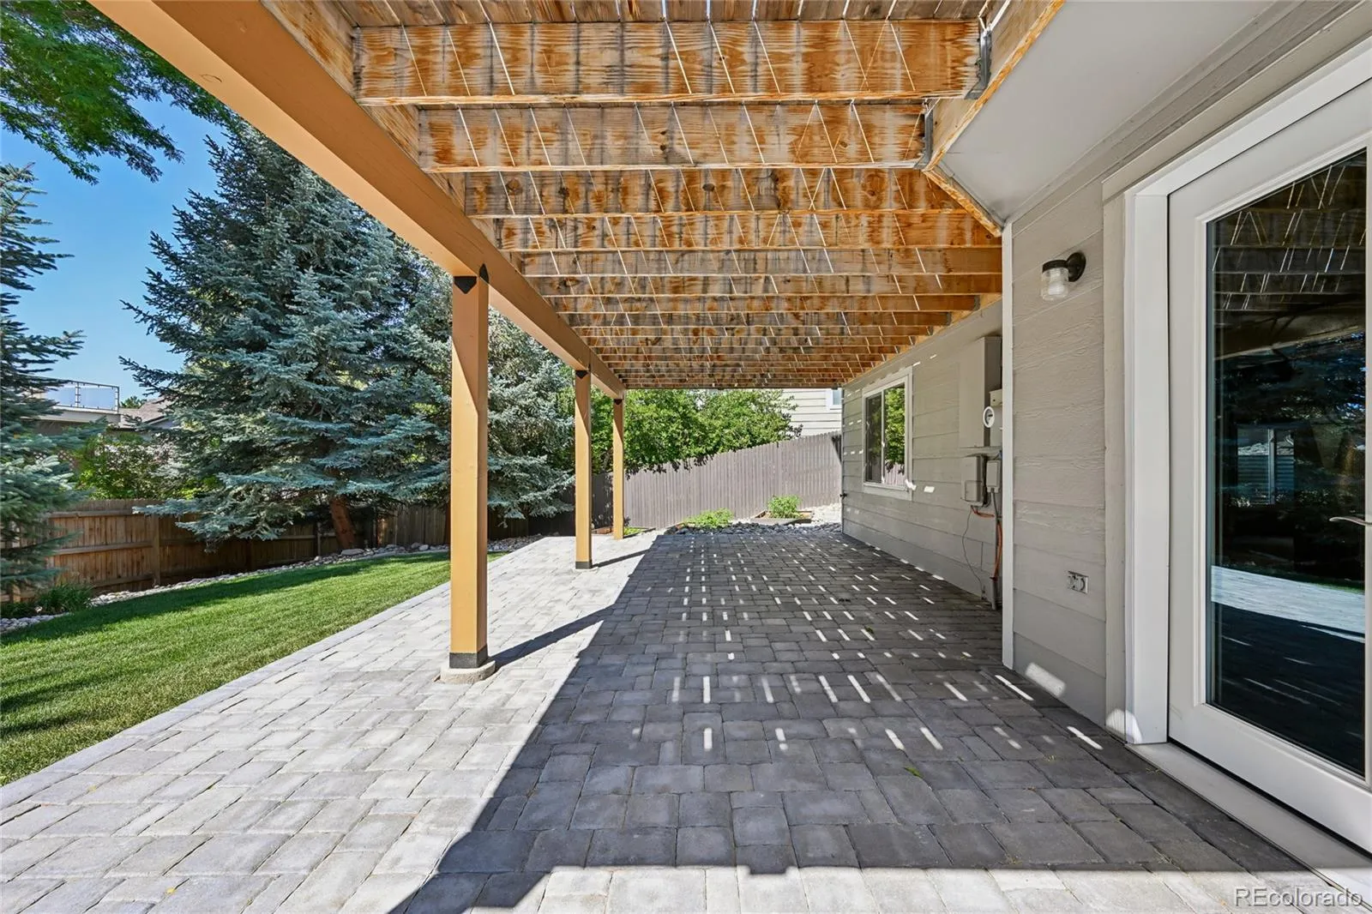
The full walkout basement is filled with natural light and offers exceptional potential for additional finished living space. French doors open to a covered paver patio where you can enjoy the mature landscaping and private backyard setting.
Additional updates provide peace of mind, including a new furnace and central air conditioner installed in 2021 and a new roof in 2019.
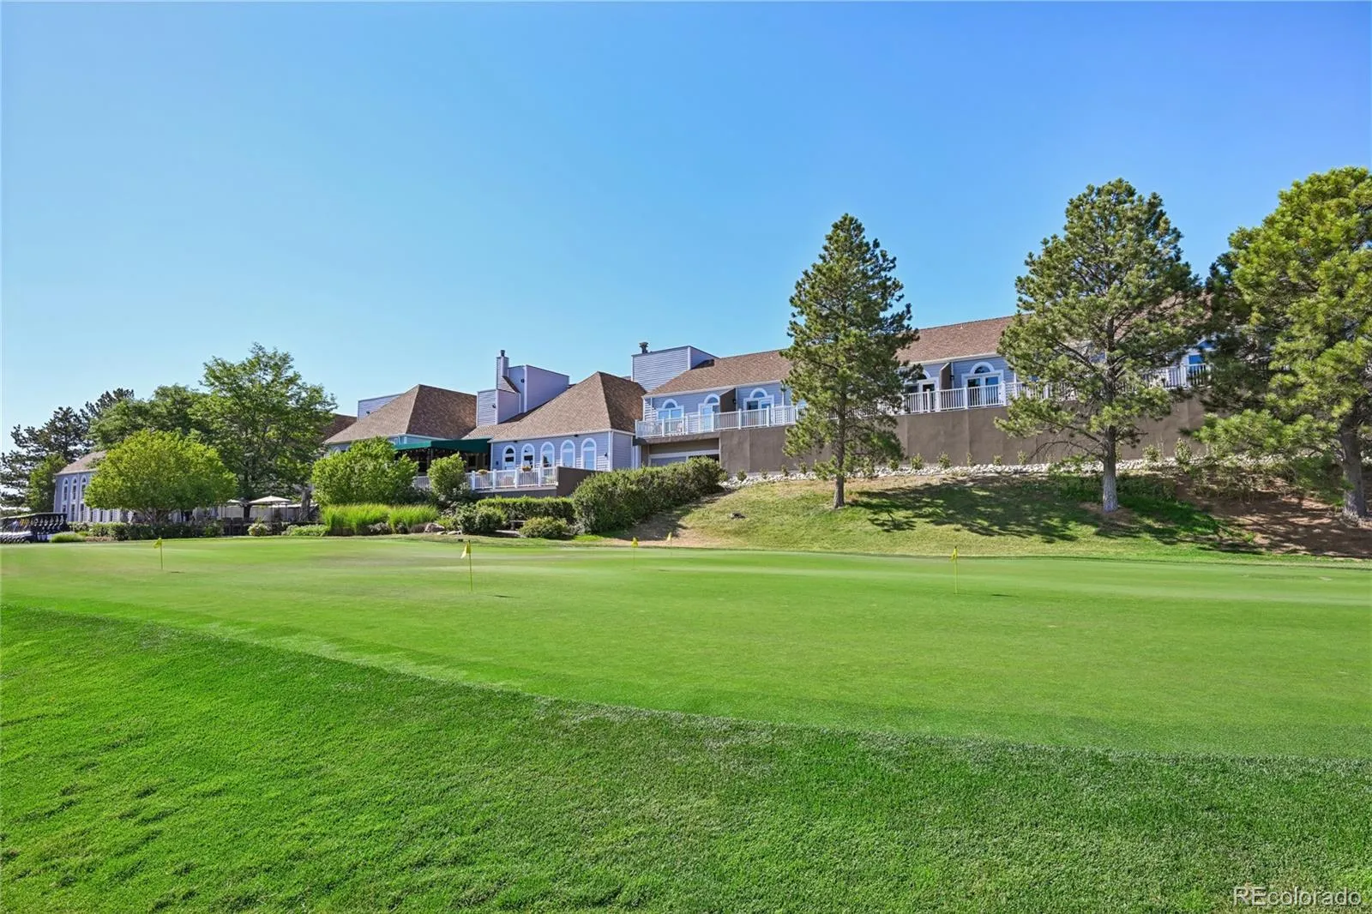
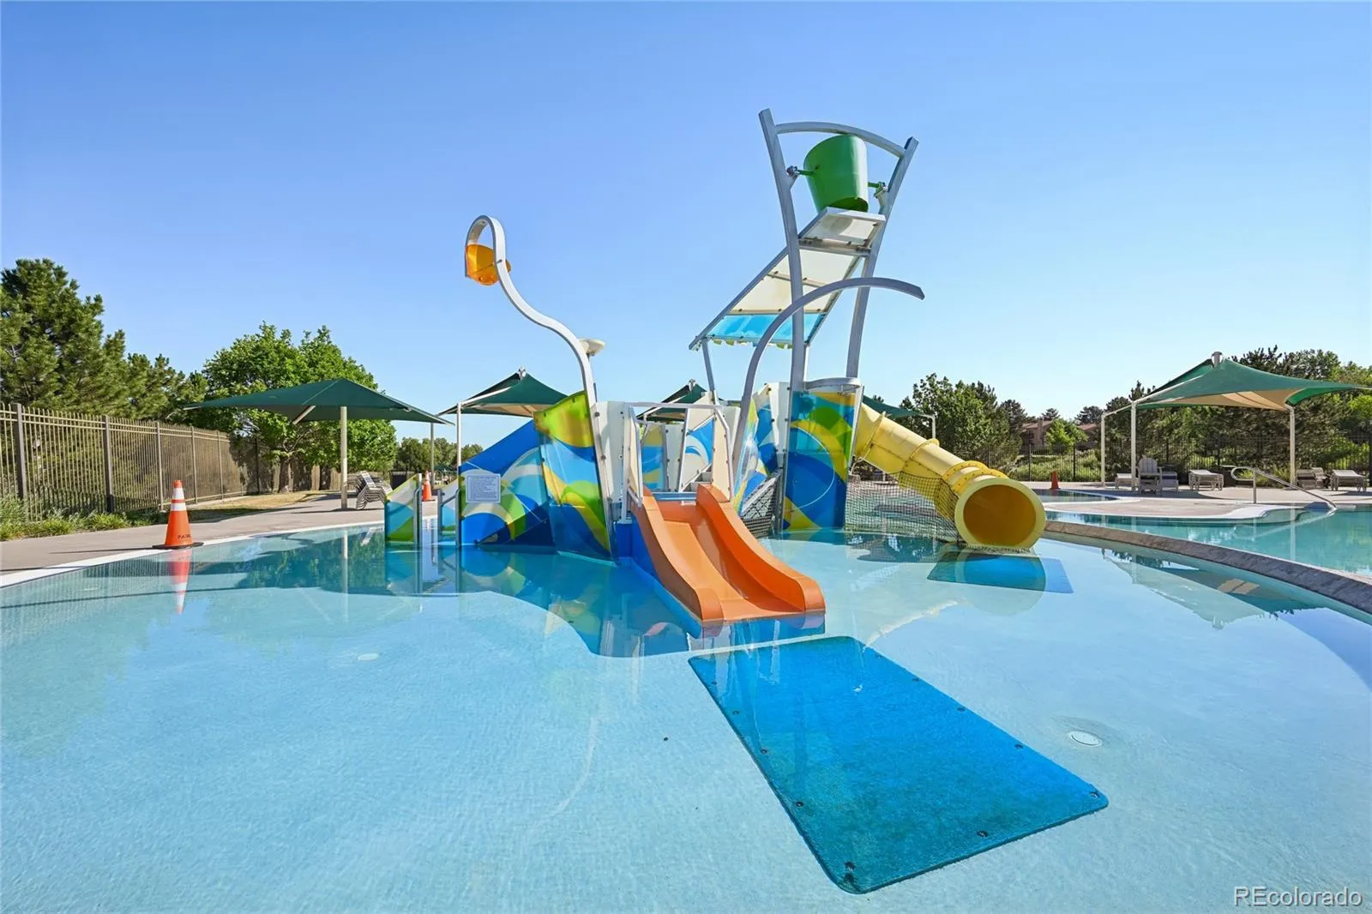
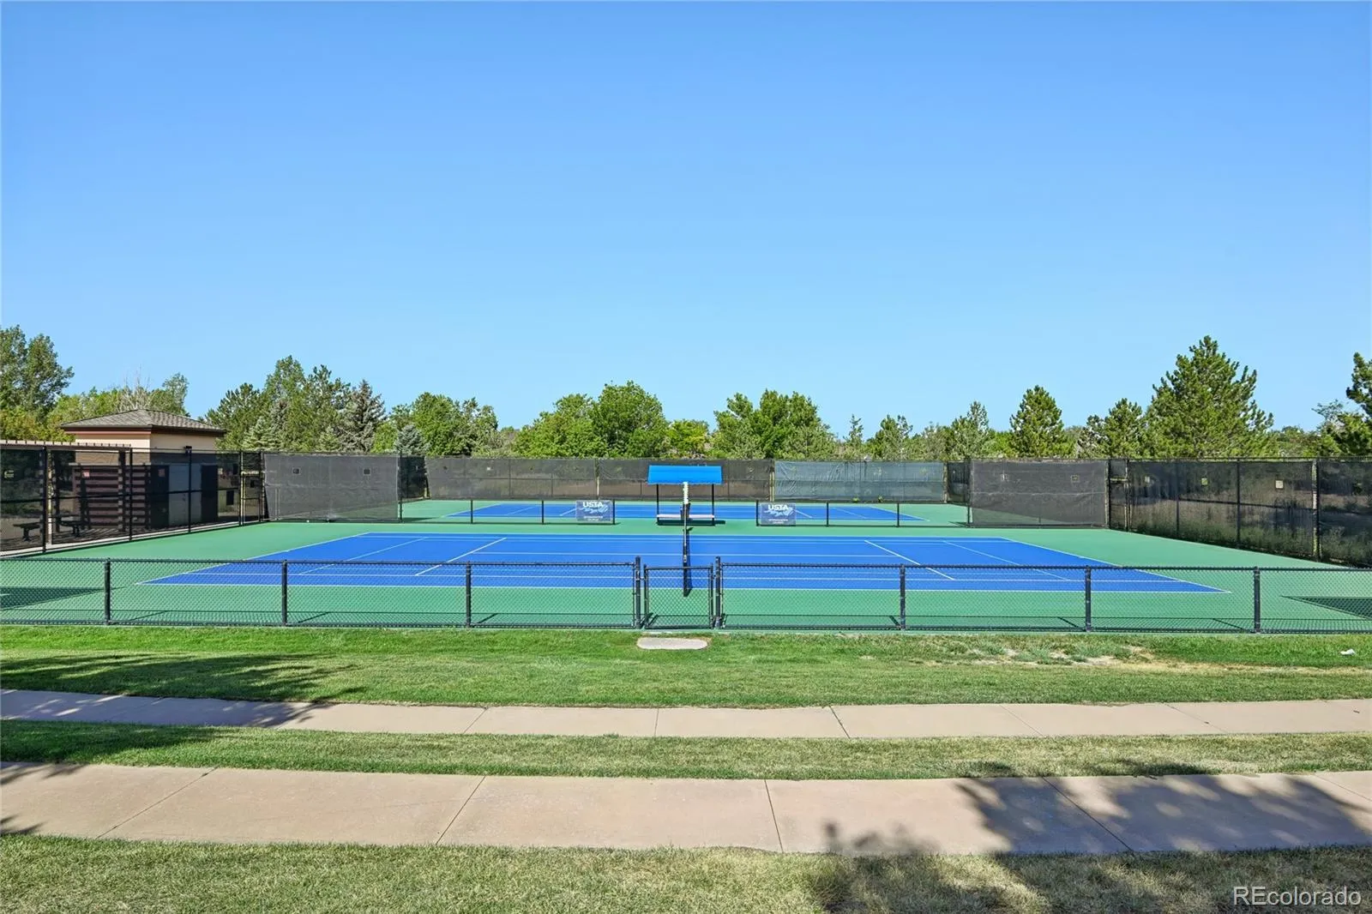
Ideally located just minutes from Lone Tree Golf Club, Cook Creek Pool, Cook Creek Park, miles of walking and biking trails, Park Meadows Mall, light rail, restaurants, Douglas County schools, C-470 and I-25, this home offers convenient access to recreation, shopping, dining and everything Lone Tree has to offer.


