
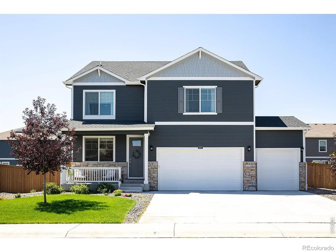
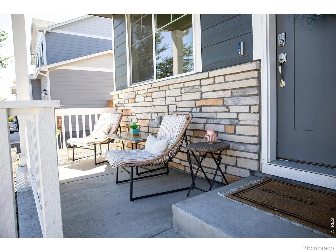
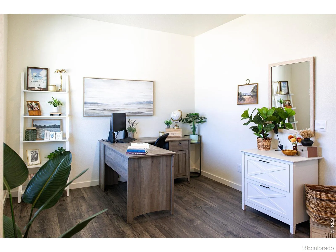
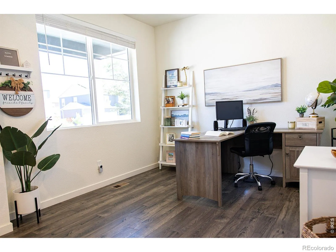
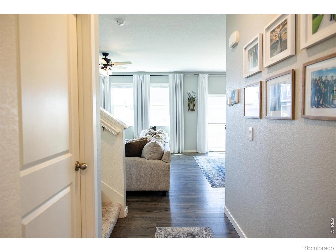
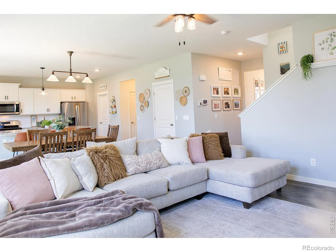
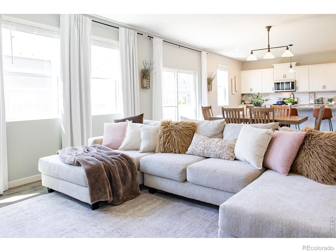
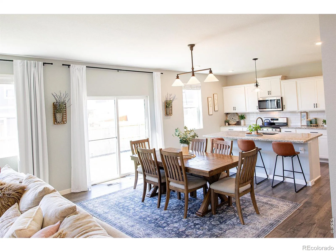
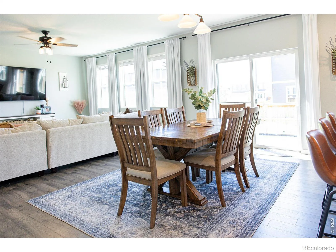
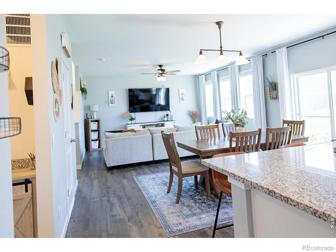
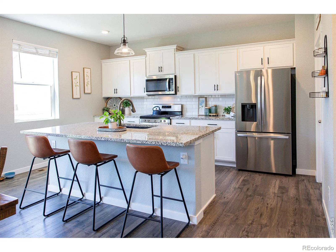
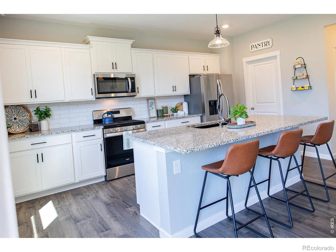
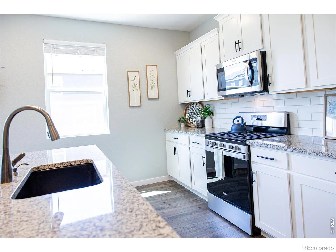
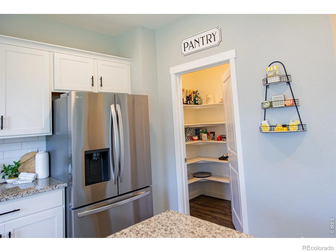
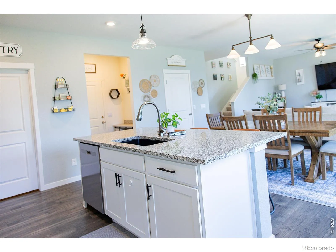
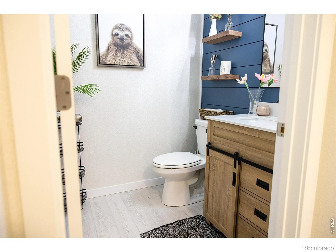
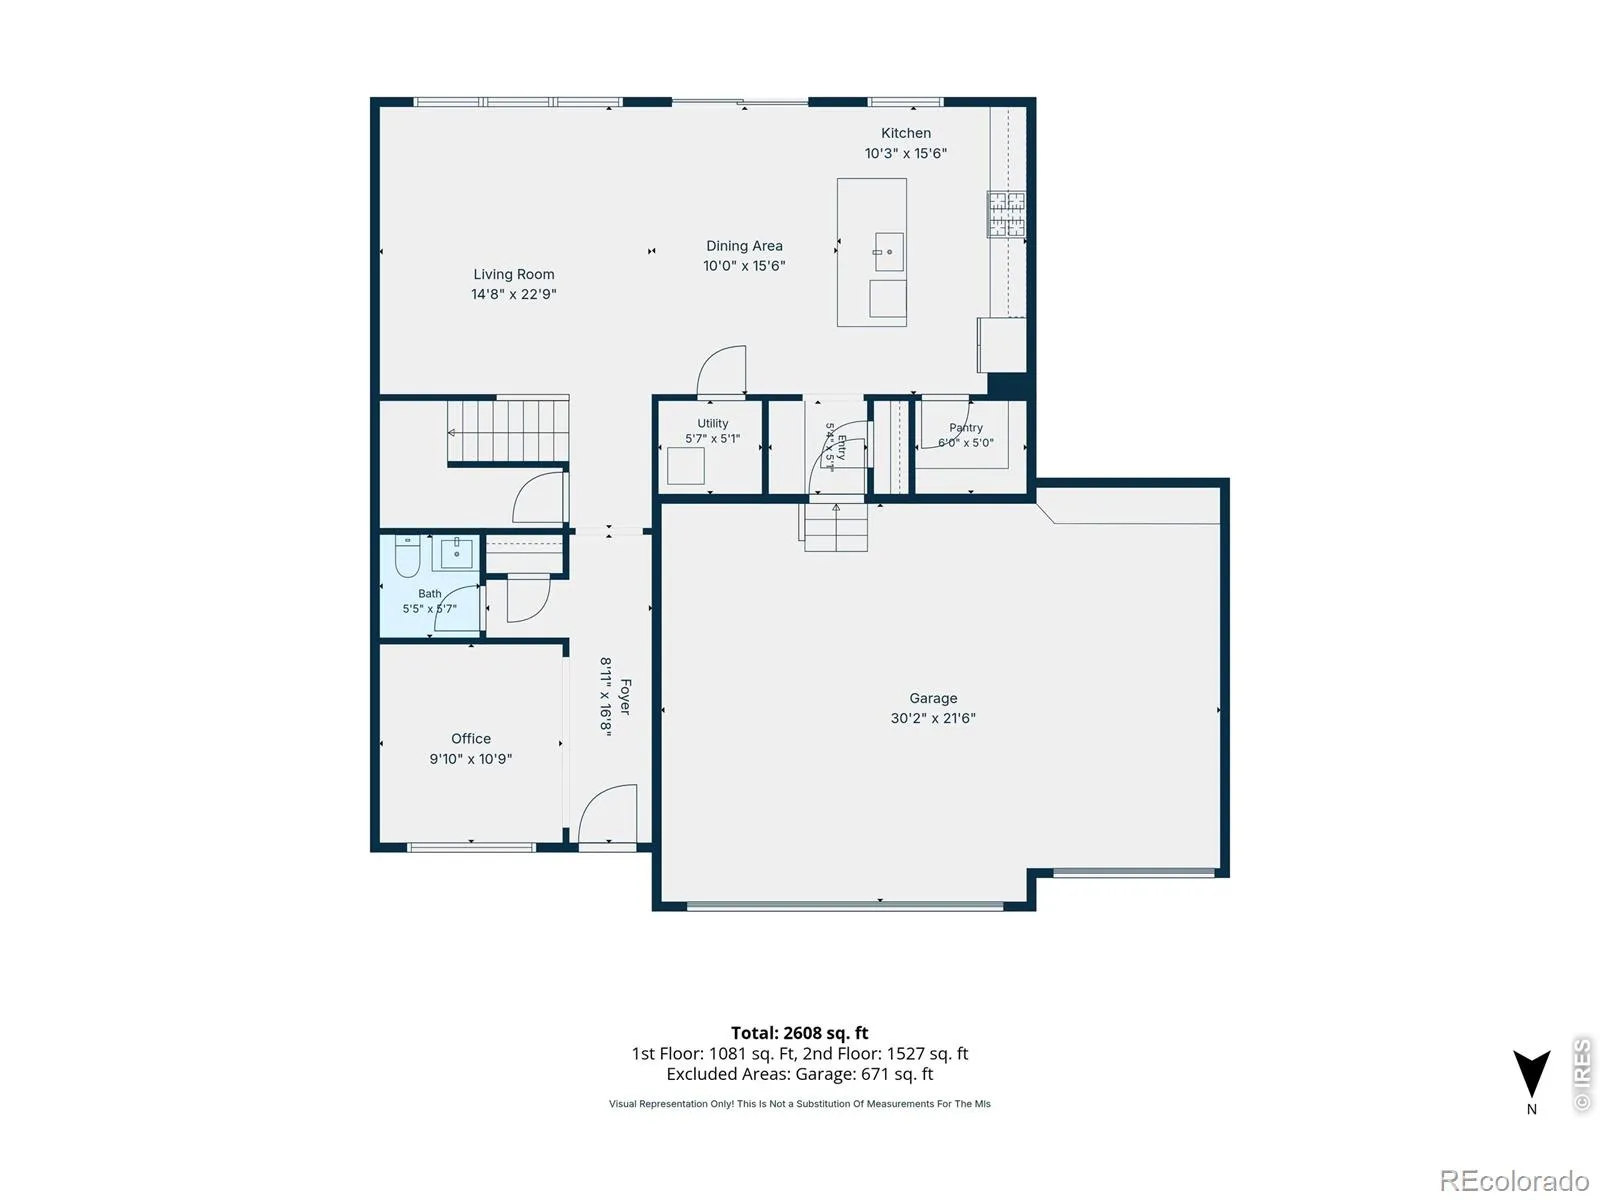
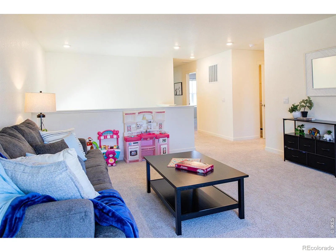
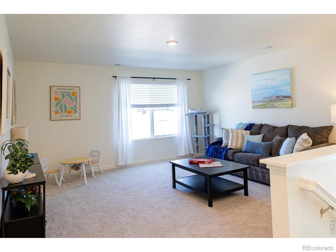
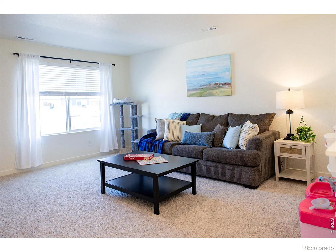
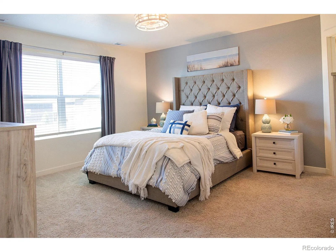
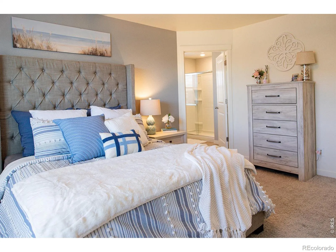
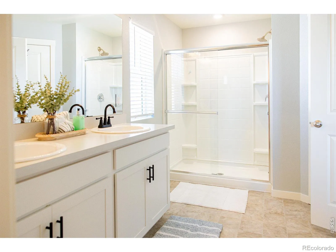
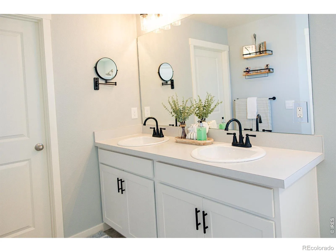
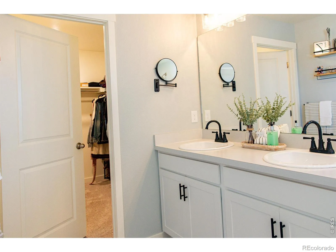
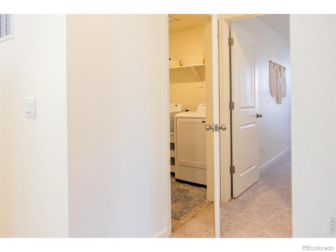
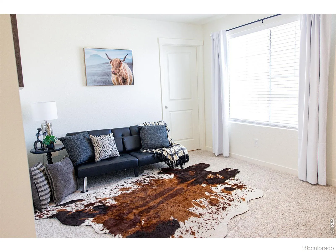
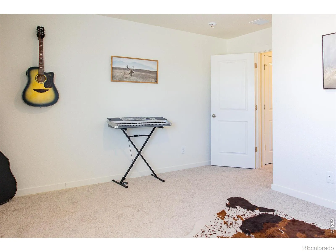
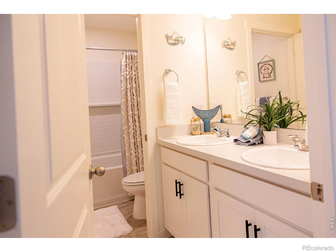
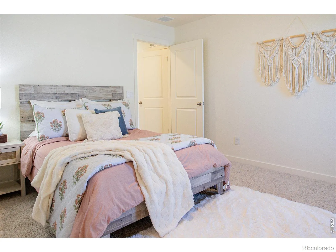
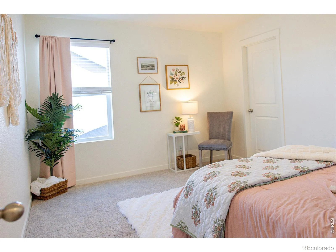
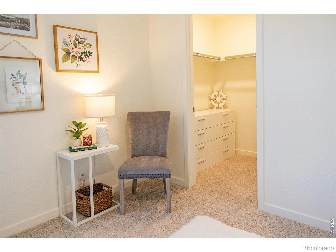
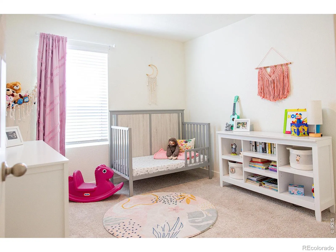
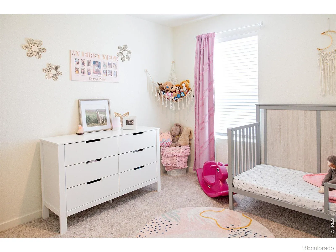
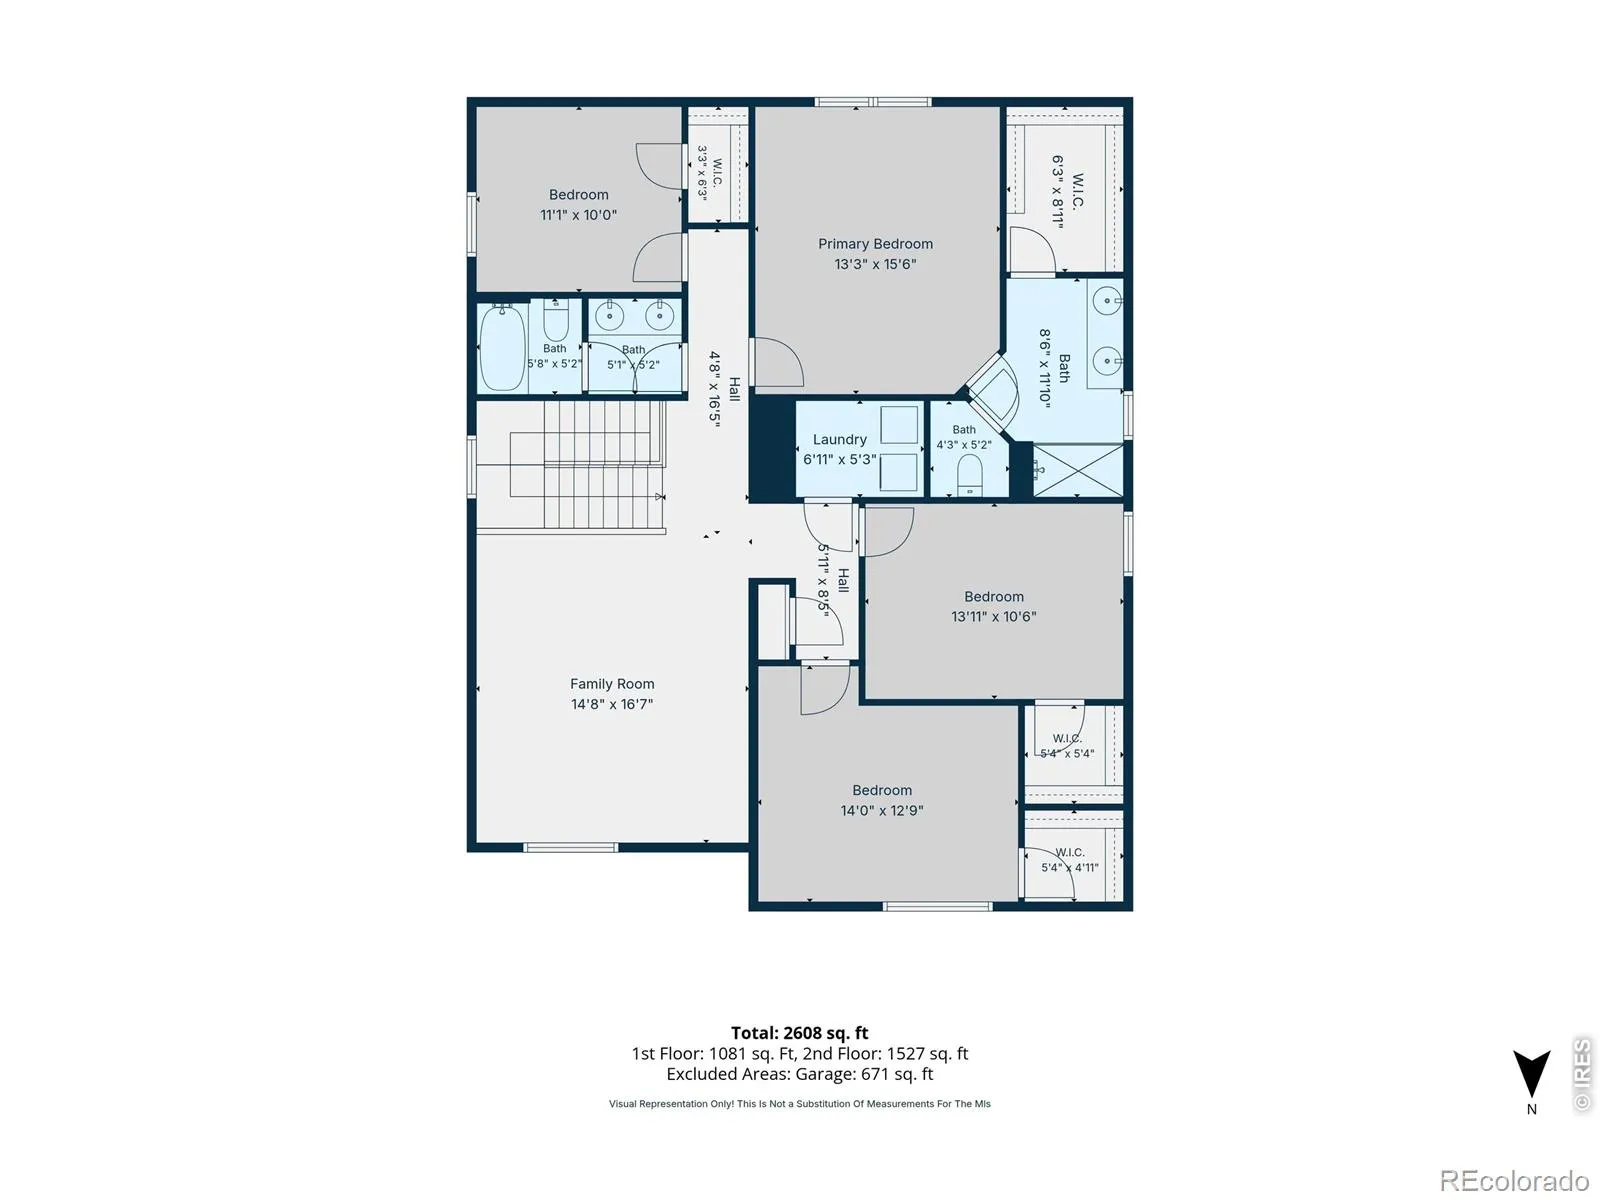
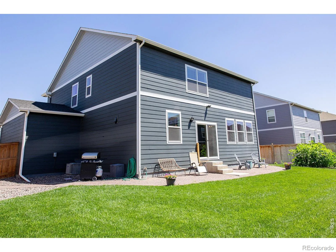
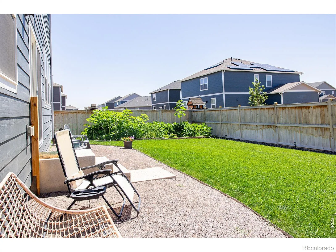
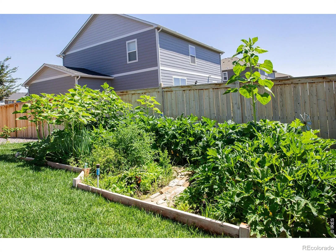
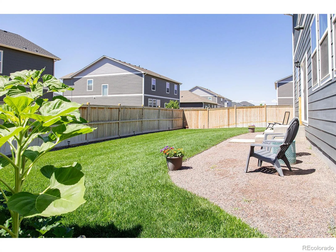
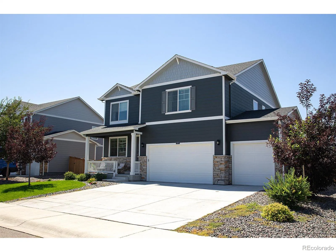
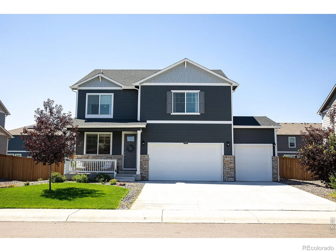
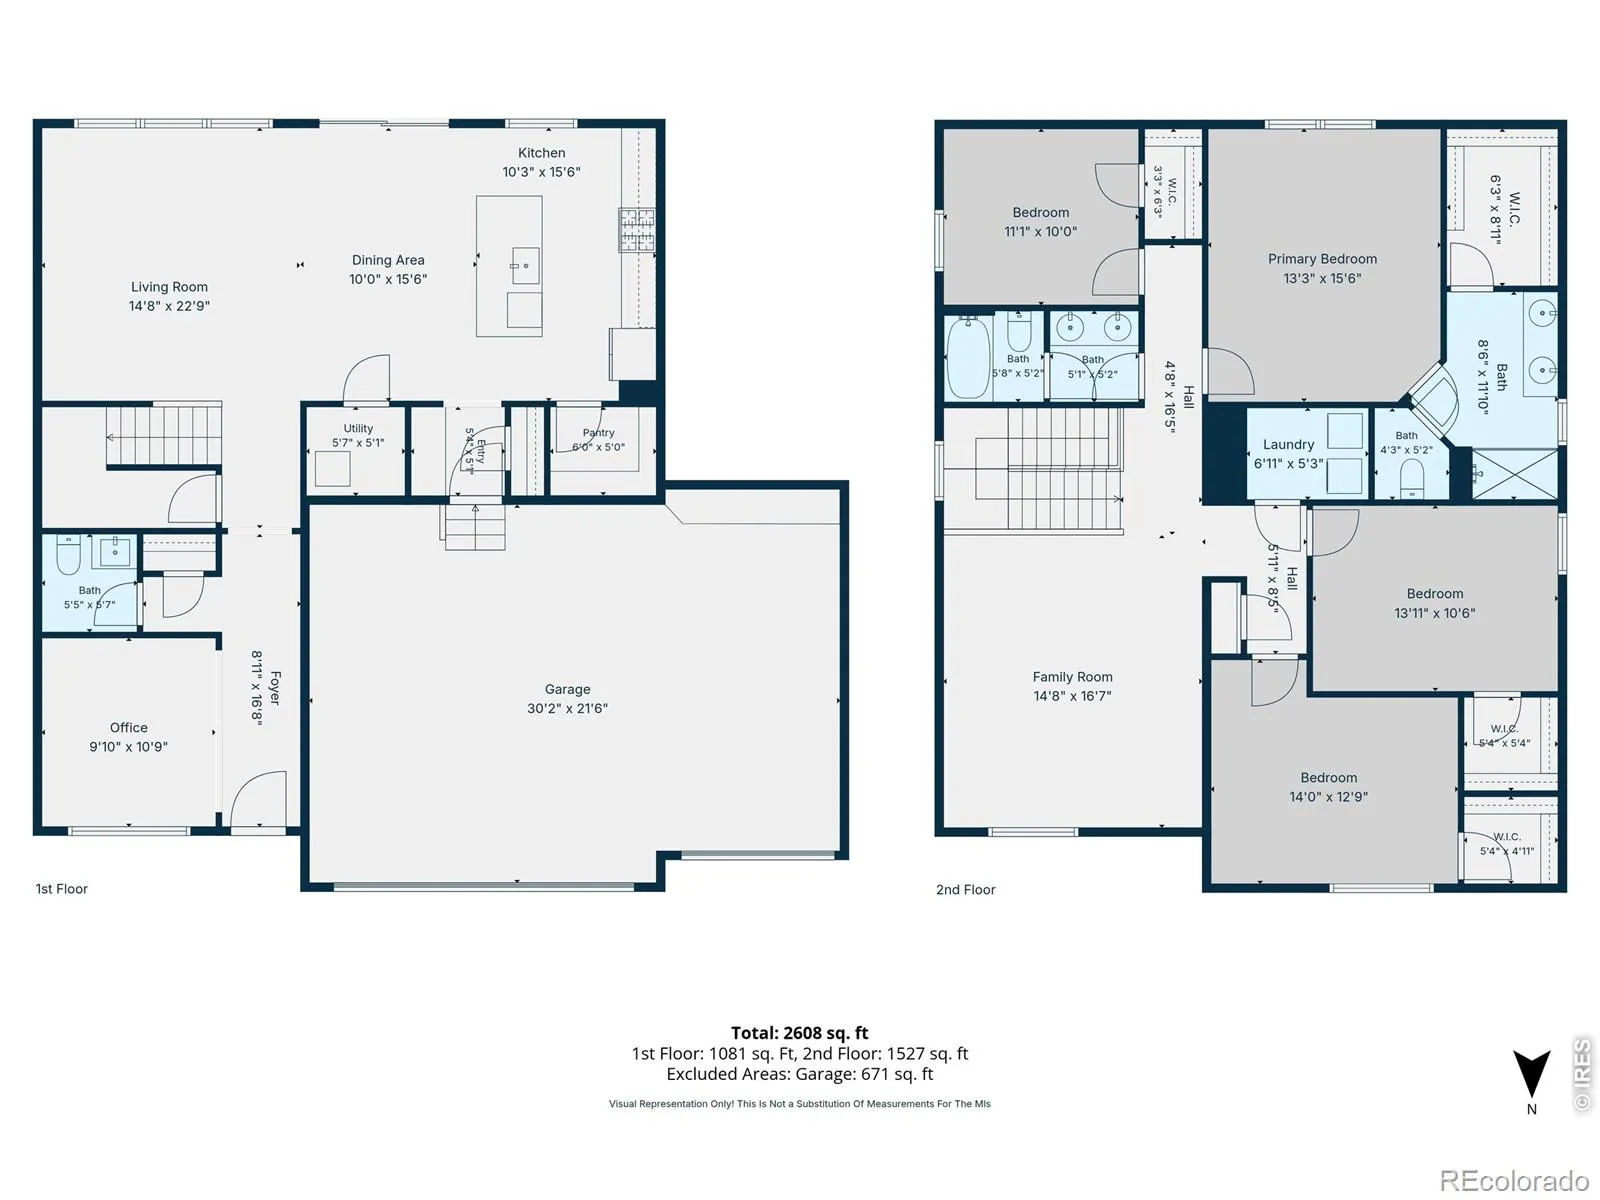
Some homes simply give you a place to live-this one invites you to create a life you’ll love. From the moment you step inside, you’ll appreciate the open floor plan, soaring 9-foot ceilings, and sun-filled spaces designed for both everyday living and memorable gatherings.At the heart of the home is a stunning kitchen featuring upgraded stainless steel appliances, an oversized island, spacious walk-in pantry, stylish finishes, and abundant prep space. The adjoining living and dining areas flow seamlessly, making entertaining effortless while keeping everyone connected.Need extra space? A dedicated main-floor office is perfect for working from home, studying, or pursuing hobbies. Upstairs, a versatile loft offers endless possibilities as a media room, playroom, fitness area, reading nook, or second family room.Four spacious bedrooms and three beautifully appointed bathrooms provide comfort and flexibility for family, guests, or multi-generational living. Thoughtfully designed with modern finishes throughout, every room feels both welcoming and functional.Step outside to a fully fenced backyard made for Colorado living. Whether you’re hosting summer barbecues, relaxing around a fire pit, or watching kids and pets play, this outdoor space is ready to enjoy every season.The oversized three-car garage offers exceptional storage for vehicles, bikes, skis, camping gear, golf clubs, and everything that comes with an active Colorado lifestyle.Located in a friendly neighborhood where evening walks and waving neighbors are part of daily life, this home offers the perfect balance of style, space, and comfort. It’s a place where holidays are celebrated, memories are made, and everyday moments become special.If you’ve been searching for a home with room to grow, entertain, and truly put down roots, your search may be over. Welcome home!
Columbine Estates
3691 Speedwell Street, Wellington, CO 80549


- 1. 2026-07-18 (Start time: 2026-07-18T17:00:00Z - End time: 2026-07-18T19:00:00Z)
