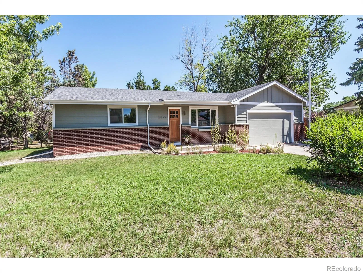
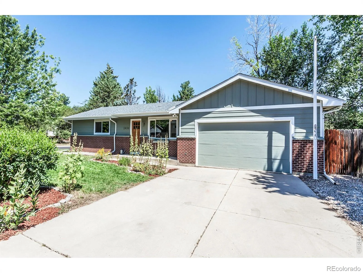
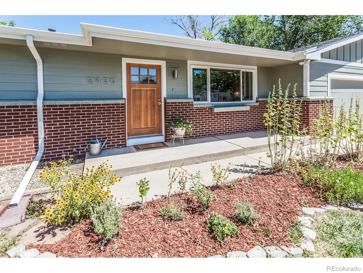
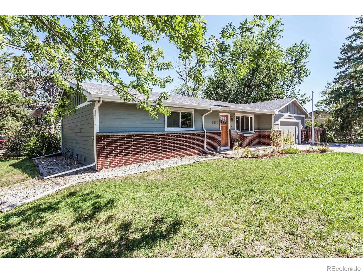
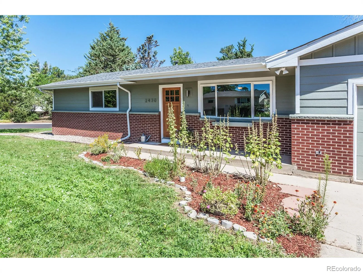
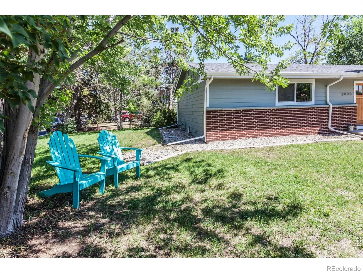
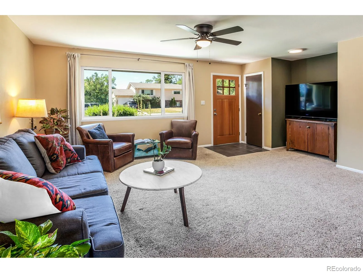
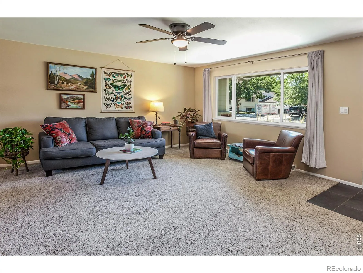
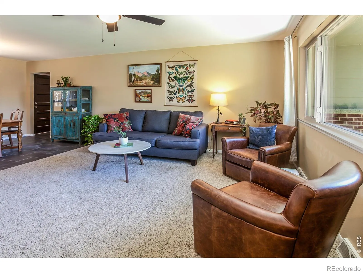
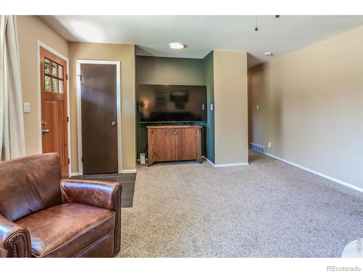
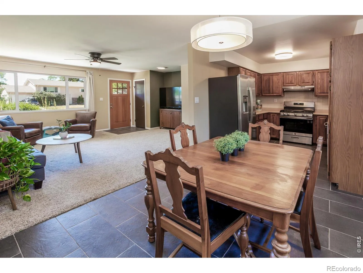
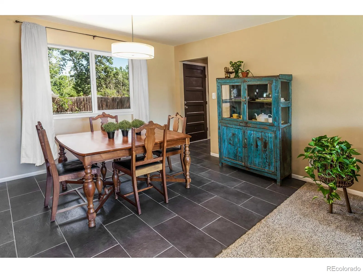
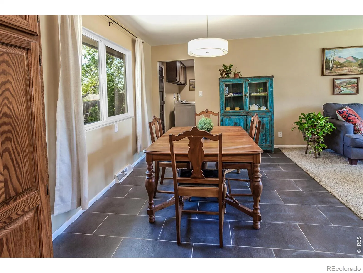
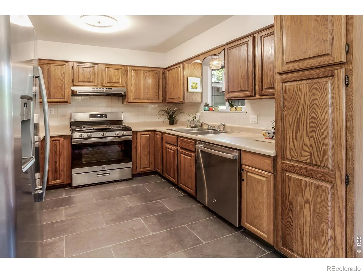
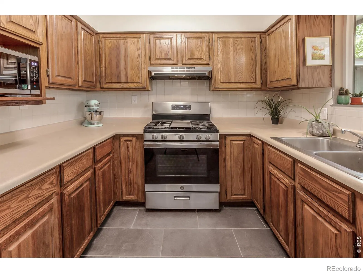
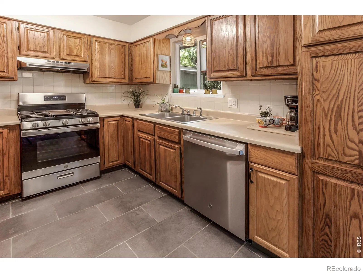
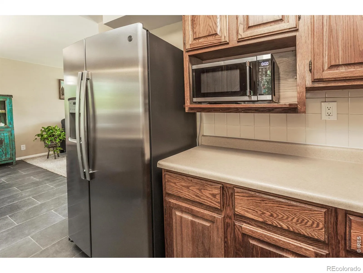
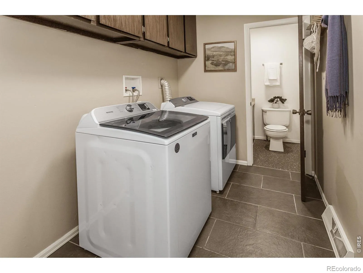
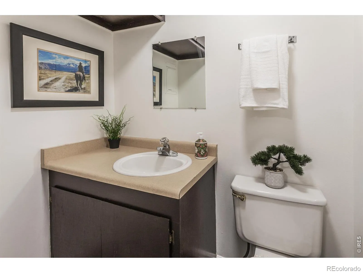
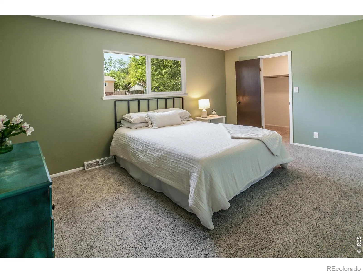
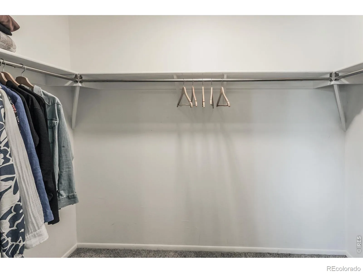
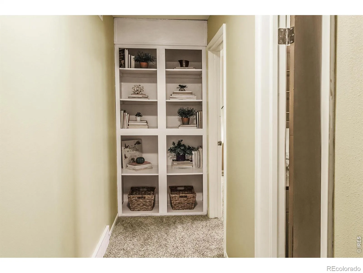
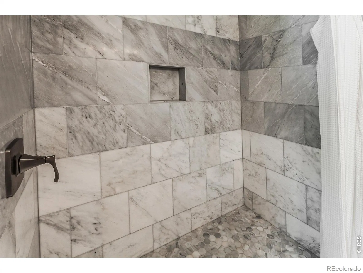
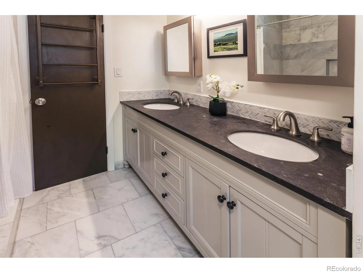
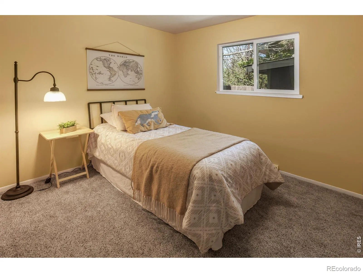
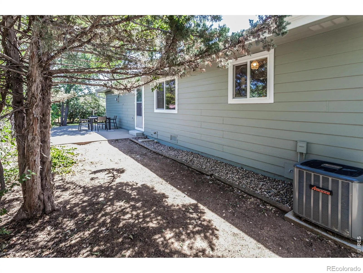
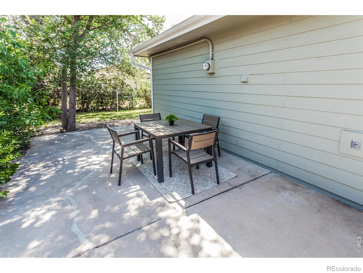
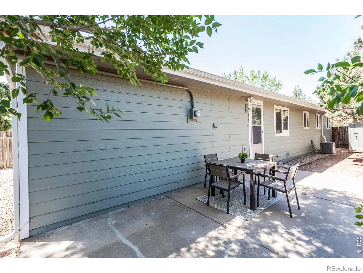
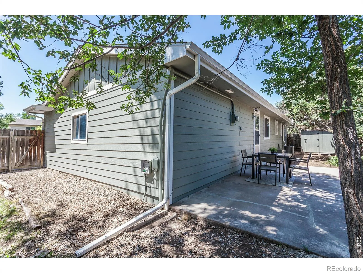
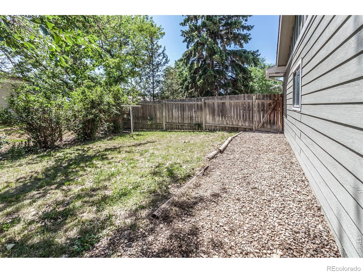
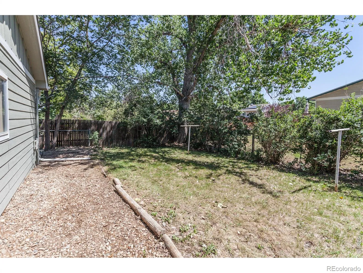
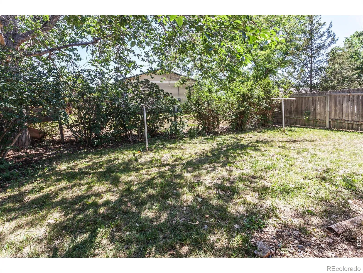
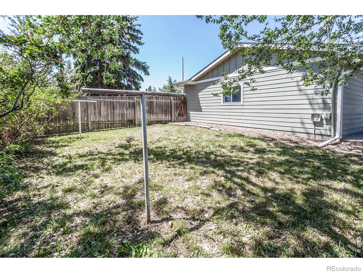
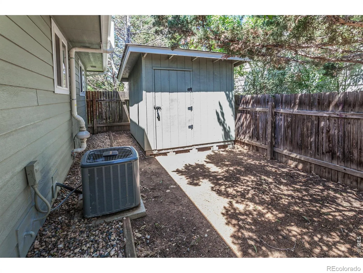
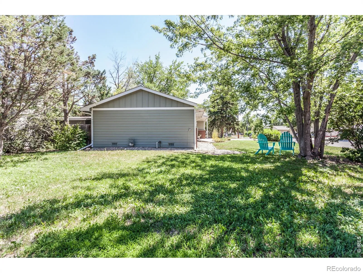
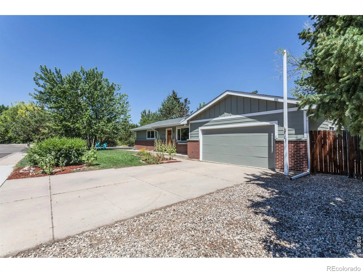
**OPEN HOUSE: SUNDAY AUG 9. 2-5PM.** Thoughtfully updated from top to bottom, this move-in ready one-level home with a huge garage offers exceptional peace of mind with major improvements including a Class 4 impact-resistant roof (2023), energy-efficient windows (2023), stainless steel kitchen appliances (2023), radon mitigation system (2023), professionally lined sewer line (2025), a newer furnace (2017), central A/C (2018), plus a newer water heater, newer carpet, & durable tile flooring. Blending vintage charm with modern updates, this spacious 2-bedroom, 1.5-bath home sits on a quiet corner lot just minutes from CSU, grocery stores, restaurants, parks, scenic trails, the foothills, & Horsetooth Reservoir. Inside, you’ll love the exceptionally spacious floor plan, highlighted by an oversized primary bedroom featuring a rare walk-in closet & a beautifully remodeled shared bath with dual vanities & a luxurious fully tiled walk-in shower. The secondary bedroom also includes its own walk-in closet, providing outstanding storage throughout. The inviting living room features a recessed niche for your flat-screen TV, while the dining area easily accommodates six. The kitchen offers real wood cabinetry, generous counter space, stainless steel appliances, & a vented five-burner gas range. A dedicated laundry room & convenient half bath complete the living space. The oversized 569 sq ft attached garage easily accommodates two vehicles plus bikes, tools, storage, or a workshop. Outside, you’ll also find a large patio, spacious storage shed, & a fully fenced side yard with plenty of room for gardening, pets, or play. Best of all, there’s no HOA, so bring your camper or RV! Offering the perfect combination of timeless character, modern updates, & a desirable west Fort Collins location, this home is truly move-in ready. Home warranty included.

Advanced Home Search
Search by square footage, location, price, bedrooms, bathrooms and more.Just Listed
These homes just hit the market. Be among the first to see them. Schedule a showing, too.New Construction
See brand new homes and homes under construction now and available soon.Features & Amenities
Find homes with views or pools, in gated communities & with other desirable features.Cities
Take a look at luxury homes in each city in Metro Denver.Neighborhoods
Find the ideal neighborhood and the home that best fits you.Counties
Have your eye on a specific county? Browse these listings.Zip Codes
Start here to find a luxury home in a particular zip code.Single-Family Homes
See photos of single-family homes, get prices, neighborhood information & more.Townhomes
Get all the details about luxury townhomes for sale now throughout Metro Denver.Condos
Are you drawn to the low-maintenance, luxury lifestyle of condo living? Start here.One-Story Homes
Looking for a main floor master? Ranch-style homes may be perfect for your lifestyle.Featured Price Ranges
We’ve done the searching for you. Find homes in popular luxury price ranges.55-Plus
Explore beautiful homes and enviable amenities available in 55-and-over communities.Your Free MLS Search Account
Create and manage saved searches and properties with the Property Organizer.Schedule a Personal Consultation
We’re happy to help any time! Schedule a no-obligation 15-minute call.


