
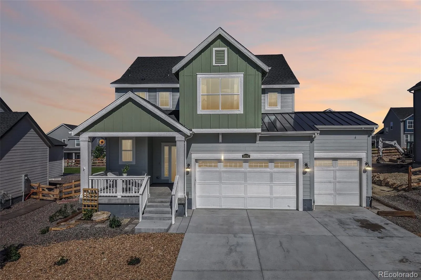
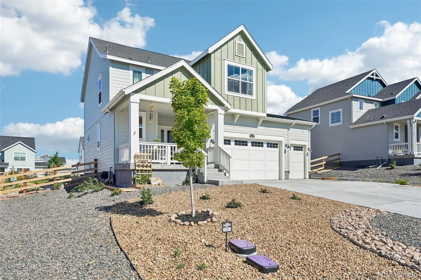
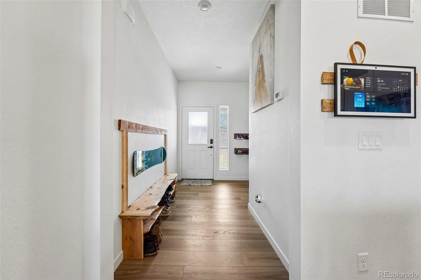
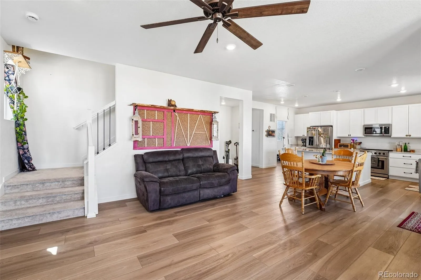
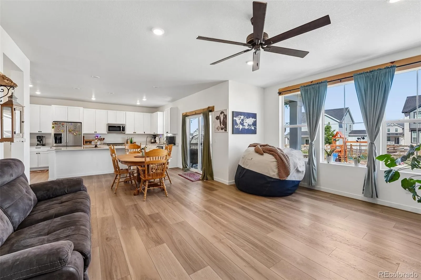
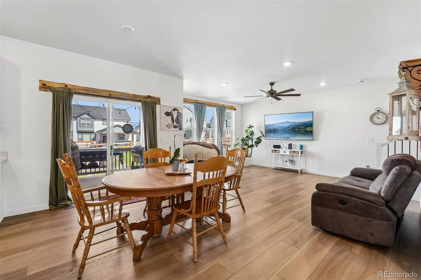
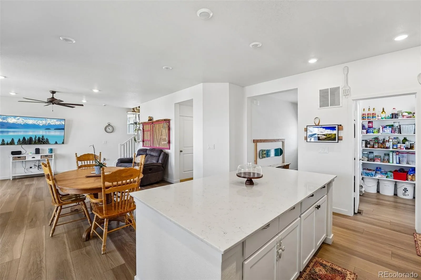
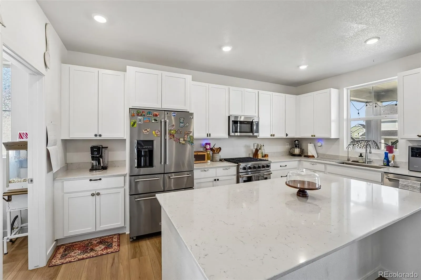
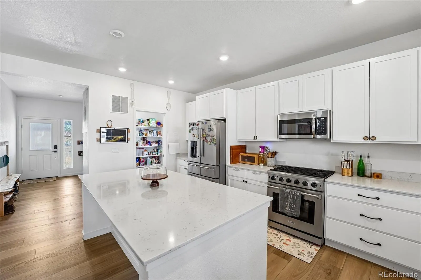
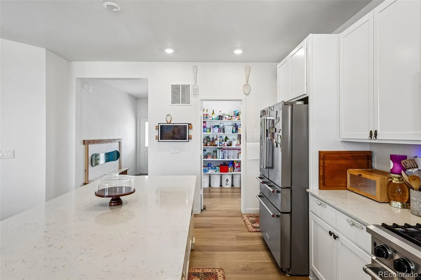
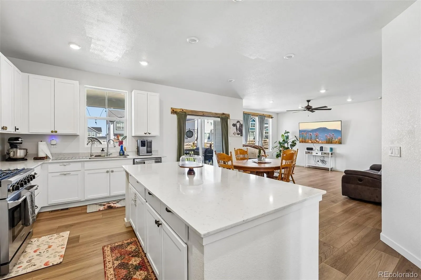
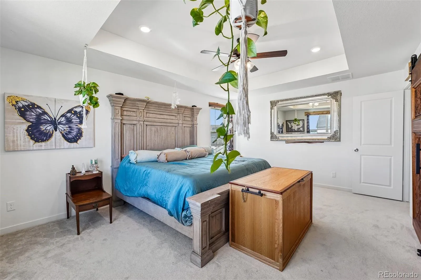
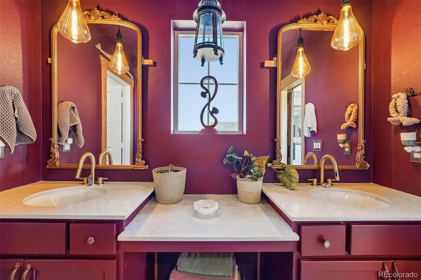
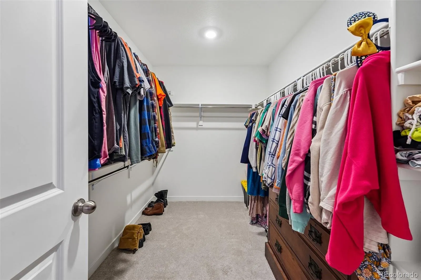
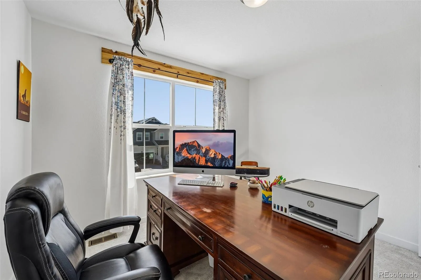
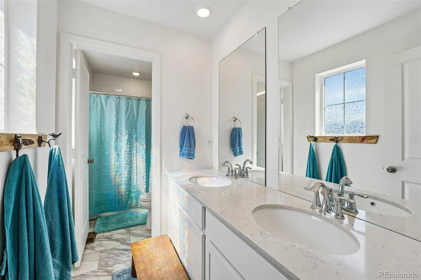
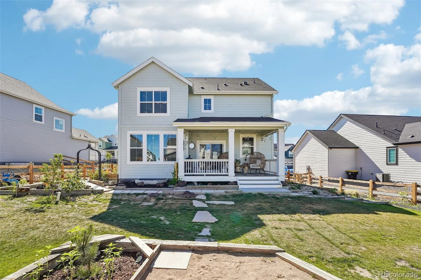
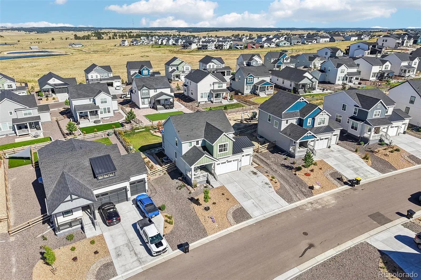
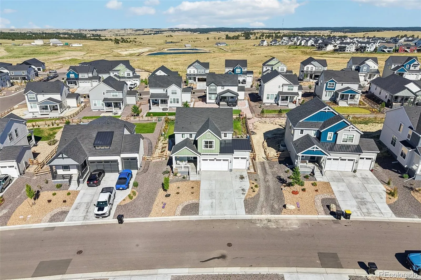
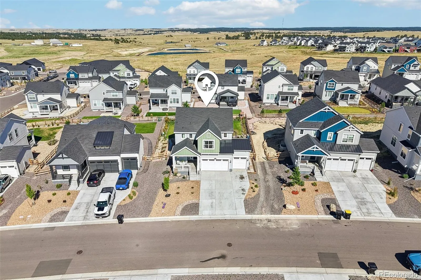
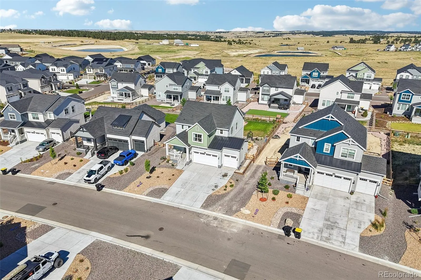
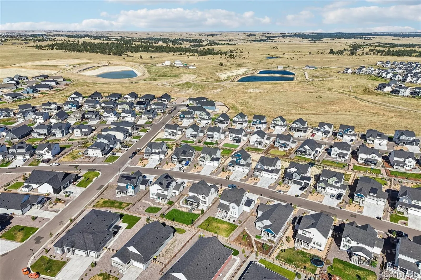
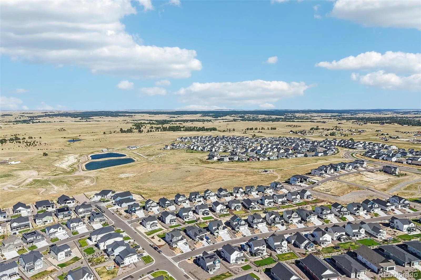
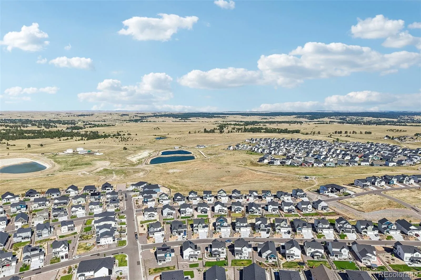
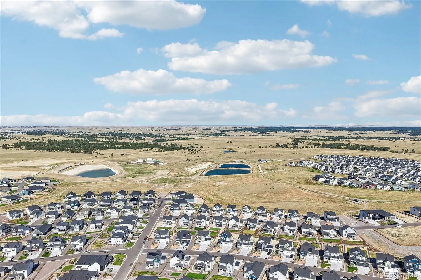
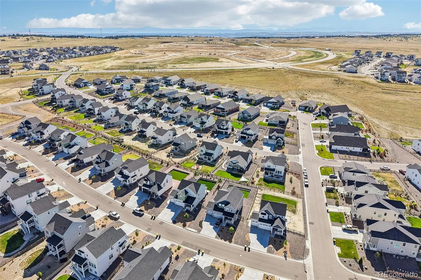
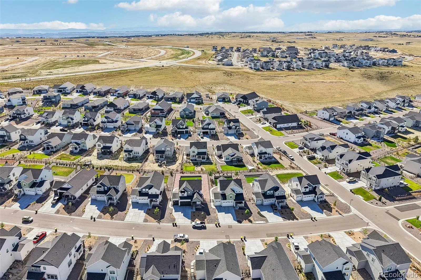
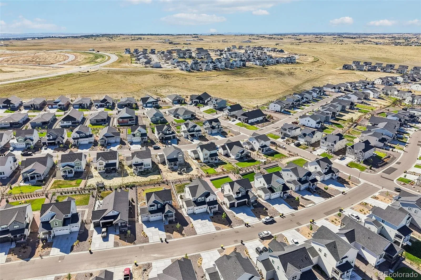
Like-new construction — with over $116,000 in custom, high-end upgrades the builder never offered. This 2024 Lennar two-story in Elizabeth’s Independence community delivers 4 bedrooms, 3 baths, and a 3-car attached garage that’s in a class of its own.
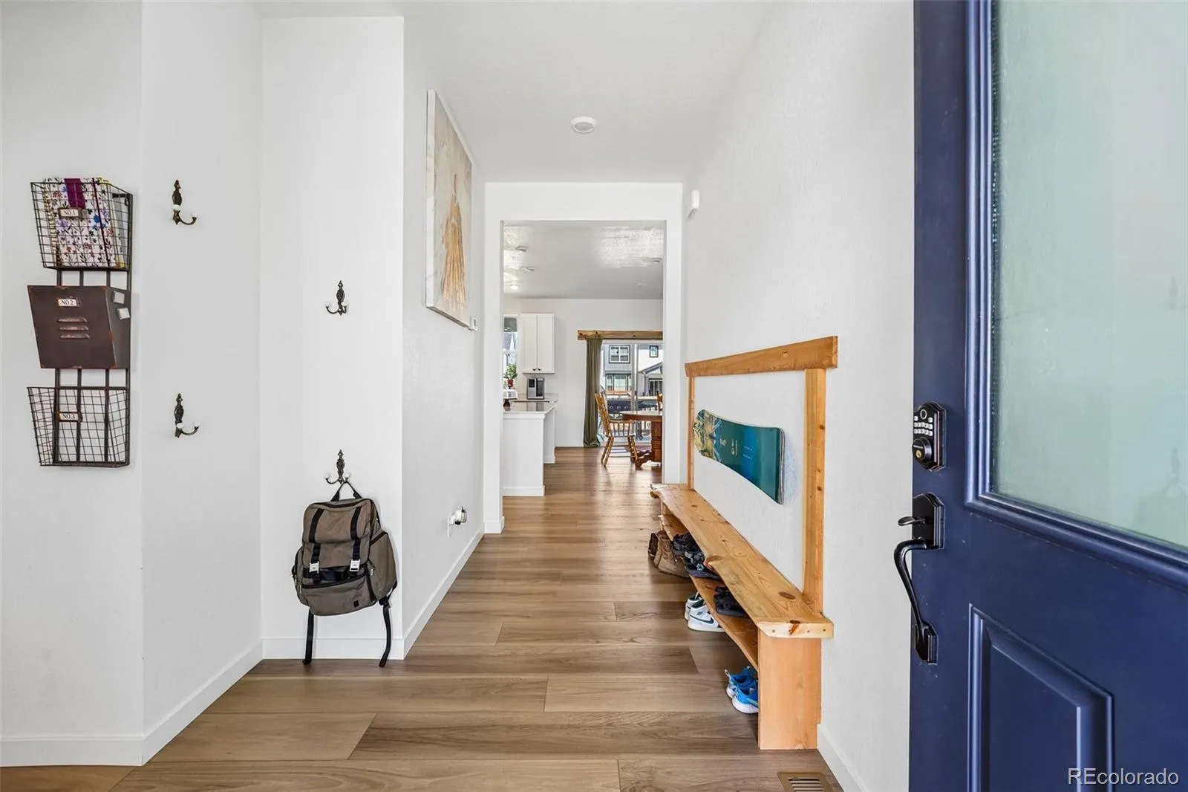
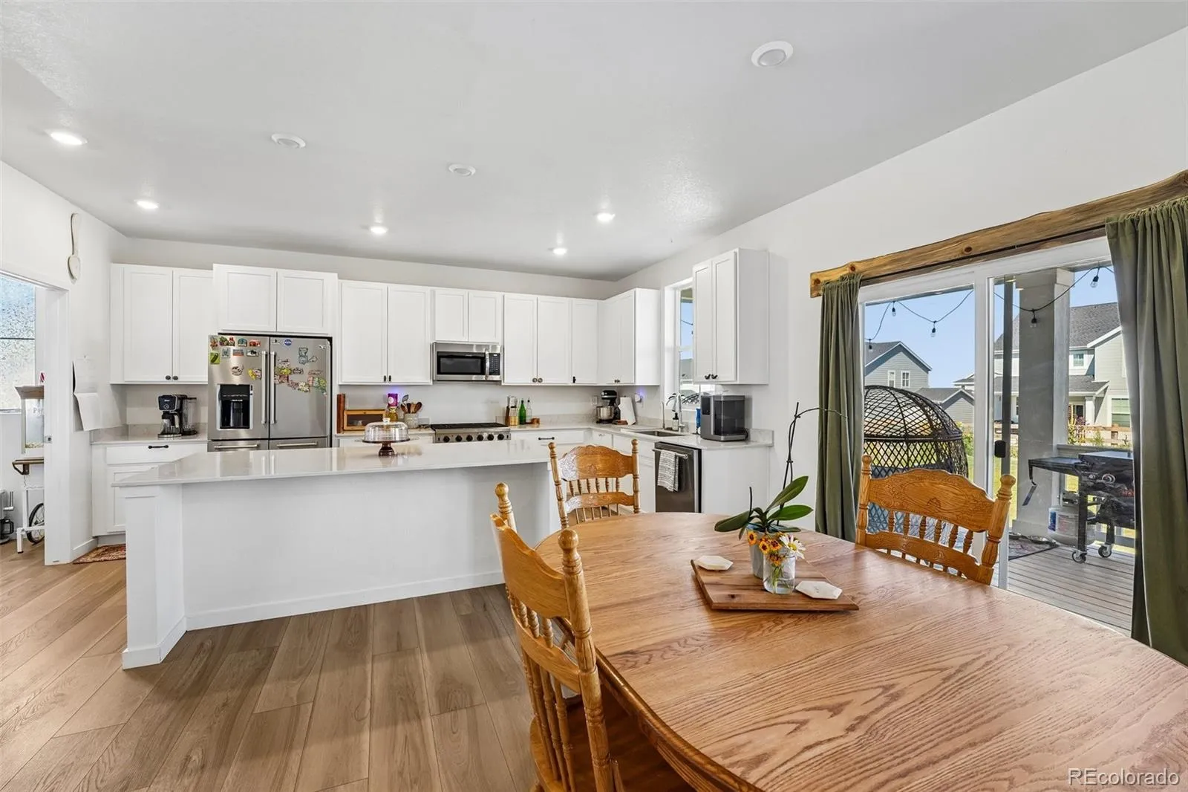
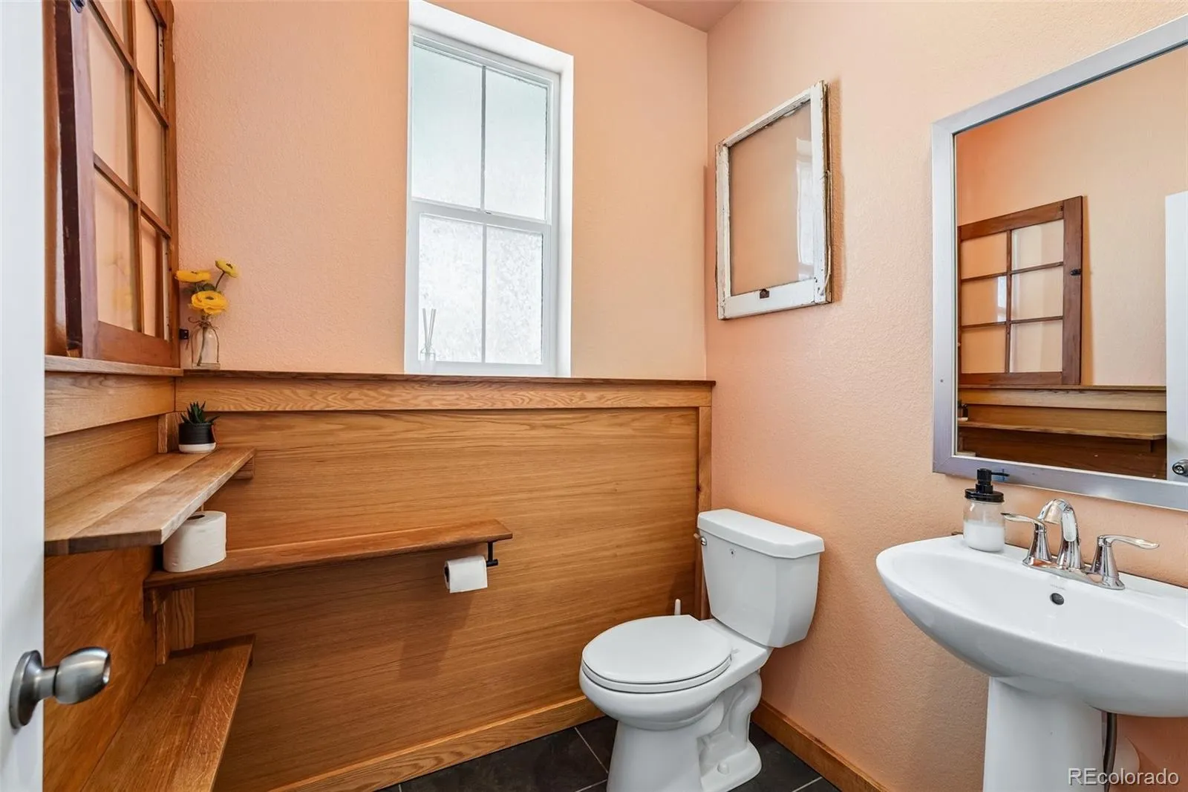
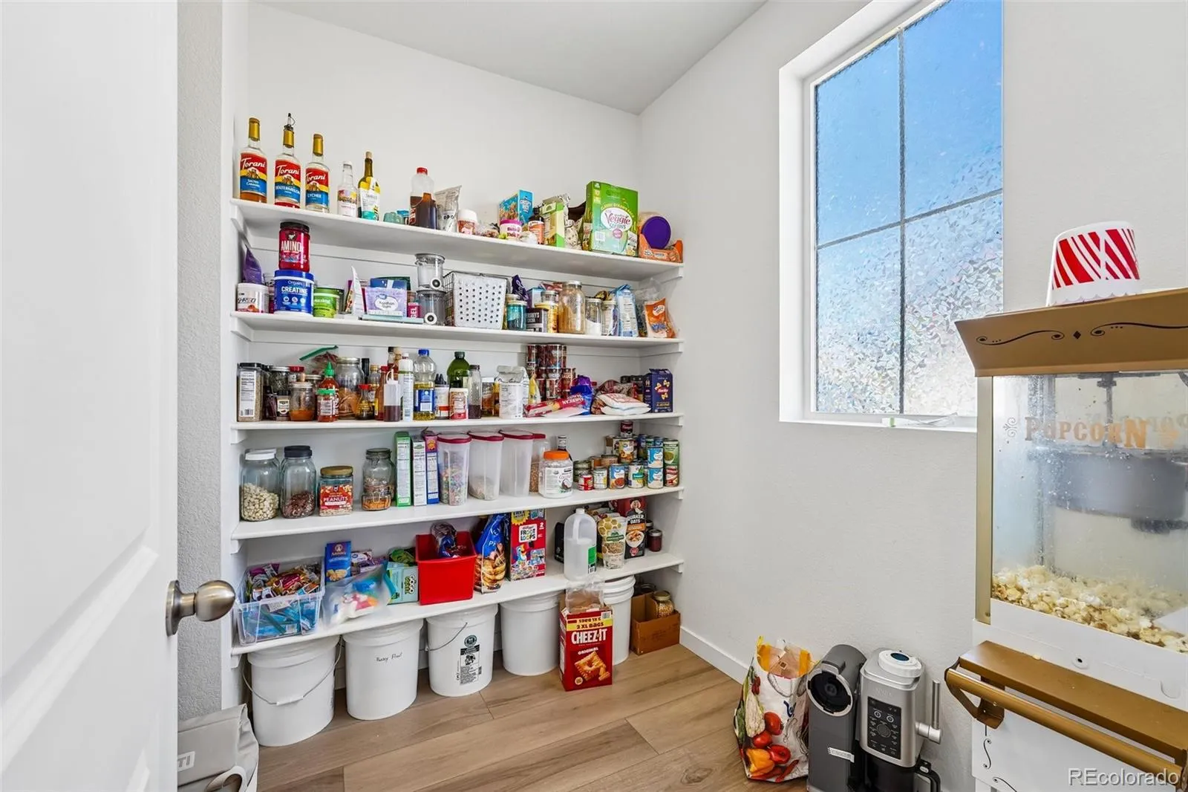
Inside, an open main-level floorplan pairs a light-filled great room with a chef’s kitchen: quartz counters, center island, walk-in pantry, and a professional-grade THOR gas range alongside upgraded KitchenAid refrigerator and dishwasher. A reverse-osmosis system with dedicated drinking faucet was added for everyday quality. The main-level powder room was fully reimagined with porcelain tile, custom oak wall paneling, and finish carpentry you simply don’t see at this price point.
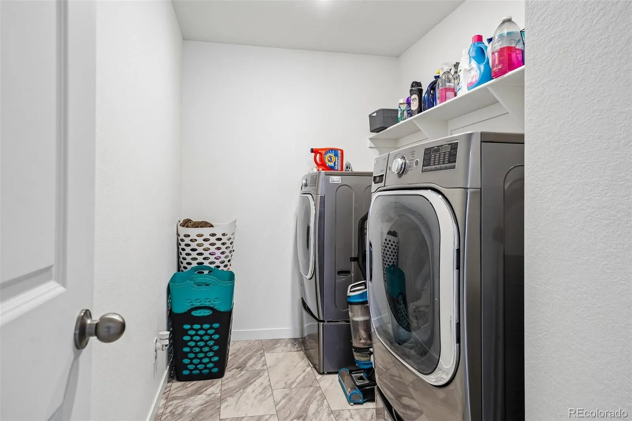
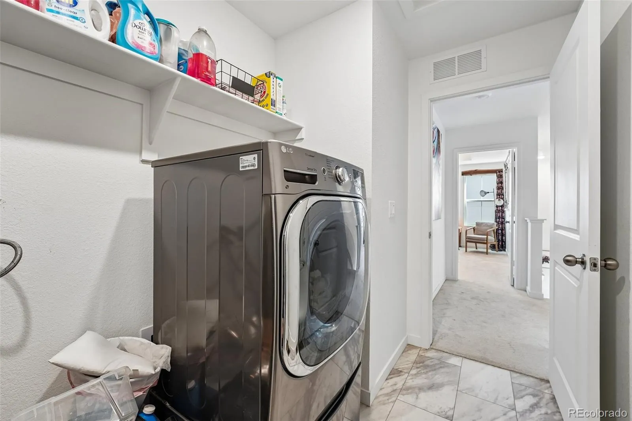
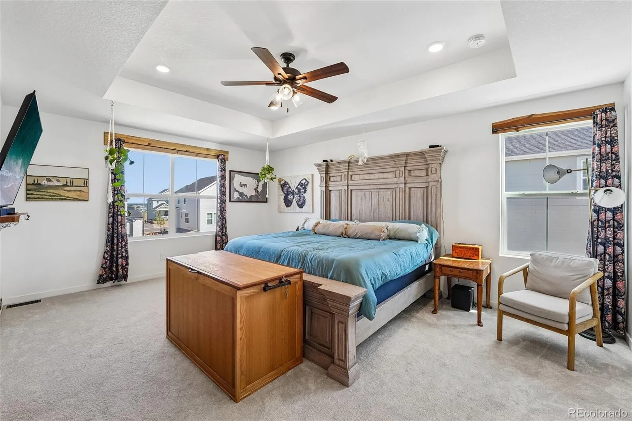
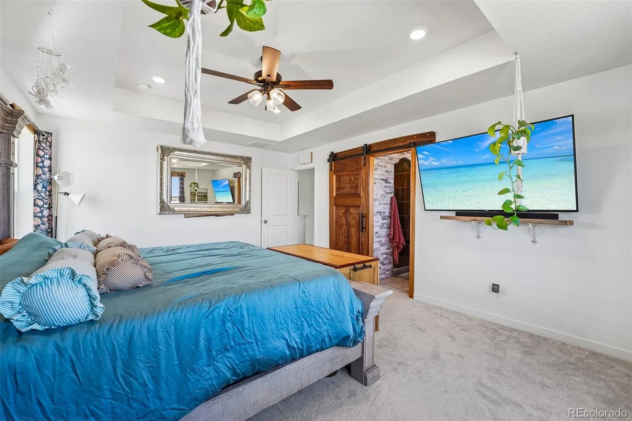
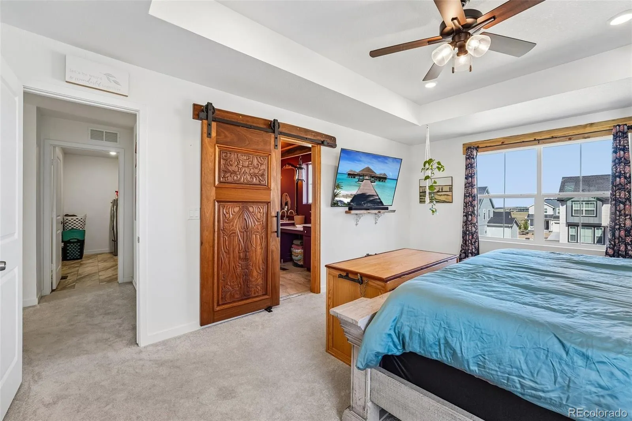
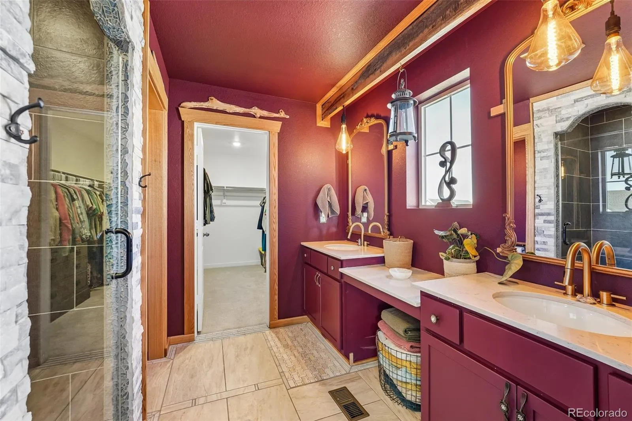
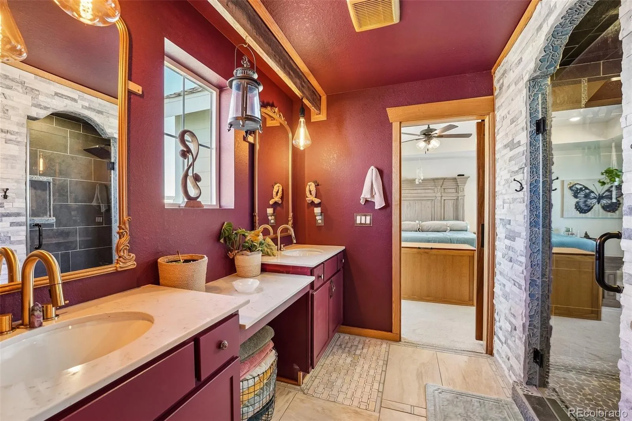
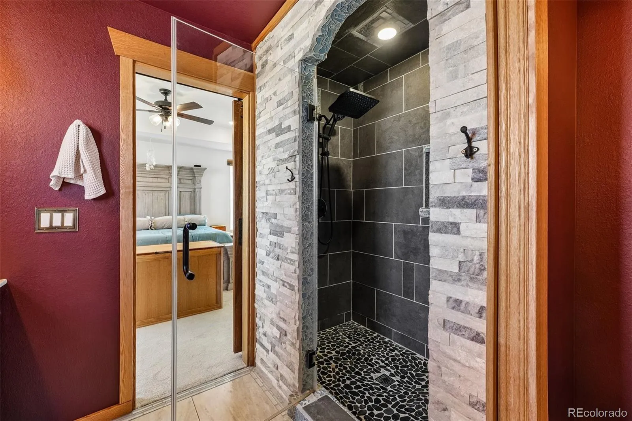
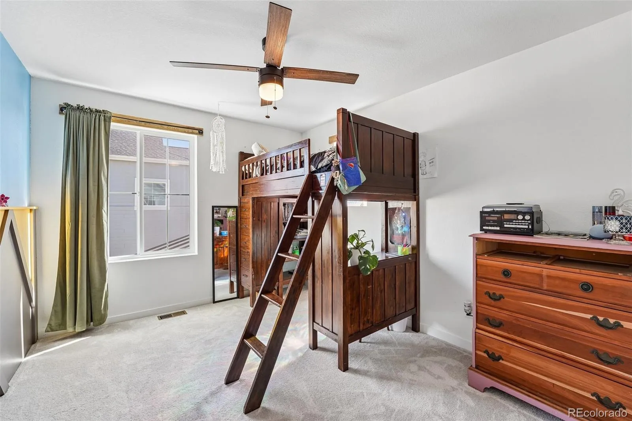
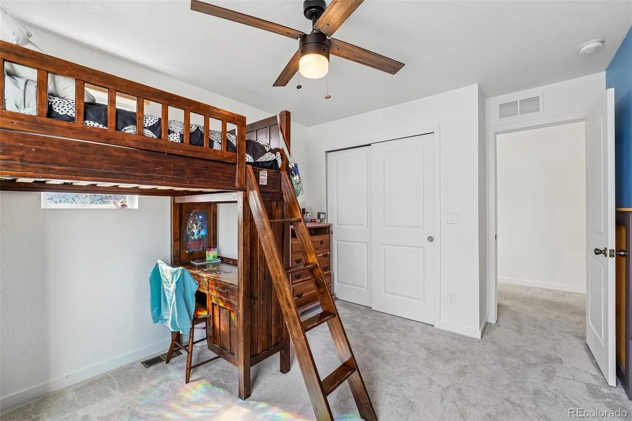
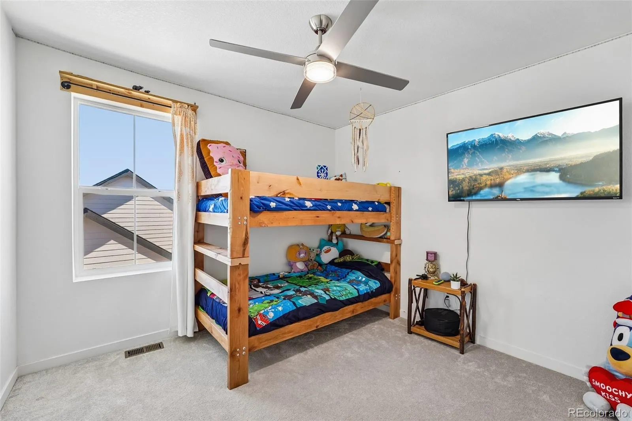
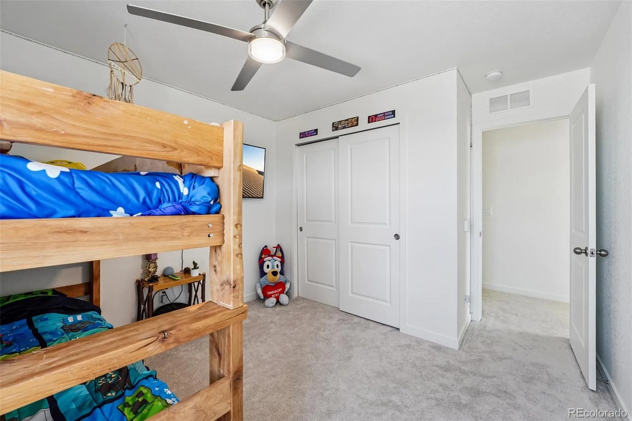
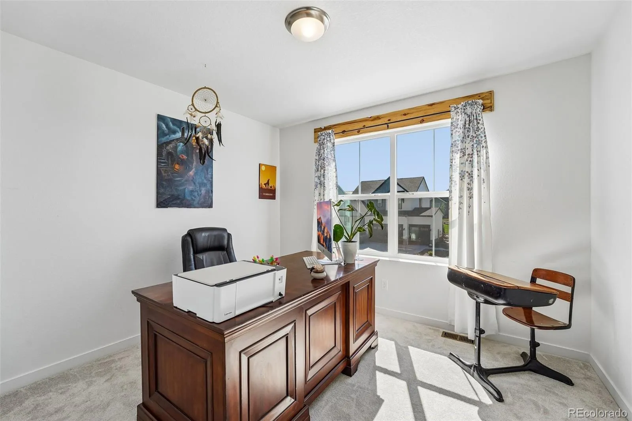
Upstairs, four bedrooms include a true primary suite with a luxury spa bath — custom tiled walk-in shower with frameless glass, stone accent wall, custom barn door, and designer finishes throughout. One secondary bedroom features a custom geometric trim accent wall. Upper-level laundry keeps life simple.
The 3-car garage is the one buyers will talk about: permanently installed gas heater, dedicated 120V and 240V shop circuits, EV charging, industrial receptacles, drywalled and lighted, plus a custom structural storage loft. Work year-round, no compromises.
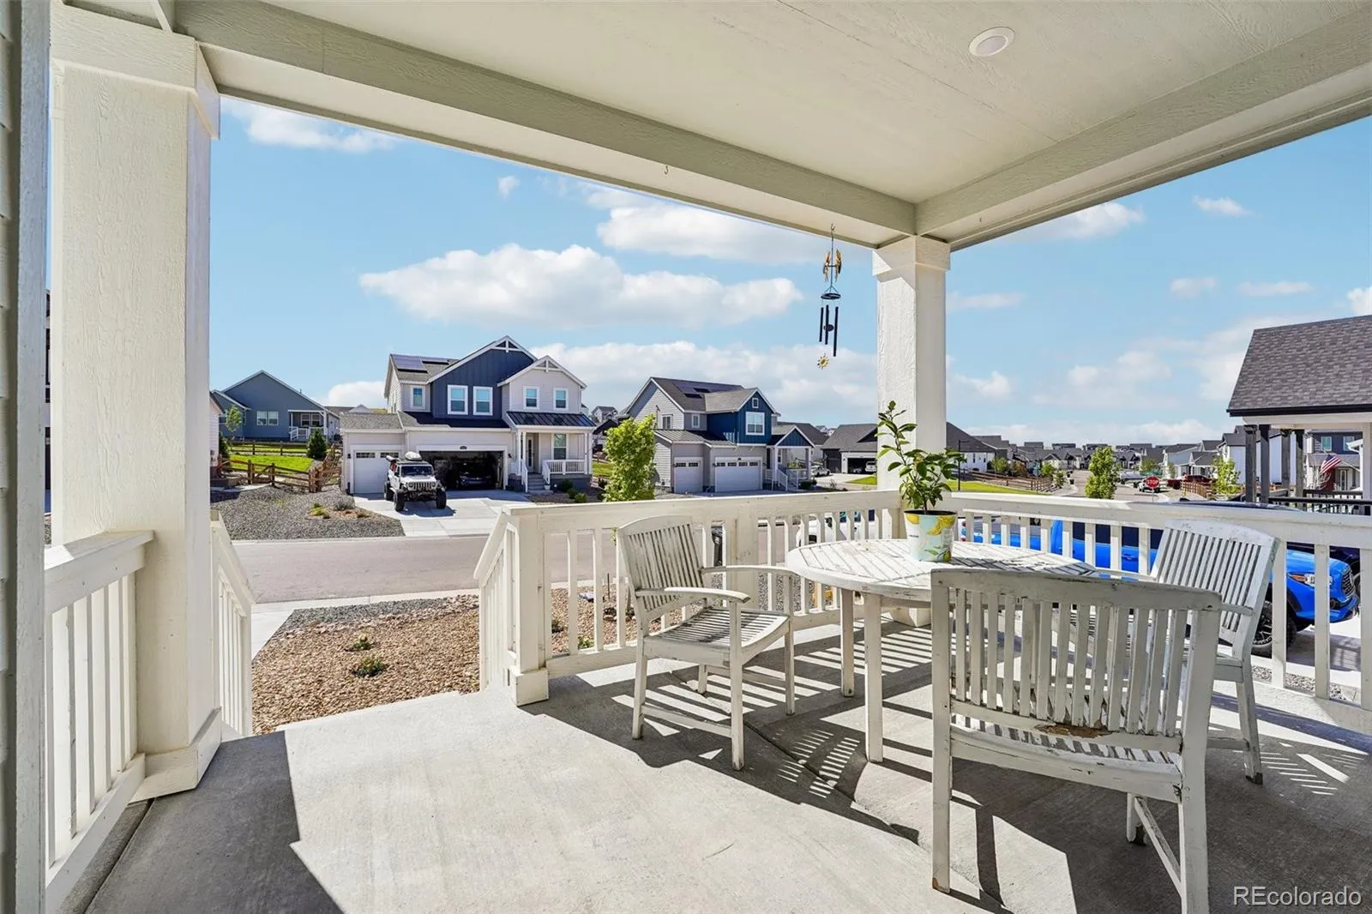
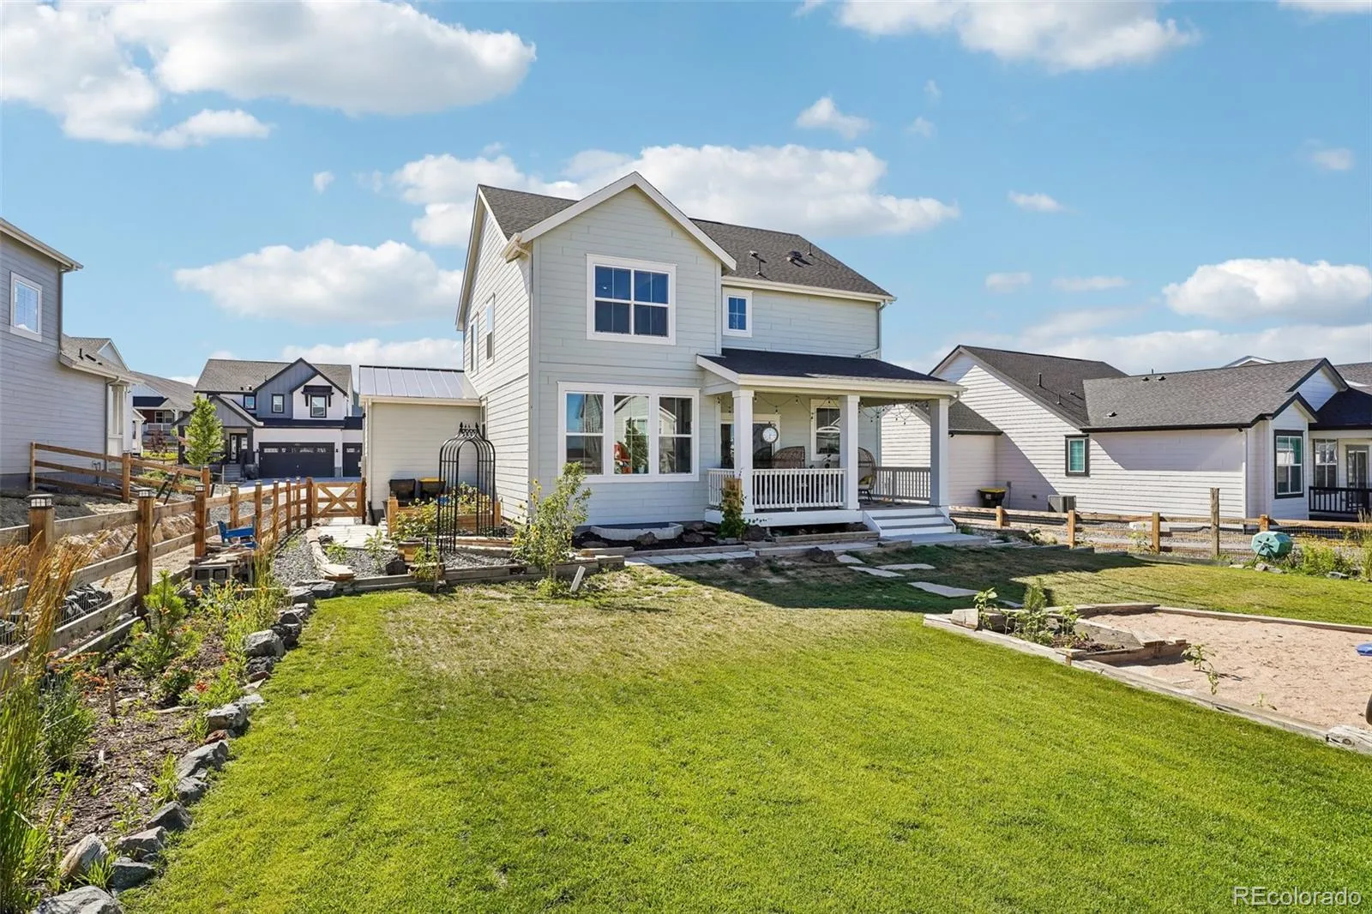
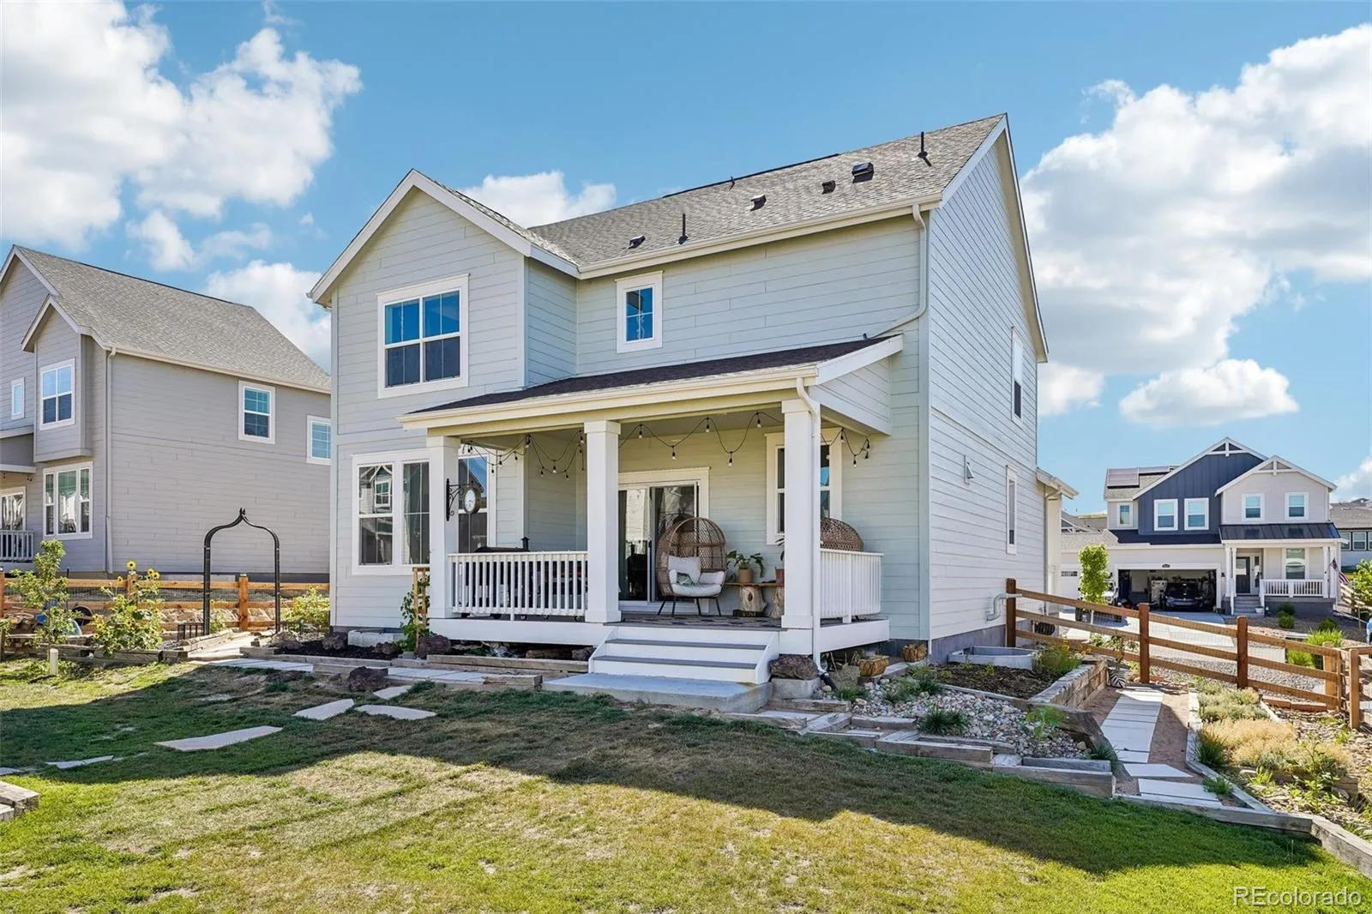
Out back, a fully fenced and landscaped yard with front and rear sprinklers, covered patio, front porch, and fire pit. A full unfinished basement offers instant equity and room to grow.
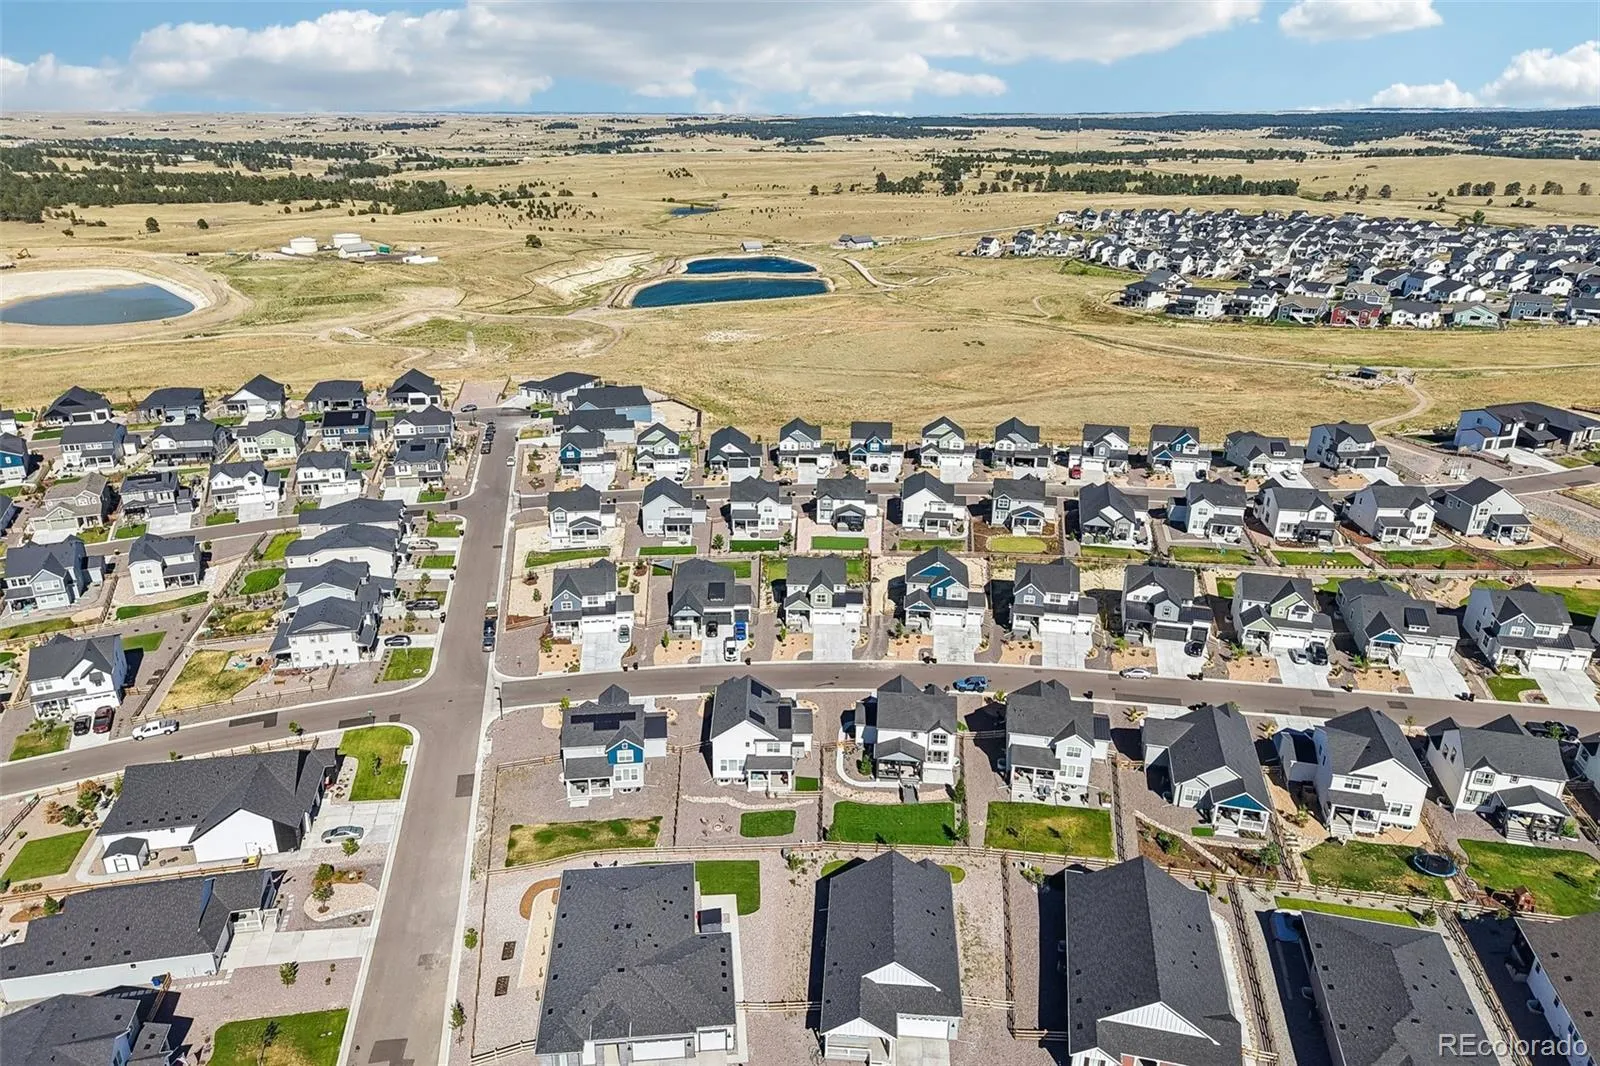
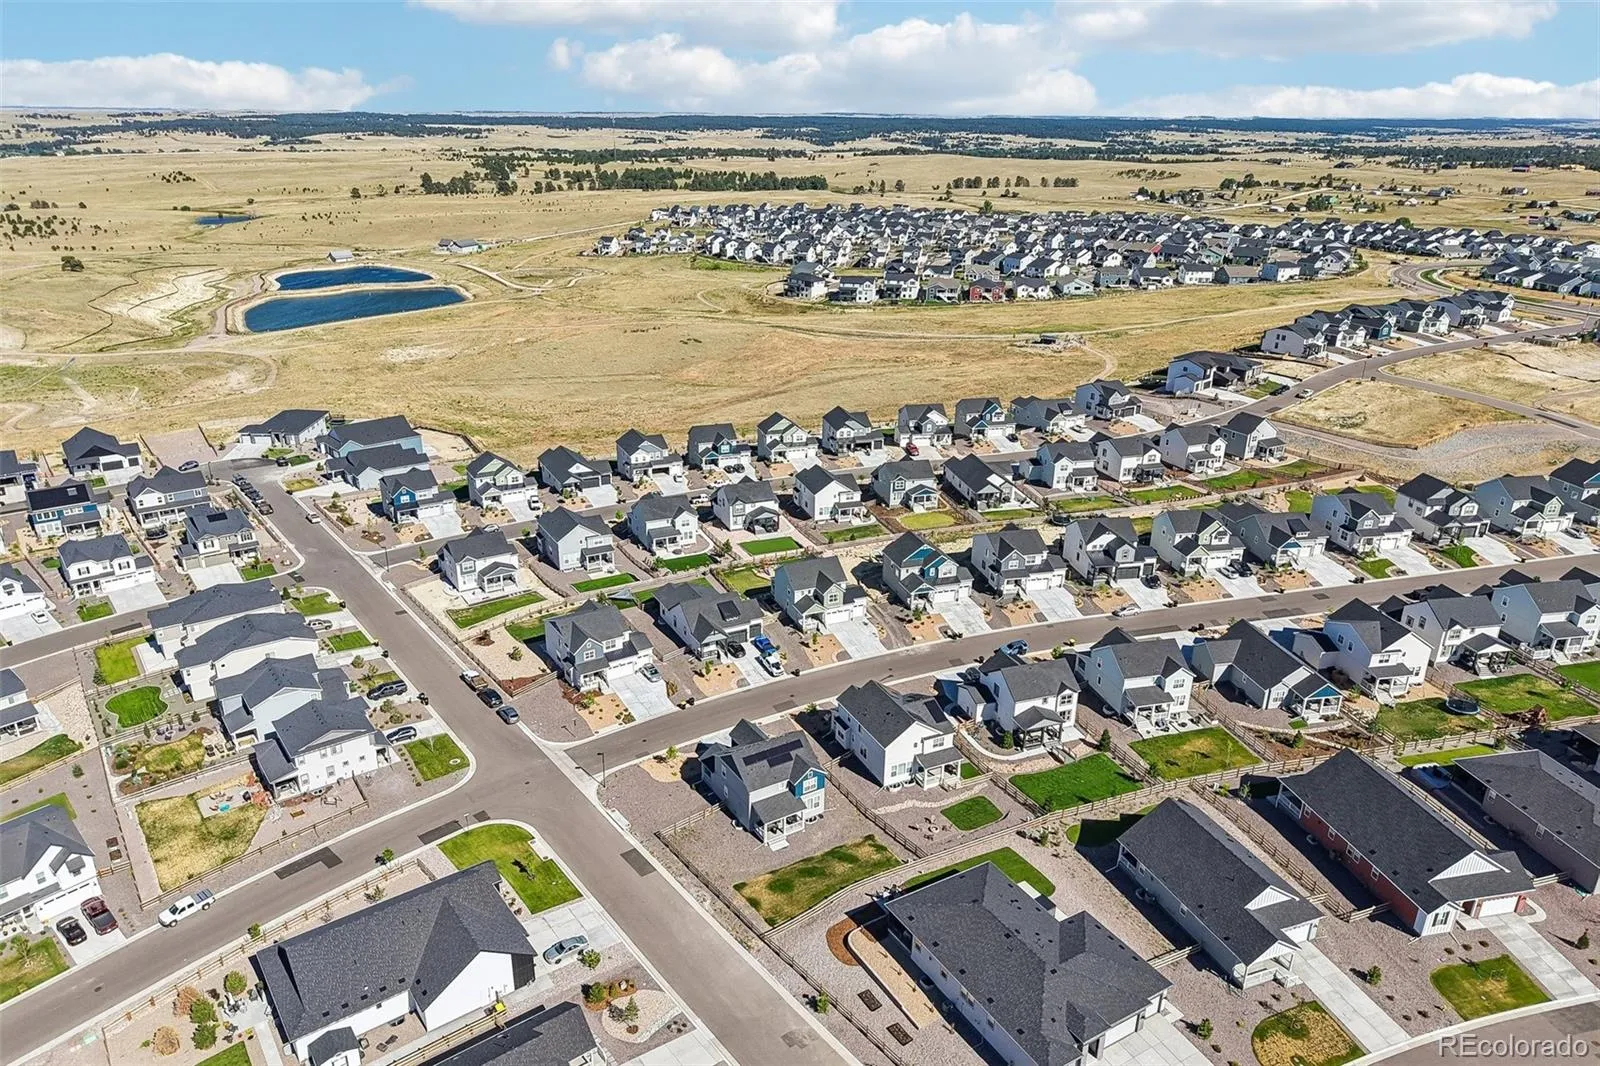
Independence residents enjoy a community pool, clubhouse, fitness center, garden area, and trails — with new commercial shopping and Independence Academy under construction nearby. Central air, smart thermostat, wired for data, double-pane windows.
Newer than new. Schedule your showing today
Independence
39592 Penn Road, Elizabeth, CO 80107


- 1. 2026-07-18 (Start time: 2026-07-18T18:00:00Z - End time: 2026-07-18T21:00:00Z)
