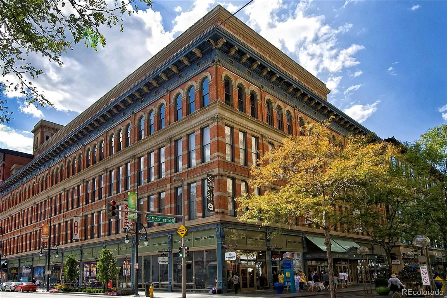
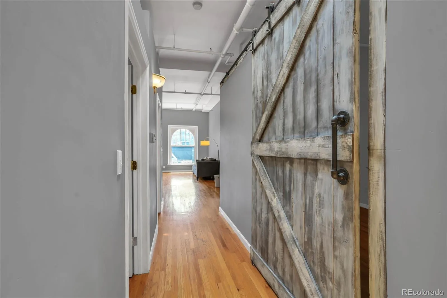
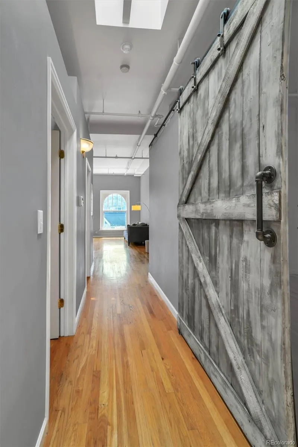
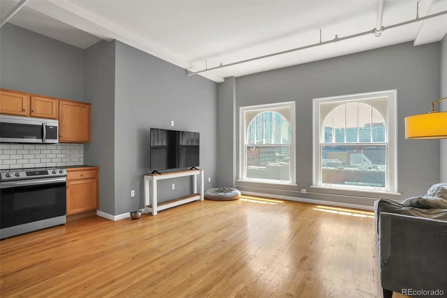
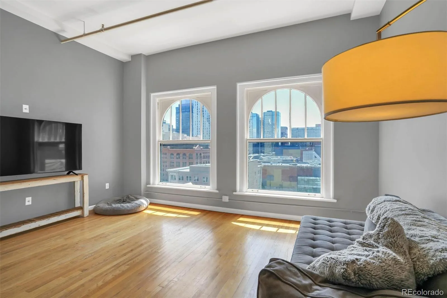
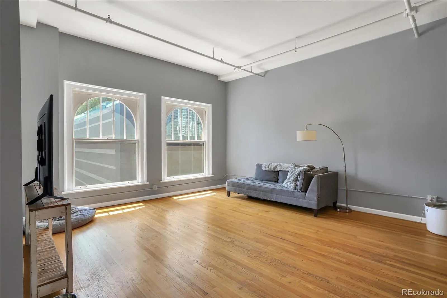
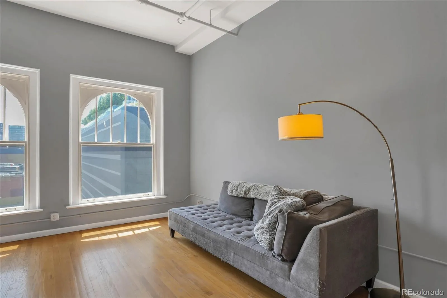
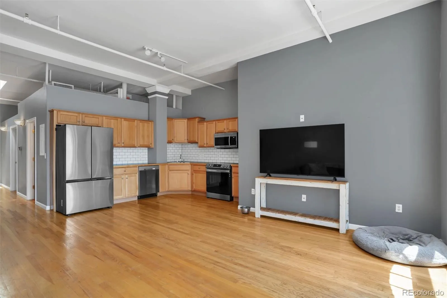
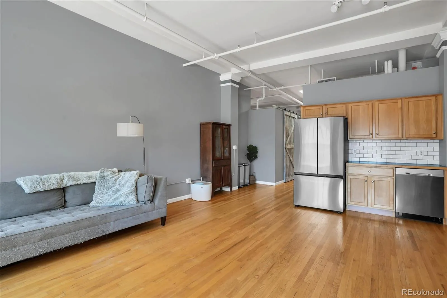
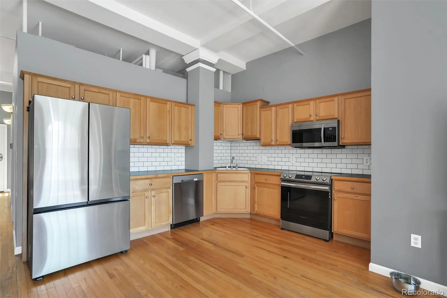
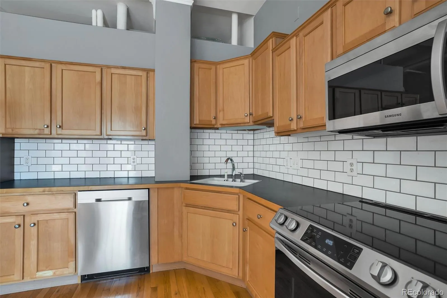
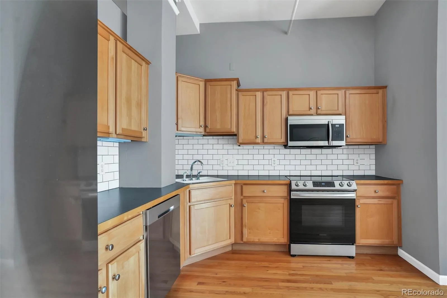
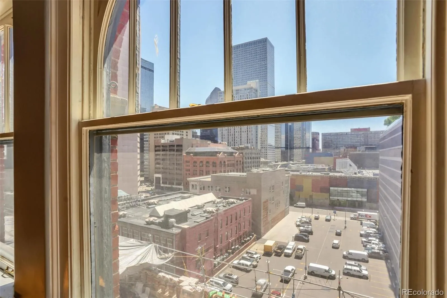
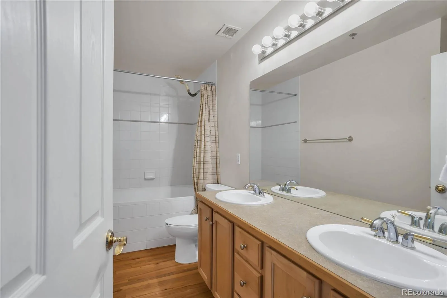
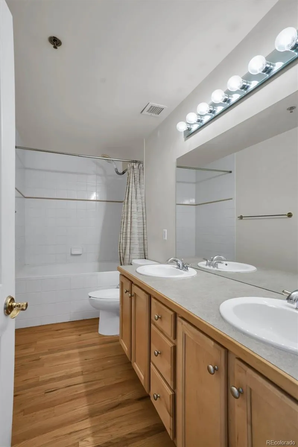
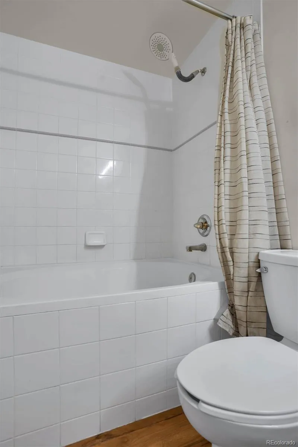
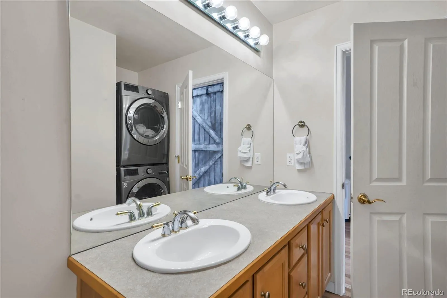
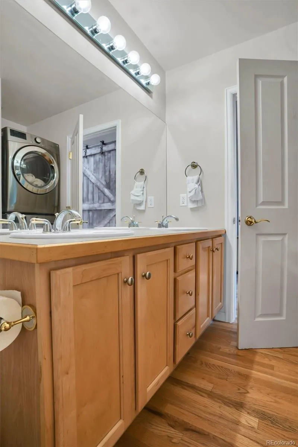
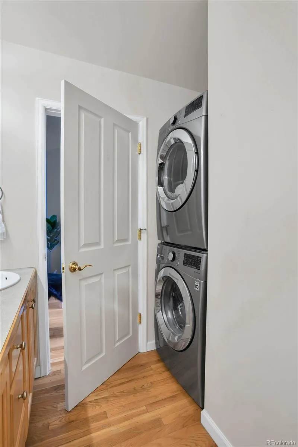
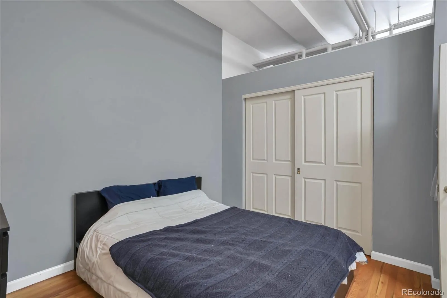
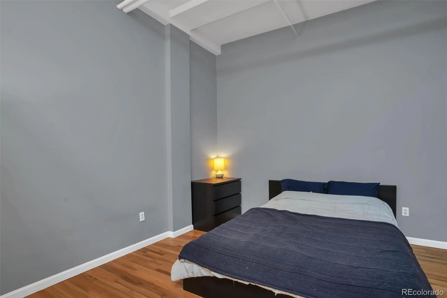
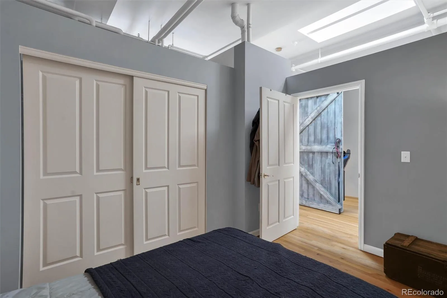
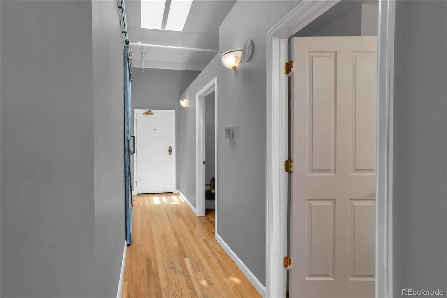
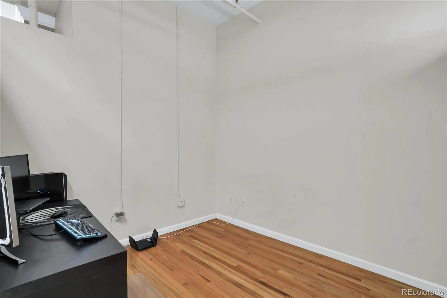
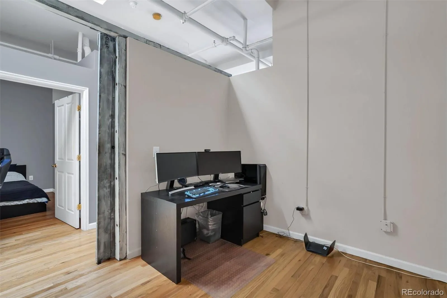
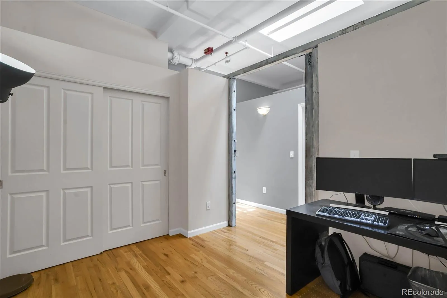
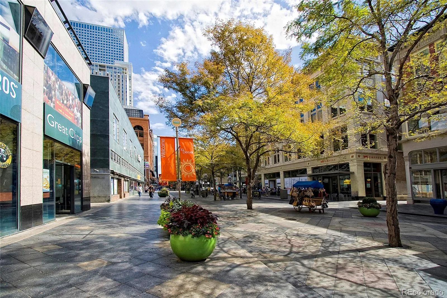





Wow! The perfect blend of historic character and modern downtown living in this beautifully updated penthouse residence in the iconic Denver Dry Goods Building. This penthouse offers abundant natural light and timeless architectural details that reflect the building’s rich history while providing the comfort and convenience of contemporary living. The thoughtfully designed floor plan features an open living space ideal for both everyday living and entertaining. The updated kitchen is equipped with new Samsung stainless steel appliances, offering both style and functionality, while the modern LG washer and dryer provide added convenience. Large windows frame vibrant city views, and the generous primary suite offers a peaceful retreat with ample closet space. One of the most valuable features of this offering is the seller-paid special assessment. A nearly $3 million HOA-wide building improvement assessment, approved and assessed last year, has been paid in full by the seller. The funds will be used for significant capital improvements and upgrades throughout the building, allowing the new owner to enjoy the benefits of these enhancements without the financial burden of the assessment. Residents enjoy secure building access, a fitness center, and an unbeatable location in the heart of downtown Denver. Step outside to restaurants, cafés, shopping, entertainment, professional sports venues, and convenient public transportation. As the transformative revitalization of the 16th Street Mall reaches completion, this neighborhood is entering an exciting new chapter, making this an exceptional opportunity to own in one of Denver’s most recognizable historic buildings. Whether you’re looking for a primary residence, a stylish downtown retreat, or a smart investment in Denver’s thriving urban core, Penthouse 601 offers timeless character, modern updates, and exceptional long-term value in one remarkable package.

Advanced Home Search
Search by square footage, location, price, bedrooms, bathrooms and more.Just Listed
These homes just hit the market. Be among the first to see them. Schedule a showing, too.New Construction
See brand new homes and homes under construction now and available soon.Features & Amenities
Find homes with views or pools, in gated communities & with other desirable features.Cities
Take a look at luxury homes in each city in Metro Denver.Neighborhoods
Find the ideal neighborhood and the home that best fits you.Counties
Have your eye on a specific county? Browse these listings.Zip Codes
Start here to find a luxury home in a particular zip code.Single-Family Homes
See photos of single-family homes, get prices, neighborhood information & more.Townhomes
Get all the details about luxury townhomes for sale now throughout Metro Denver.Condos
Are you drawn to the low-maintenance, luxury lifestyle of condo living? Start here.One-Story Homes
Looking for a main floor master? Ranch-style homes may be perfect for your lifestyle.Featured Price Ranges
We’ve done the searching for you. Find homes in popular luxury price ranges.55-Plus
Explore beautiful homes and enviable amenities available in 55-and-over communities.Your Free MLS Search Account
Create and manage saved searches and properties with the Property Organizer.Schedule a Personal Consultation
We’re happy to help any time! Schedule a no-obligation 15-minute call.


