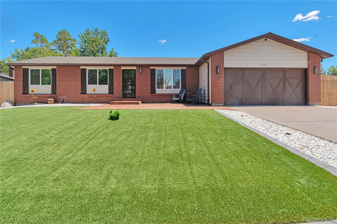
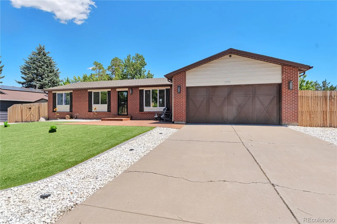
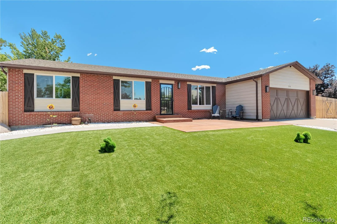
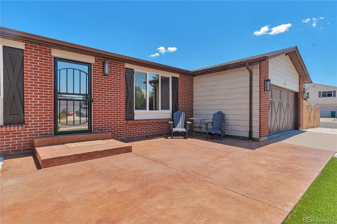
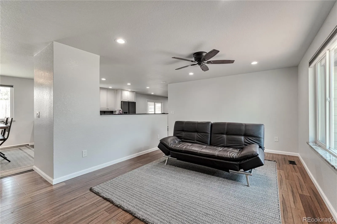
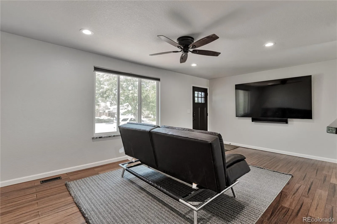
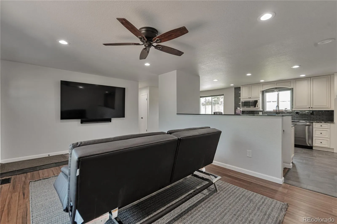
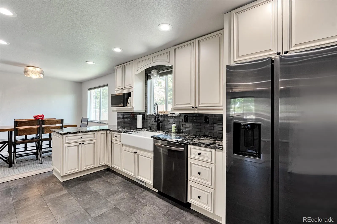
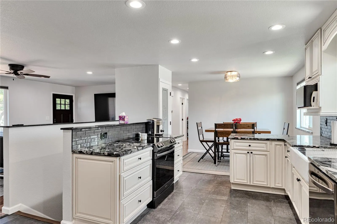
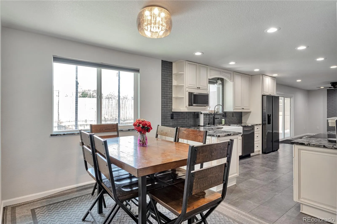
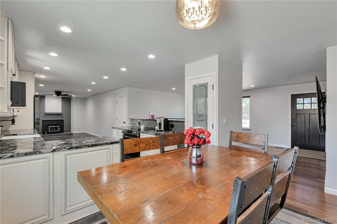
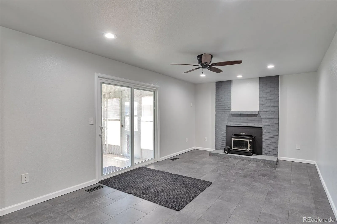
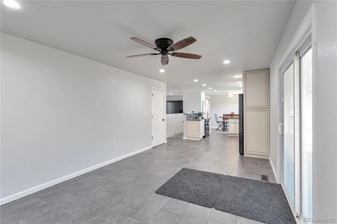
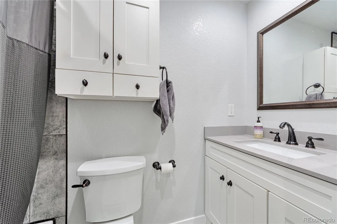
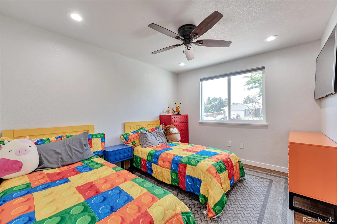
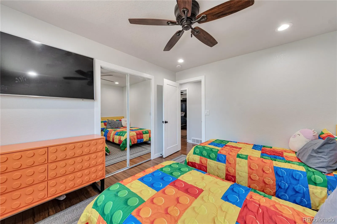
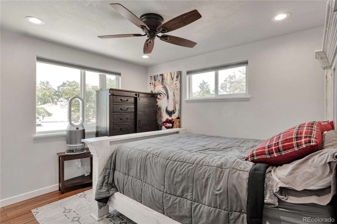
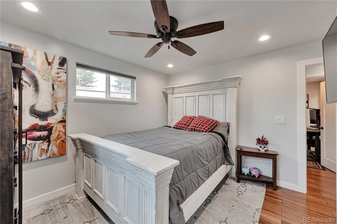
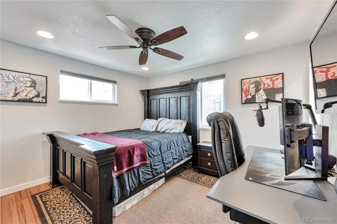
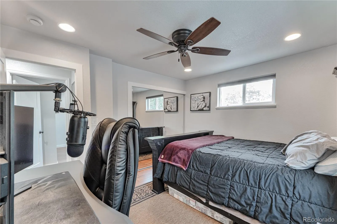
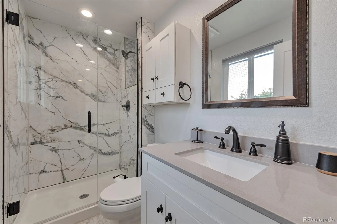
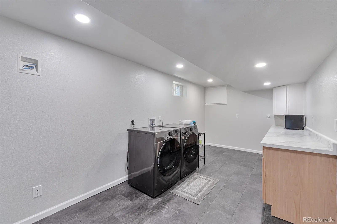
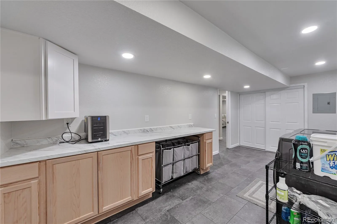
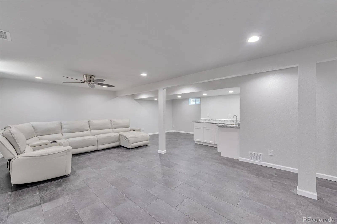
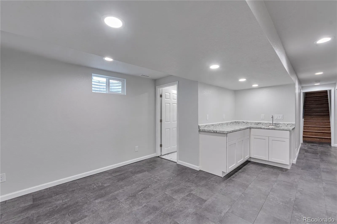
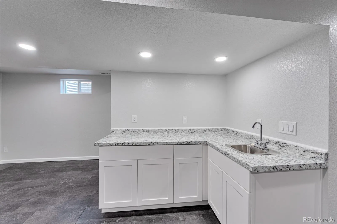
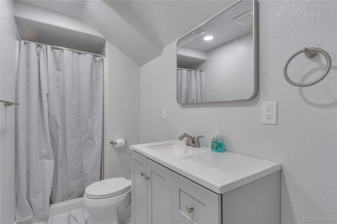
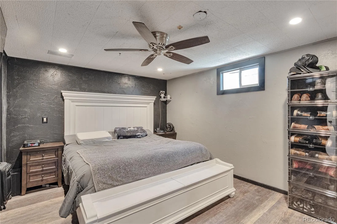
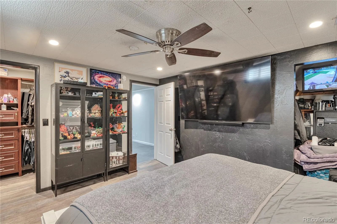
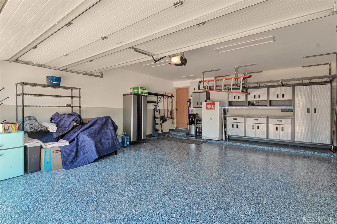
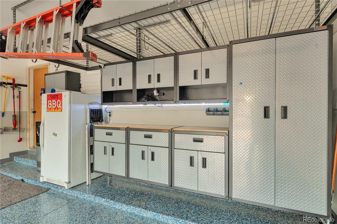
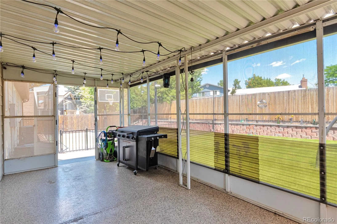
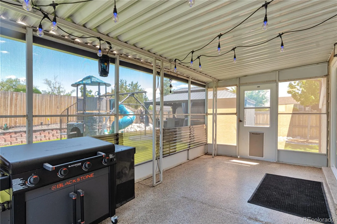
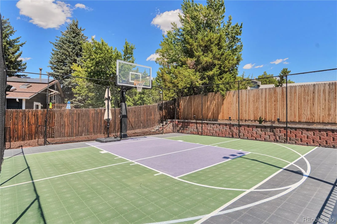
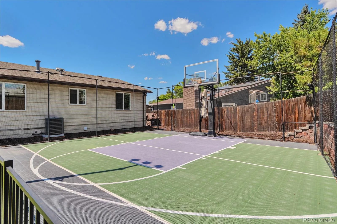
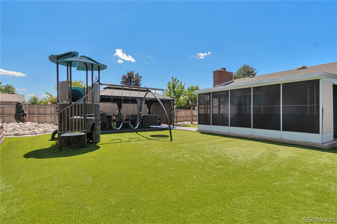
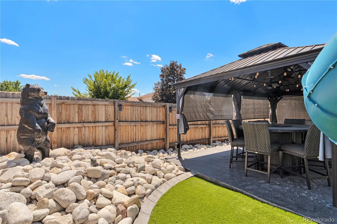
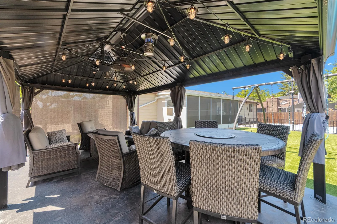
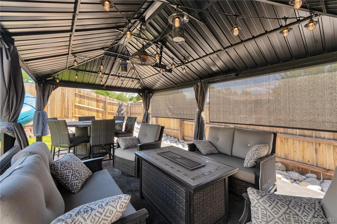
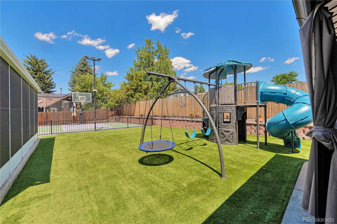
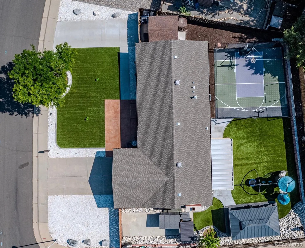
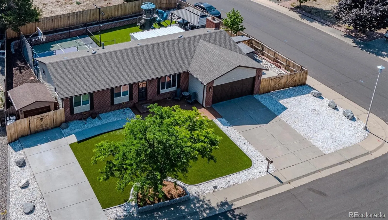
Welcome home to a beautifully updated 4-bedroom, 3-bathroom brick ranch where the hard work is already done. Inside, tasteful updates throughout give the home a fresh, move-in-ready feel from room to room. Step outside to a completely reimagined front and back yard featuring premium artificial turf, curved paver borders, boulder and river-rock landscape beds, and a stamped/stained concrete patio — all built for low-maintenance, high-impact curb appeal. The backyard is an entertainer’s and family’s dream: a covered/screened patio for shaded summer evenings, a private sports court for pickup games right at home, a spacious turf play area, and a built-in kids’ playset with swings, slide, and climbing fort that stays with the home. Out front, classic brick with board and-batten shutters and a modern barn-style 2-car garage door give this ranch serious character. Inside, an open, single-level layout offers flexible living with 4 bedrooms and 3 full baths — ideal for multigenerational living, a home office, or extra guest space. Located on a corner lot in an established Aurora neighborhood close to schools, parks, and easy access to I-225 and Denver. Tasteful updates run throughout the home, giving every room a clean, cohesive, move-in-ready feel — no projects, no guesswork, just settle in. The entire yard has been transformed with artificial turf front and back (no mowing, no watering, no dead patches. a private sports court, ready for basketball, pickleball, or whatever the family’s into. This is the kind of yard buyers usually spend two summers and $30-50K building themselves — here, it’s already finished. updated exterior lighting, a security storm door, and a garage with a modern barn-style door. A brand new Class 4 impact-resistant shingle roof. Come see it before it’s gone. Shows like a model and bargain priced.

Advanced Home Search
Search by square footage, location, price, bedrooms, bathrooms and more.Just Listed
These homes just hit the market. Be among the first to see them. Schedule a showing, too.New Construction
See brand new homes and homes under construction now and available soon.Features & Amenities
Find homes with views or pools, in gated communities & with other desirable features.Cities
Take a look at luxury homes in each city in Metro Denver.Neighborhoods
Find the ideal neighborhood and the home that best fits you.Counties
Have your eye on a specific county? Browse these listings.Zip Codes
Start here to find a luxury home in a particular zip code.Single-Family Homes
See photos of single-family homes, get prices, neighborhood information & more.Townhomes
Get all the details about luxury townhomes for sale now throughout Metro Denver.Condos
Are you drawn to the low-maintenance, luxury lifestyle of condo living? Start here.One-Story Homes
Looking for a main floor master? Ranch-style homes may be perfect for your lifestyle.Featured Price Ranges
We’ve done the searching for you. Find homes in popular luxury price ranges.55-Plus
Explore beautiful homes and enviable amenities available in 55-and-over communities.Your Free MLS Search Account
Create and manage saved searches and properties with the Property Organizer.Schedule a Personal Consultation
We’re happy to help any time! Schedule a no-obligation 15-minute call.


