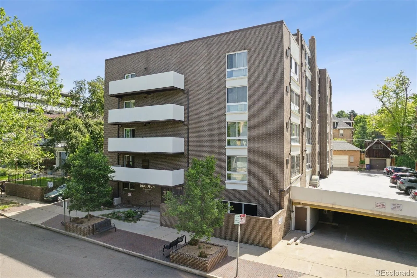

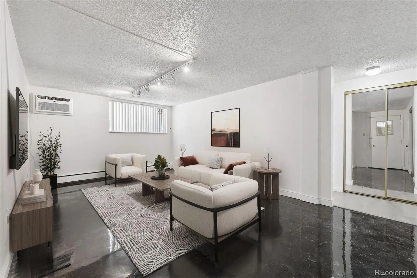
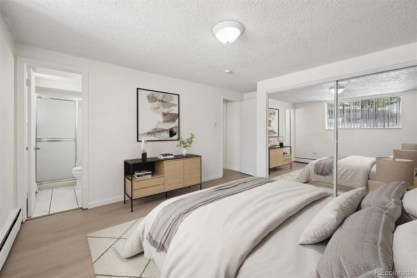
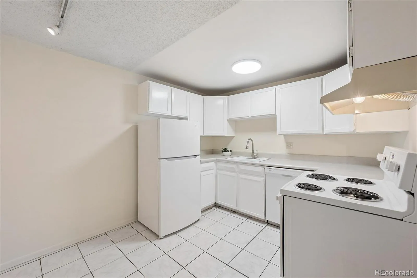
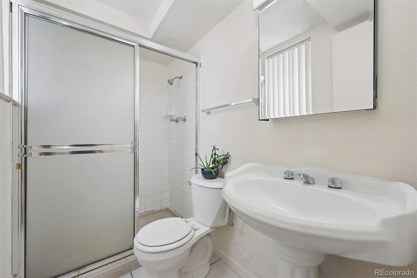
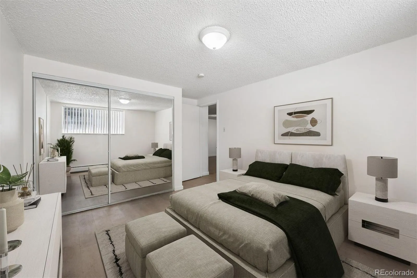
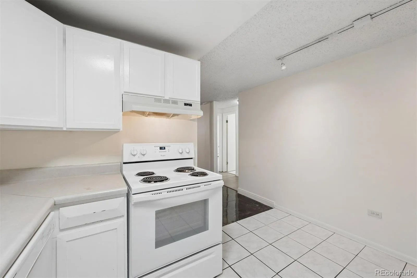
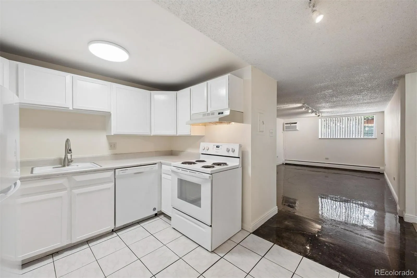
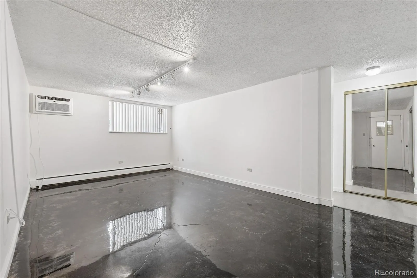
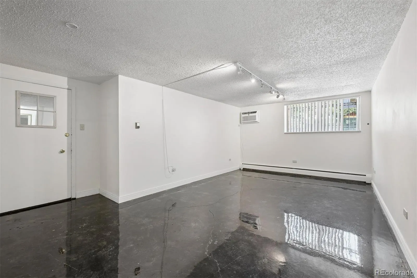
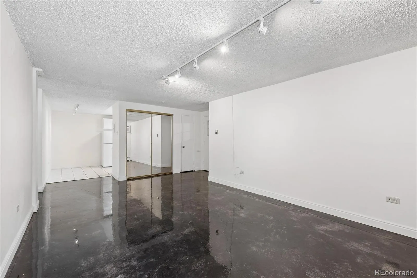
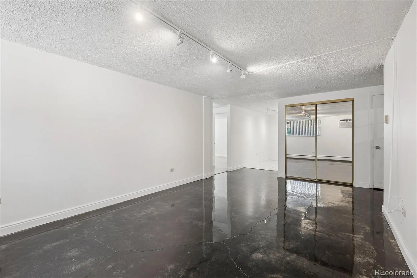
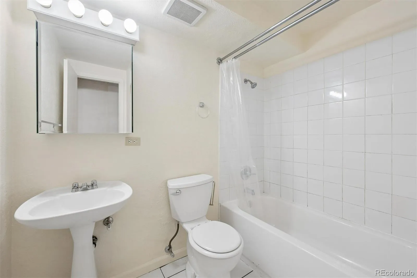
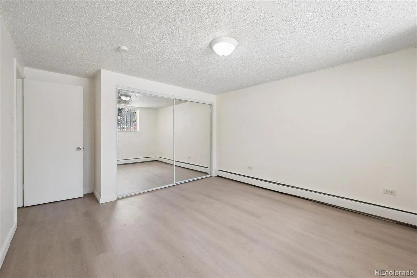
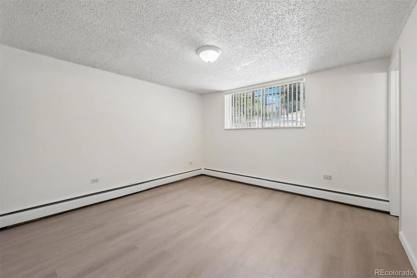
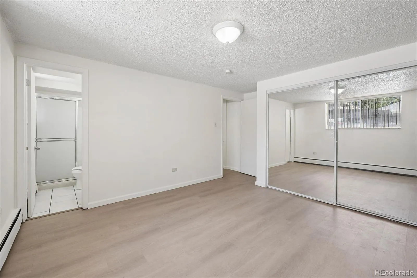
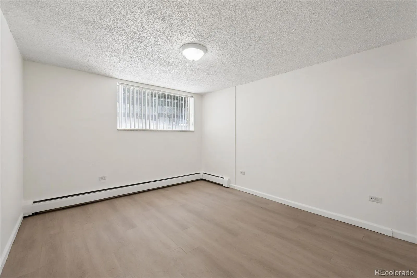
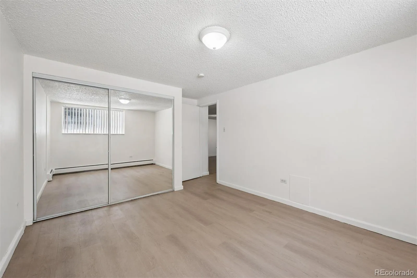
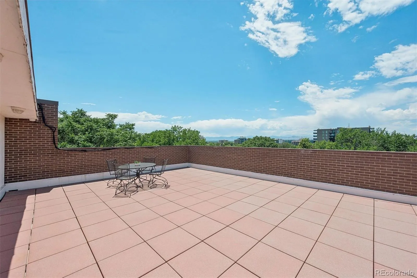
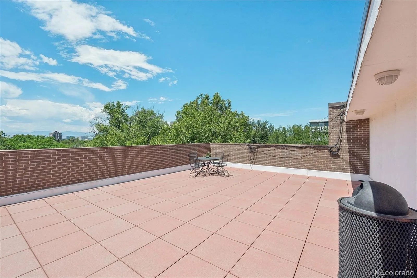
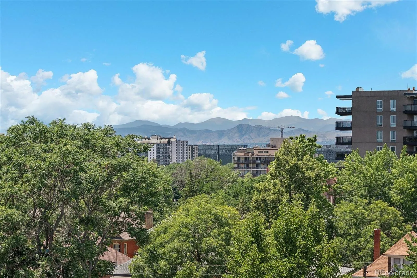
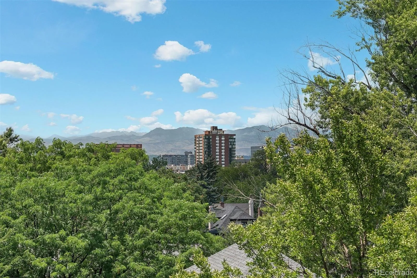
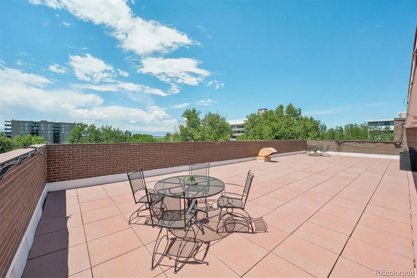
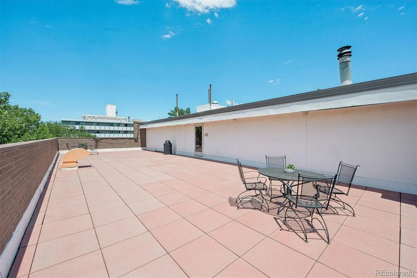
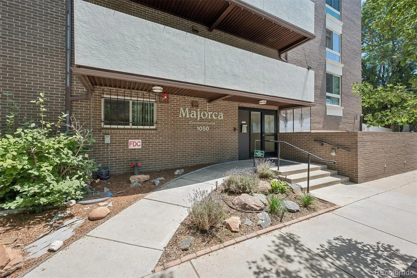
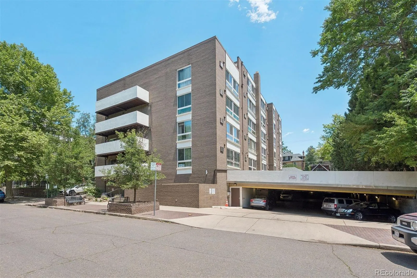
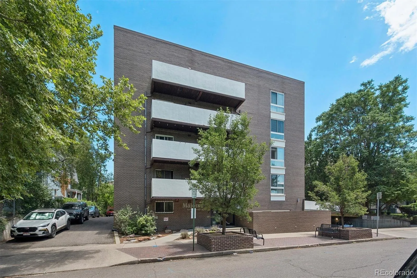
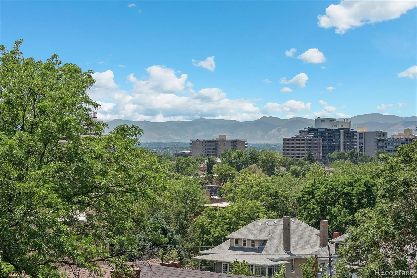
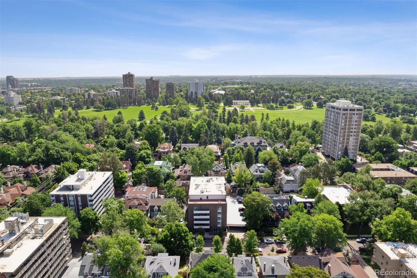
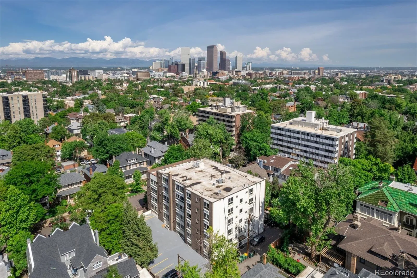
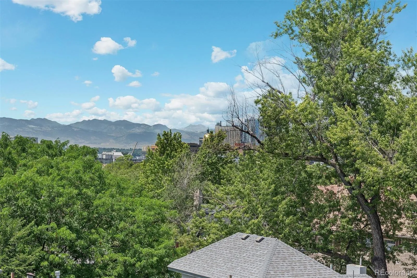
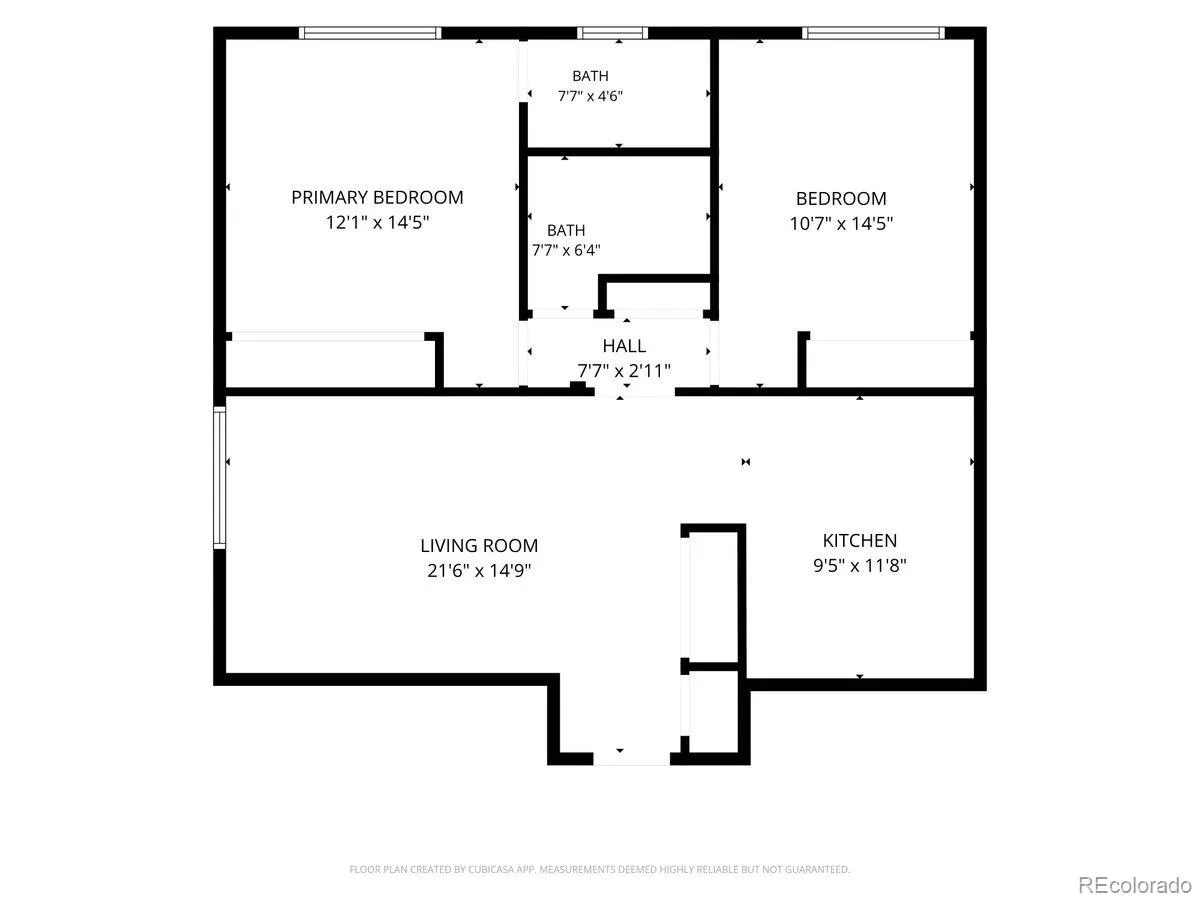
Escape the Heat, Embrace the Location! Imagine coming home to a space that’s naturally cooler than the rest of the building — this corner, garden-level condo gives you relief from the summer heat without sacrificing an unbeatable Capitol Hill/Cheesman Park location. Once outside and you’re just two blocks from Cheesman Park, with some of the neighborhood’s best dining at your doorstep — Potager, Snarf’s, and Little Ginkgo are all nearby. Grocery runs are effortless too, with Whole Foods, King Soopers, and Safeway all close by, plus everyday services within easy reach. Inside, you’ll love the thoughtful updates: a kitchen outfitted with newer appliances (2024), a living room air conditioner (2025), and stylish luxury laminate flooring in the bedrooms (2024). The eat-in kitchen is perfect for casual meals, and you’ll never run out of storage with entry closets, a hallway closet, and generously sized closets in each bedroom. The primary suite offers the privacy of its own ensuite bathroom. Life here comes with real perks: a covered, designated parking space, your own additional storage locker, and a laundry room is adjacent to your condo door. Head up to the rooftop community area to unwind with sweeping views of the Front Range, glimpses of the Wells Fargo building, and even the Capitol dome. All without leaving home. Want to cool off or unwind further? The building’s heated, indoor pool and sauna are yours to enjoy just down the hallway from your condo. Plus, water and heat are included in the monthly HOA. And, when you’re ready to explore downtown, Cherry Creek North, and the mountains, all are just minutes away. Come see it for yourself.

Advanced Home Search
Search by square footage, location, price, bedrooms, bathrooms and more.Just Listed
These homes just hit the market. Be among the first to see them. Schedule a showing, too.New Construction
See brand new homes and homes under construction now and available soon.Features & Amenities
Find homes with views or pools, in gated communities & with other desirable features.Cities
Take a look at luxury homes in each city in Metro Denver.Neighborhoods
Find the ideal neighborhood and the home that best fits you.Counties
Have your eye on a specific county? Browse these listings.Zip Codes
Start here to find a luxury home in a particular zip code.Single-Family Homes
See photos of single-family homes, get prices, neighborhood information & more.Townhomes
Get all the details about luxury townhomes for sale now throughout Metro Denver.Condos
Are you drawn to the low-maintenance, luxury lifestyle of condo living? Start here.One-Story Homes
Looking for a main floor master? Ranch-style homes may be perfect for your lifestyle.Featured Price Ranges
We’ve done the searching for you. Find homes in popular luxury price ranges.55-Plus
Explore beautiful homes and enviable amenities available in 55-and-over communities.Your Free MLS Search Account
Create and manage saved searches and properties with the Property Organizer.Schedule a Personal Consultation
We’re happy to help any time! Schedule a no-obligation 15-minute call.


