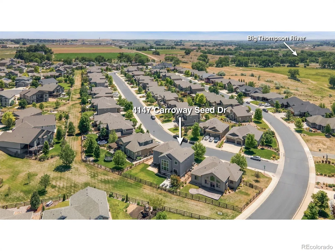
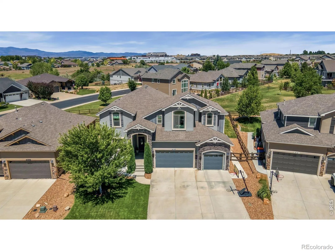
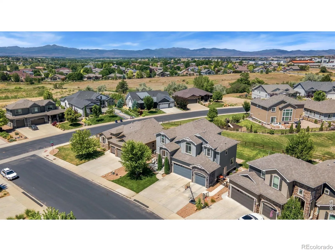
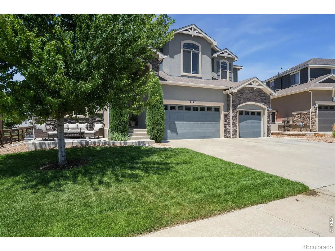
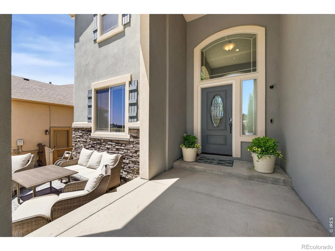
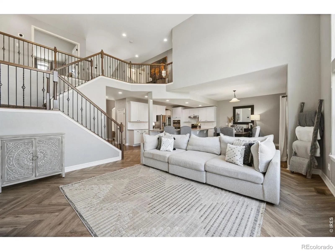
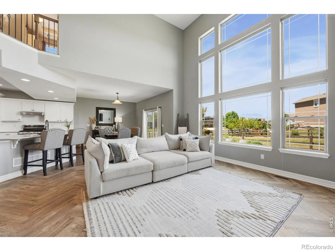
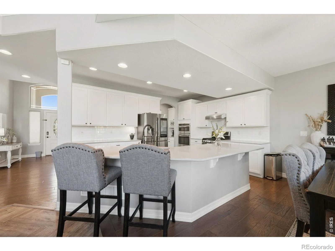
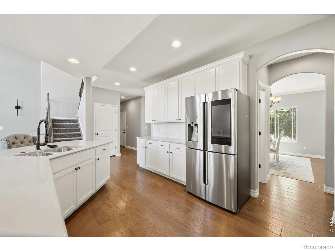
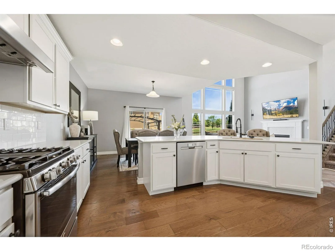
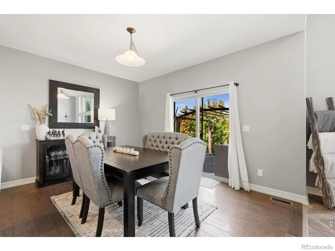
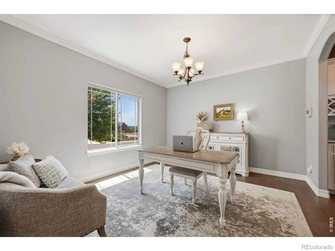
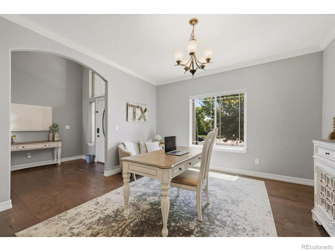
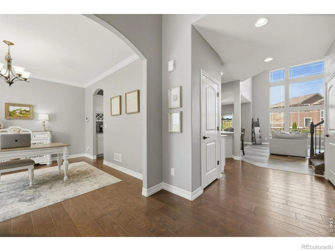
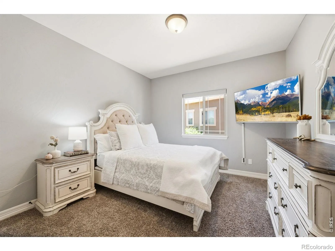
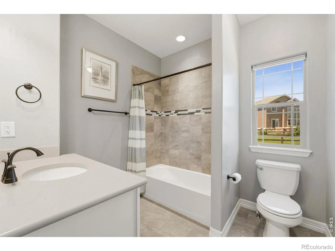
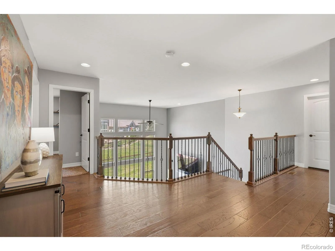
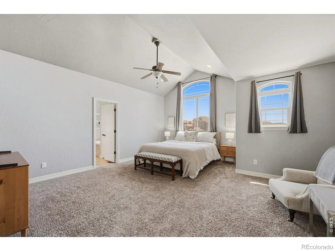
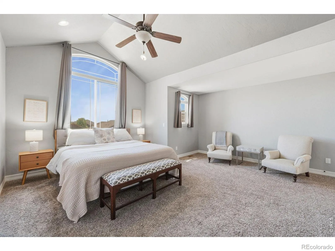
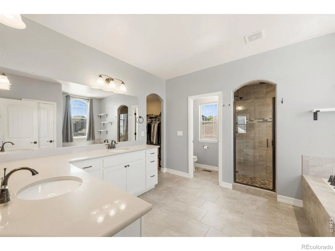
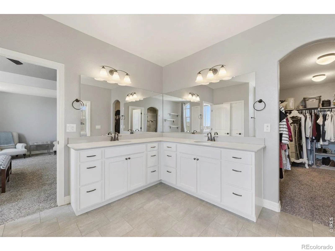
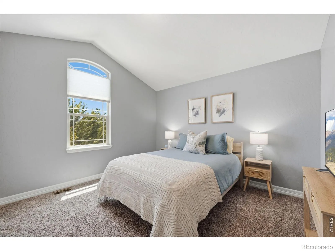
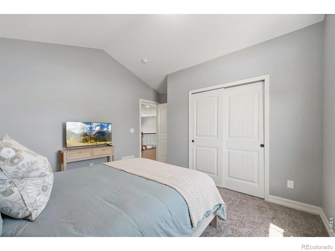
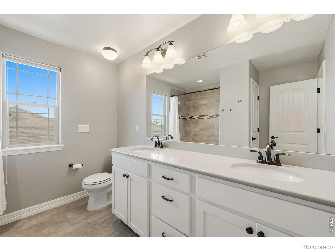
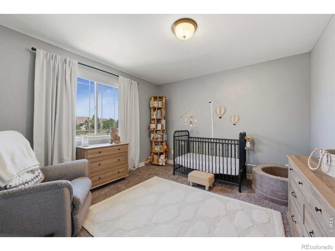
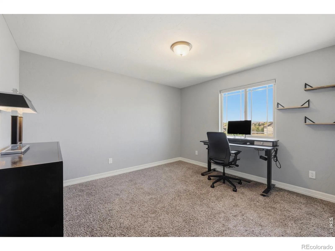
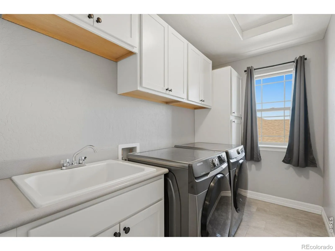
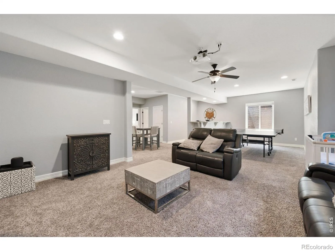
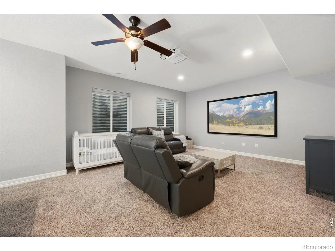
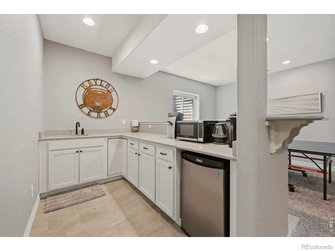
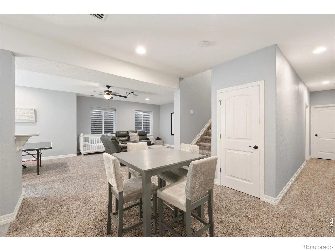
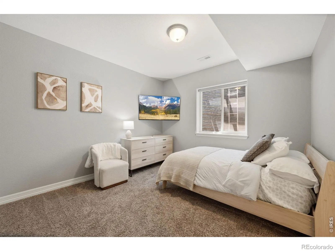
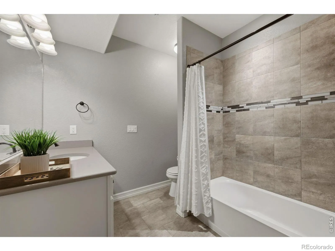
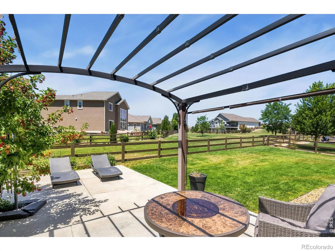
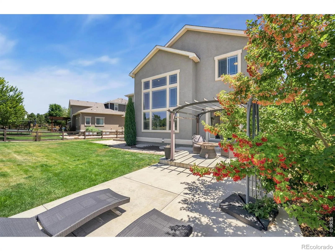
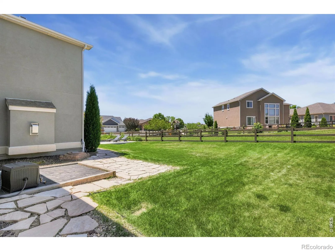
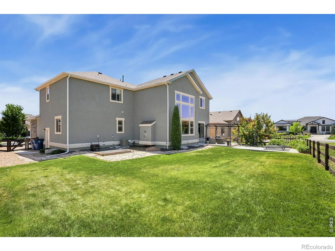
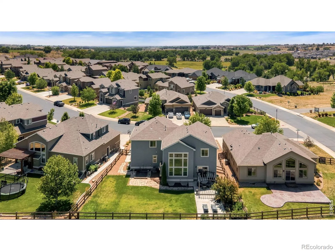
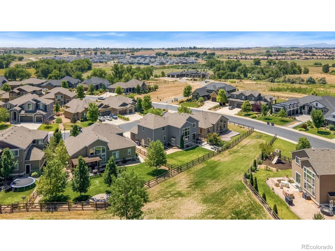
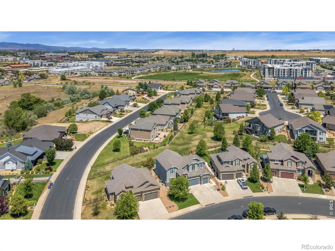
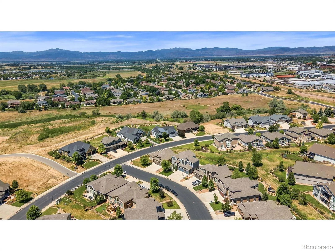
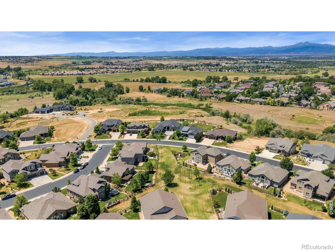
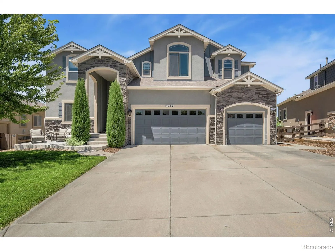
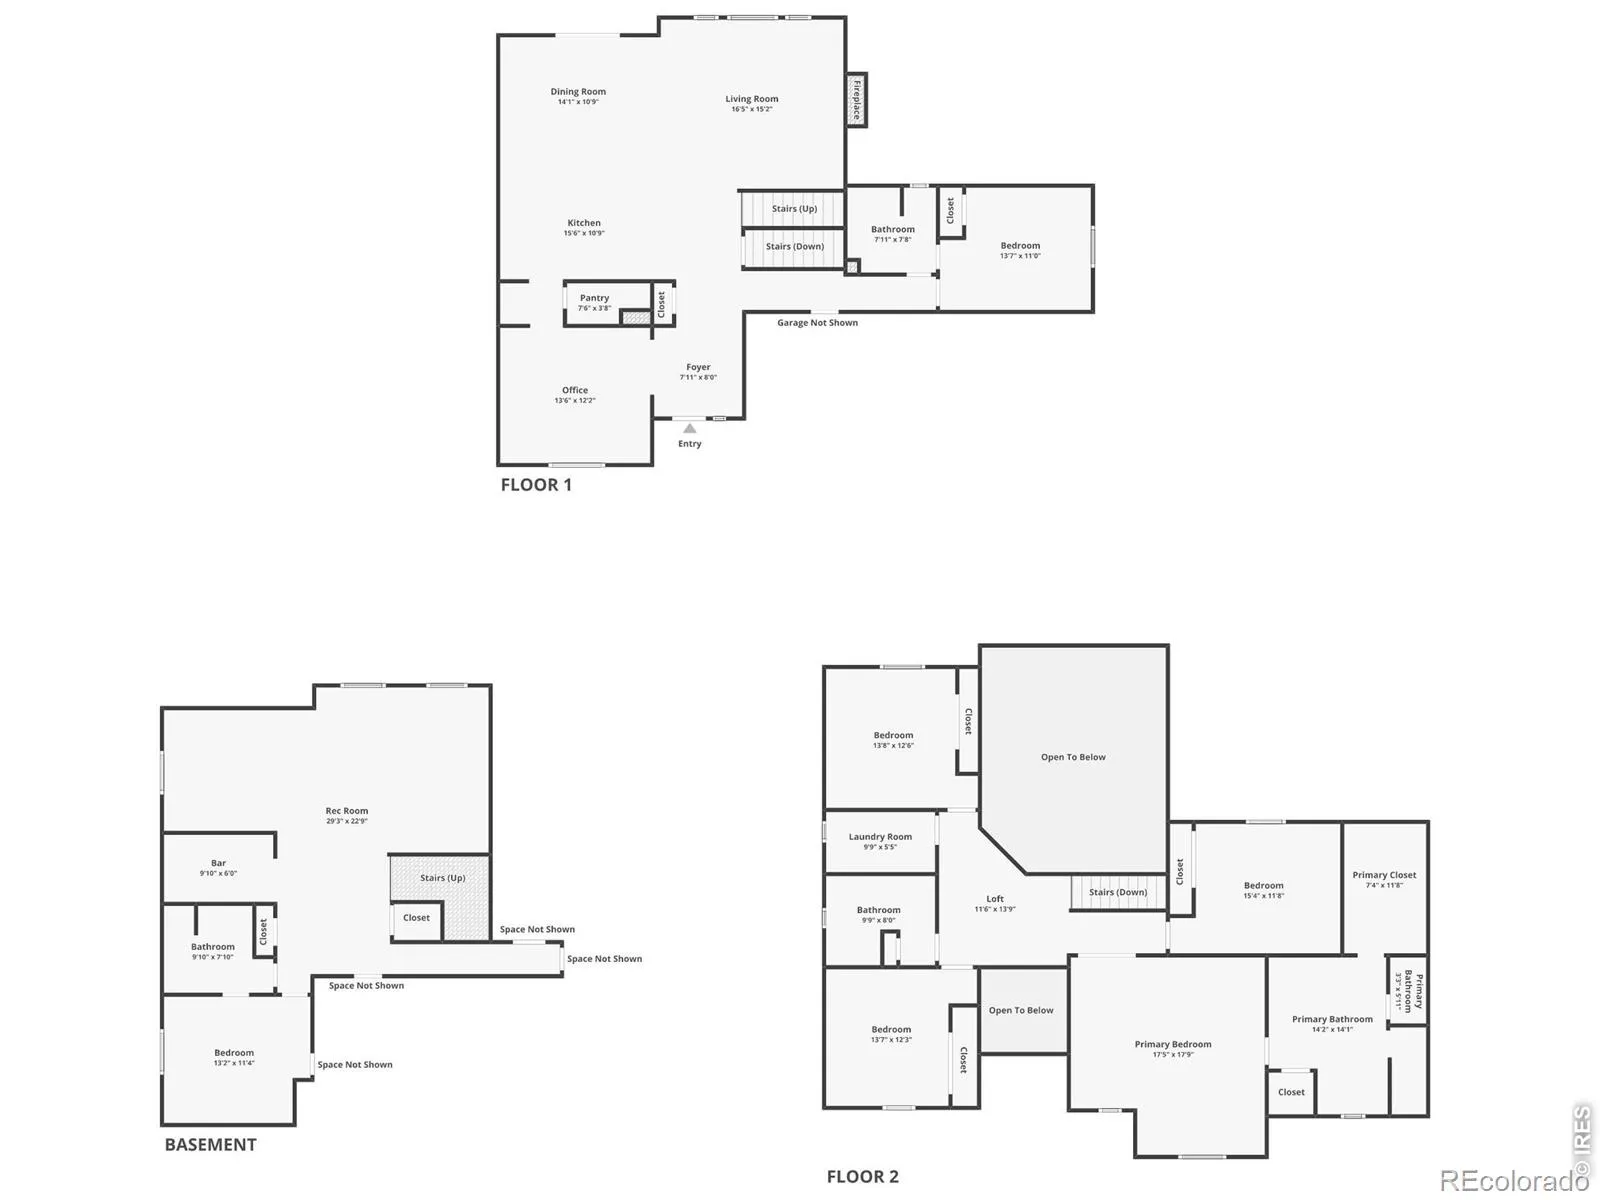
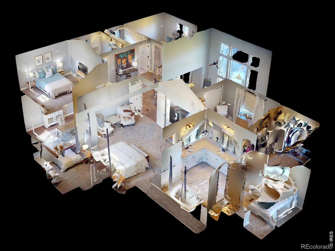
Impressive two-story home backing directly to a greenbelt! Located in the Thompson Crossing community in northern Johnstown, this turnkey gem offers privacy, open views, and a thoughtfully designed layout in a highly convenient setting. Move-in ready with quality finishes, the home showcases engineered hardwood flooring throughout and a well-maintained and spacious floor plan ready to enjoy. The main living area is flooded with natural light, boasting soaring ceilings and a fireplace centerpiece that creates a warm, open environment. The kitchen is tailored for daily routines, equipped with stainless steel appliances, granite countertops, soft-close cabinetry, a walk-in pantry, and a large center island with a breakfast bar for casual meals. A dedicated office near the entry can easily serve as a formal dining room or secondary lounge, while a main-floor bedroom with direct access to a shared full bathroom adds incredible convenience for guests or multi-generational living. Upstairs, a central loft connects four generously sized bedrooms, including a primary suite with a 5-piece en-suite bath and a walk-in closet. The finished basement serves as the ultimate entertainment hub and features a dedicated theater area complete with a projector and screen, a full wet bar, a sixth bedroom, and an additional full bath. Outside, the fenced backyard is also designed for enjoyment, featuring an extended patio with a custom pergola, a pre-wired hot tub pad, a natural gas grill hookup, plus a convenient doggie door for your furry companions. You can also enjoy morning coffee on the front patio, complemented by fresh sod and a south-facing orientation that brings in abundant sunlight during winters. Prime location just minutes from a major shopping center with restaurants and everyday conveniences, plus quick access to I-25 for easy commutes to Fort Collins and Loveland.

Advanced Home Search
Search by square footage, location, price, bedrooms, bathrooms and more.Just Listed
These homes just hit the market. Be among the first to see them. Schedule a showing, too.New Construction
See brand new homes and homes under construction now and available soon.Features & Amenities
Find homes with views or pools, in gated communities & with other desirable features.Cities
Take a look at luxury homes in each city in Metro Denver.Neighborhoods
Find the ideal neighborhood and the home that best fits you.Counties
Have your eye on a specific county? Browse these listings.Zip Codes
Start here to find a luxury home in a particular zip code.Single-Family Homes
See photos of single-family homes, get prices, neighborhood information & more.Townhomes
Get all the details about luxury townhomes for sale now throughout Metro Denver.Condos
Are you drawn to the low-maintenance, luxury lifestyle of condo living? Start here.One-Story Homes
Looking for a main floor master? Ranch-style homes may be perfect for your lifestyle.Featured Price Ranges
We’ve done the searching for you. Find homes in popular luxury price ranges.55-Plus
Explore beautiful homes and enviable amenities available in 55-and-over communities.Your Free MLS Search Account
Create and manage saved searches and properties with the Property Organizer.Schedule a Personal Consultation
We’re happy to help any time! Schedule a no-obligation 15-minute call.


