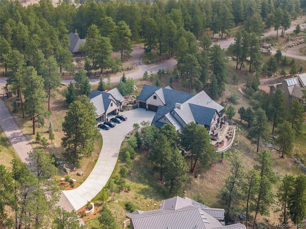
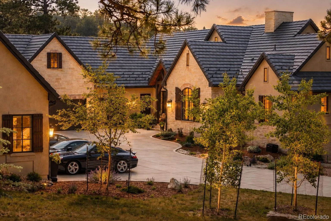
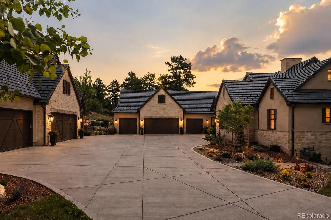
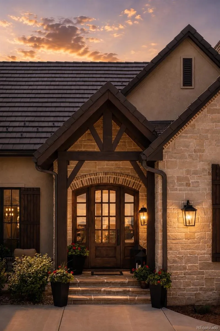
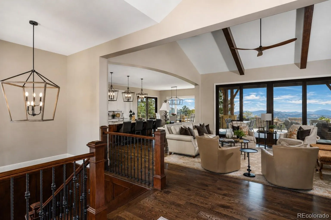
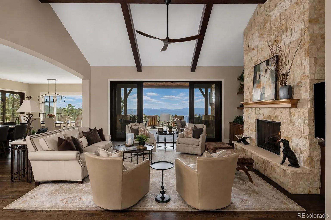
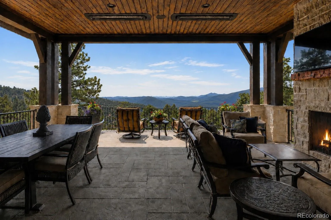
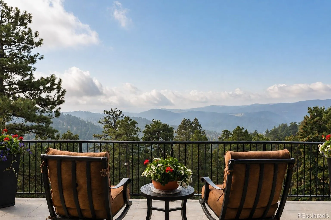
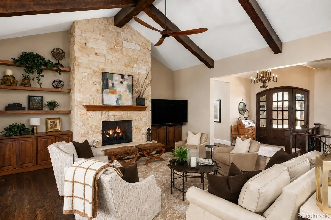
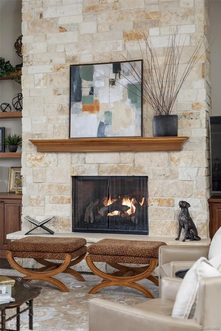
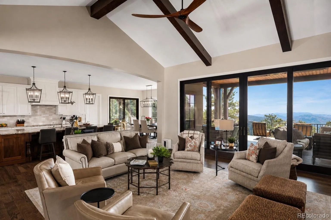
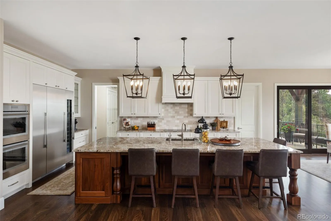
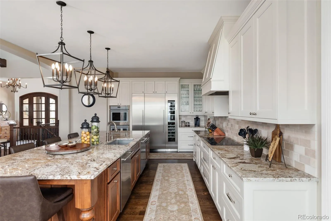
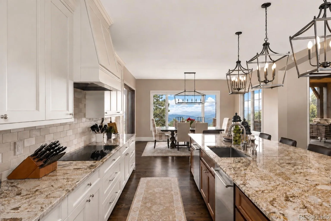
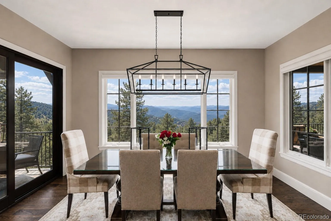
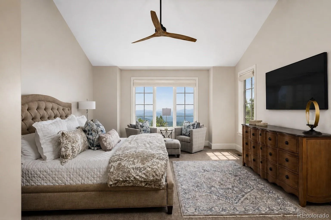
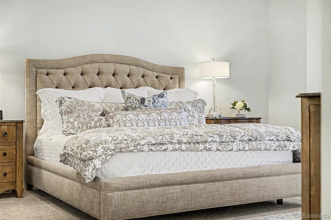
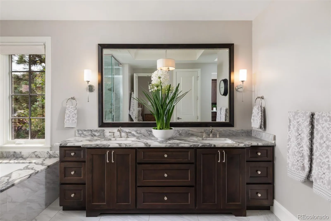
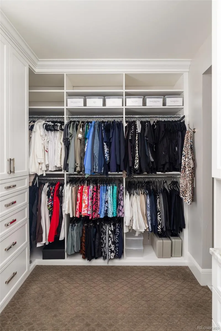
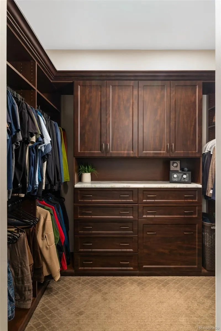
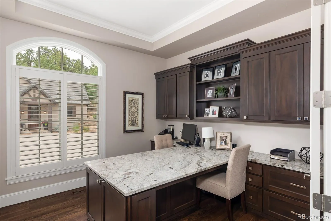
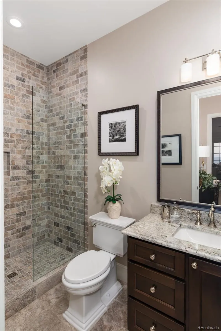
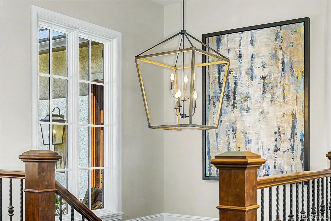
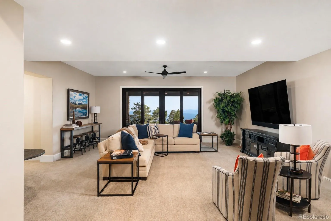
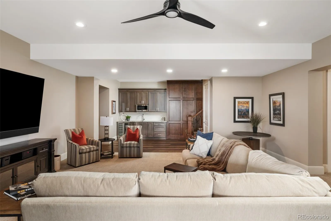
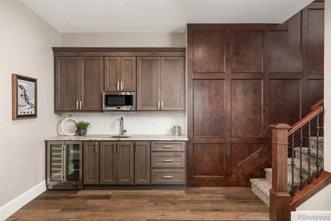
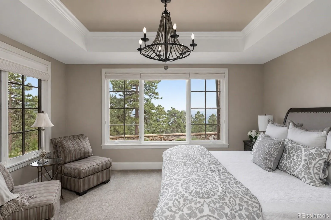
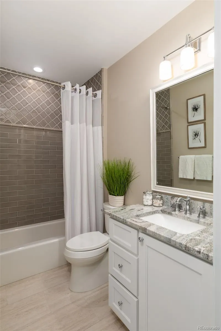
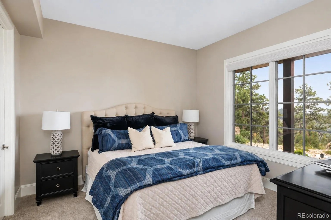
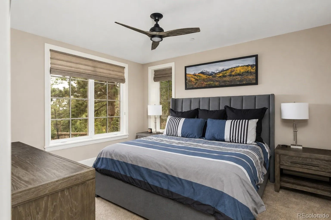
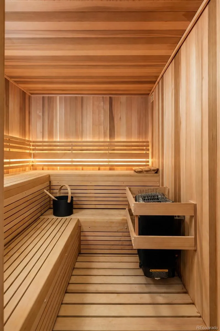
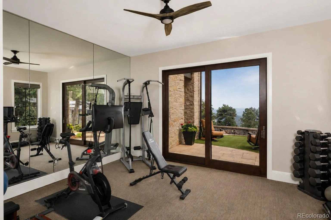
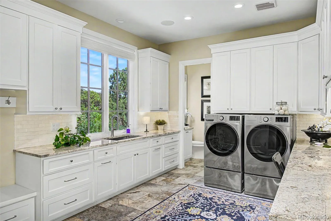
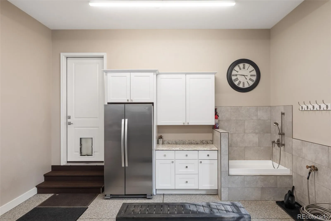
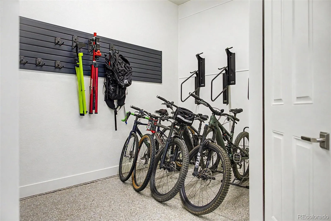
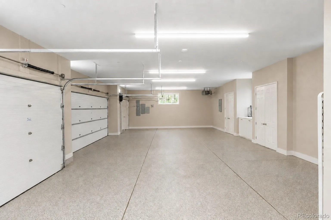
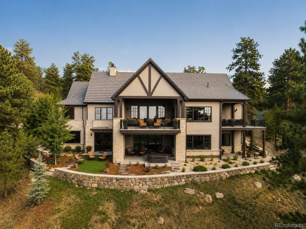
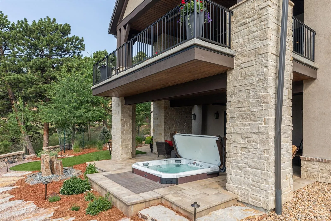
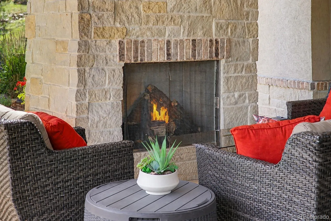
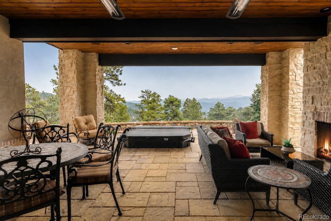
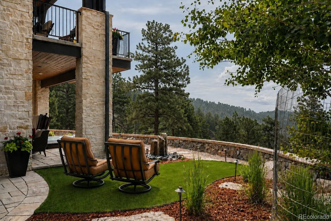
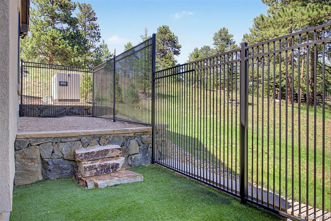
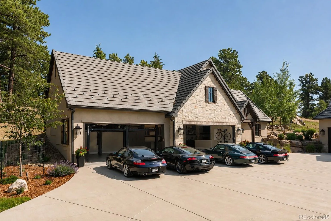
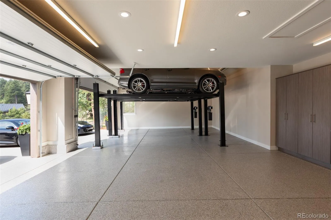
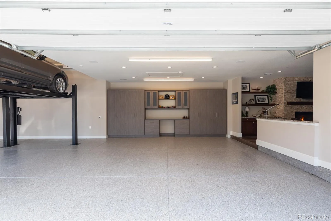
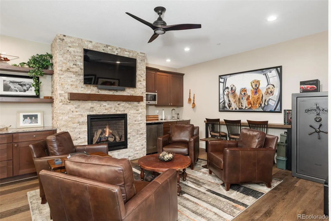
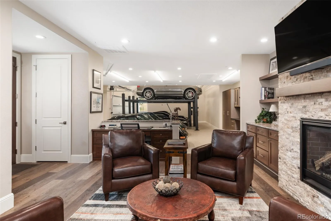
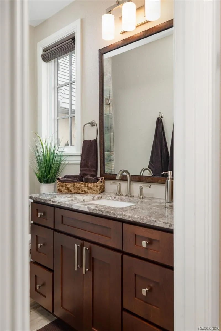
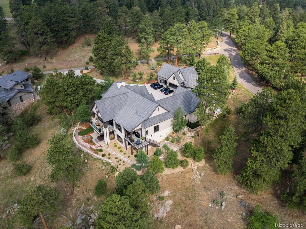
Perfectly positioned on the most desirable and usable lot in the neighborhood, this estate blends timeless architecture with modern luxury. Thoughtfully designed by Godden Sudik, every detail reflects exceptional craftsmanship and effortless mountain living. The grand yet inviting interior showcases hardwood floors, soaring ceilings, abundant natural light and a striking Texas limestone fireplace framed by walnut cabinetry. Expansive sliding doors create a seamless connection to the outdoor living spaces, embracing Colorado’s indoor-outdoor lifestyle. The kitchen features a premium Thermador appliance suite with induction cooking, wine fridge, walnut island, abundant cabinetry, and a walk in pantry. The main level primary suite offers a spa inspired 5 piece bath with heated floors, soaking tub, steam shower and a custom Closet Factory wardrobe system. A private office, spacious mudroom/laundry room and designer powder bath complete the main level. The walkout basement is designed for both entertaining and relaxation with a wet bar, sauna, gym with private exterior access, 3 guest bedrooms and generous gathering spaces. Outdoor living is unmatched with 2 covered patios featuring gas fireplaces and Bromic infrared heaters, a separate grilling patio and a lower level retreat with a sunken hot tub and water feature. Professional landscaping and a fenced dog run complete the outdoor experience. The attached 4 car garage offers epoxy floors, abundant storage, and a dog wash, while the detached carriage house includes a 6 car garage, living room with fireplace, office, kitchenette, and bath, ideal for guests or an incredible collector’s garage. Additional highlights include smart home technology, surround sound, a whole house generator, water filtration system, indoor fire sprinkler system, whole home humidification and security system. This exceptional property combines timeless design, luxury finishes, and modern convenience to create an extraordinary mountain lifestyle.

Advanced Home Search
Search by square footage, location, price, bedrooms, bathrooms and more.Just Listed
These homes just hit the market. Be among the first to see them. Schedule a showing, too.New Construction
See brand new homes and homes under construction now and available soon.Features & Amenities
Find homes with views or pools, in gated communities & with other desirable features.Cities
Take a look at luxury homes in each city in Metro Denver.Neighborhoods
Find the ideal neighborhood and the home that best fits you.Counties
Have your eye on a specific county? Browse these listings.Zip Codes
Start here to find a luxury home in a particular zip code.Single-Family Homes
See photos of single-family homes, get prices, neighborhood information & more.Townhomes
Get all the details about luxury townhomes for sale now throughout Metro Denver.Condos
Are you drawn to the low-maintenance, luxury lifestyle of condo living? Start here.One-Story Homes
Looking for a main floor master? Ranch-style homes may be perfect for your lifestyle.Featured Price Ranges
We’ve done the searching for you. Find homes in popular luxury price ranges.55-Plus
Explore beautiful homes and enviable amenities available in 55-and-over communities.Your Free MLS Search Account
Create and manage saved searches and properties with the Property Organizer.Schedule a Personal Consultation
We’re happy to help any time! Schedule a no-obligation 15-minute call.


