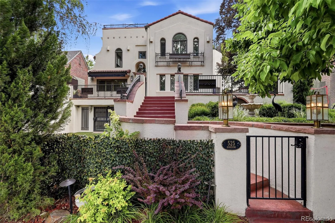
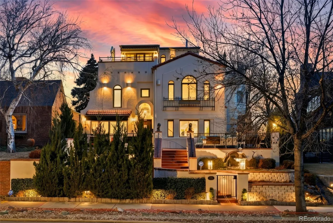
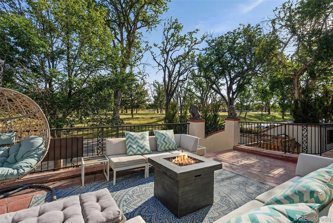
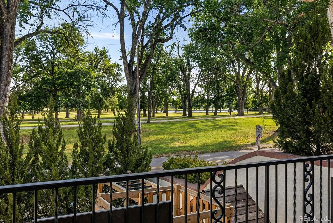
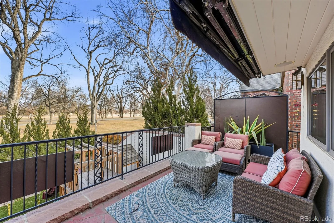
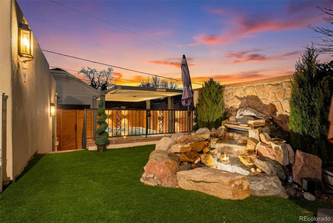
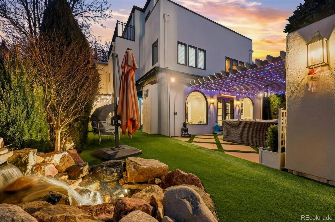
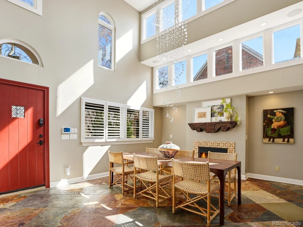
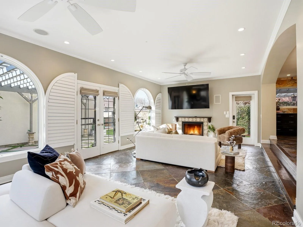
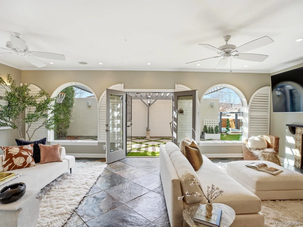
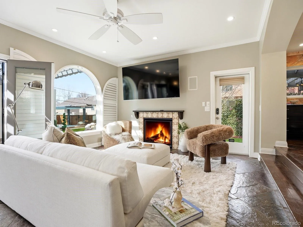
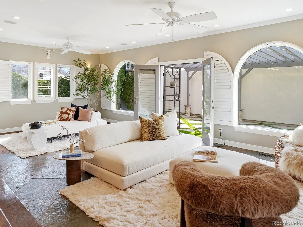
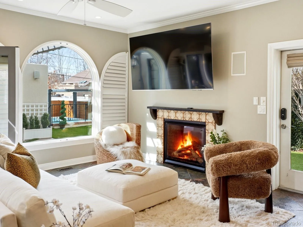
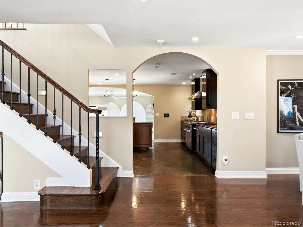
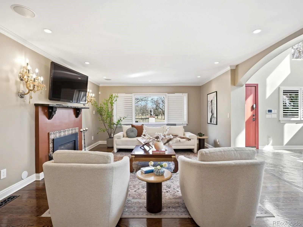
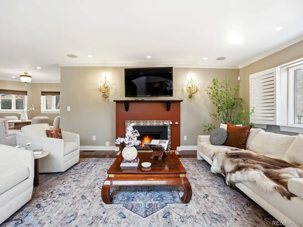
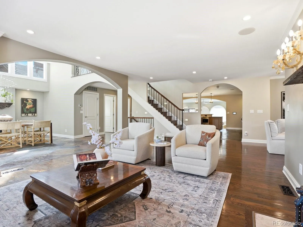
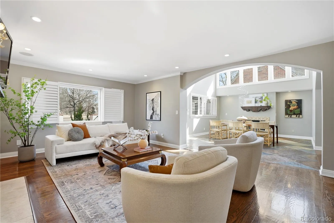
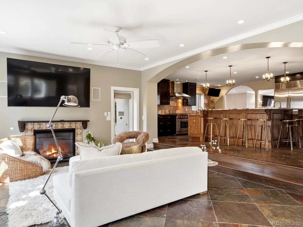
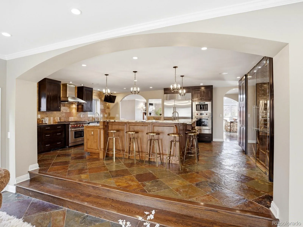
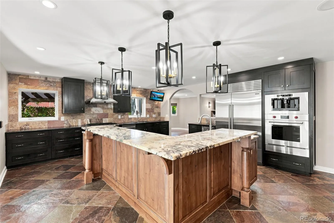
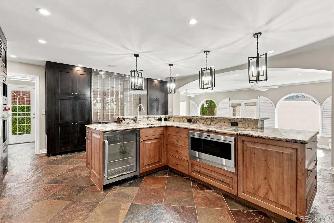
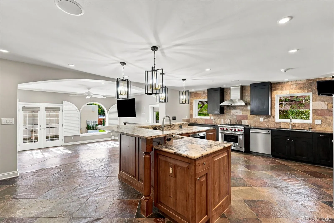
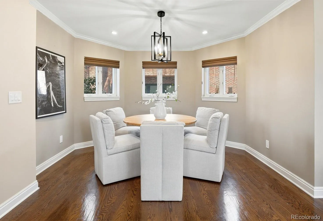
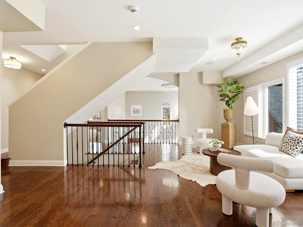
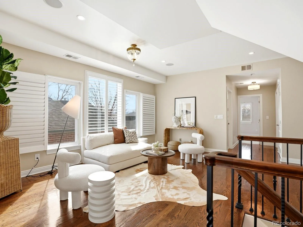
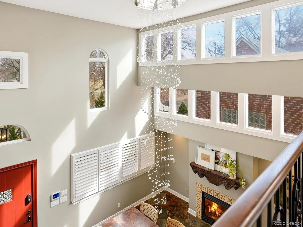
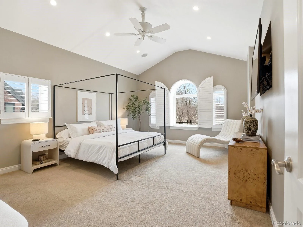
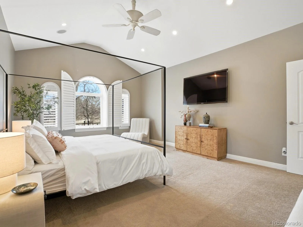
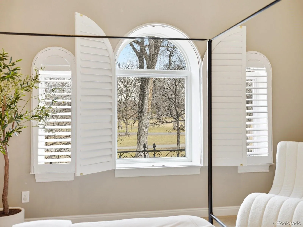
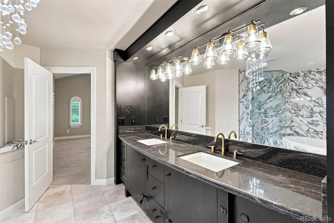
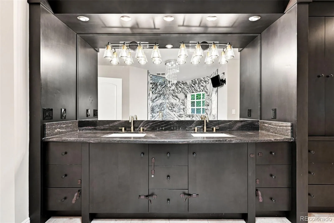
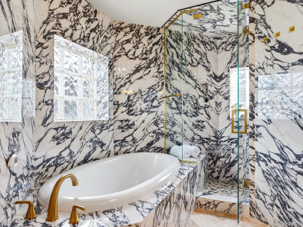
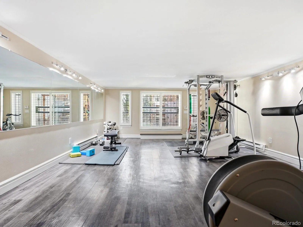
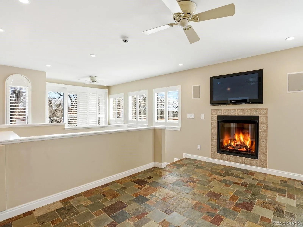
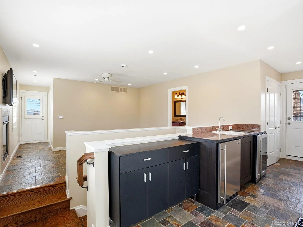
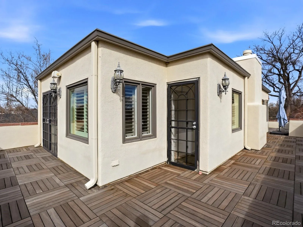
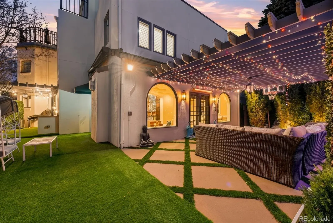
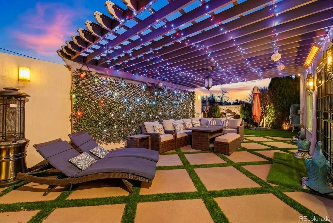
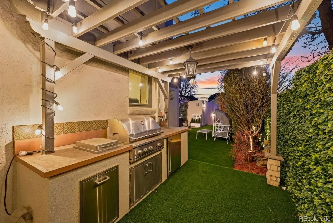
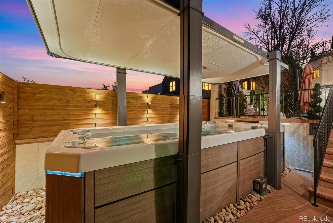
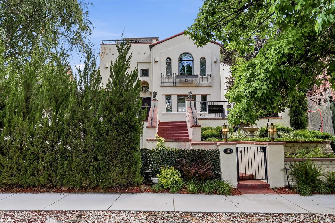
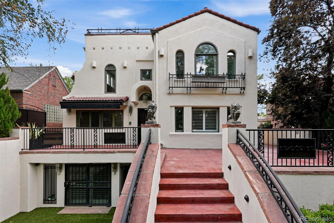
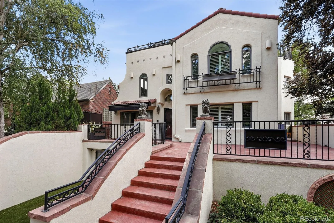
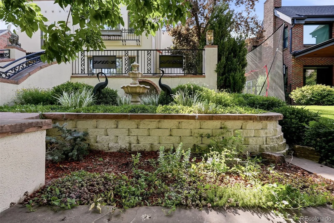
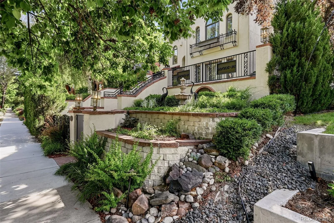
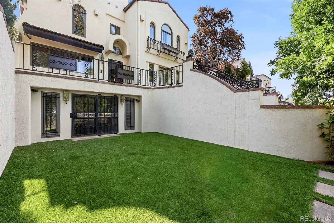
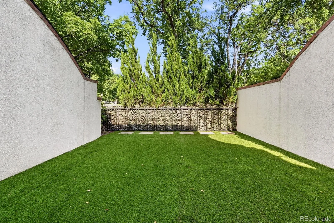
Positioned directly across from Washington Park, this exceptional Mediterranean-and Spanish-inspired villa captures unobstructed park, lake, city skyline, and mountain views from a premier setting offering both privacy and architectural distinction. Encompassing nearly 5,100 square feet above grade, plus more than 2,500 square feet of outdoor living space, this one-of-a-kind residence showcases approximately $750,000 in upgrades and blends timeless craftsmanship with resort-inspired luxury in one of Denver’s top neighborhoods. Inside, soaring ceilings, expansive architectural windows, and abundant natural light define the interiors. Designed for effortless indoor-outdoor living, the home features elegant gathering spaces and a dramatic temperature-controlled glass wine display. The chef’s kitchen is appointed with Wolf appliances, a built-in Wolf coffee system, custom cabinetry, and natural stone countertops. A fully integrated smart home system provides seamless app-controlled convenience, while the garden-level fitness studio enhances the home’s lifestyle appeal. The second level is anchored by a luxurious primary suite overlooking Wash Park with a spa-inspired bath featuring an eight-head steam shower, freestanding Jacuzzi soaking tub, statement marble finishes, and radiant heated floors. A loft ideal for a home office, two additional bedrooms, and a full bath complete this level. Upstairs, an additional bedroom, full bath, and flexible living space open to a spectacular wraparound rooftop terrace with sweeping park, lake, city, and mountain views. Outdoor living rivals a private resort with an athletic pool and spa, outdoor kitchen, built-in beer tap, tranquil water features, expansive entertaining terraces and heated concrete for year-round convenience. Just steps from Washington Park and minutes from Cherry Creek and Downtown Denver, this extraordinary residence presents a rare opportunity to own one of the city’s true legacy homes.

Advanced Home Search
Search by square footage, location, price, bedrooms, bathrooms and more.Just Listed
These homes just hit the market. Be among the first to see them. Schedule a showing, too.New Construction
See brand new homes and homes under construction now and available soon.Features & Amenities
Find homes with views or pools, in gated communities & with other desirable features.Cities
Take a look at luxury homes in each city in Metro Denver.Neighborhoods
Find the ideal neighborhood and the home that best fits you.Counties
Have your eye on a specific county? Browse these listings.Zip Codes
Start here to find a luxury home in a particular zip code.Single-Family Homes
See photos of single-family homes, get prices, neighborhood information & more.Townhomes
Get all the details about luxury townhomes for sale now throughout Metro Denver.Condos
Are you drawn to the low-maintenance, luxury lifestyle of condo living? Start here.One-Story Homes
Looking for a main floor master? Ranch-style homes may be perfect for your lifestyle.Featured Price Ranges
We’ve done the searching for you. Find homes in popular luxury price ranges.55-Plus
Explore beautiful homes and enviable amenities available in 55-and-over communities.Your Free MLS Search Account
Create and manage saved searches and properties with the Property Organizer.Schedule a Personal Consultation
We’re happy to help any time! Schedule a no-obligation 15-minute call.


