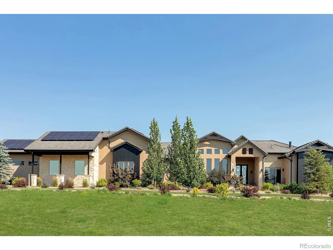
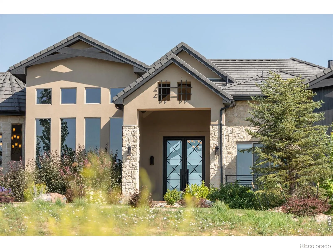
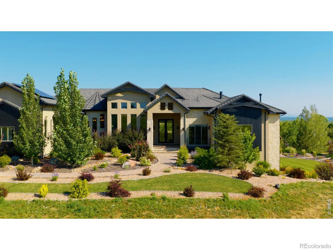
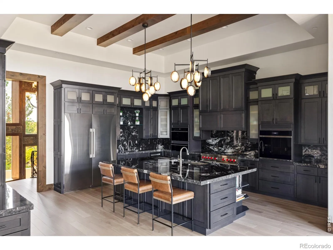
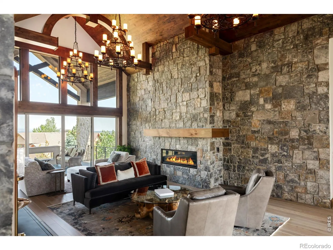
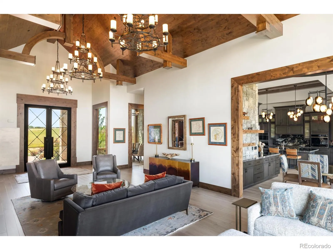
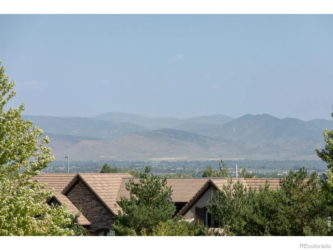
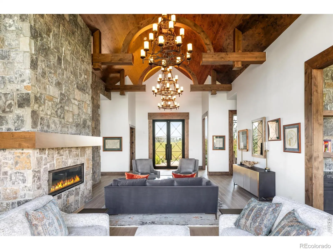
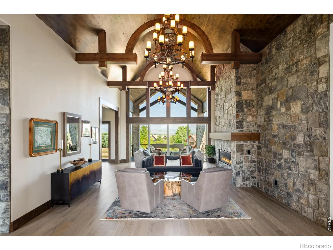
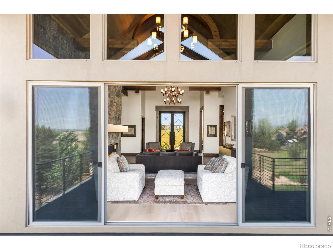
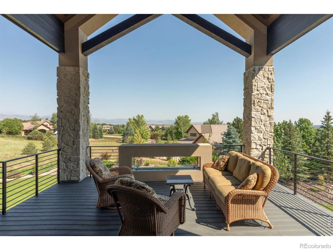
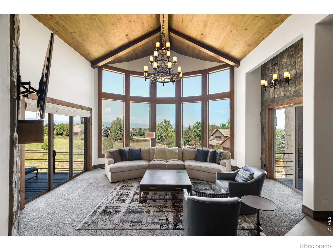
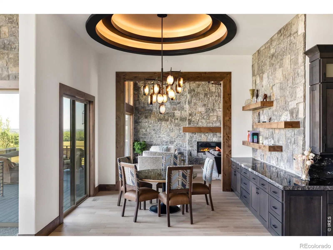
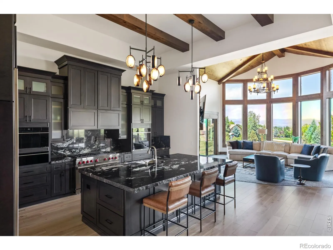
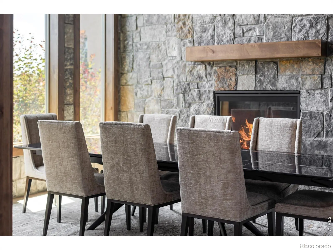
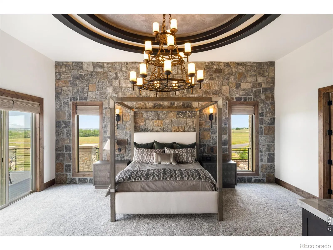
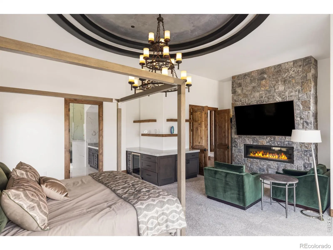
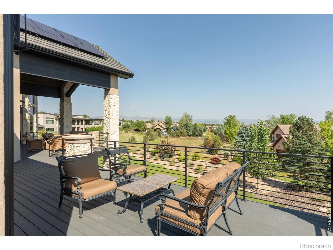
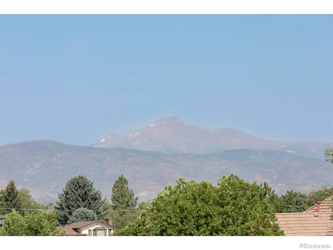
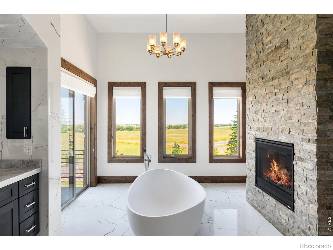
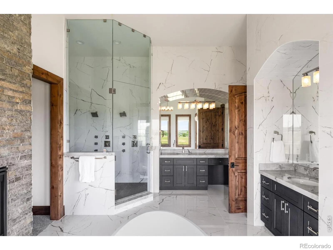
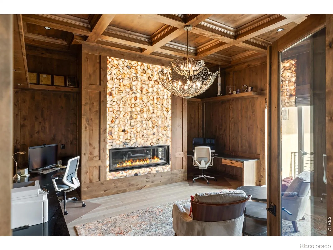
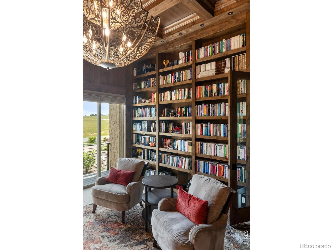
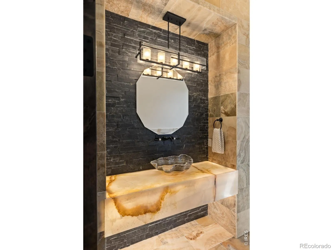
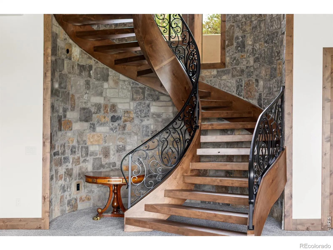
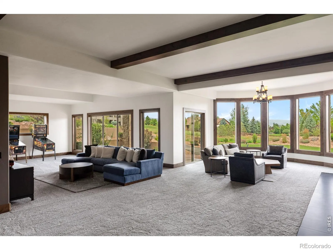
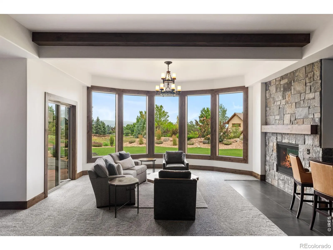
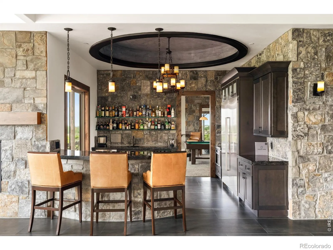
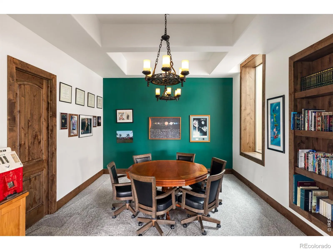
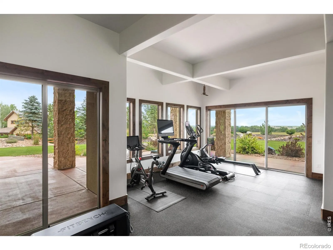
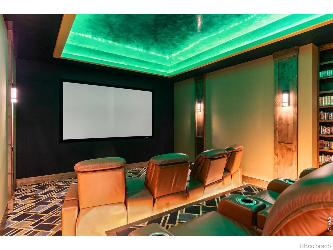
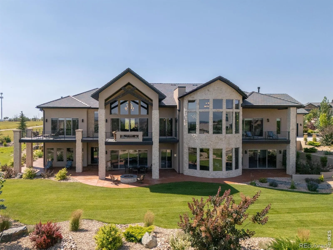
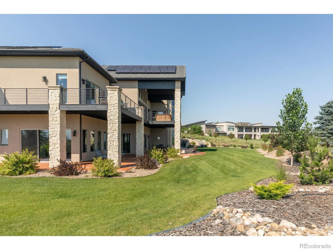
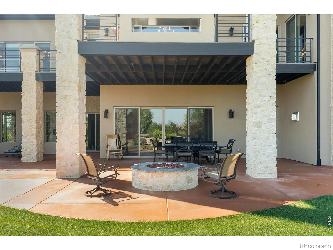
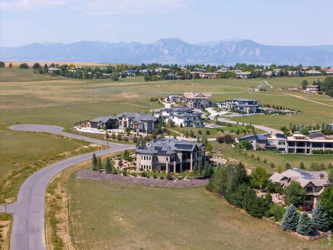
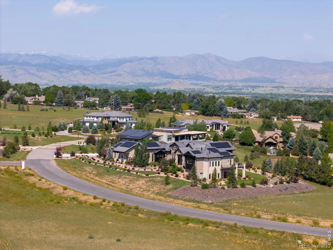
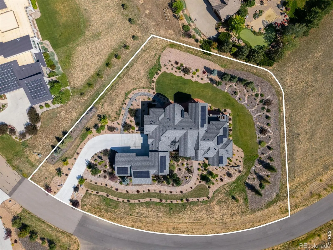
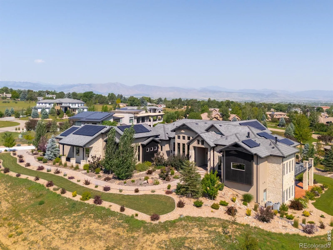
Completed in 2023, 6792 Niwot Hills Drive is a newly built luxury home on a 1.5-acre lot in coveted Niwot Hills, capturing sweeping views of open space, Longs Peak, and the Northern Front Range just minutes from downtown Niwot. European-inspired architecture meets modern smart-home performance across interiors defined by barrel-vaulted ceilings, custom iron doors, natural stone walls, alder wood trim, hardwood floors, slab granite, and Venetian plaster, anchored by a custom curved staircase with open wood risers and iron railing. The main level pairs everyday living with entertaining through a great room with soaring ceilings and a stone fireplace, a chef’s kitchen with a large island, professional-grade appliances, and a hidden walk-in pantry, plus a formal dining room, breakfast nook, and living room opening to an expansive mountain-facing deck. The main-floor primary suite is a private retreat with mountain views, deck access, a gas fireplace, a spa bathroom, and an exceptional walk-in closet. Five en suite bedrooms, an executive office with glass French doors and a backlit agate fireplace, and nine fireplaces complete the layout. The lower level is a full height walk-out level with substantial natural light and functional living spaces, including a Dolby Atmos theater, a second kitchen and bar, a barrel-vaulted wine room, a game and pool table area, a gym, sauna, and steam shower, plus a suite that lives like a second primary. Outside, wraparound decks, covered patios, an outdoor fireplace, and a fire pit overlook xeriscaped, landscaped grounds. Certified net zero and Energy Star rated, the home features solar, a Tesla Powerwall, radiant heated bathroom floors, a driveway melt system, four-zone Nest climate control, and an attached four-car garage. A private Boulder County estate with the ease of new custom construction, moments from Niwot’s restaurants, shops, and trails, and within the top-rated St. Vrain Valley School District.

Advanced Home Search
Search by square footage, location, price, bedrooms, bathrooms and more.Just Listed
These homes just hit the market. Be among the first to see them. Schedule a showing, too.New Construction
See brand new homes and homes under construction now and available soon.Features & Amenities
Find homes with views or pools, in gated communities & with other desirable features.Cities
Take a look at luxury homes in each city in Metro Denver.Neighborhoods
Find the ideal neighborhood and the home that best fits you.Counties
Have your eye on a specific county? Browse these listings.Zip Codes
Start here to find a luxury home in a particular zip code.Single-Family Homes
See photos of single-family homes, get prices, neighborhood information & more.Townhomes
Get all the details about luxury townhomes for sale now throughout Metro Denver.Condos
Are you drawn to the low-maintenance, luxury lifestyle of condo living? Start here.One-Story Homes
Looking for a main floor master? Ranch-style homes may be perfect for your lifestyle.Featured Price Ranges
We’ve done the searching for you. Find homes in popular luxury price ranges.55-Plus
Explore beautiful homes and enviable amenities available in 55-and-over communities.Your Free MLS Search Account
Create and manage saved searches and properties with the Property Organizer.Schedule a Personal Consultation
We’re happy to help any time! Schedule a no-obligation 15-minute call.


