Metro Denver Luxury Homes For Sale

Property Description

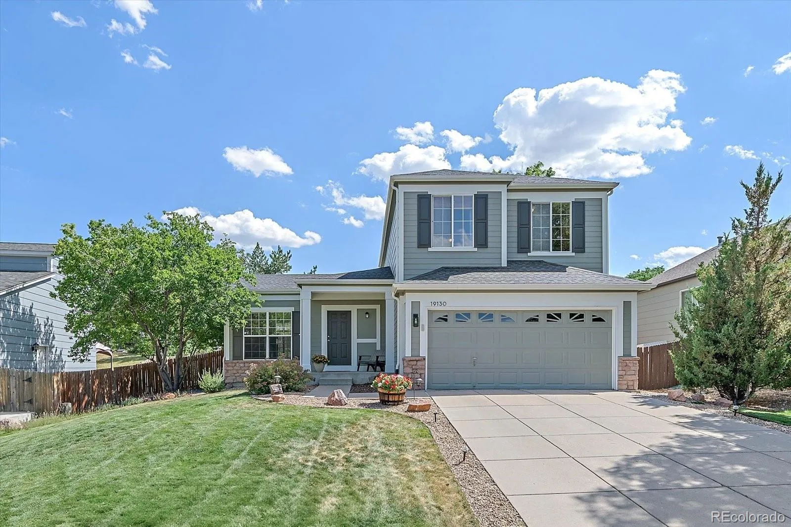
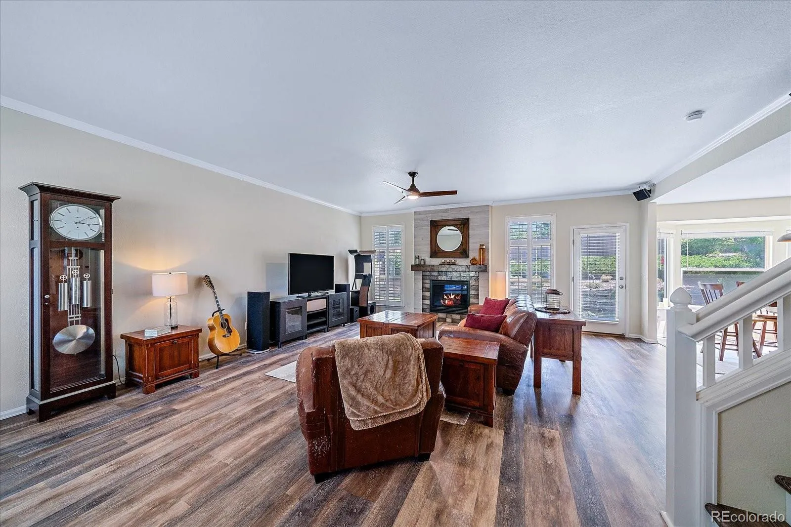
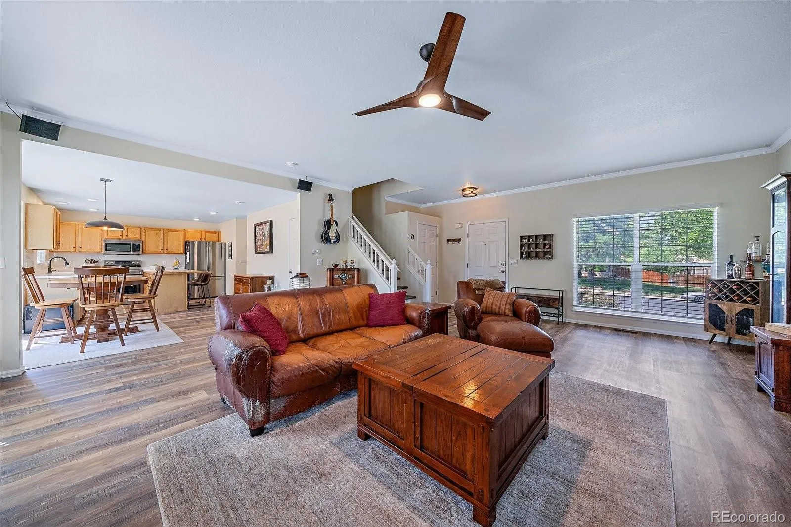
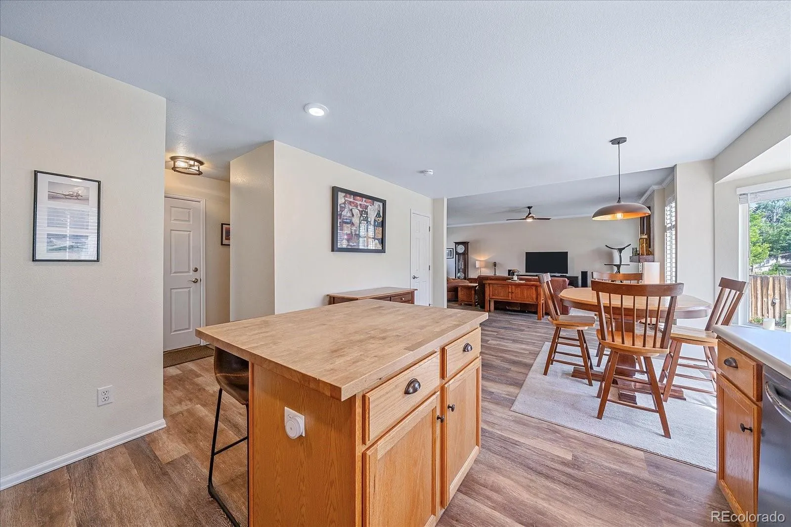
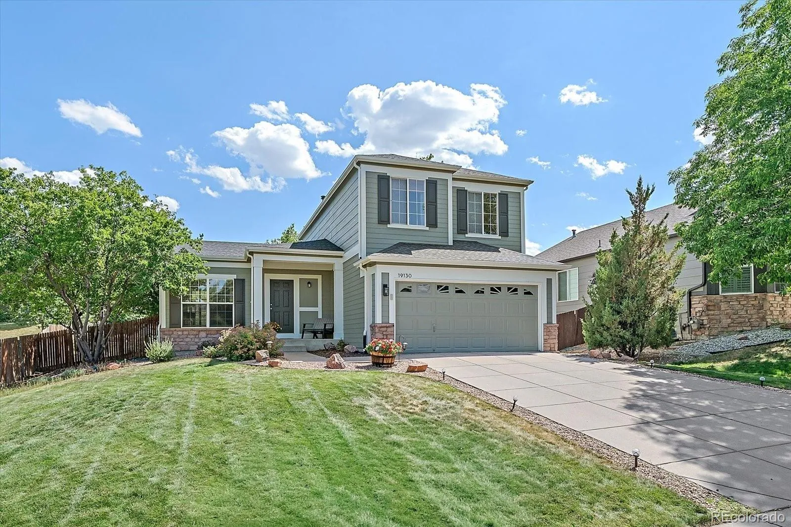
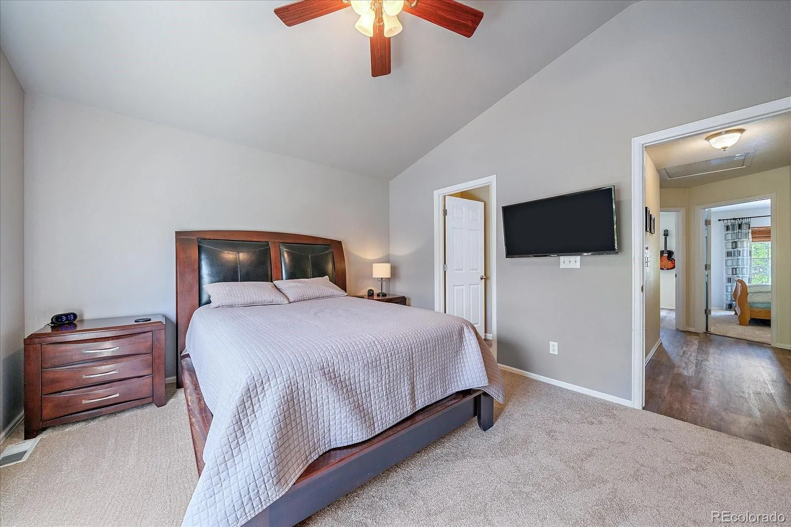
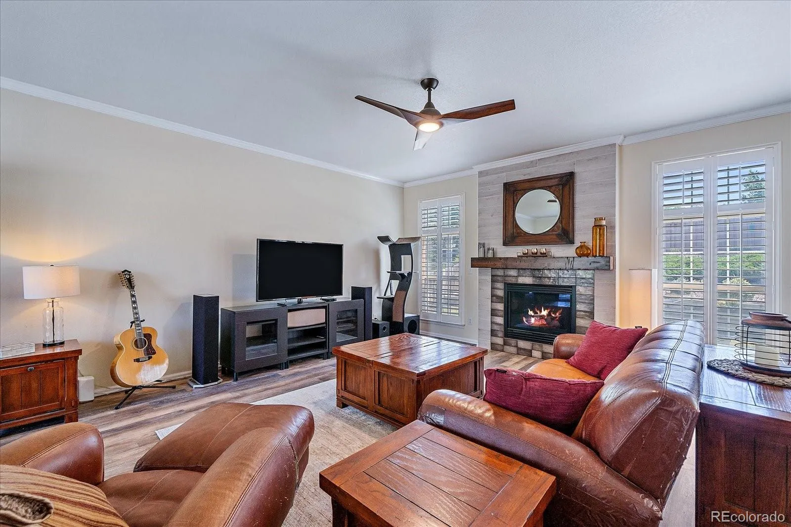
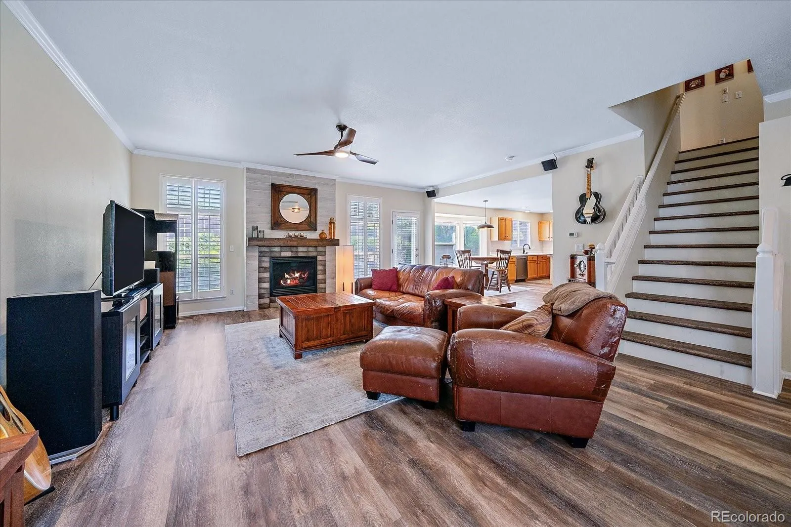
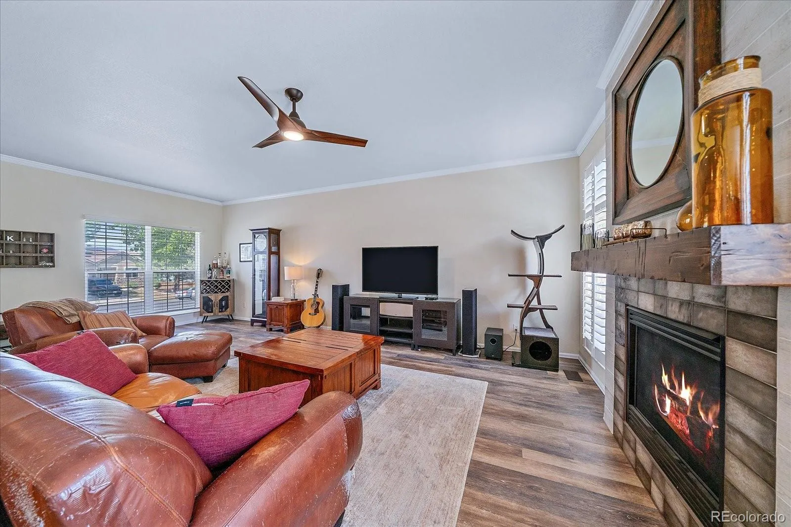
Beautifully updated 3-bedroom, 3-bath home featuring stylish upgrades, a finished basement, and a fantastic outdoor living space. Step inside to discover Luxury Vinyl Plank flooring across the entire main level, along with brand-new carpet for a fresh, move-in-ready feel. Updated light fixtures, hardware and fireplace mantle provide a modern touch throughout the home.

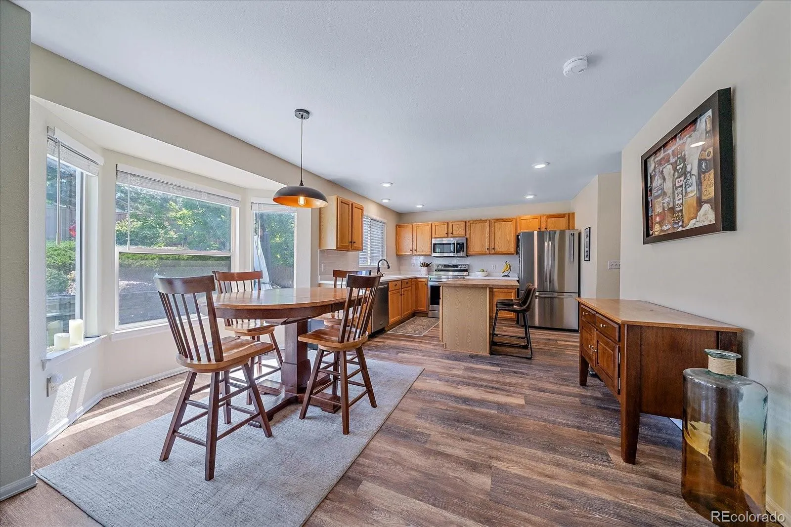
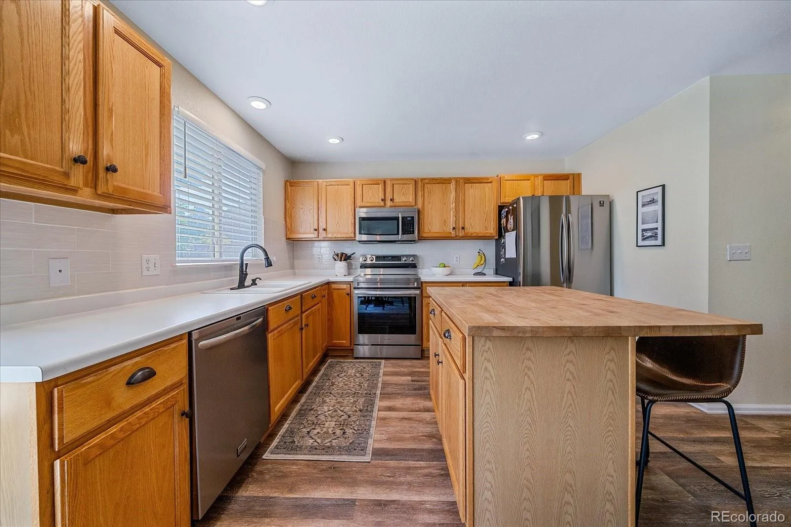
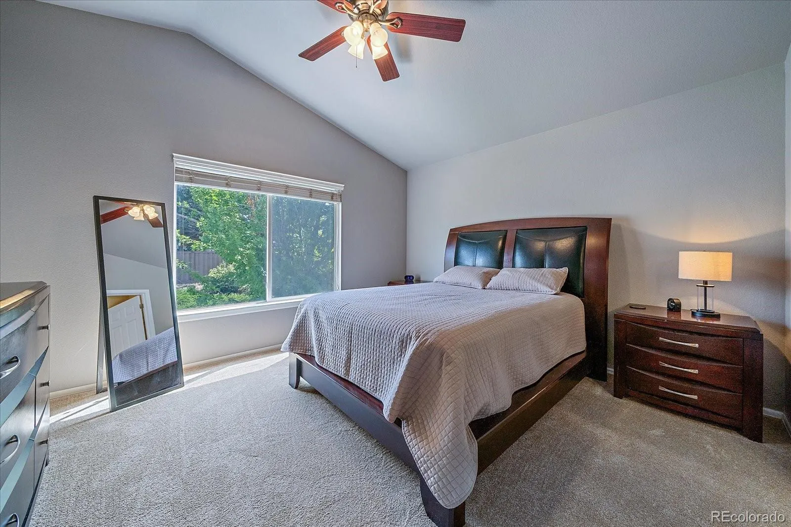
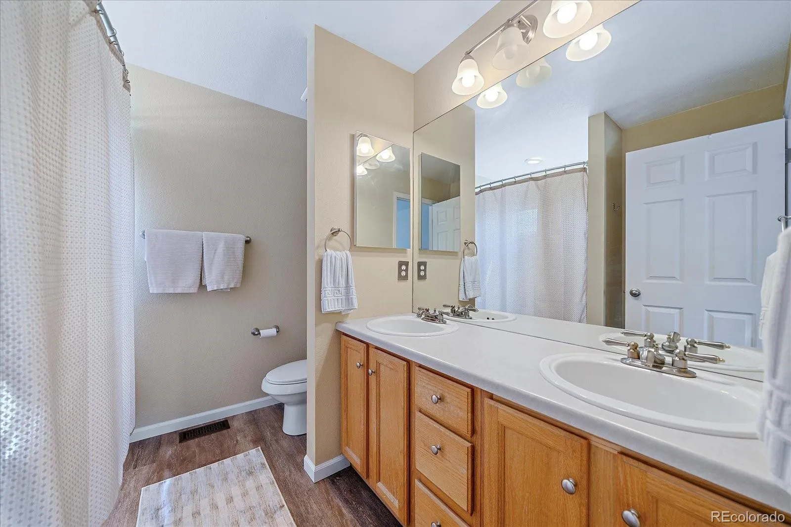
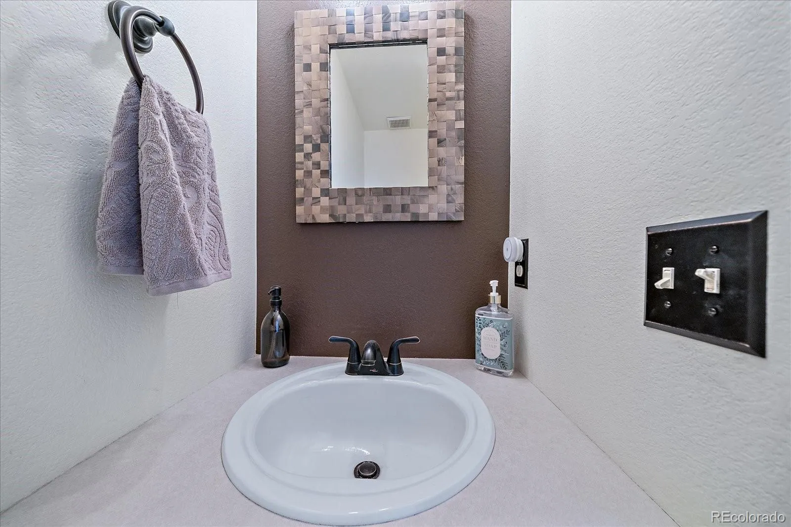
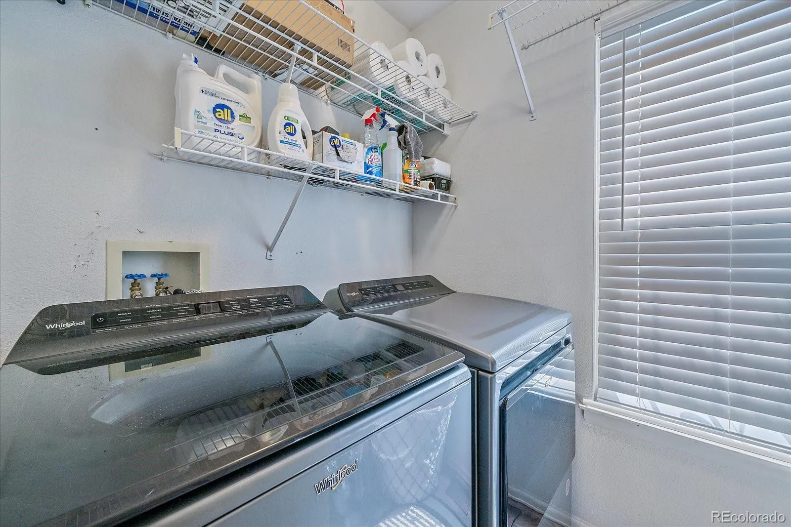
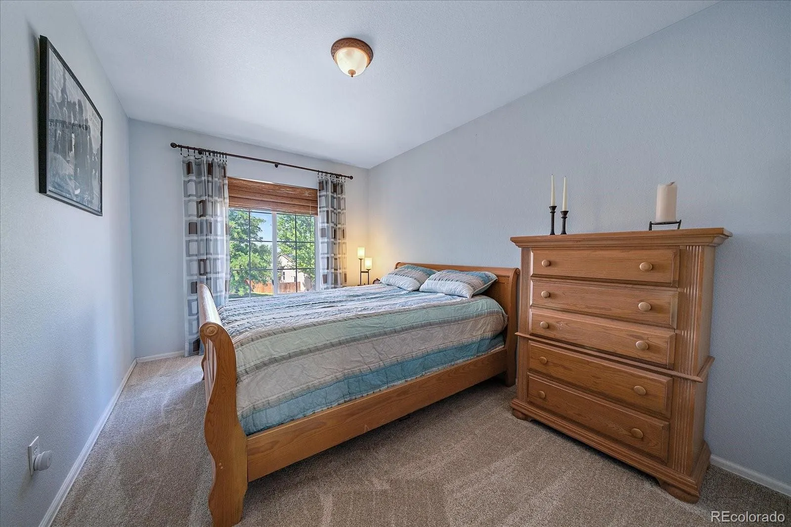
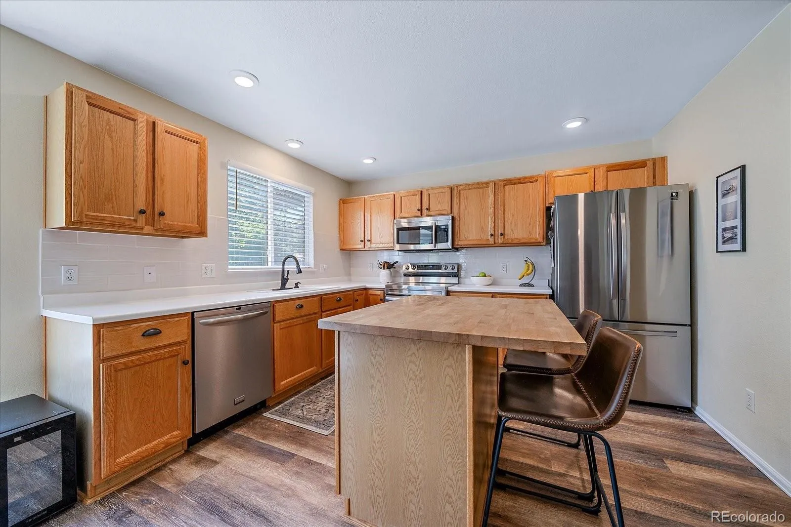
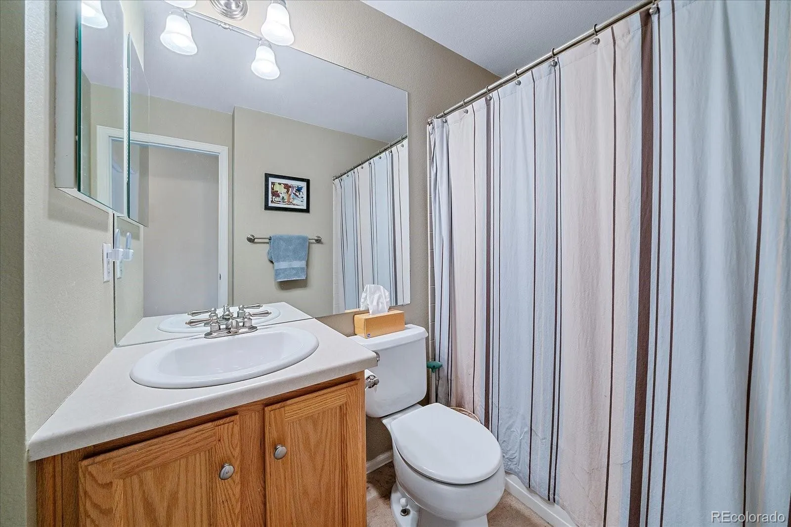
The spacious kitchen is designed for both everyday living and entertaining, featuring stainless steel appliances, updated backsplash, a center island, a pantry for additional storage, and convenient main-level laundry with the washer and dryer included. Upstairs you’ll find three generously sized bedrooms, including a primary suite with a walk-in closet, along with two full bathrooms. A convenient half bath is located on the main level for guests.

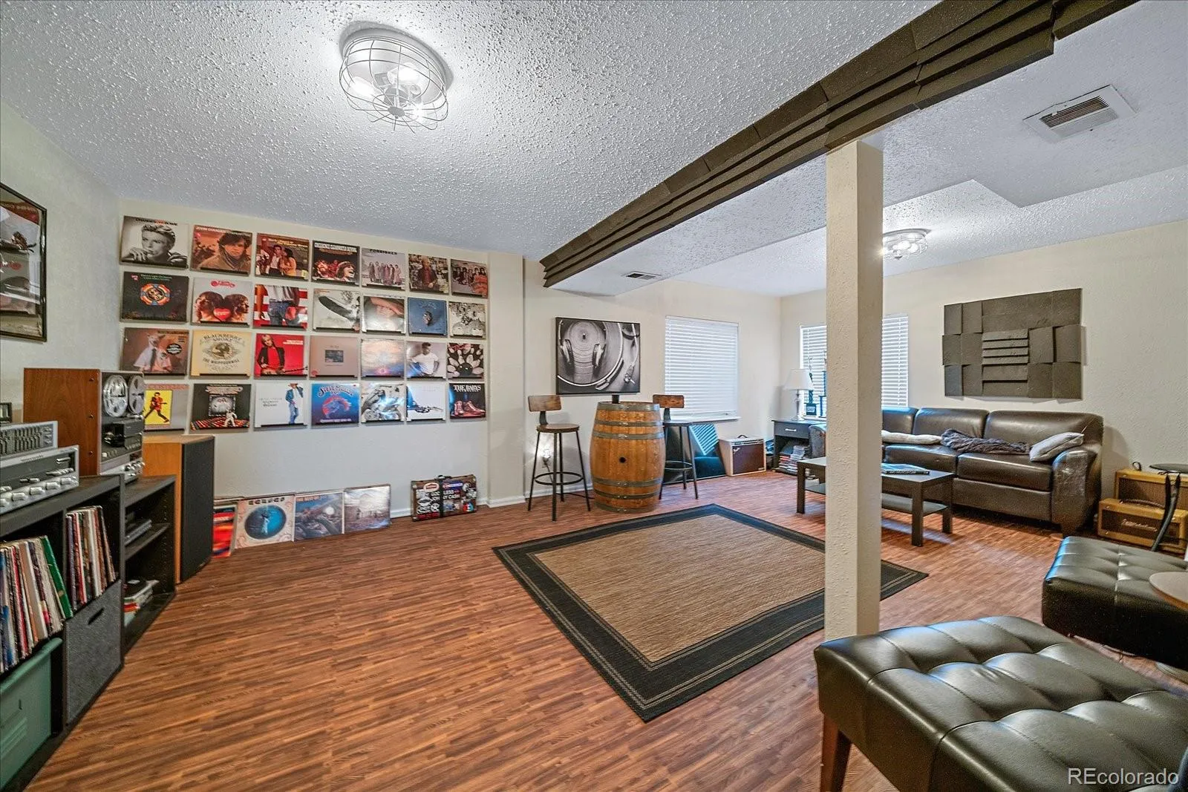
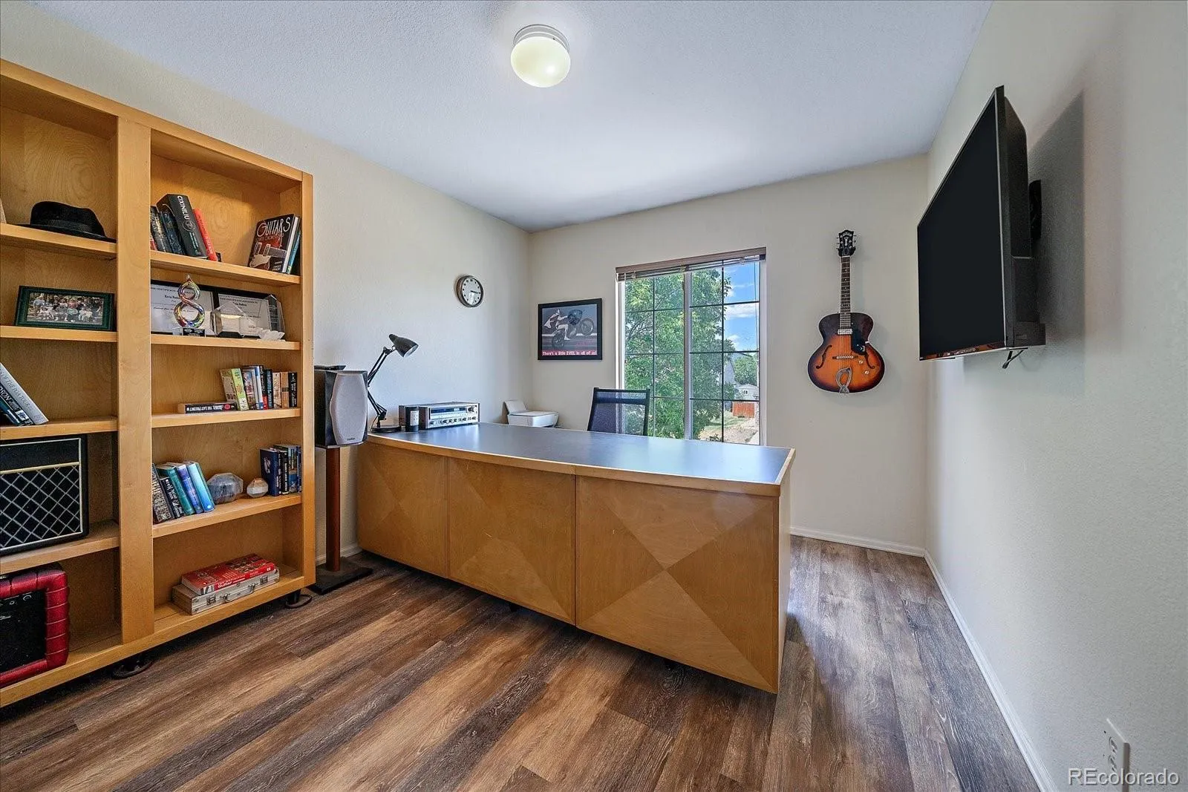
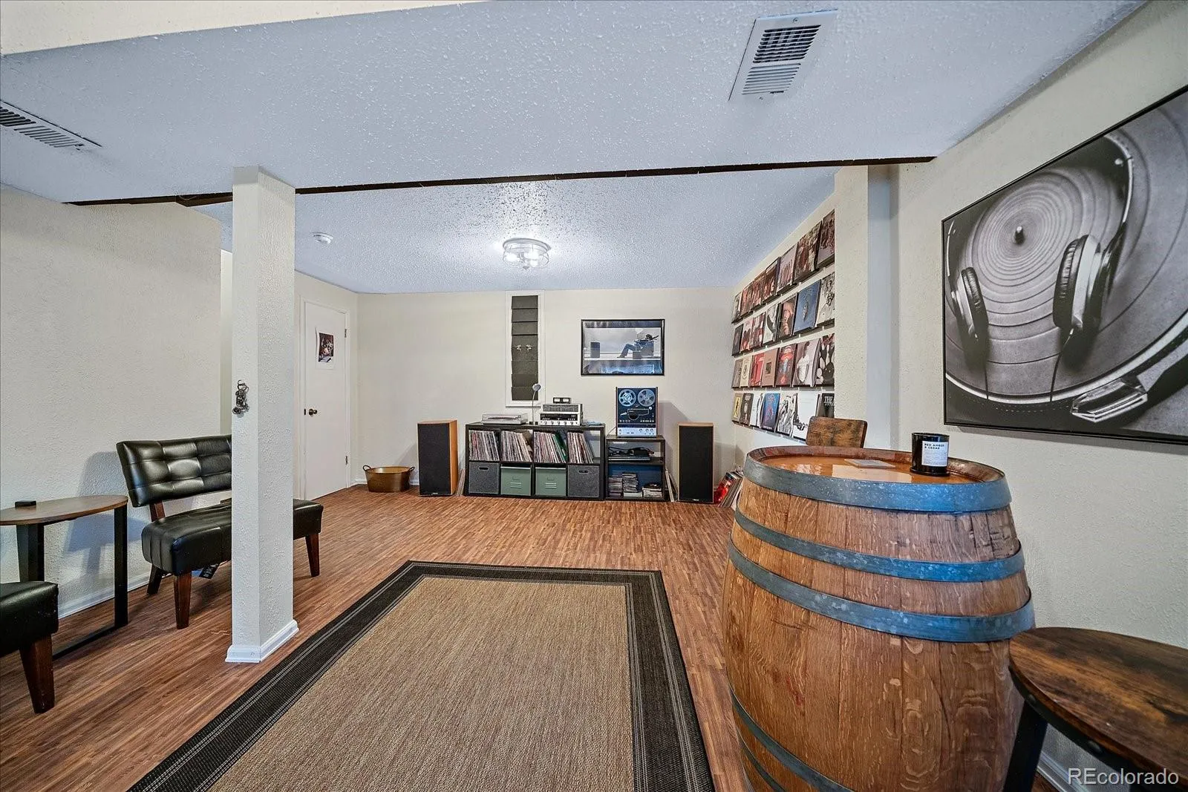
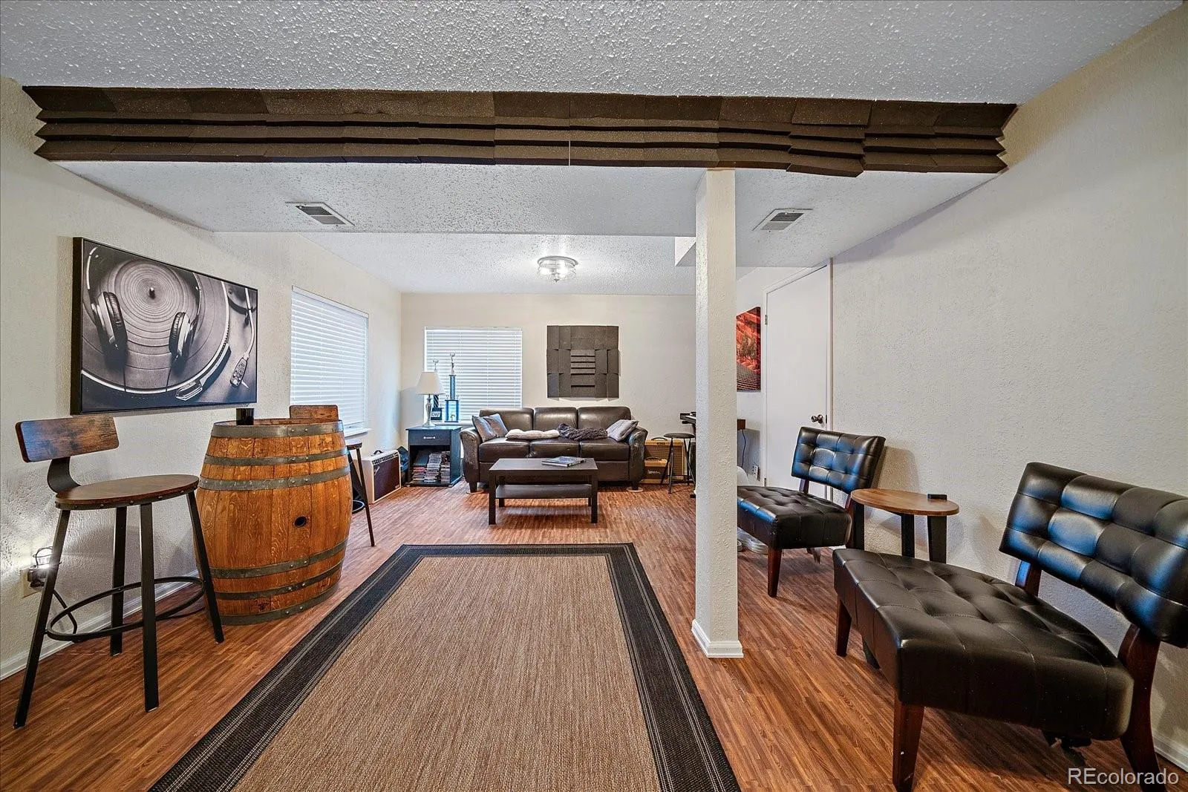
The finished basement provides valuable additional living space, perfect for a family room, recreation area, home office, playroom, or workout area.

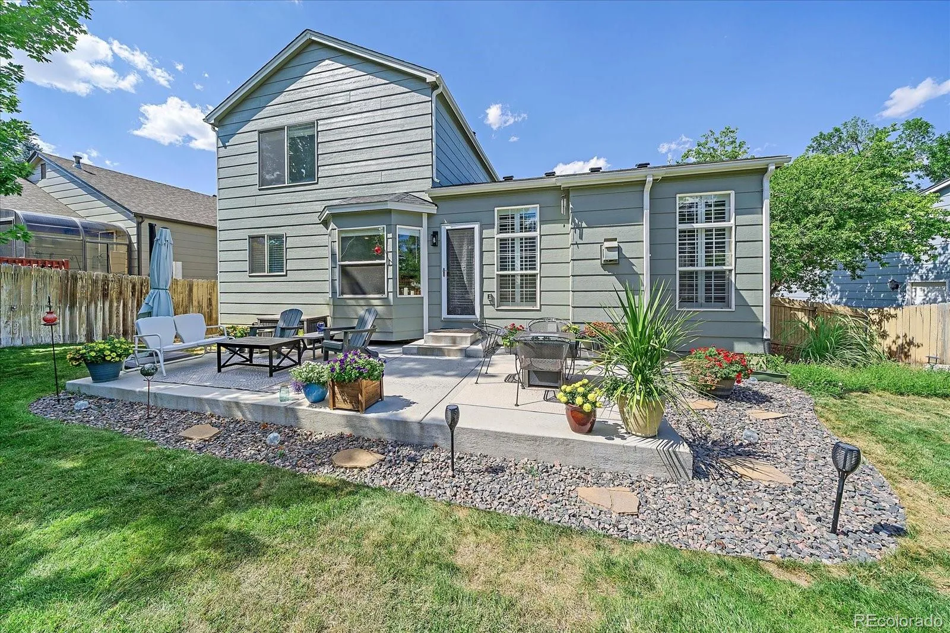
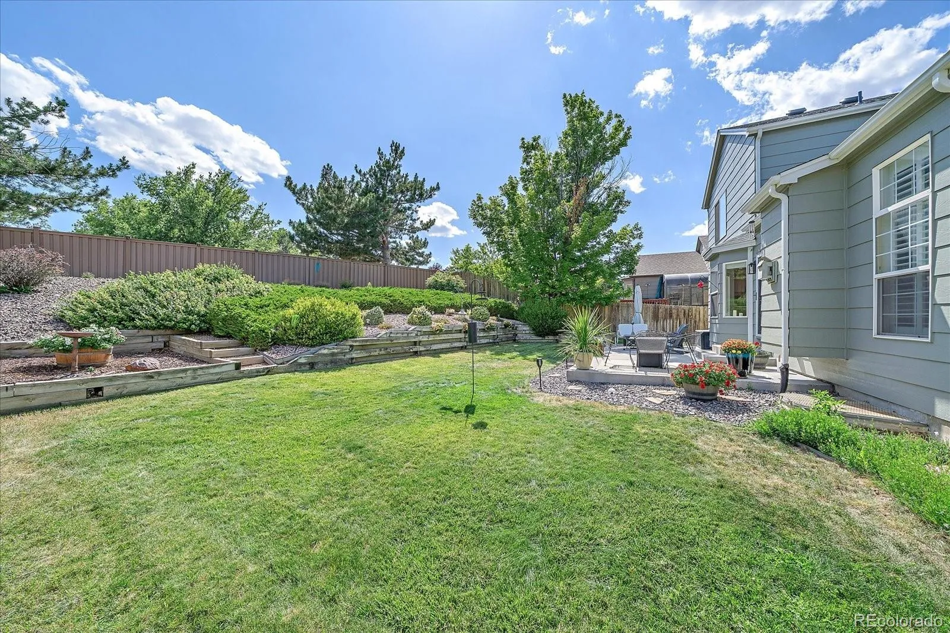
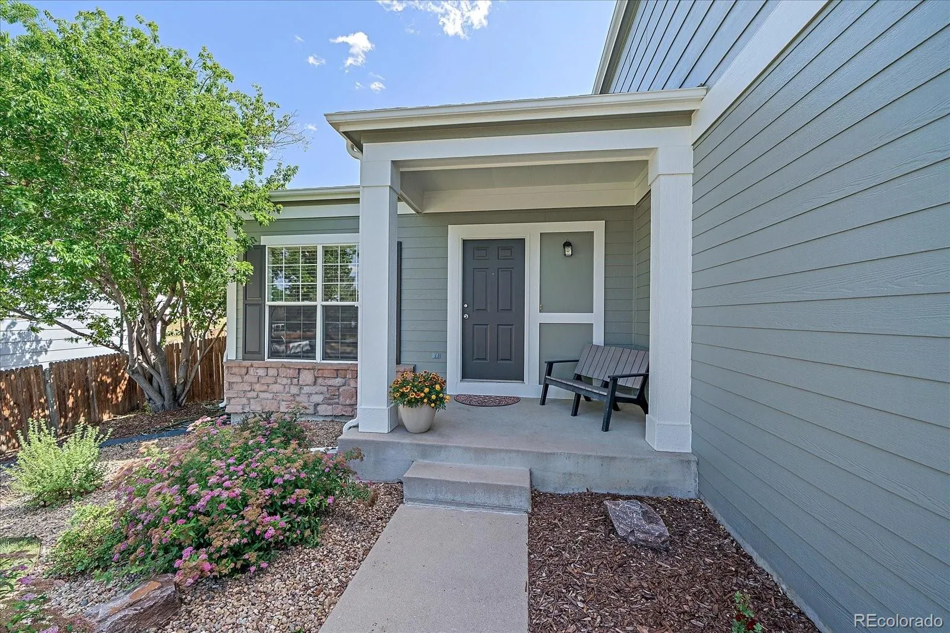
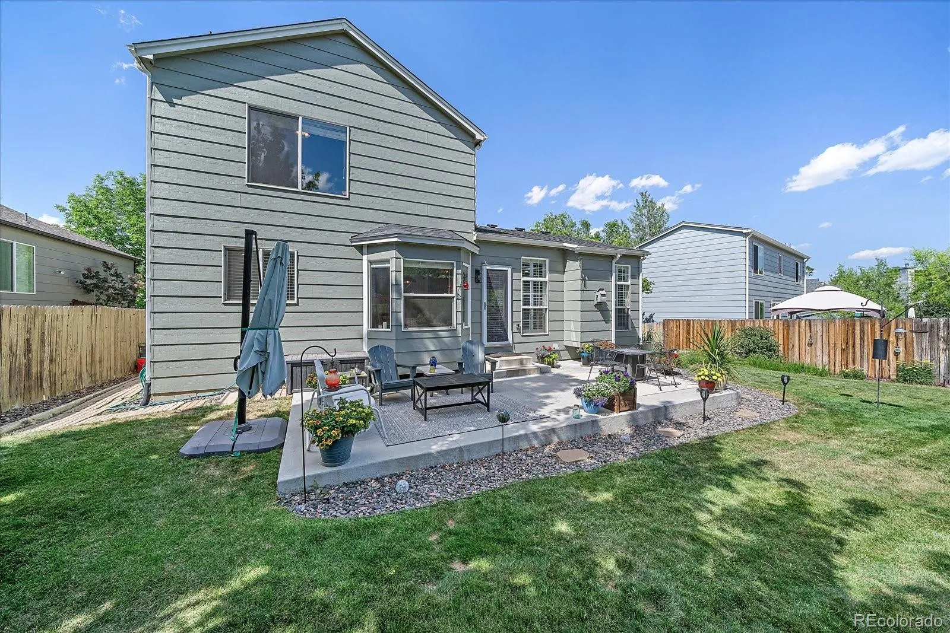
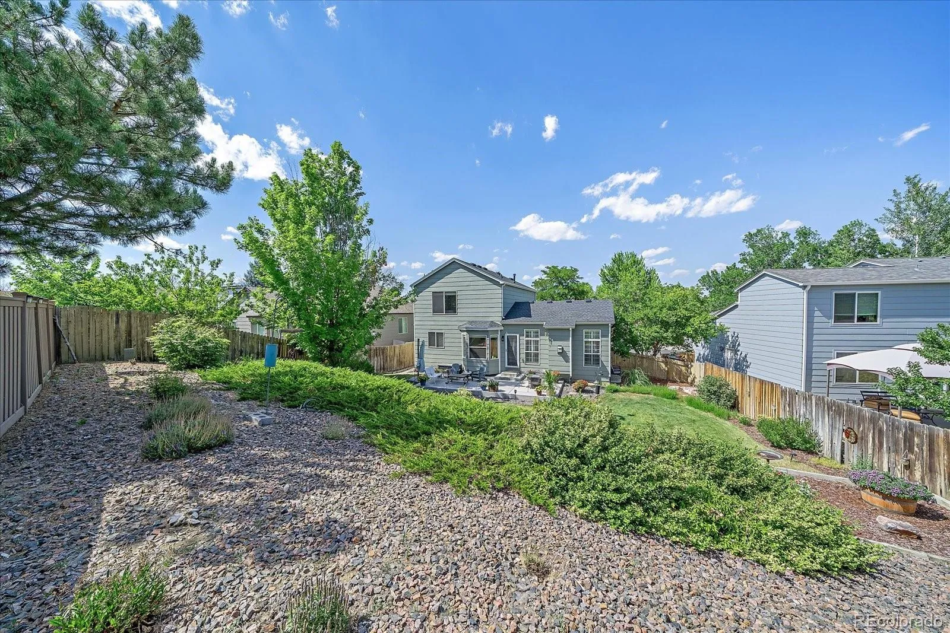
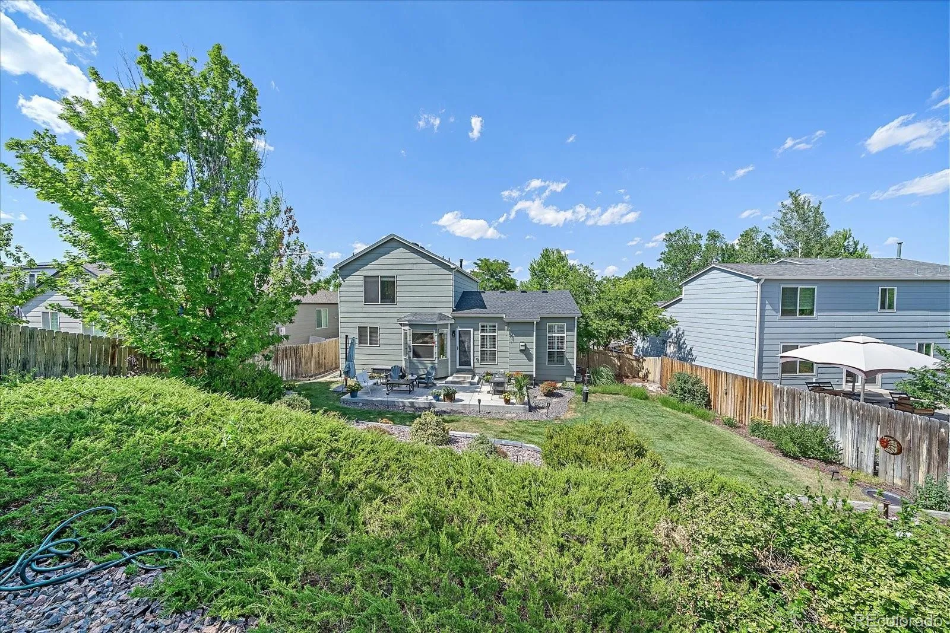
Outside, enjoy the beautifully upgraded landscaping and relax or entertain on the newer concrete patio, installed just three years ago. Additional improvements include newer exterior paint, a newer hot water heater, attic fan, and a roof that is only two years old, providing peace of mind for years to come.

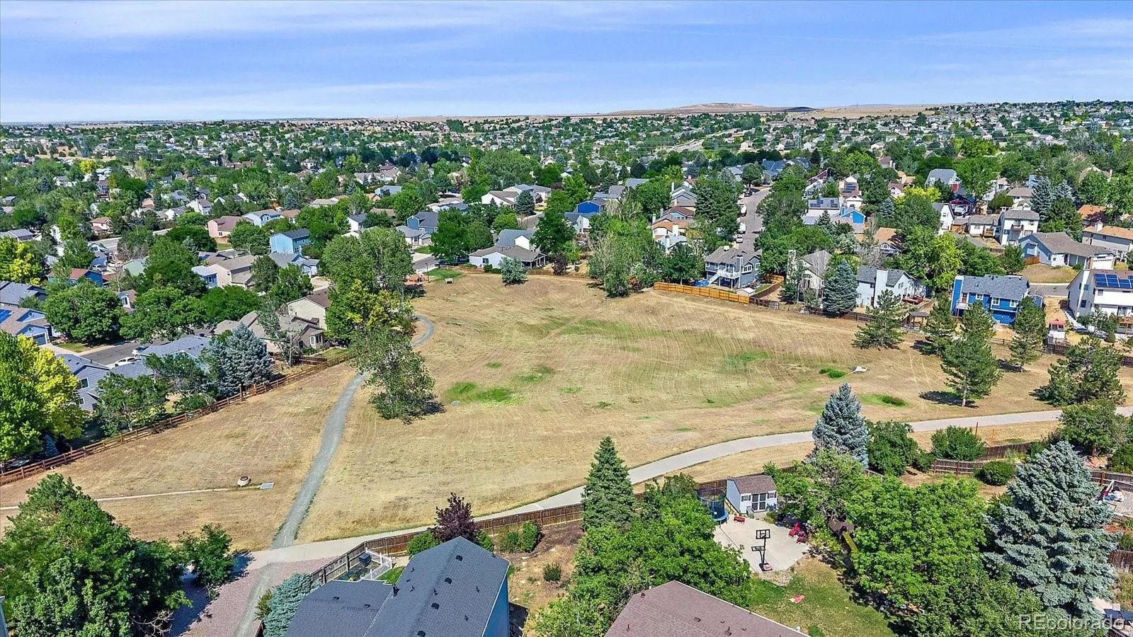
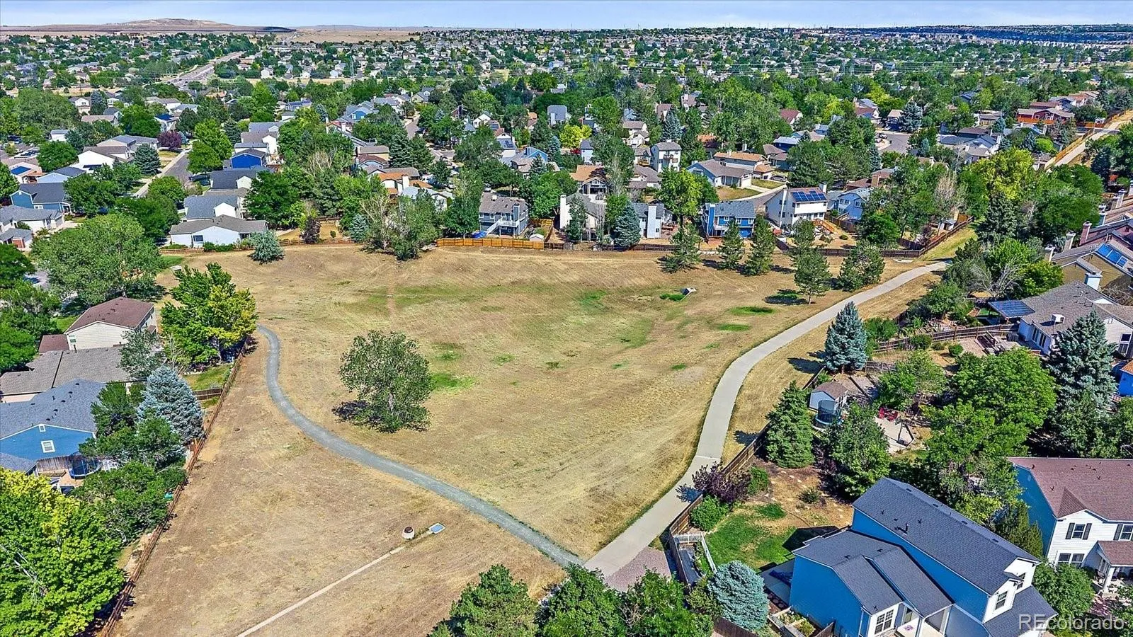
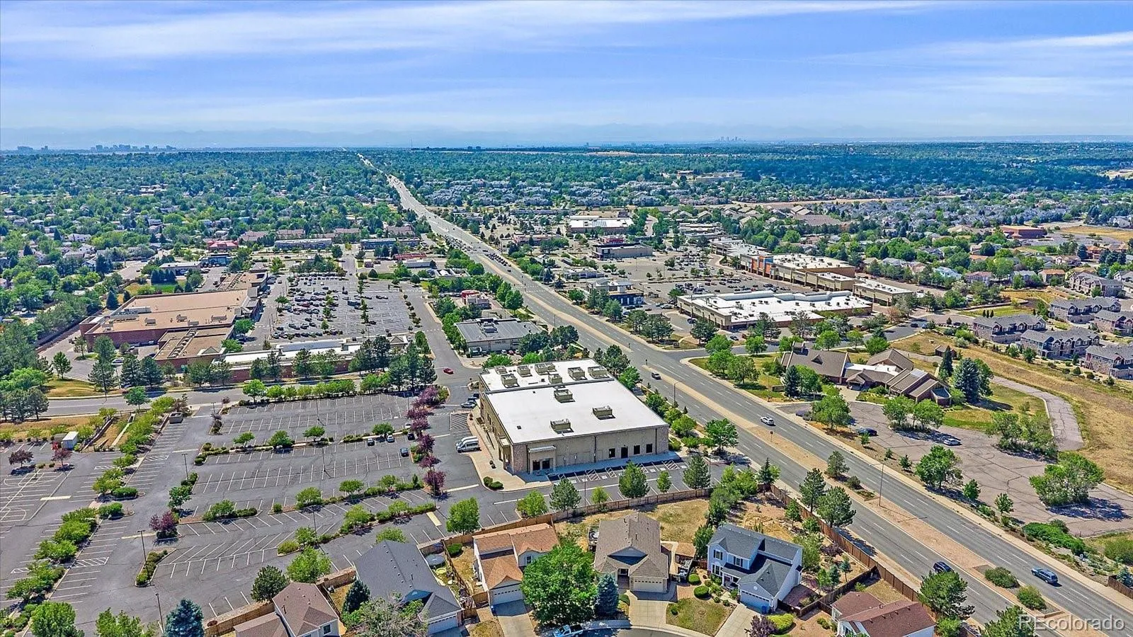
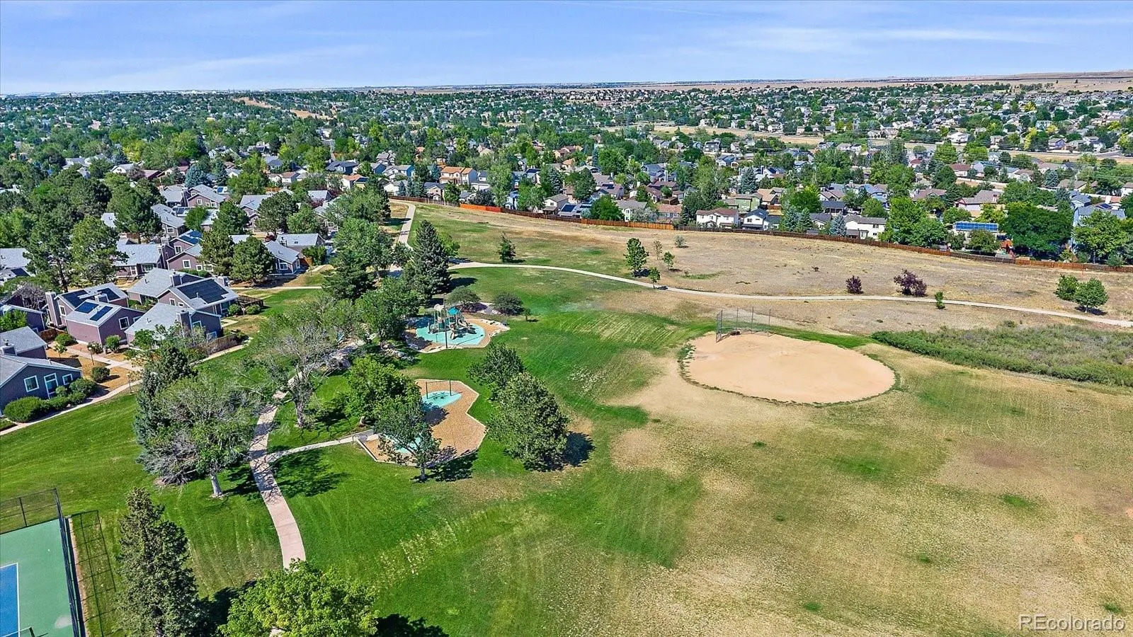
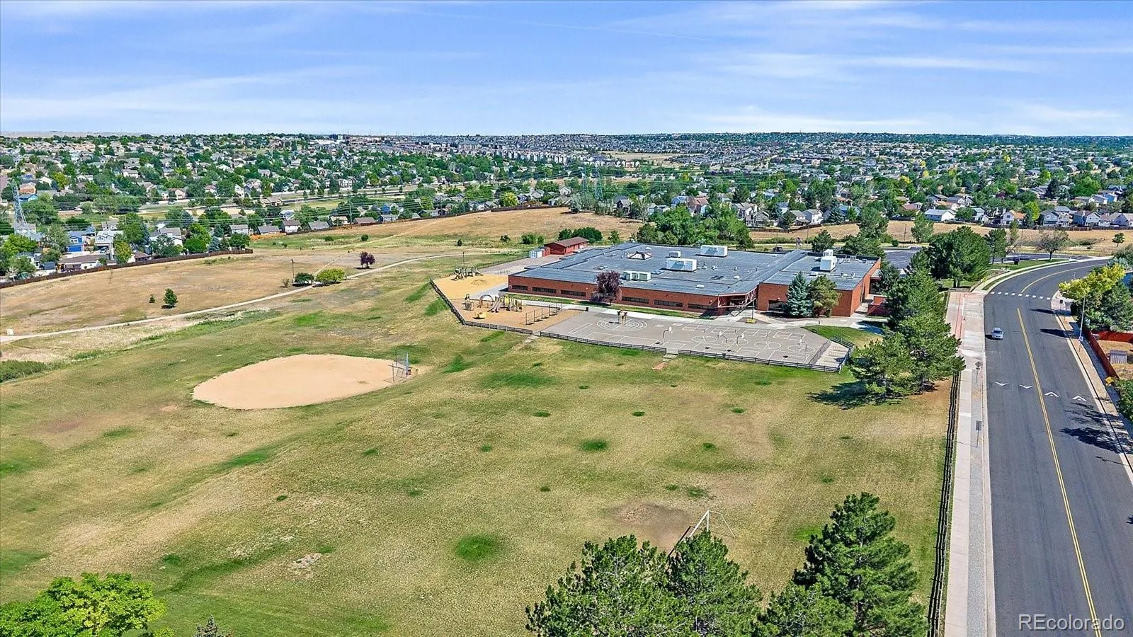
Complete with a two-car attached garage and ideally located in the highly desirable Cherry Creek School District, this move-in-ready home also offers convenient access to parks, shopping, dining, and major commuter routes. Combining thoughtful updates, functional living space, and an outstanding location, this home is an exceptional opportunity you won’t want to miss.


Features
: Forced Air, Natural Gas
: Central Air
: Finished, Partial
: Full
: Gas Log, Living Room
: Carbon Monoxide Detector(s), Smoke Detector(s)
: Patio
: 2
: Dryer, Dishwasher, Disposal, Microwave, Refrigerator, Washer, Oven
: Contemporary
: Composition
: Public Sewer
Address Map
CO
Arapahoe
Aurora
80013
Ithaca
19130
Drive
W105° 14' 15.3''
N39° 39' 0.4''
E
Additional Information
$62
Monthly
: Maintenance Grounds, Trash, Water, Recycling
: Frame
GPS
Sunrise
: Private Yard
1
: Carpet, Vinyl
2
Eaglecrest
: Pantry, Open Floorplan, Kitchen Island, Eat-in Kitchen, High Speed Internet, Ceiling Fan(s), Laminate Counters, Five Piece Bath, Walk-In Closet(s)
Yes
Yes
Cash, Conventional, FHA, VA Loan
: Level, Sprinklers In Front, Landscaped, Sprinklers In Rear
Horizon
RE/MAX Alliance
033489705
: None
: House
Ridgeview Glen
$2,961
2025
: Electricity Connected, Natural Gas Connected, Phone Connected, Internet Access (Wired)
: Double Pane Windows, Window Coverings, Window Treatments
07/16/2026
2114
Active
Yes
1
Cherry Creek 5
Slab
Cherry Creek 5
Cherry Creek 5
07/16/2026
07/16/2026
Public
: Two

Ridgeview Glen

19130 E Ithaca Drive, Aurora, CO 80013

3 Bedrooms
3 Total Baths
2,091 Square Feet
$520,000
Listing ID #5081203
Basic Details
Property Type : Residential
Listing Type : For Sale
Listing ID : 5081203
Price : $520,000
Bedrooms : 3
Rooms : 6
Total Baths : 3
Full Bathrooms : 2
1/2 Bathrooms : 1
Square Footage : 2,091 Square Feet
Year Built : 1996
Lot Area : 0.21 Acres
Lot Acres : 0.21
Property Sub Type : Single Family Residence
Status : Active
Originating System Name : REcolorado
Mortgage Calculator
$
$ %
years
%
$ %per year
$ %per year

$
Contact Agent
