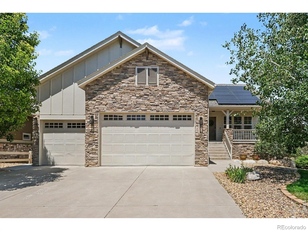
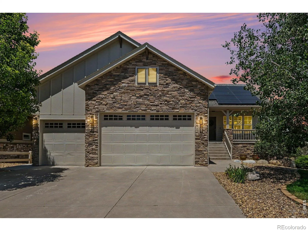
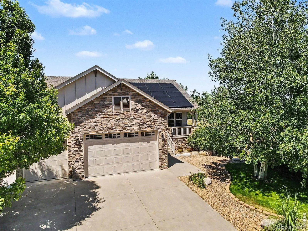
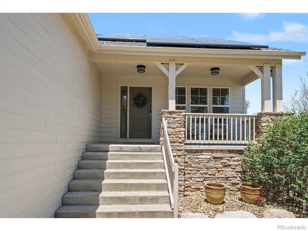
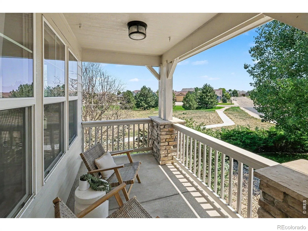
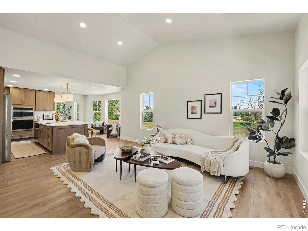
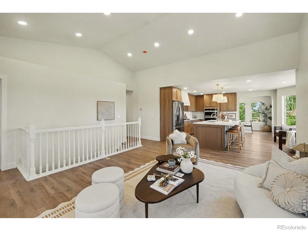
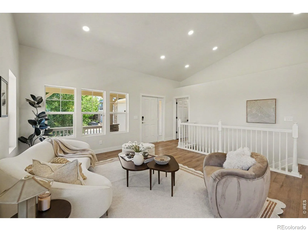
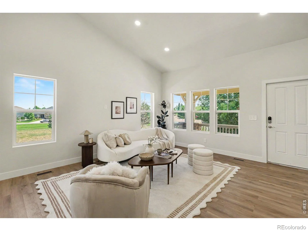
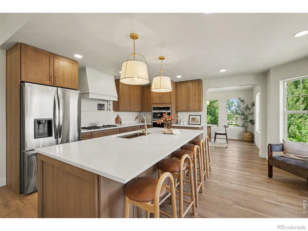
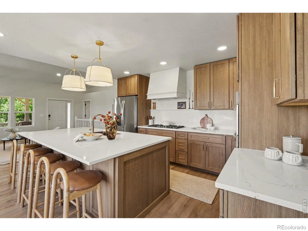
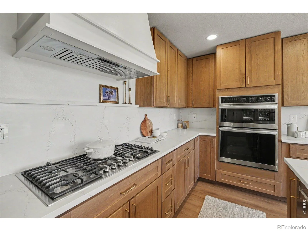
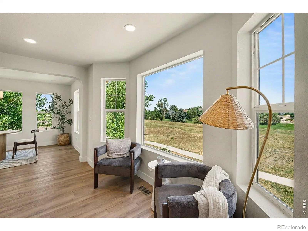
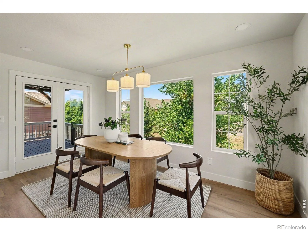
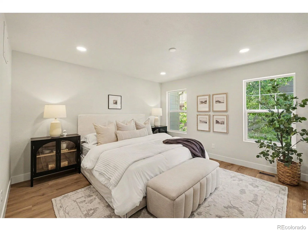
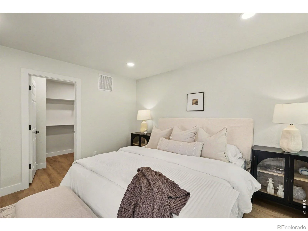
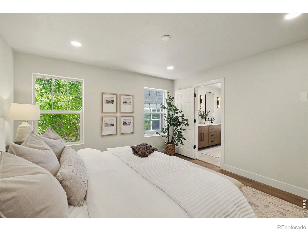
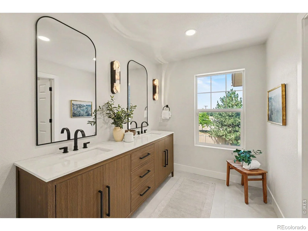
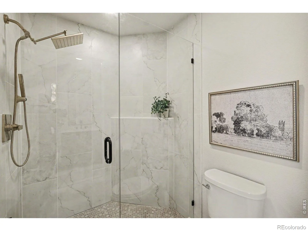
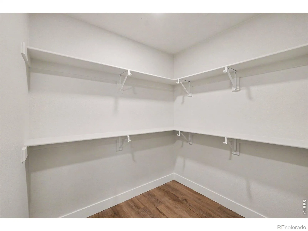
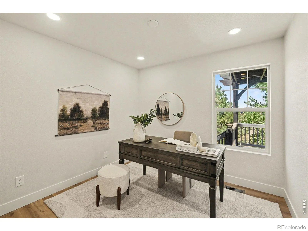
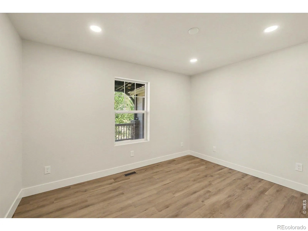
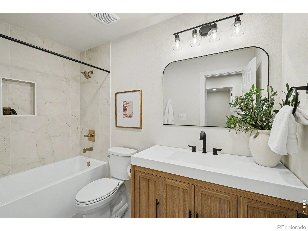
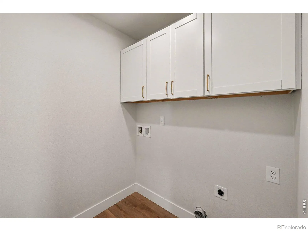
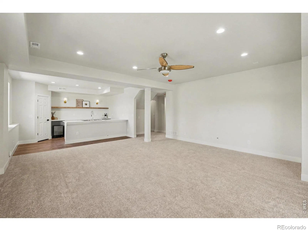
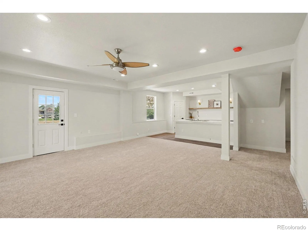
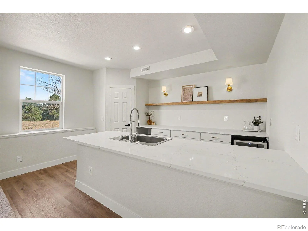
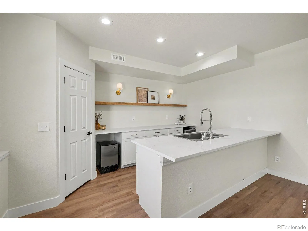
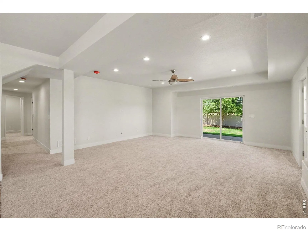
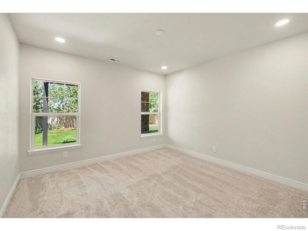
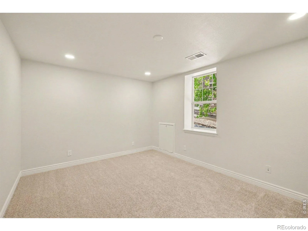
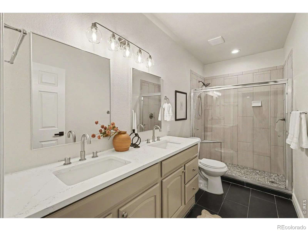
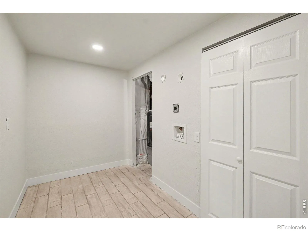
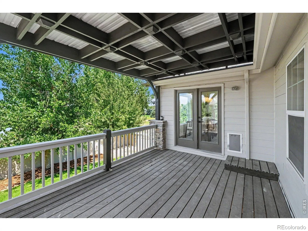
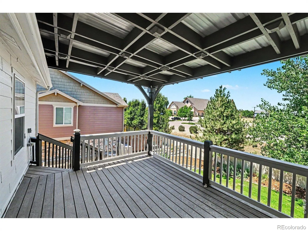
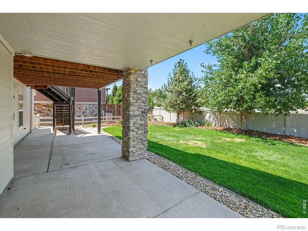
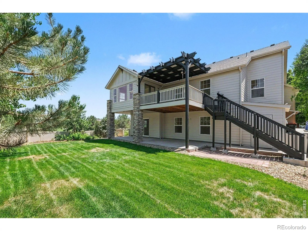
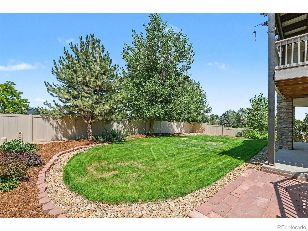
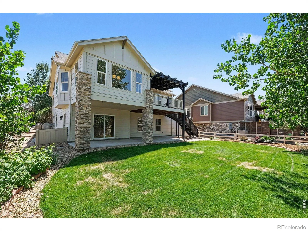
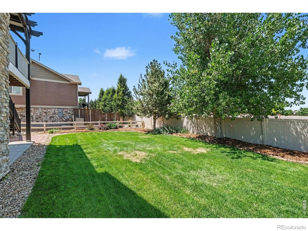
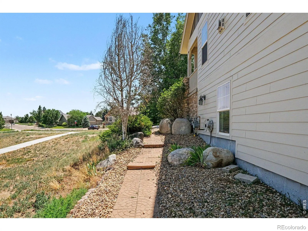
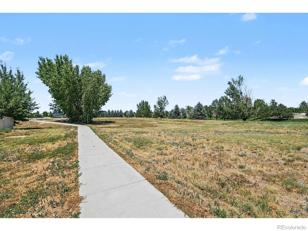
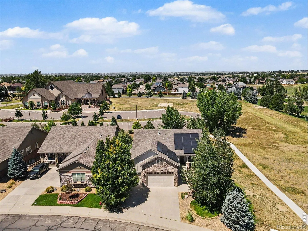
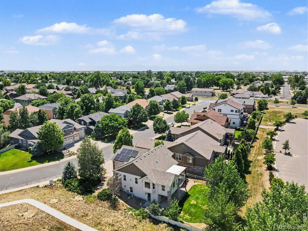
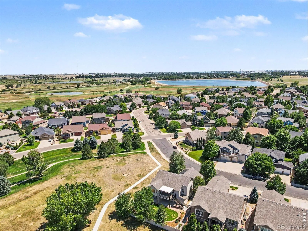
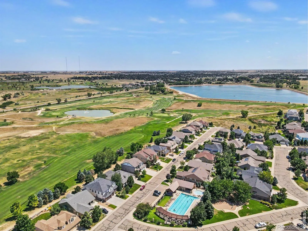
Welcome home to this stunning, completely renovated 5-bedroom, 3-bathroom elevated walk-out ranch that has been thoughtfully transformed from top to bottom. Offering the feel of a brand-new home, nearly every detail has been updated, combining modern luxury with exceptional functionality. The heart of the home is the gourmet kitchen, featuring a 36-inch gas cooktop, quartz countertops, custom cabinetry, and premium finishes designed to impress. Vaulted ceilings create a bright, open feel in the living room, while the dining area captures beautiful views, making it the perfect space for everyday living and entertaining. The spacious walk-out basement expands your living options as a permitted separate living space or an expansion of living with a large entertainment area, a convenient kitchenette, 2 bedrooms, full bathroom, generous closet space, and a secondary laundry/storage. Major improvements provide peace of mind, including a new furnace, central A/C, electrical system and panel, fresh interior and exterior paint, plus a 5-year-old paid-off solar system for added energy efficiency. Outside, enjoy new sod, three covered patios, an attached storage shed, and an oversized 3-car garage with plenty of room for vehicles, tools, and toys. Perfectly positioned with no neighbors behind or beside the home, this property offers a rare sense of privacy while still being part of a desirable saline pool and golf cart/golf course community. Best of all, there’s no metro tax. This is a rare opportunity to own a truly turnkey home where quality craftsmanship and thoughtful updates shine throughout.

Advanced Home Search
Search by square footage, location, price, bedrooms, bathrooms and more.Just Listed
These homes just hit the market. Be among the first to see them. Schedule a showing, too.New Construction
See brand new homes and homes under construction now and available soon.Features & Amenities
Find homes with views or pools, in gated communities & with other desirable features.Cities
Take a look at luxury homes in each city in Metro Denver.Neighborhoods
Find the ideal neighborhood and the home that best fits you.Counties
Have your eye on a specific county? Browse these listings.Zip Codes
Start here to find a luxury home in a particular zip code.Single-Family Homes
See photos of single-family homes, get prices, neighborhood information & more.Townhomes
Get all the details about luxury townhomes for sale now throughout Metro Denver.Condos
Are you drawn to the low-maintenance, luxury lifestyle of condo living? Start here.One-Story Homes
Looking for a main floor master? Ranch-style homes may be perfect for your lifestyle.Featured Price Ranges
We’ve done the searching for you. Find homes in popular luxury price ranges.55-Plus
Explore beautiful homes and enviable amenities available in 55-and-over communities.Your Free MLS Search Account
Create and manage saved searches and properties with the Property Organizer.Schedule a Personal Consultation
We’re happy to help any time! Schedule a no-obligation 15-minute call.


