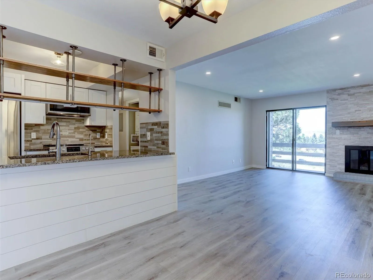
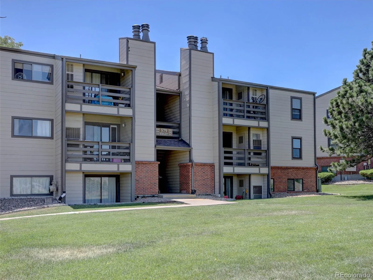
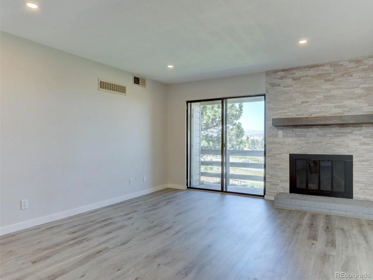
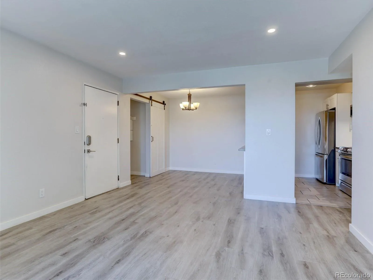
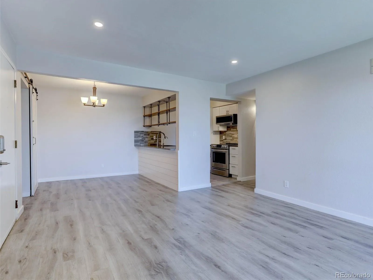
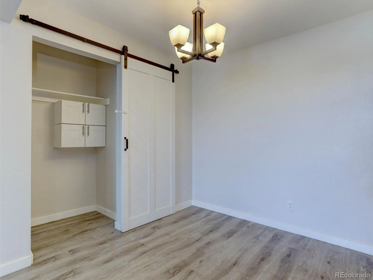
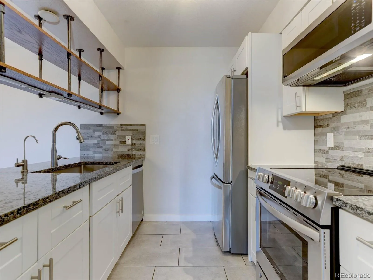
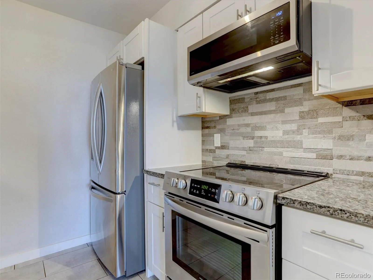
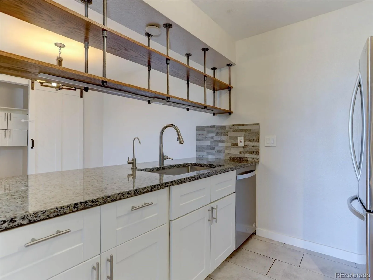
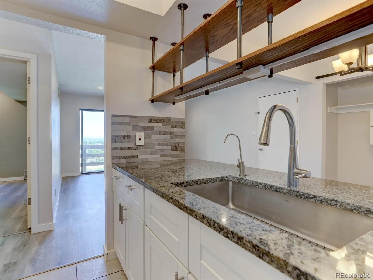
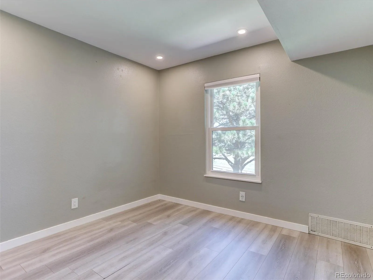
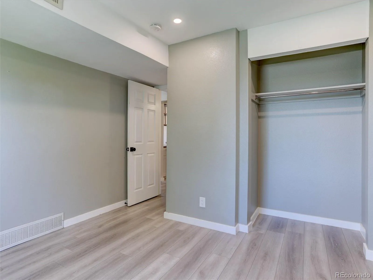
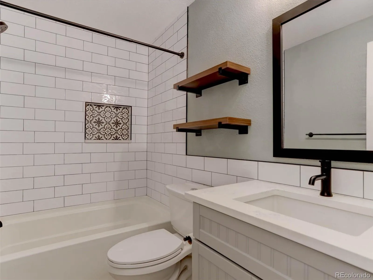
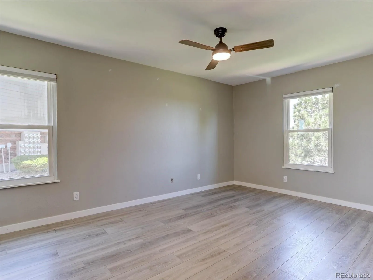
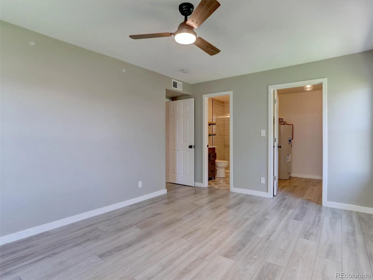
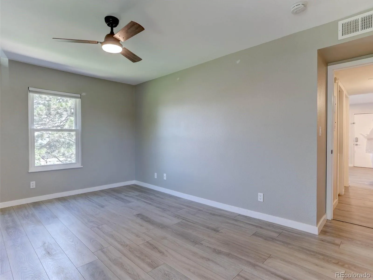
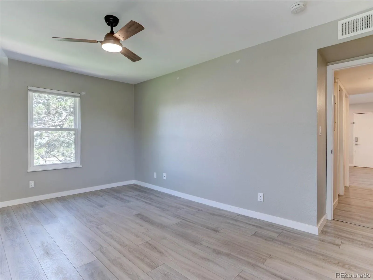
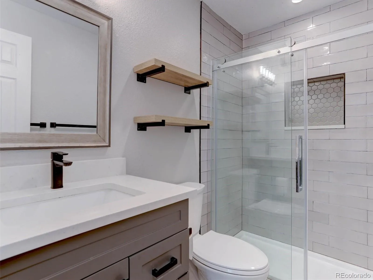
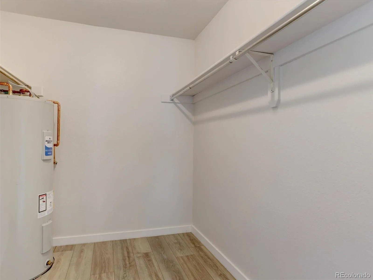
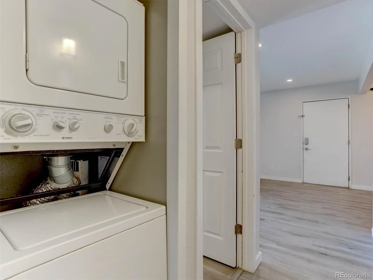
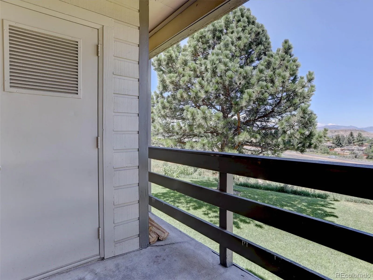
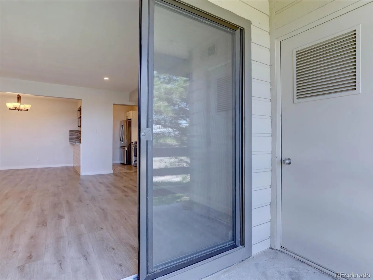
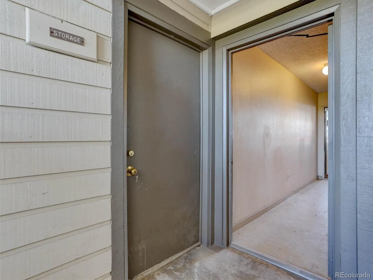
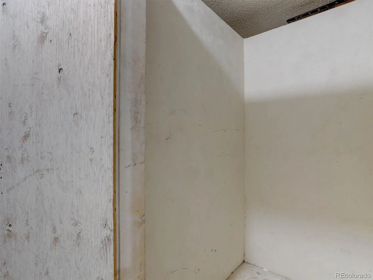
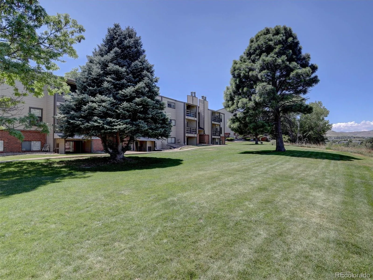
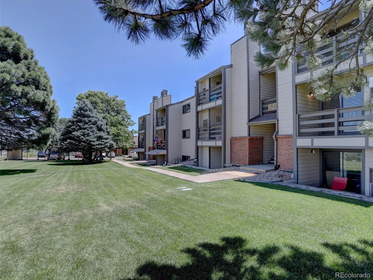
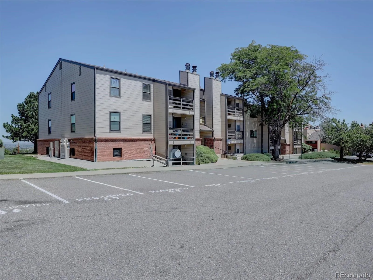
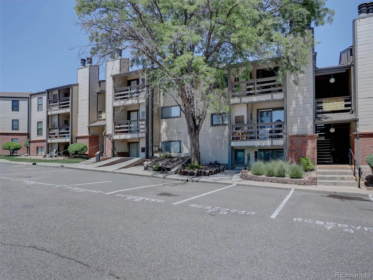
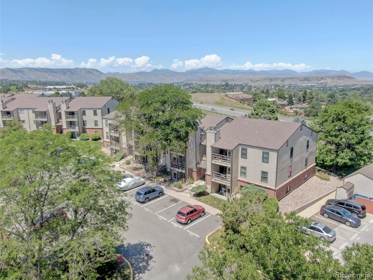
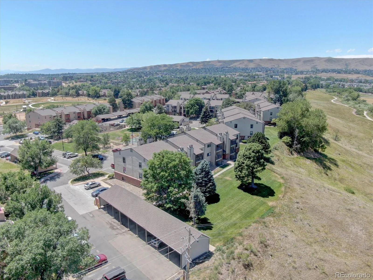
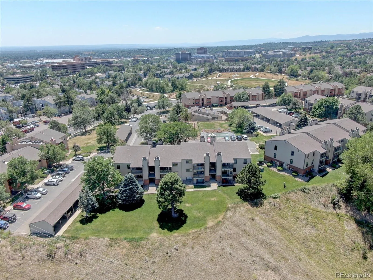
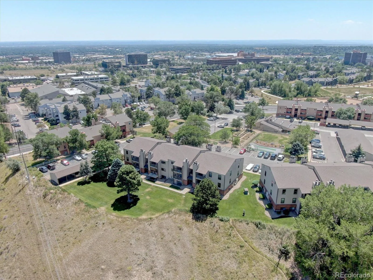
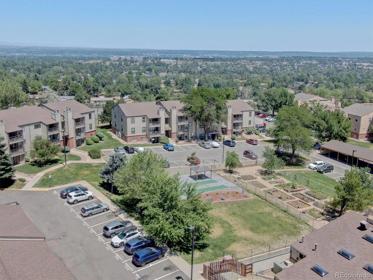
Completely remodeled and perfectly positioned near some of Colorado’s best recreation, this beautifully updated 2-bedroom, 2-bath condo offers a low-maintenance lifestyle without sacrificing style or comfort. Inside, you’ll find luxury vinyl plank flooring throughout, recessed lighting, a stunning floor-to-ceiling stone fireplace, and an open floor plan designed for everyday living and entertaining. The beautifully remodeled kitchen features granite countertops, white shaker cabinetry, stainless steel appliances, a designer tile backsplash, open shelving, and a spacious breakfast bar overlooking the dining area. The oversized primary suite with a ceiling fan and walk-in closet offers plenty of room to relax with a beautifully renovated ensuite bath featuring a frameless glass shower and modern finishes. The second full bathroom has also been completely remodeled with timeless finishes and a stylish tub/shower surround. Step outside to your covered balcony overlooking mature trees, open green space, and views of the iconic Flatirons which create the perfect place to enjoy your morning coffee or unwind after a day exploring Colorado. Additional highlights include in-unit laundry, a large private exterior storage room conveniently located on the balcony that’s perfect for, skis, camping gear, and seasonal storage, plus an additional private storage closet located on the lower level beneath the staircase. Parking is easy with both a detached covered carport and an additional reserved parking space. Residents also enjoy access to the community clubhouse featuring an indoor swimming pool, providing year-round recreation just steps from home. Located just minutes from Downtown Golden, Colorado Mills, Light Rail, I-70, Red Rocks Community College, St. Anthony Hospital, and countless hiking and biking trails, this move-in-ready home lets you spend less time working on your home and more time enjoying everything Colorado has to offer.

Advanced Home Search
Search by square footage, location, price, bedrooms, bathrooms and more.Just Listed
These homes just hit the market. Be among the first to see them. Schedule a showing, too.New Construction
See brand new homes and homes under construction now and available soon.Features & Amenities
Find homes with views or pools, in gated communities & with other desirable features.Cities
Take a look at luxury homes in each city in Metro Denver.Neighborhoods
Find the ideal neighborhood and the home that best fits you.Counties
Have your eye on a specific county? Browse these listings.Zip Codes
Start here to find a luxury home in a particular zip code.Single-Family Homes
See photos of single-family homes, get prices, neighborhood information & more.Townhomes
Get all the details about luxury townhomes for sale now throughout Metro Denver.Condos
Are you drawn to the low-maintenance, luxury lifestyle of condo living? Start here.One-Story Homes
Looking for a main floor master? Ranch-style homes may be perfect for your lifestyle.Featured Price Ranges
We’ve done the searching for you. Find homes in popular luxury price ranges.55-Plus
Explore beautiful homes and enviable amenities available in 55-and-over communities.Your Free MLS Search Account
Create and manage saved searches and properties with the Property Organizer.Schedule a Personal Consultation
We’re happy to help any time! Schedule a no-obligation 15-minute call.


