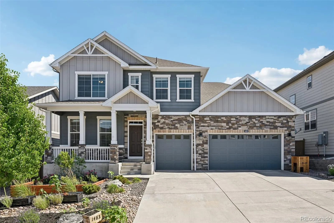
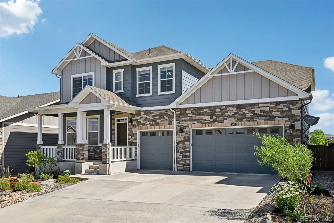
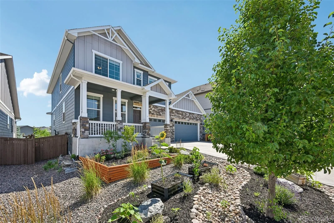
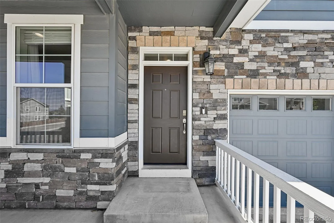
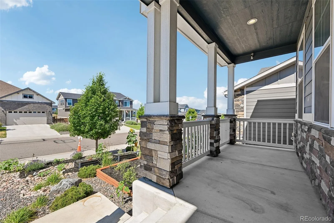
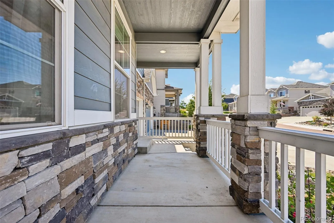
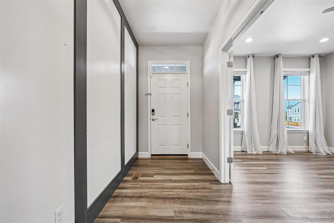
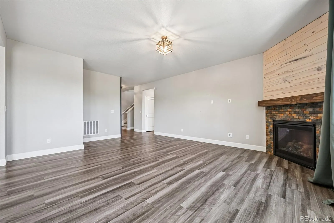
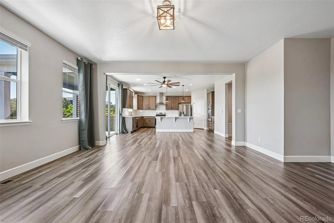
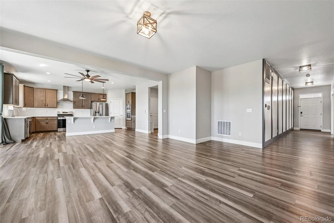
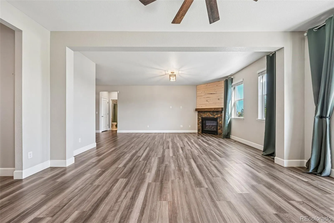
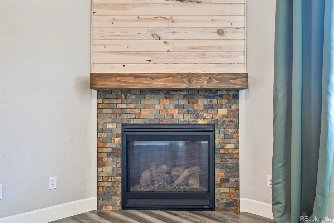
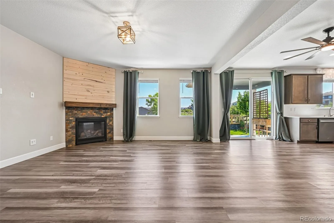
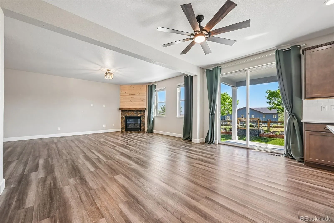
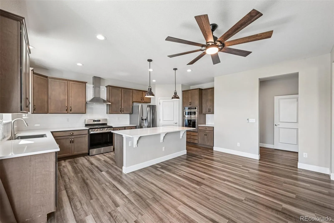
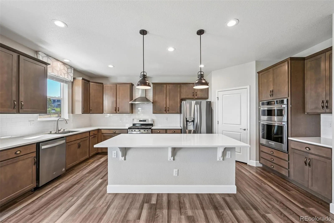
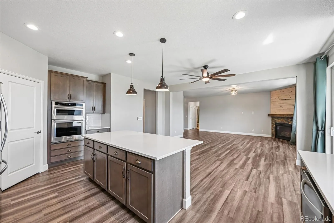
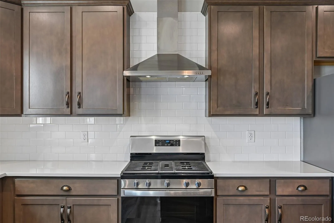
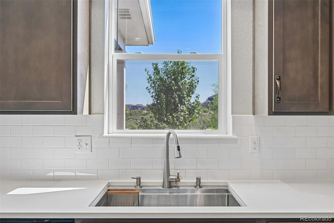
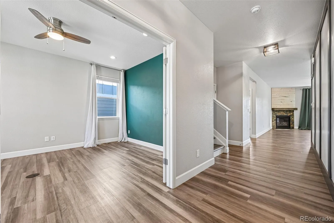
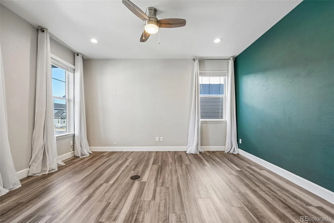
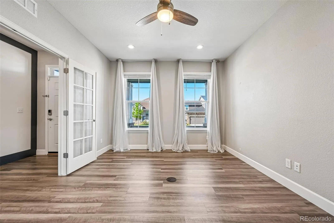
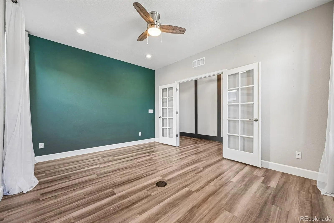
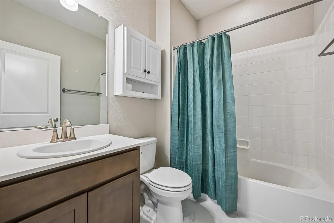
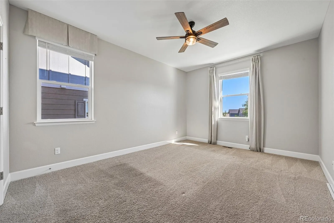
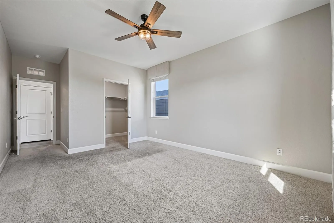
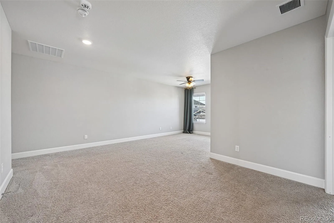
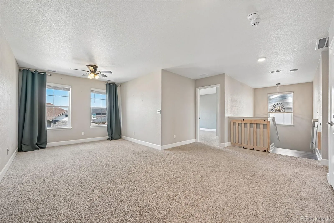
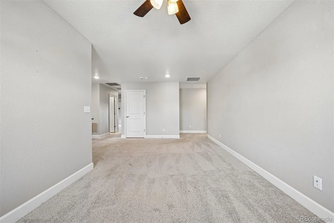
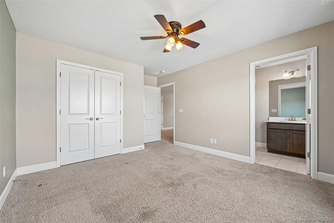
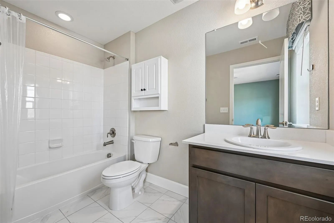
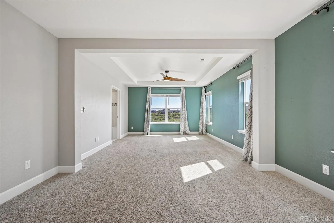
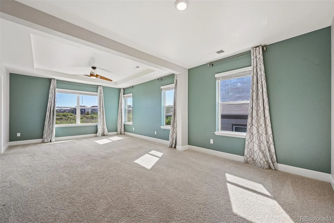
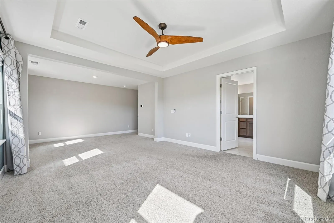
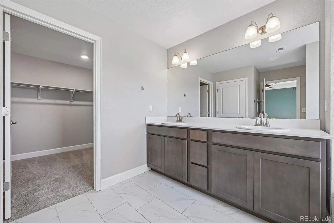
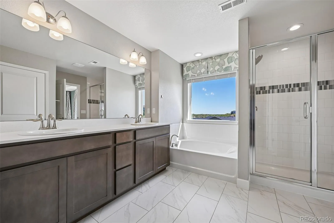
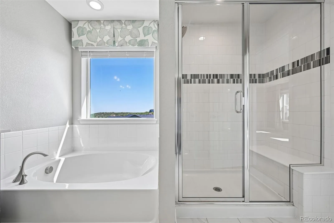
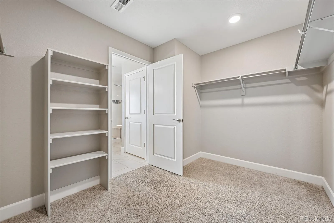
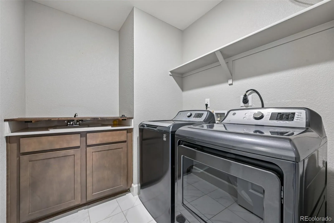
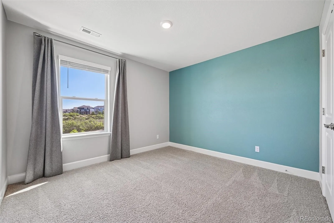
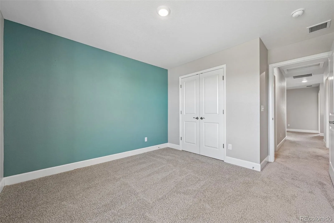
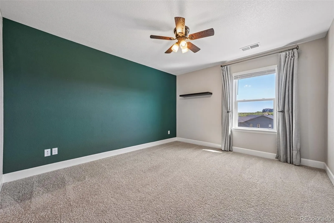
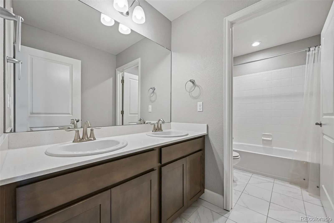
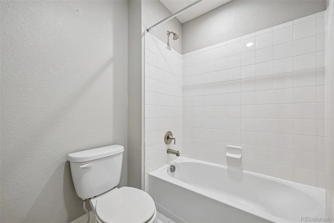
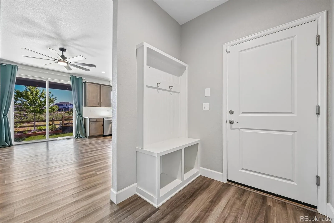
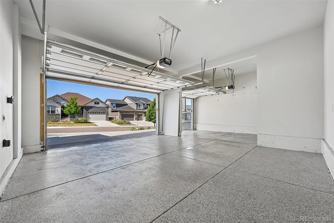
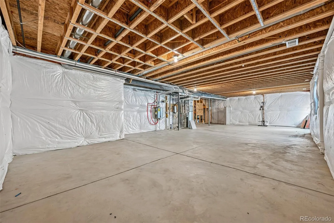
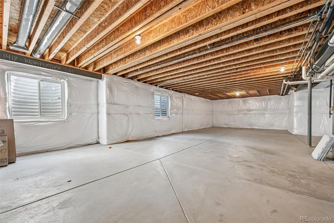
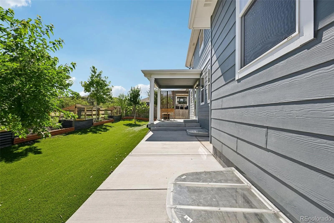
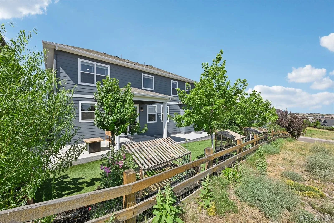
Stunning Model Home with Majestic Mountain Views! Welcome to this meticulously maintained, former model home nestled in the highly sought-after, Ravenwood section of Terrain. Offering the perfect blend of luxury and low-maintenance living, this property sits on a prime lot backing to open space with picturesque mountain views right from your private yard. Step inside to a spacious, light-filled open floor plan that features durable LVP flooring, large windows, and a main-level layout designed for modern living-complete with a full bedroom, full bathroom, and a sizable home office. The gourmet kitchen is a chef’s dream, boasting high-end stainless steel appliances, premium quartz countertops, and a fully upgraded luxury sink. Upstairs, discover a versatile loft and four additional spacious bedrooms, including a luxurious primary suite and three full baths. The backyard is a true gardener’s paradise! Enjoy an extended, large covered patio-a rare feature for the neighborhood-complete with new concrete steps, a cozy fire pit, and lush, low-maintenance artificial grass surrounded by freshly planted trees. The outdoor spaces are fully automated with a Wi-Fi sprinkler system and dedicated garden sprayers, complemented by a beautifully xeriscaped front yard for minimal water usage. Premium Features & Community Amenities: 3-Car Garage: Features sleek epoxy flooring, updated (2021) garage door openers, and a dedicated EV charging outlet. A south-facing driveway means fast snow melt in the winter months. Backs up directly to the neighborhood pickup point for top-rated Sage Elementary. Walking distance to the Ravenwood community center and pool, with access to Terrain larger secondary community pool, playground, dog park, and scenic walking trails. From the tight-knit community feel (including famous neighborhood Halloween decoration contests) to its unbeatable location minutes from shopping and dining, this turn-key home truly has it all.

Advanced Home Search
Search by square footage, location, price, bedrooms, bathrooms and more.Just Listed
These homes just hit the market. Be among the first to see them. Schedule a showing, too.New Construction
See brand new homes and homes under construction now and available soon.Features & Amenities
Find homes with views or pools, in gated communities & with other desirable features.Cities
Take a look at luxury homes in each city in Metro Denver.Neighborhoods
Find the ideal neighborhood and the home that best fits you.Counties
Have your eye on a specific county? Browse these listings.Zip Codes
Start here to find a luxury home in a particular zip code.Single-Family Homes
See photos of single-family homes, get prices, neighborhood information & more.Townhomes
Get all the details about luxury townhomes for sale now throughout Metro Denver.Condos
Are you drawn to the low-maintenance, luxury lifestyle of condo living? Start here.One-Story Homes
Looking for a main floor master? Ranch-style homes may be perfect for your lifestyle.Featured Price Ranges
We’ve done the searching for you. Find homes in popular luxury price ranges.55-Plus
Explore beautiful homes and enviable amenities available in 55-and-over communities.Your Free MLS Search Account
Create and manage saved searches and properties with the Property Organizer.Schedule a Personal Consultation
We’re happy to help any time! Schedule a no-obligation 15-minute call.


