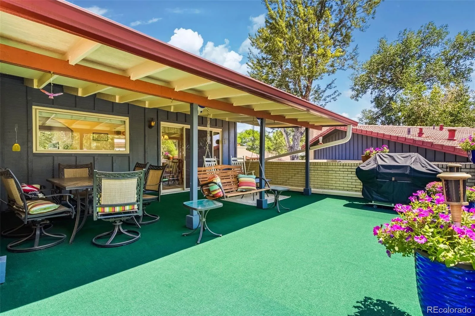
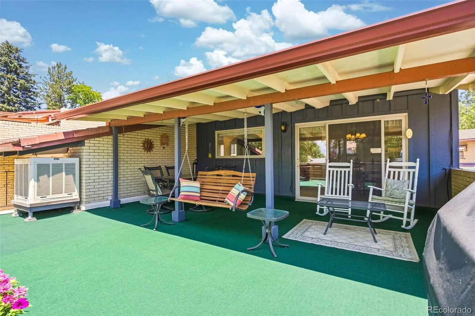
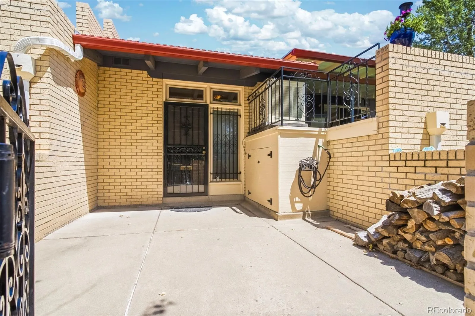
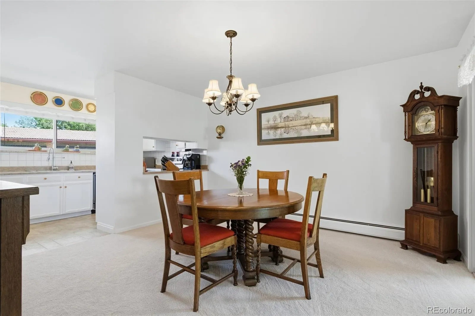
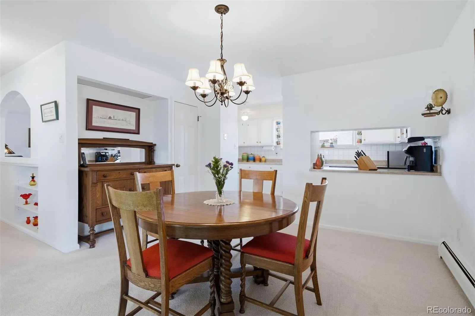
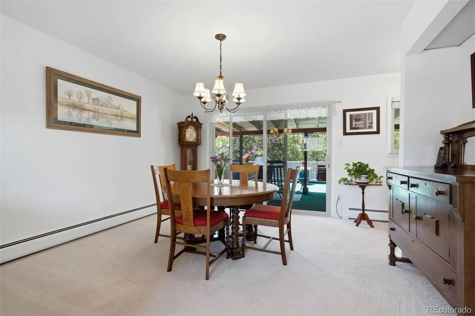
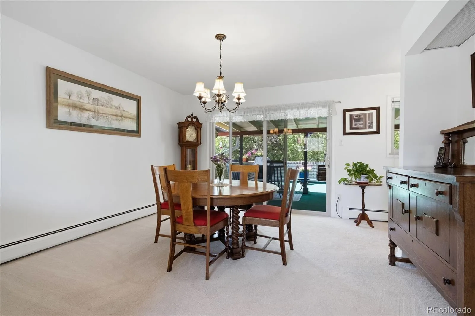
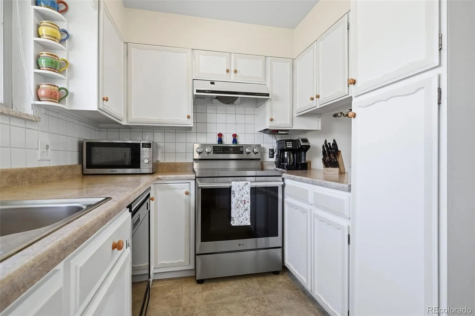
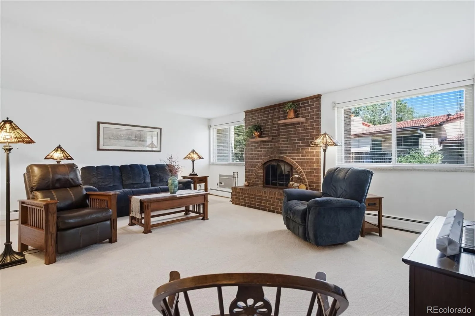
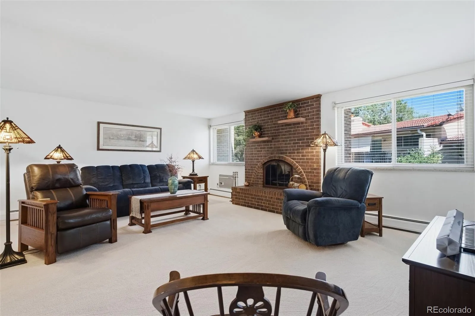
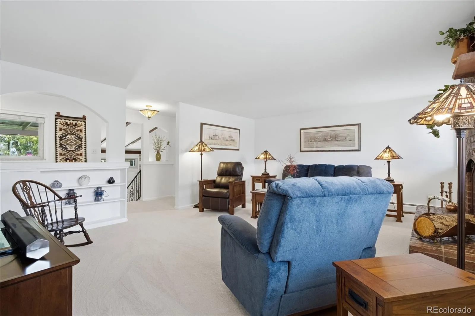
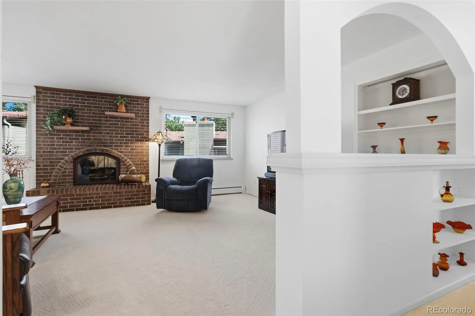
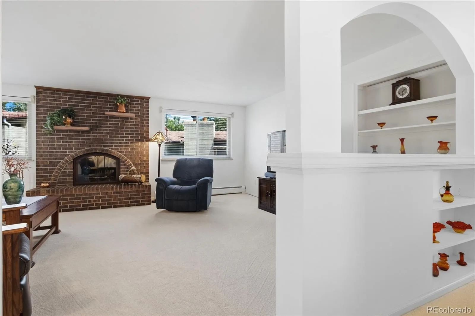
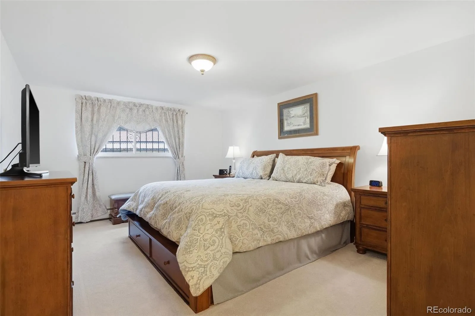
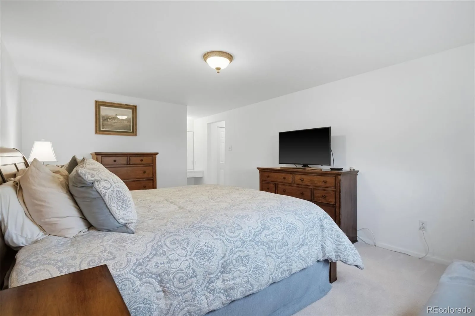
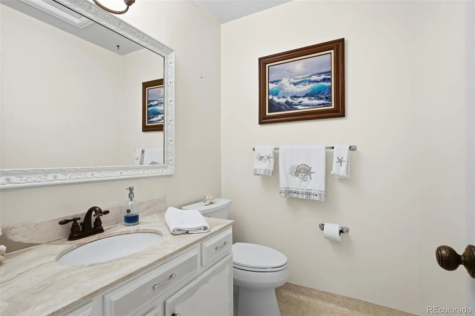
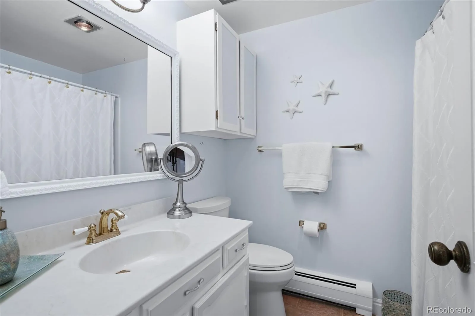
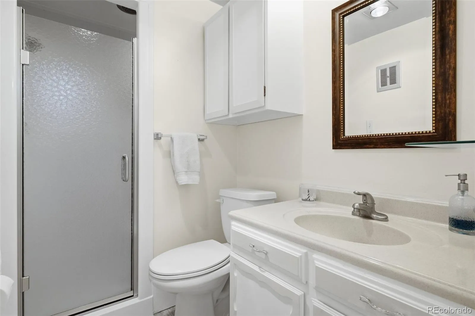
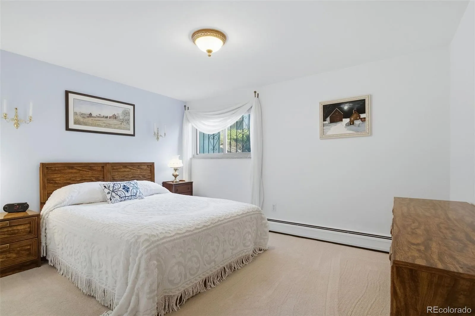
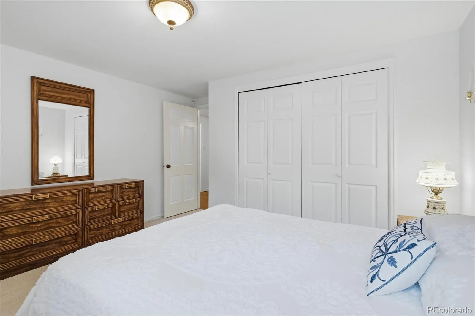
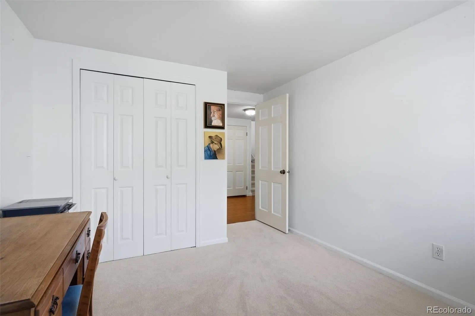
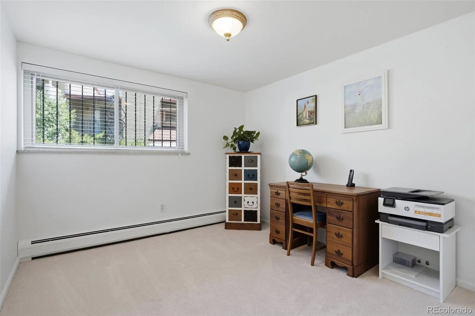
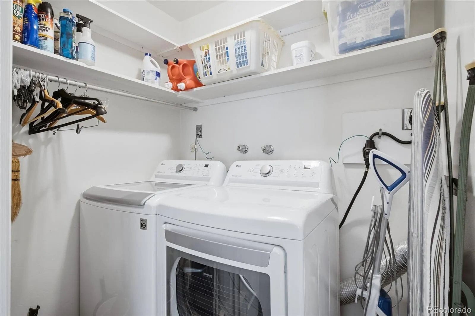
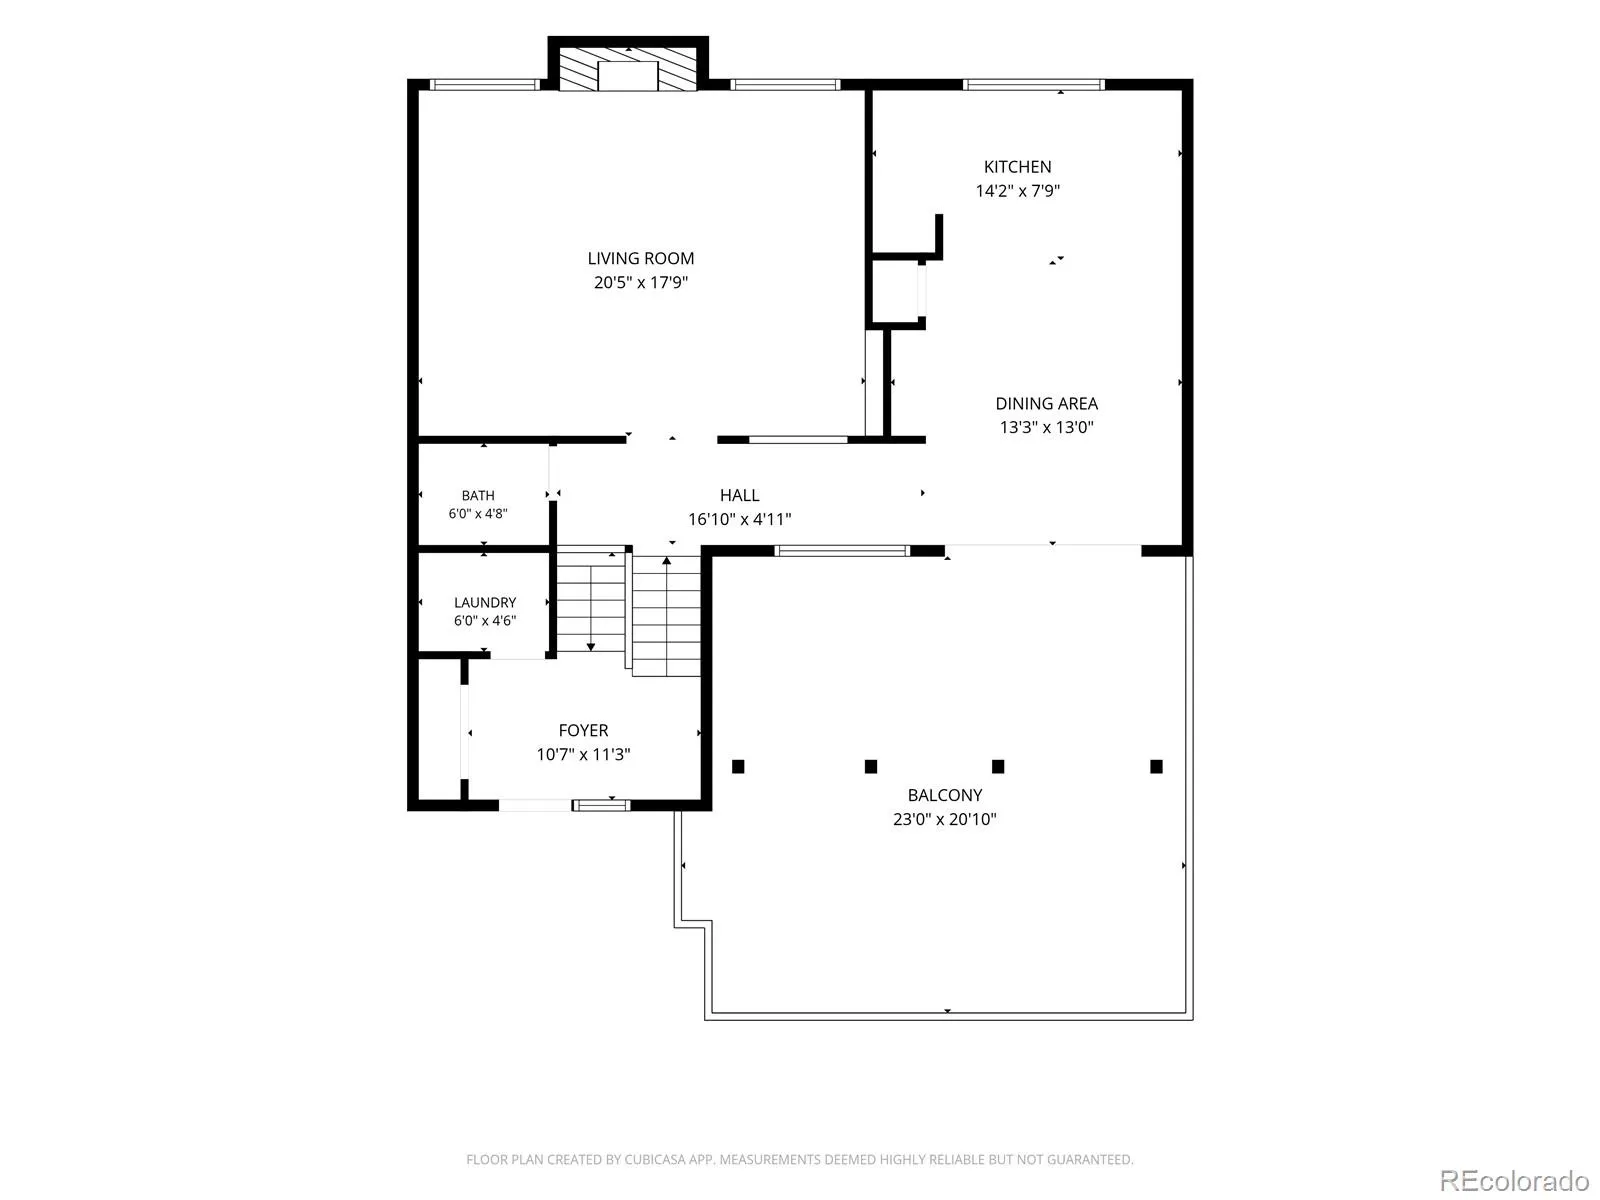
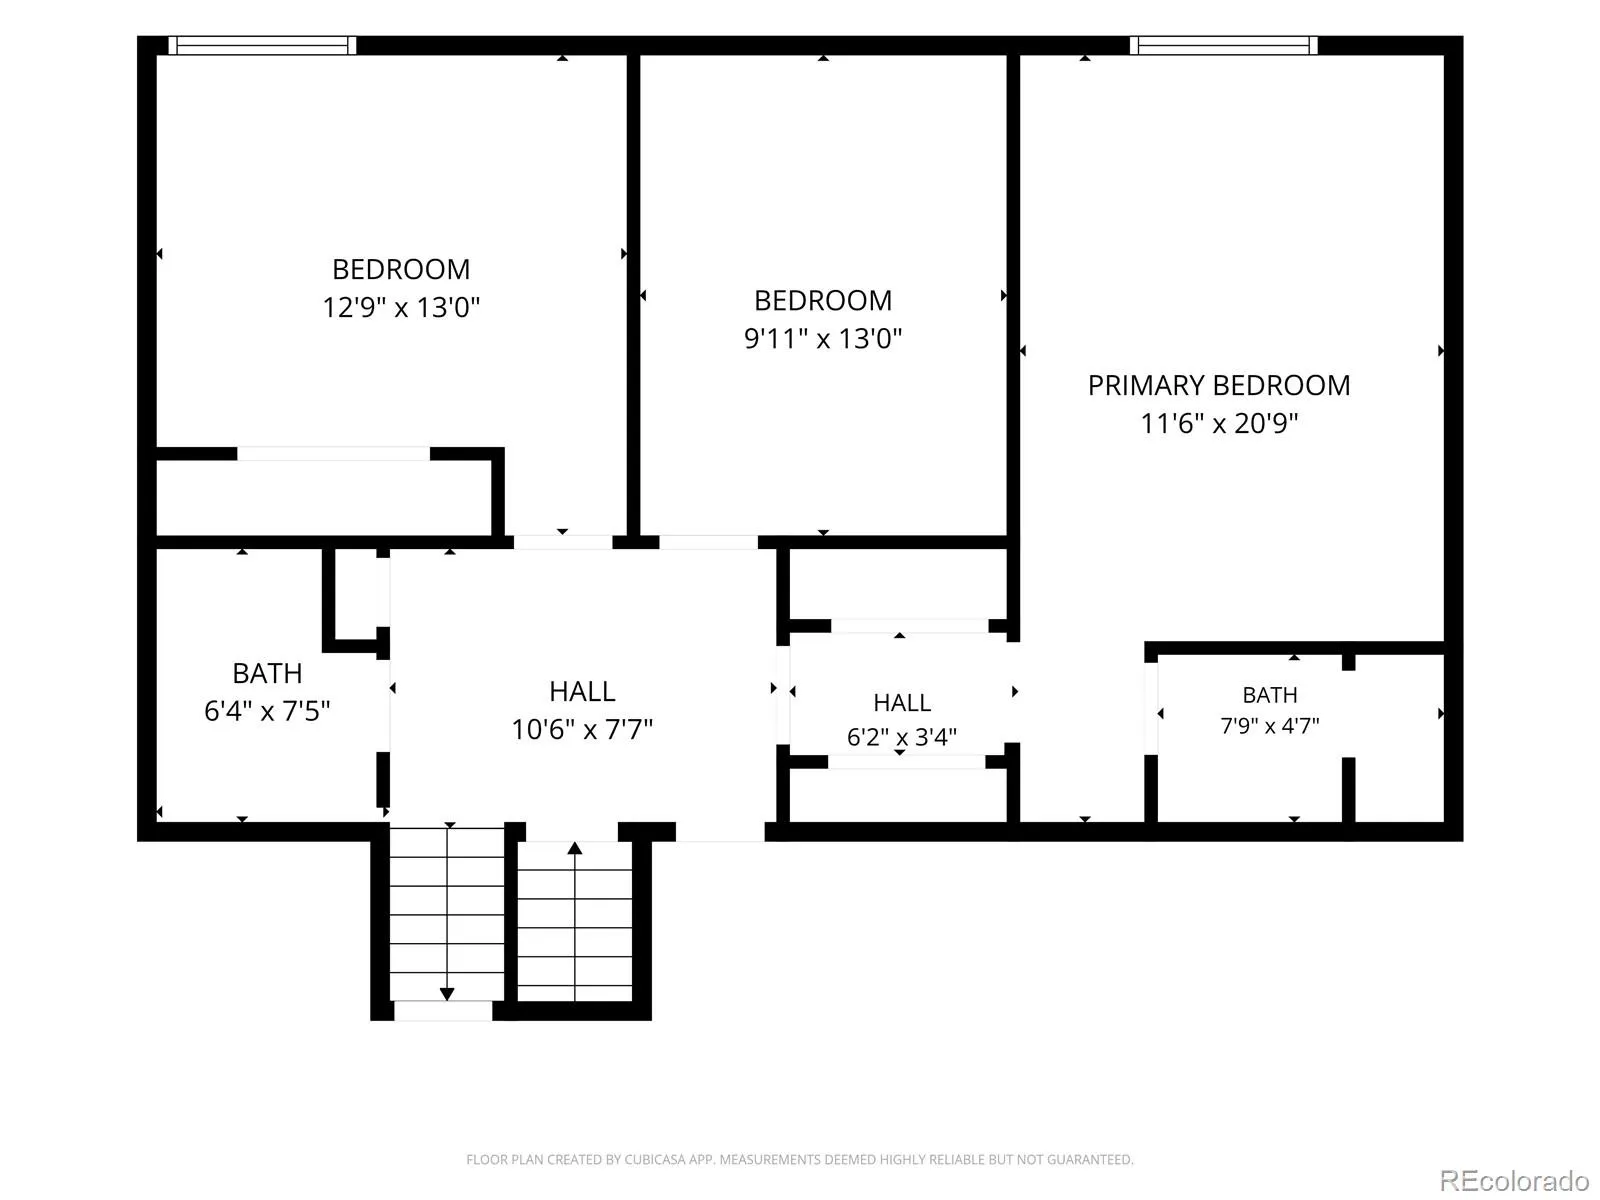
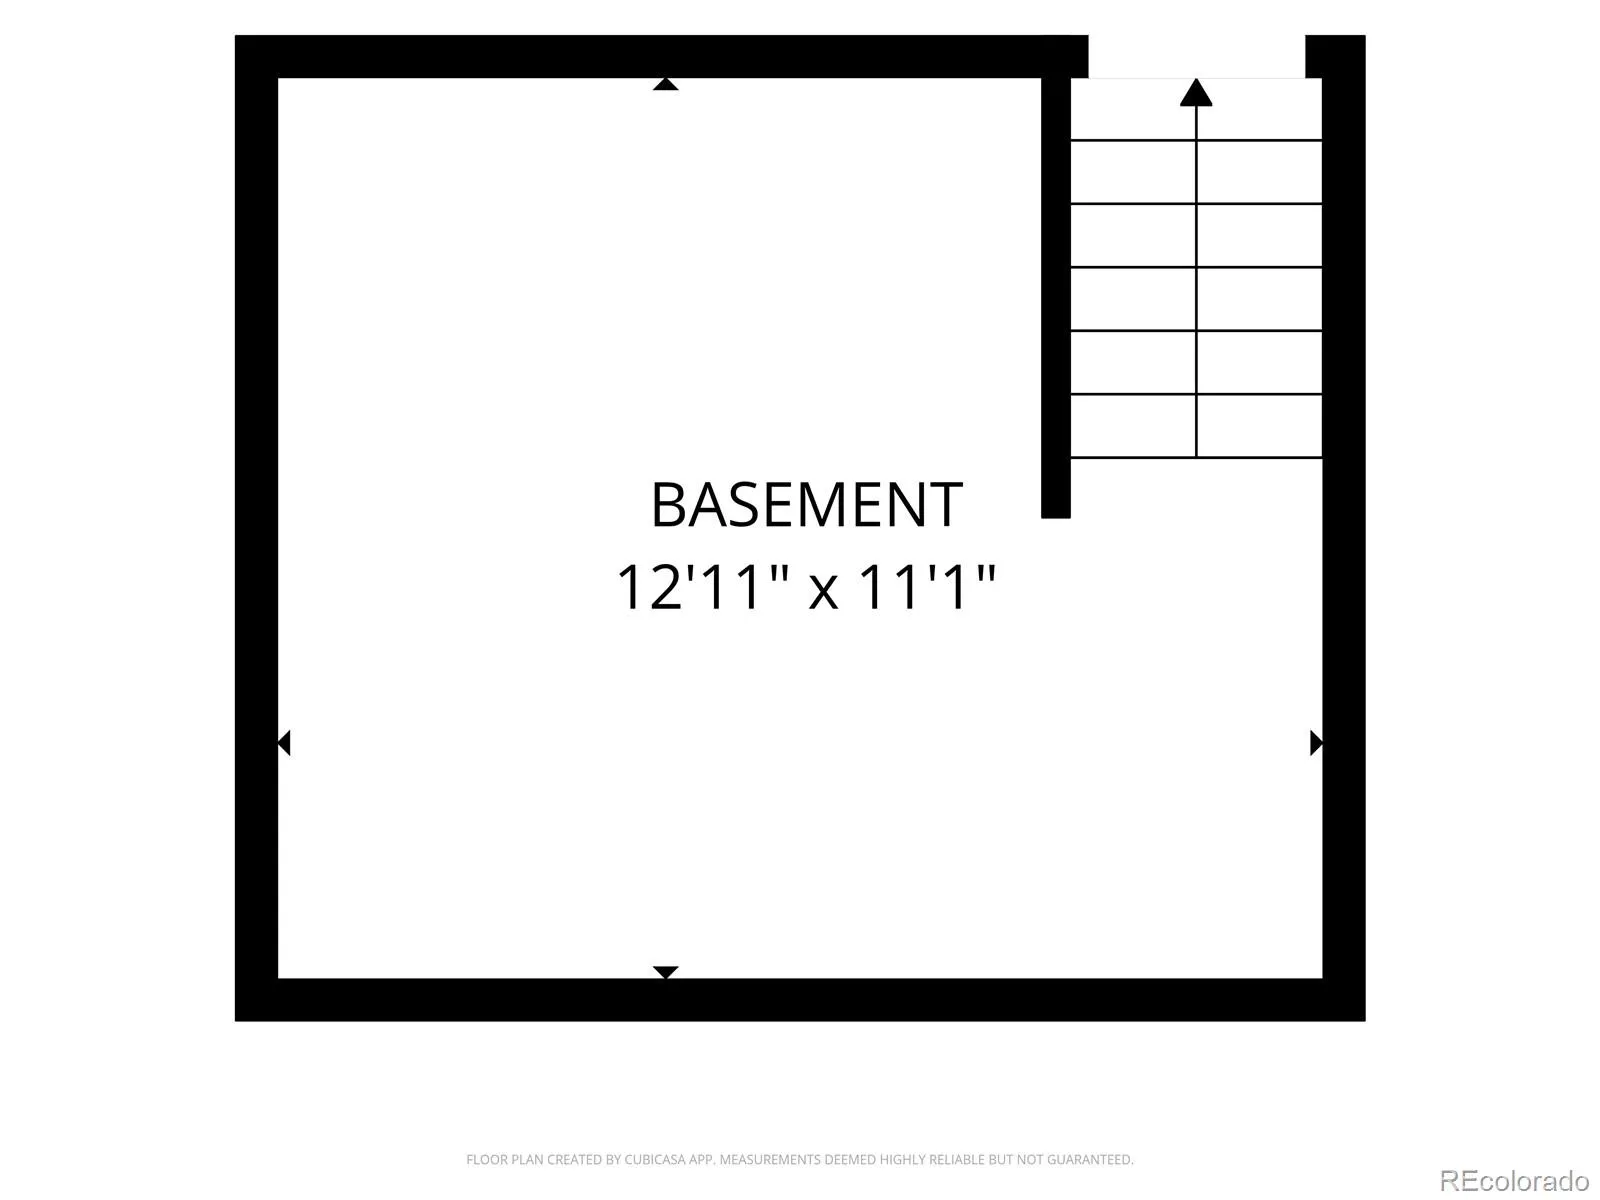
Enjoy effortless, low-maintenance living in Lakewood’s sought-after Bear Creek community, where comfort, convenience, and beautiful Colorado scenery come together. Tucked away on a quiet cul-de-sac, this beautifully maintained 3-bedroom, 3-bathroom townhome offers more than 1, 900 square feet of warm, inviting living space. and stunning mountain views that complete the perfect Colorado lifestyle. Designed for both comfortable everyday living and easy entertaining, this thoughtfully designed floor plan offers inviting spaces throughout. The kitchen features a brand-new stove, while the primary suite includes a beautifully remodeled shower. For added comfort and efficiency, the home is equipped with both a through-the-wall air conditioner and an evaporative cooler that has recently been serviced and upgraded with $2k in improvements. Off the dining room, sliding glass doors open to an incredible 400+ sq ft partially covered deck with sweeping views and stunning sunsets. Whether you’re hosting BBQs, enjoying morning coffee on the porch swing, or gathering with friends in the evening, this outdoor space is truly a standout feature. Inside, enjoy cozy Colorado evenings by the charming brick wood-burning fireplace, complete with custom glass doors and a classic brick surround. A dedicated laundry room adds everyday convenience, while the basement offers additional storage space. The oversized 2-car garage includes a workbench, tool cabinet, and extensive shelving—perfect for organizing tools, outdoor gear, and seasonal items. An extended driveway provides additional parking for up to four vehicles. Just a short drive from Bear Creek Lake Park, you’ll enjoy easy access to biking, fishing, paddleboarding, and scenic Bear Creek Greenbelt trails. With nearby Red Rocks Amphitheatre, convenient highway access, shopping, dining, and highly rated Jefferson County schools, this home offers the perfect balance of outdoor lifestyle and convenience.

Advanced Home Search
Search by square footage, location, price, bedrooms, bathrooms and more.Just Listed
These homes just hit the market. Be among the first to see them. Schedule a showing, too.New Construction
See brand new homes and homes under construction now and available soon.Features & Amenities
Find homes with views or pools, in gated communities & with other desirable features.Cities
Take a look at luxury homes in each city in Metro Denver.Neighborhoods
Find the ideal neighborhood and the home that best fits you.Counties
Have your eye on a specific county? Browse these listings.Zip Codes
Start here to find a luxury home in a particular zip code.Single-Family Homes
See photos of single-family homes, get prices, neighborhood information & more.Townhomes
Get all the details about luxury townhomes for sale now throughout Metro Denver.Condos
Are you drawn to the low-maintenance, luxury lifestyle of condo living? Start here.One-Story Homes
Looking for a main floor master? Ranch-style homes may be perfect for your lifestyle.Featured Price Ranges
We’ve done the searching for you. Find homes in popular luxury price ranges.55-Plus
Explore beautiful homes and enviable amenities available in 55-and-over communities.Your Free MLS Search Account
Create and manage saved searches and properties with the Property Organizer.Schedule a Personal Consultation
We’re happy to help any time! Schedule a no-obligation 15-minute call.


