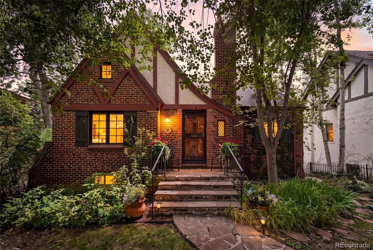
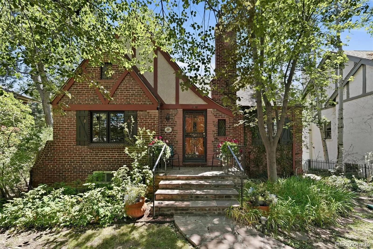
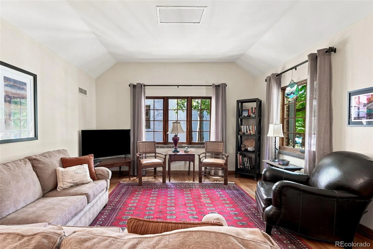
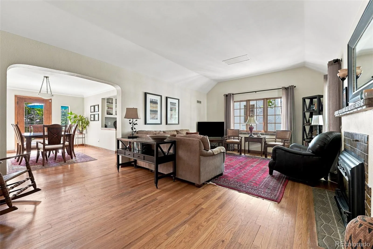
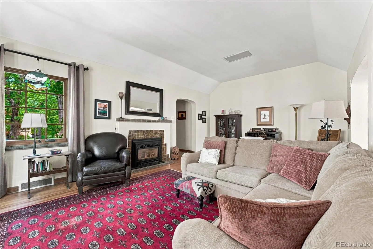
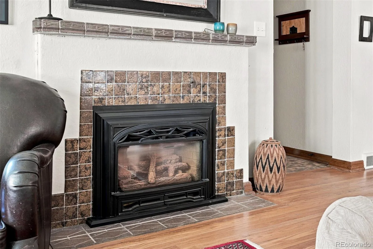
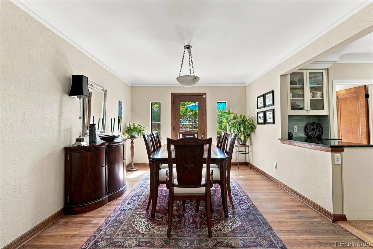
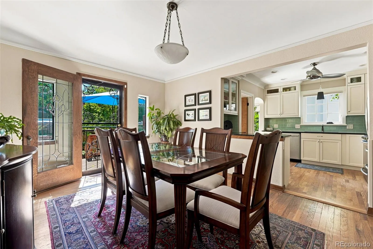
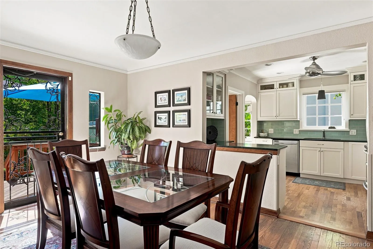
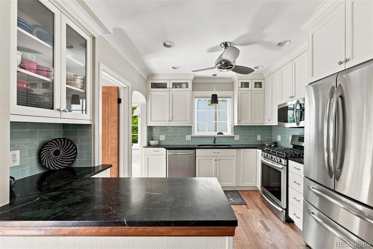
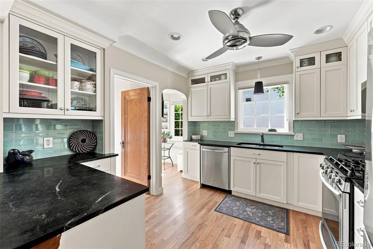
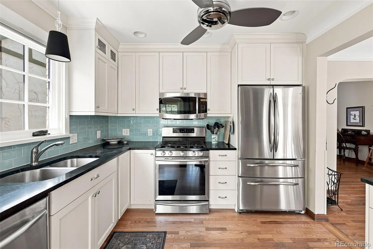
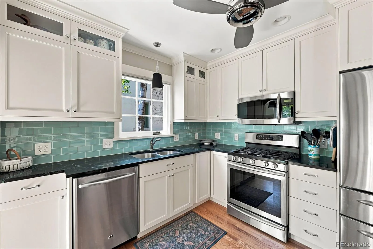
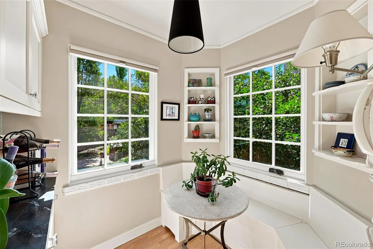
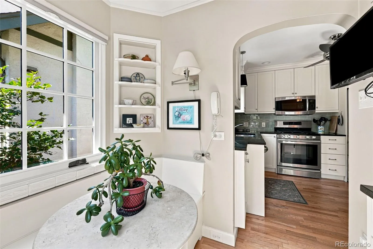
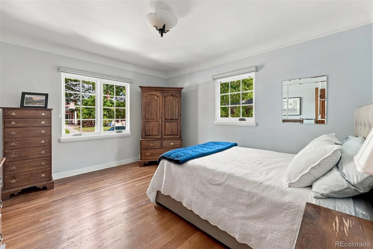
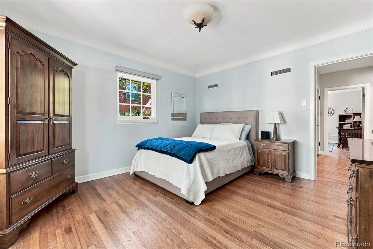
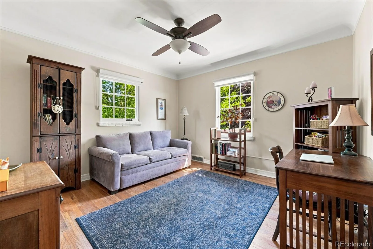
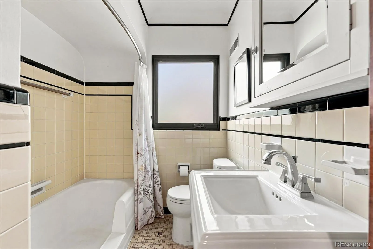
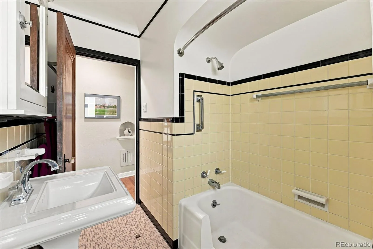
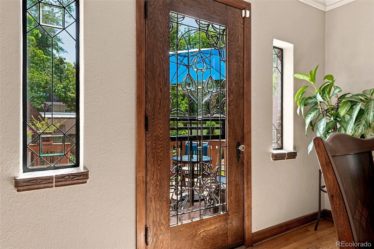
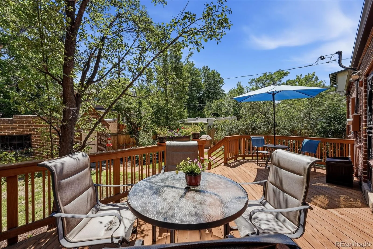
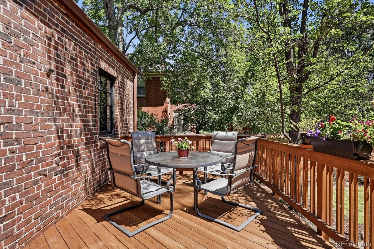
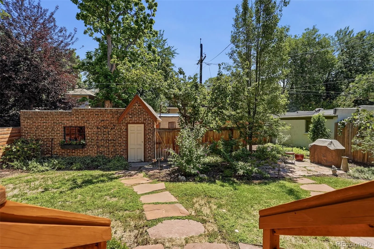
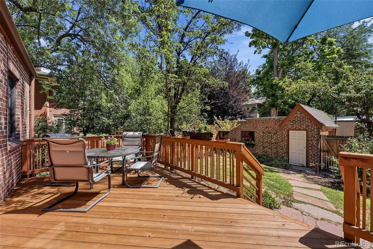
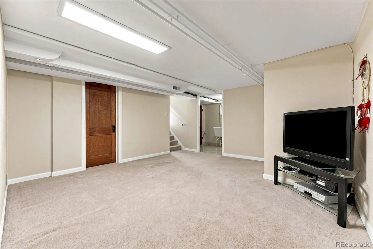
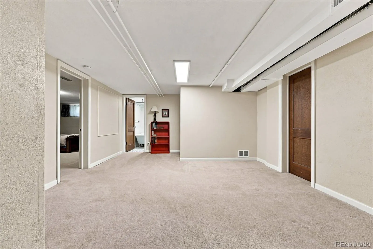
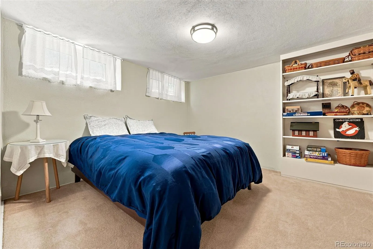
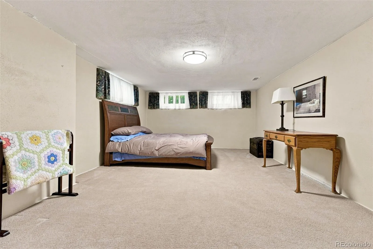
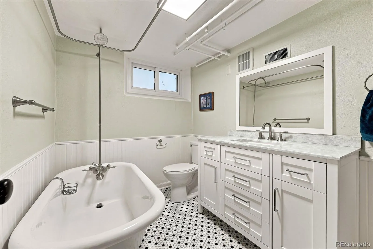
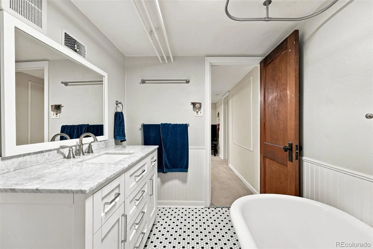
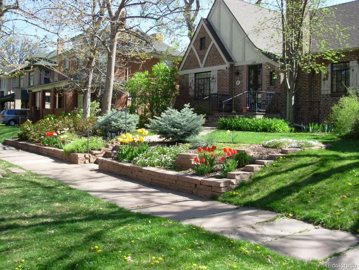
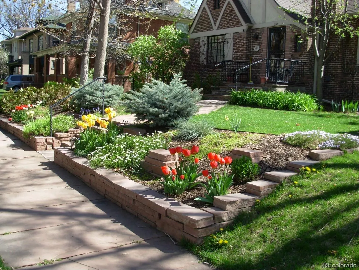
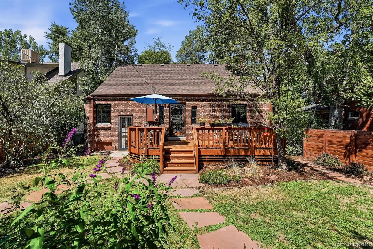
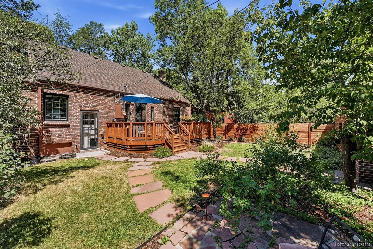
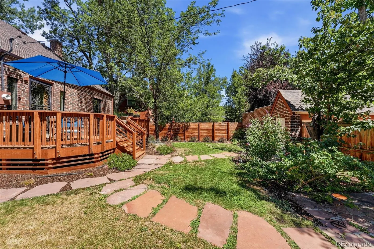
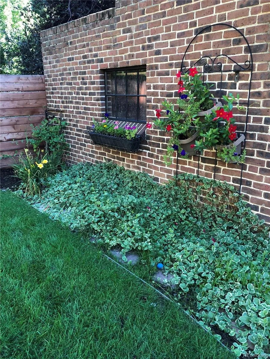
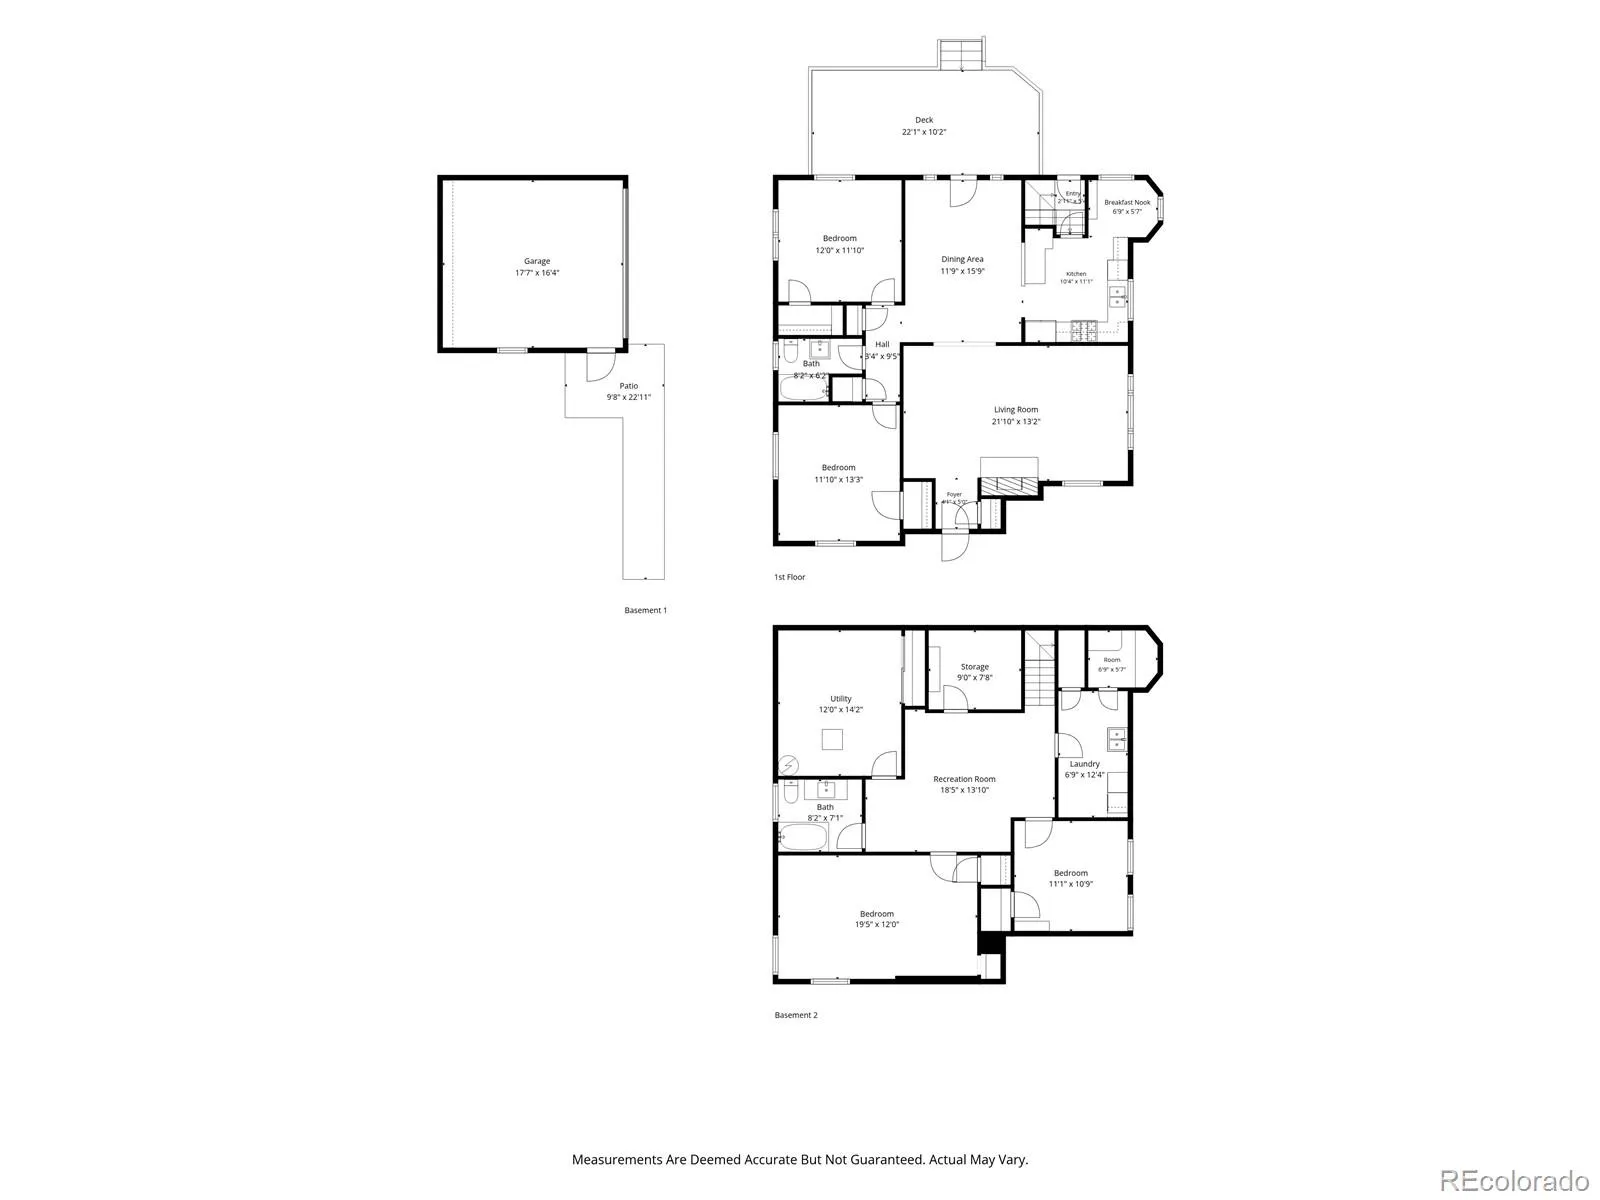
Prepare to be enchanted by this storybook Tudor, where timeless architecture and thoughtful updates come together on one of Park Hill’s most picturesque, tree-lined streets. From the welcoming front porch to the rich original woodwork, sparkling crystal doorknobs, and custom Sierra Pacific windows, every detail celebrates the home’s enduring charm. Inside, you’re greeted by a breathtakingly spacious living room with soaring ceilings, oversized picture windows, and a gorgeous gas fireplace that creates the perfect backdrop for cozy evenings. The elegant dining room flows into a magazine-worthy chef’s kitchen before opening through a stunning original, leaded glass door to the expansive deck, creating effortless indoor-outdoor living. The kitchen is the true heart of the home, featuring soapstone countertops, tall white cabinetry, a gas range, Ann Sacks tile backsplash, and a charming breakfast nook with built-in bench seating and serene garden views. The main level offers two generous bedrooms, including a spacious retreat with room for a king-sized suite. A second bedroom overlooks the lush backyard, while the beautifully preserved bath showcases timeless period tile. Downstairs, the finished lower level offers exceptional flexibility with a spacious family room, two additional bedrooms, including an oversized retreat with a cedar closet, a beautifully renovated bathroom, and exceptional storage. Outside, discover your own private garden oasis. The lush, professionally landscaped backyard features mature trees, vibrant gardens, and an expansive deck perfect for entertaining, dining al fresco, or relaxing beneath the stars. Just moments from City Park, the Denver Zoo, Jazz in the Park, Spinelli’s Market, and Honey Hill Café, this exceptional Tudor is the perfect blend of historic elegance, modern comfort, and an unbeatable Denver lifestyle. This home has been meticulously cared for; roof (2022), furnace and AC (2023), new wood deck (2021), and newer fence (2021).

Advanced Home Search
Search by square footage, location, price, bedrooms, bathrooms and more.Just Listed
These homes just hit the market. Be among the first to see them. Schedule a showing, too.New Construction
See brand new homes and homes under construction now and available soon.Features & Amenities
Find homes with views or pools, in gated communities & with other desirable features.Cities
Take a look at luxury homes in each city in Metro Denver.Neighborhoods
Find the ideal neighborhood and the home that best fits you.Counties
Have your eye on a specific county? Browse these listings.Zip Codes
Start here to find a luxury home in a particular zip code.Single-Family Homes
See photos of single-family homes, get prices, neighborhood information & more.Townhomes
Get all the details about luxury townhomes for sale now throughout Metro Denver.Condos
Are you drawn to the low-maintenance, luxury lifestyle of condo living? Start here.One-Story Homes
Looking for a main floor master? Ranch-style homes may be perfect for your lifestyle.Featured Price Ranges
We’ve done the searching for you. Find homes in popular luxury price ranges.55-Plus
Explore beautiful homes and enviable amenities available in 55-and-over communities.Your Free MLS Search Account
Create and manage saved searches and properties with the Property Organizer.Schedule a Personal Consultation
We’re happy to help any time! Schedule a no-obligation 15-minute call.


