
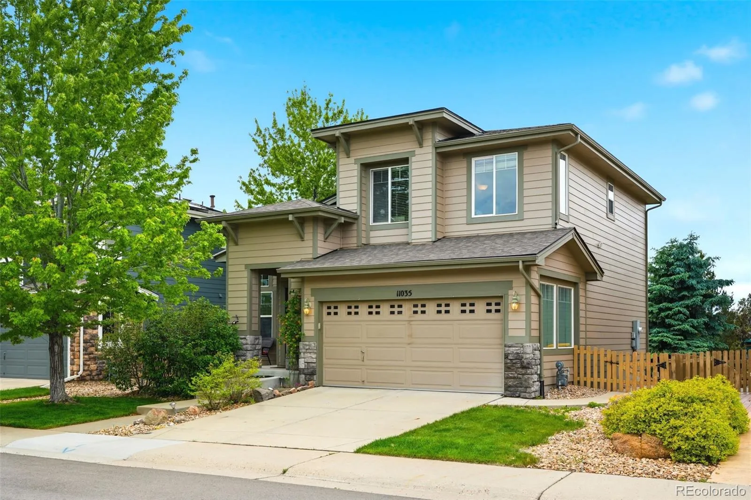
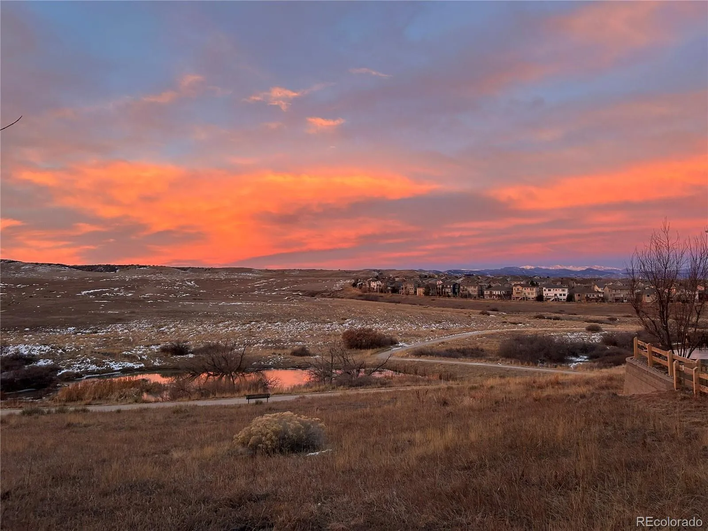
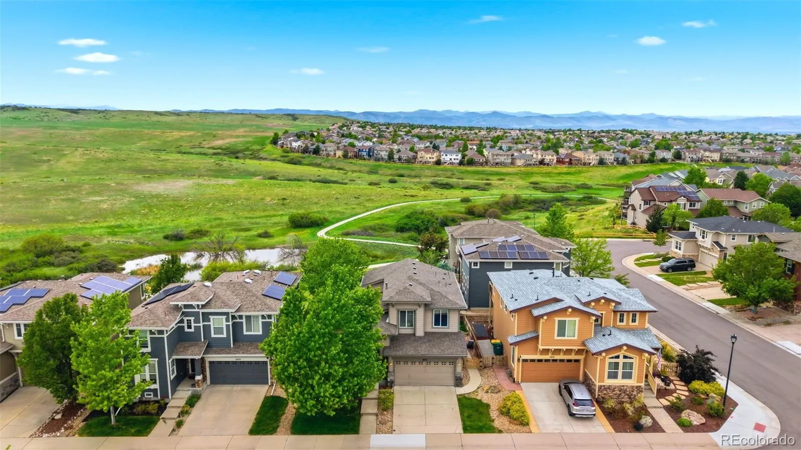
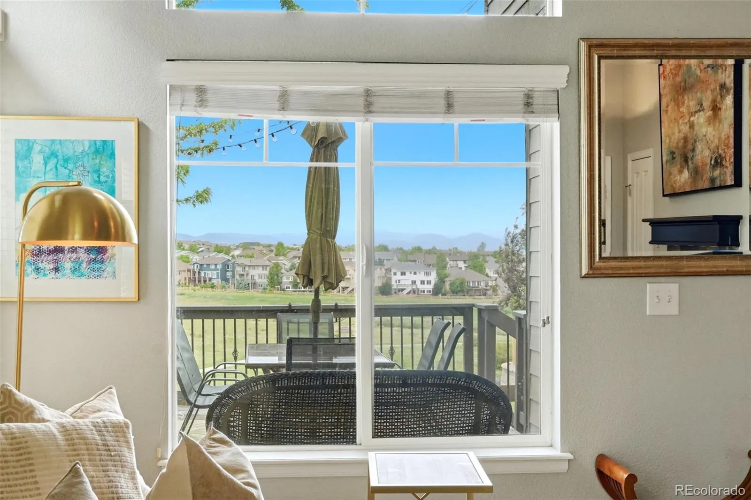
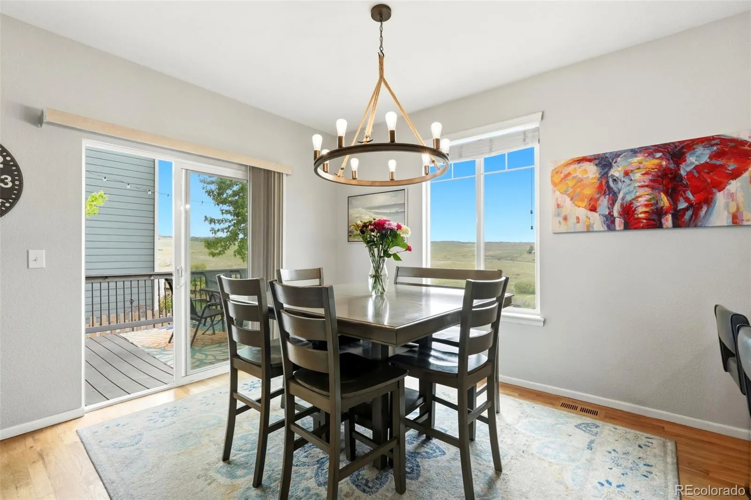
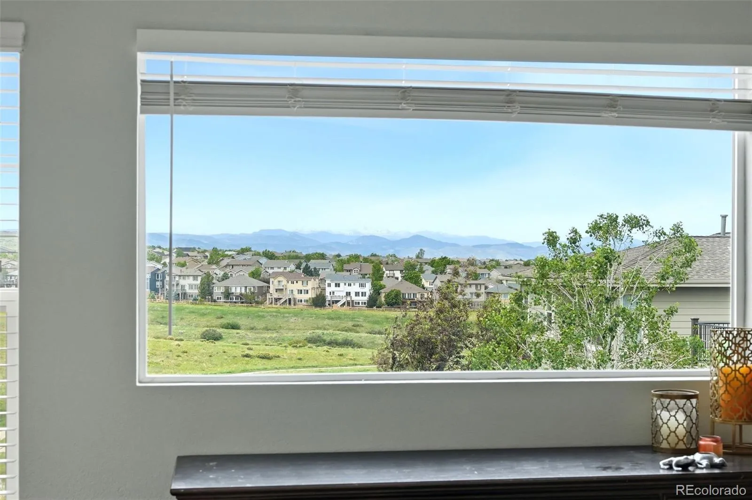
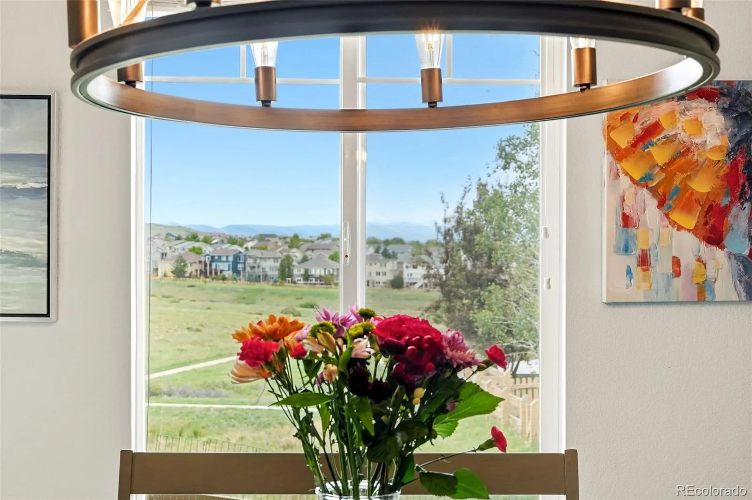
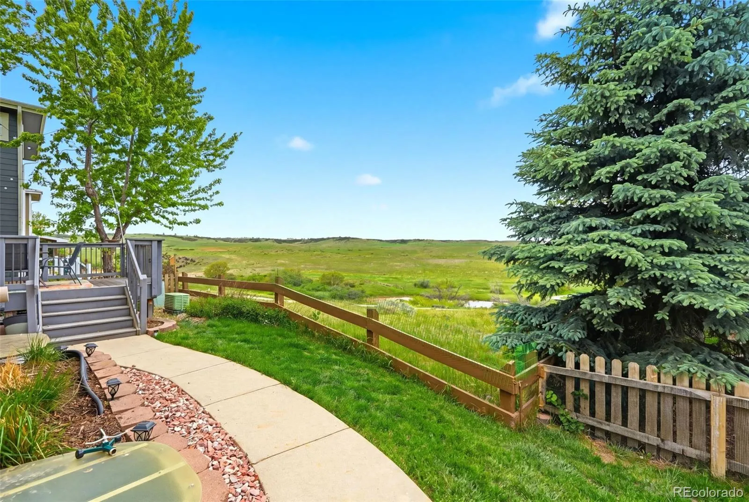
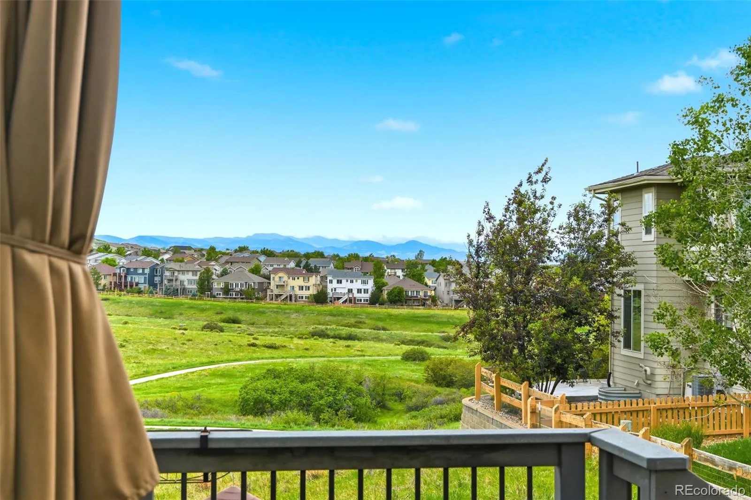
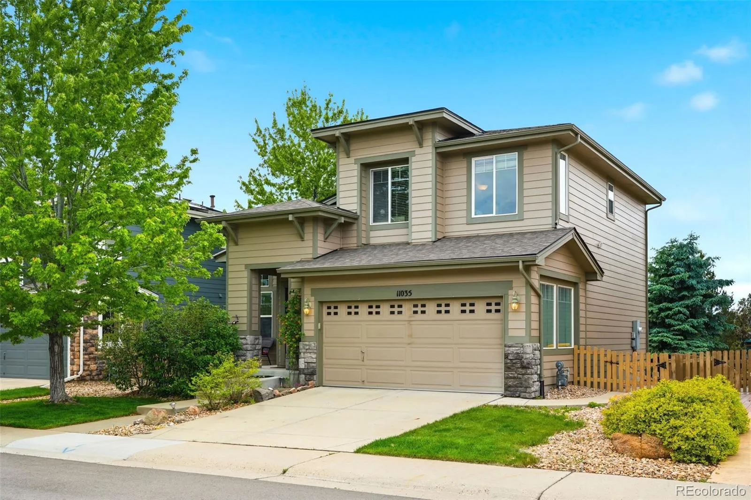
Lovingly maintained by its owner, this home backs directly to open space with amazing views and immediate access to miles of walking and biking trails. Tucked away on a quiet street in The Hearth, this exceptional location has the perfect balance of tranquility and convenience.
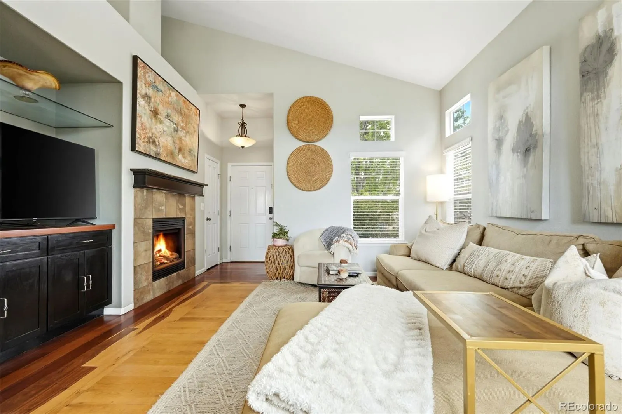
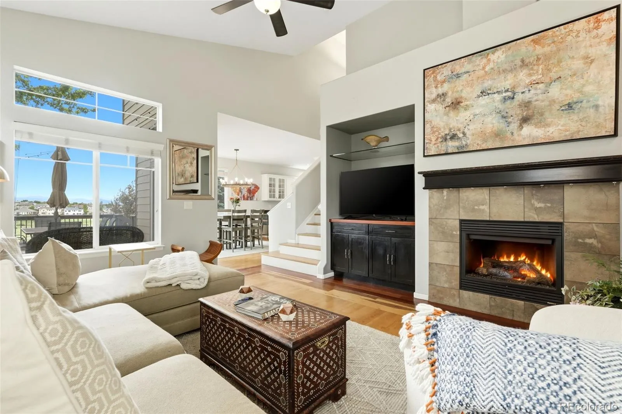
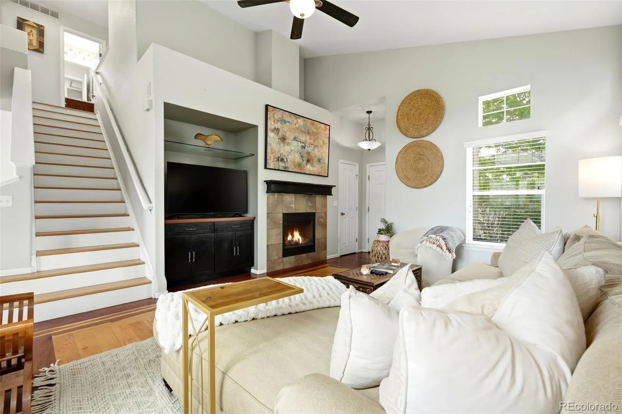
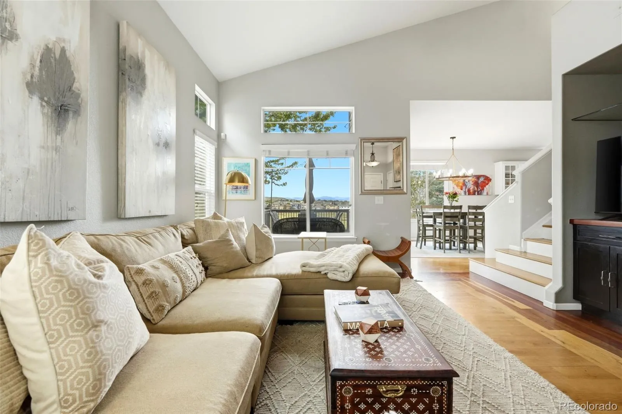
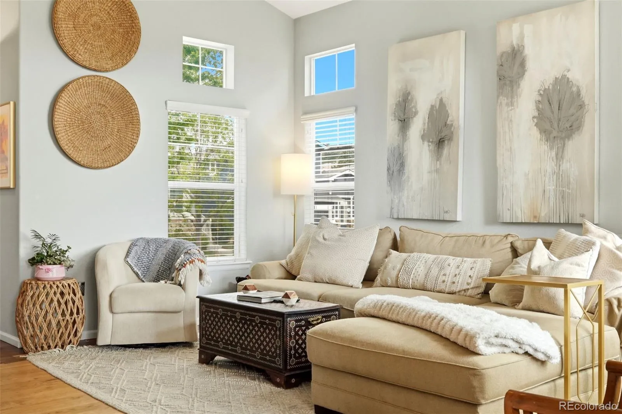
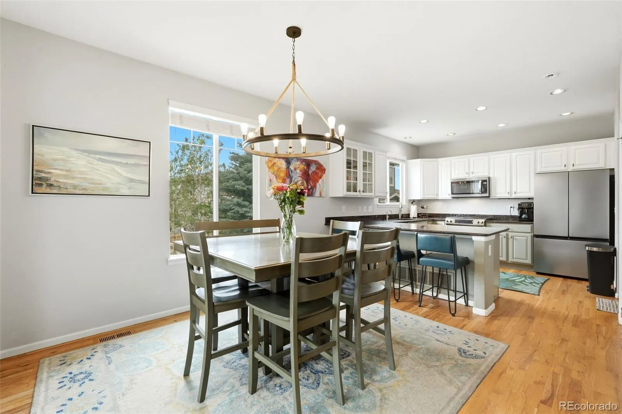
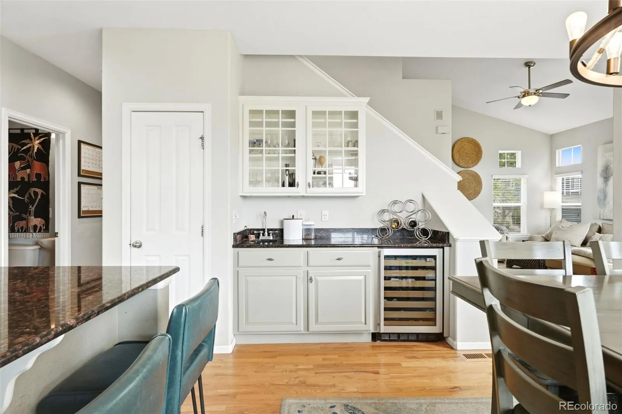
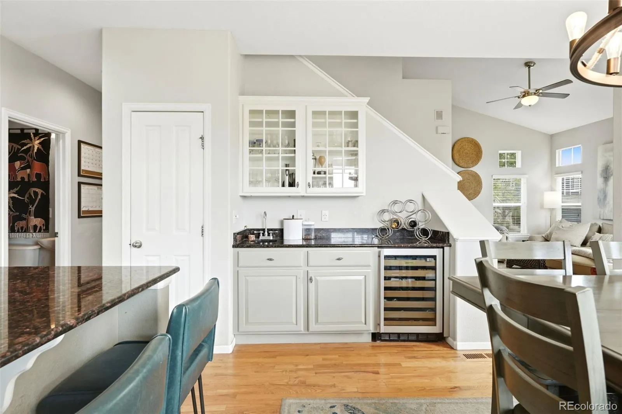
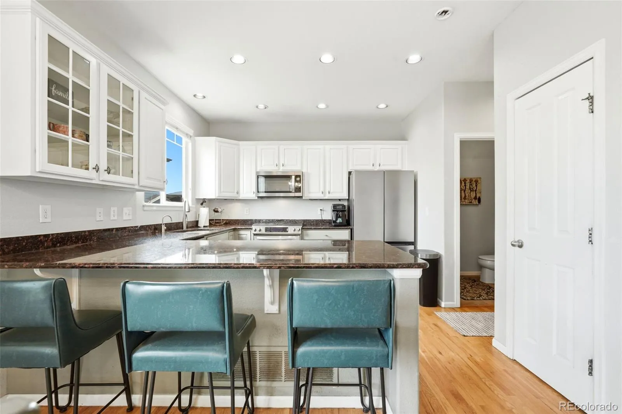
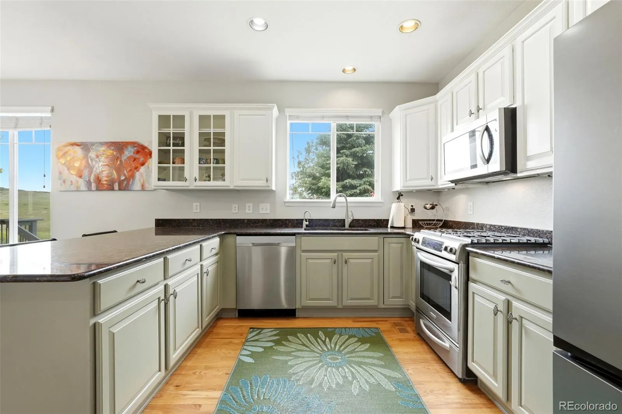
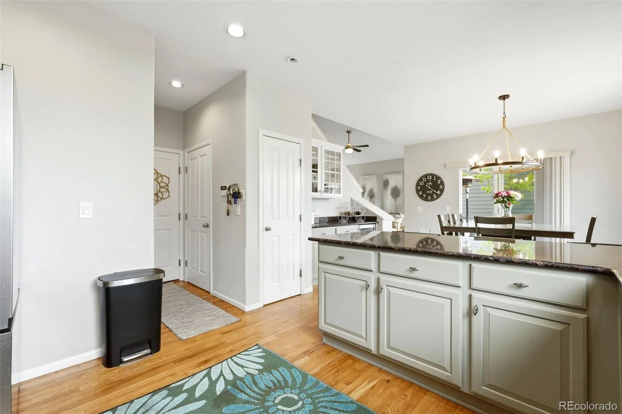
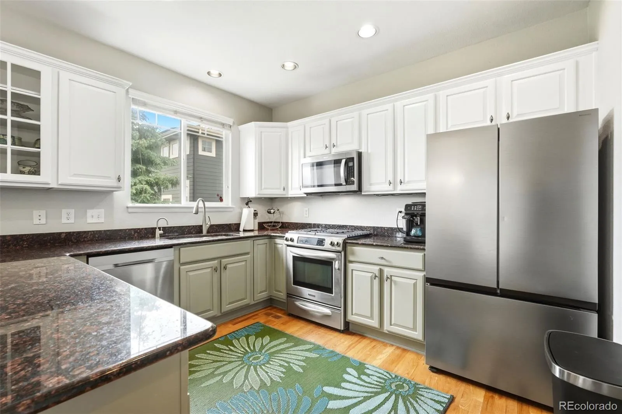
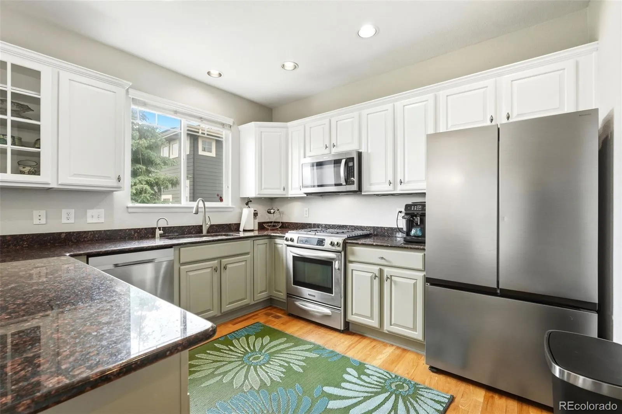
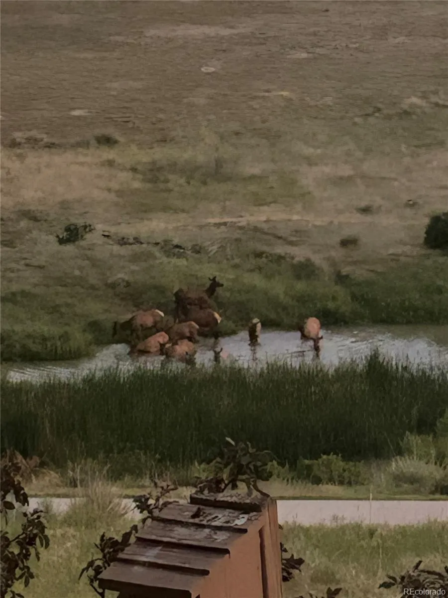
Inside, the open floor plan is filled with natural light and designed for comfortable everyday living. The spacious kitchen flows into the main living area, creating a welcoming space for family and friends. Large windows frame the open space, neighborhood pond, wildlife, and views.
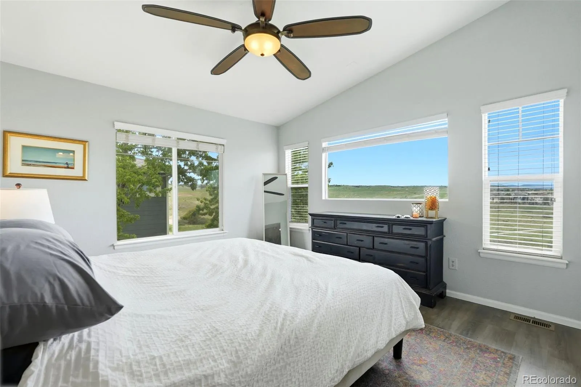
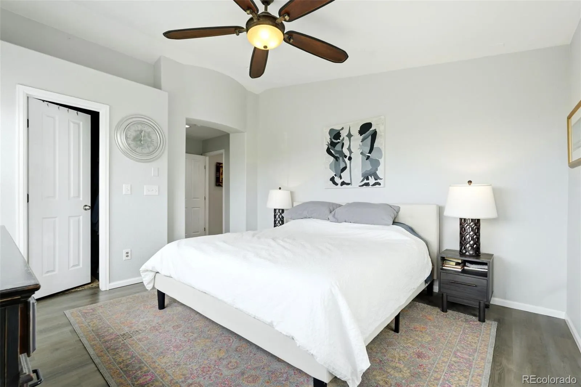
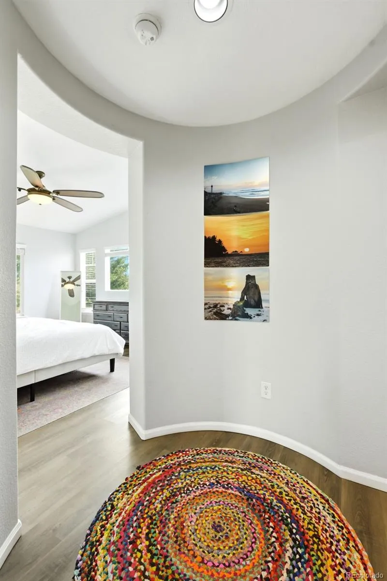
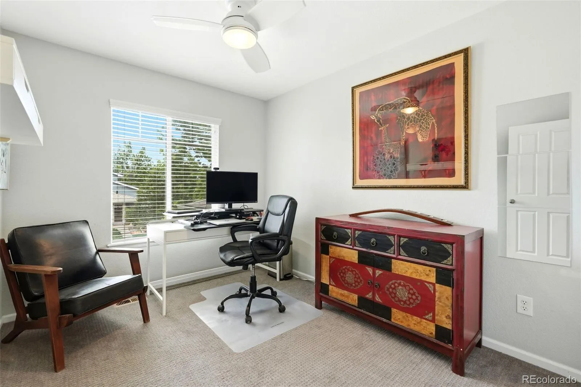
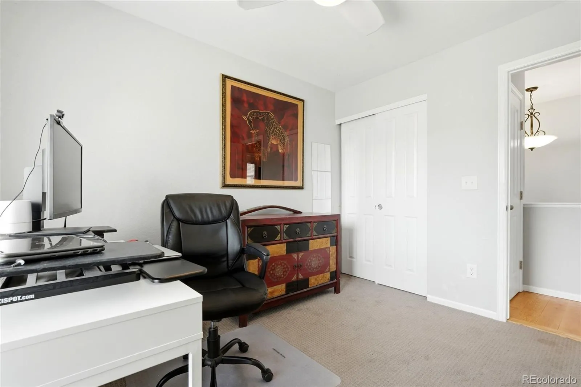
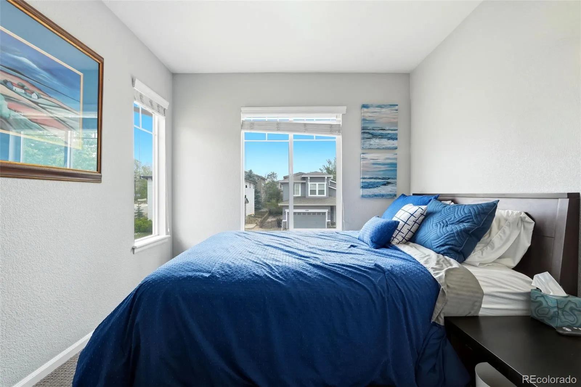
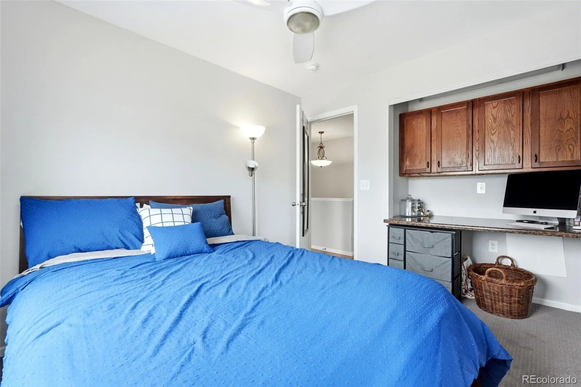
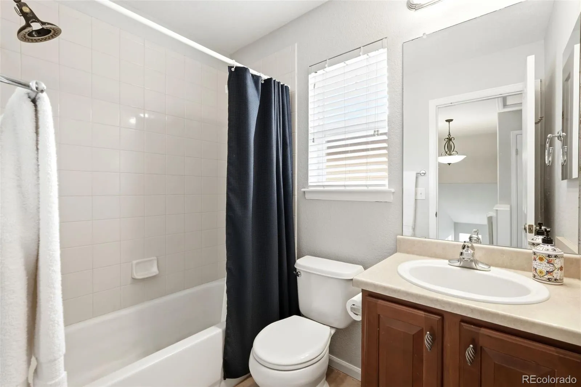
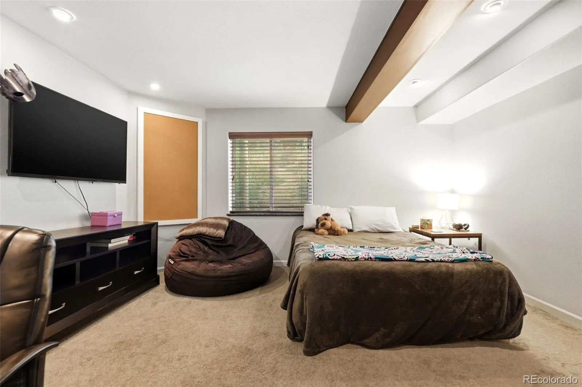
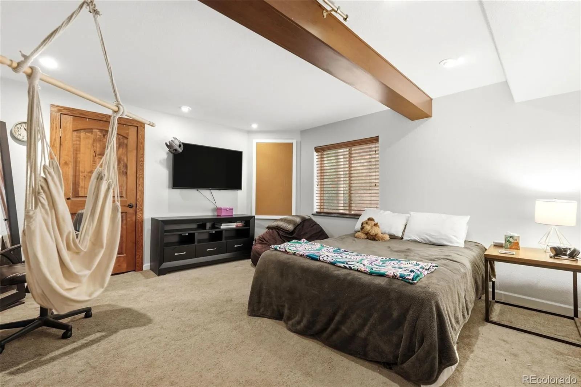
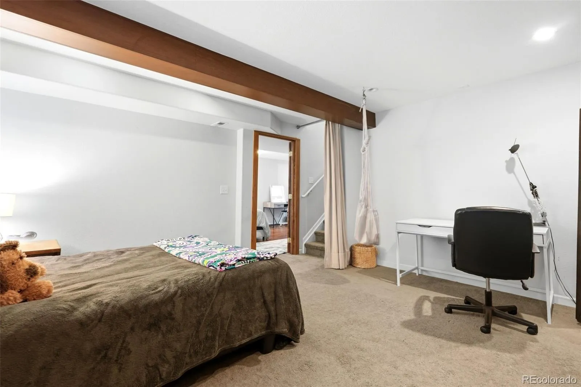
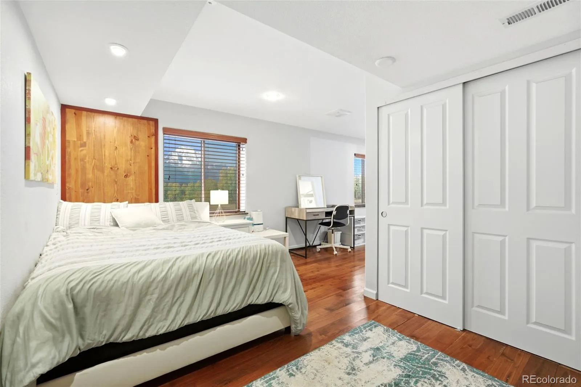
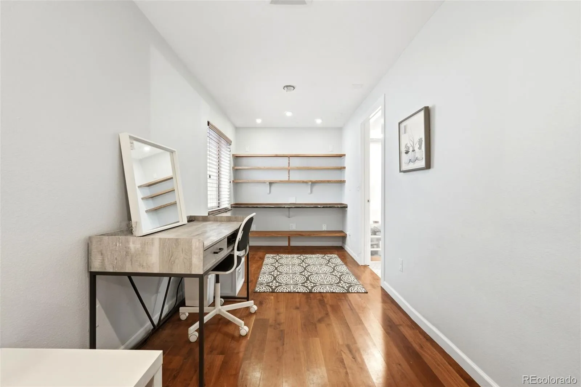
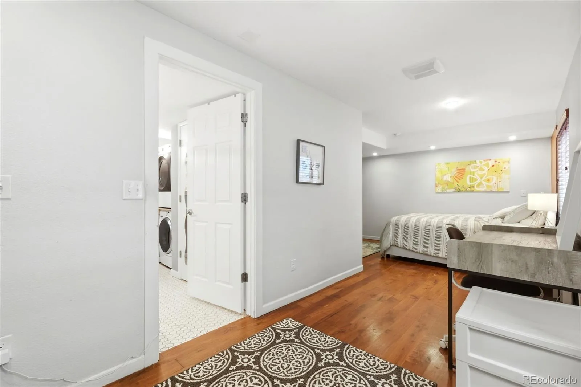
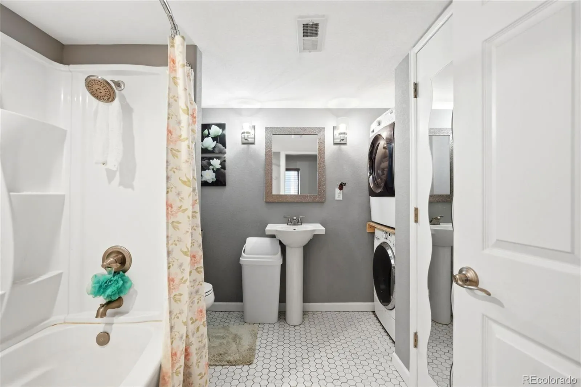
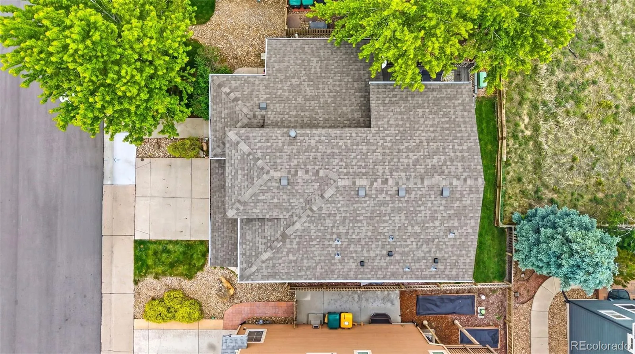
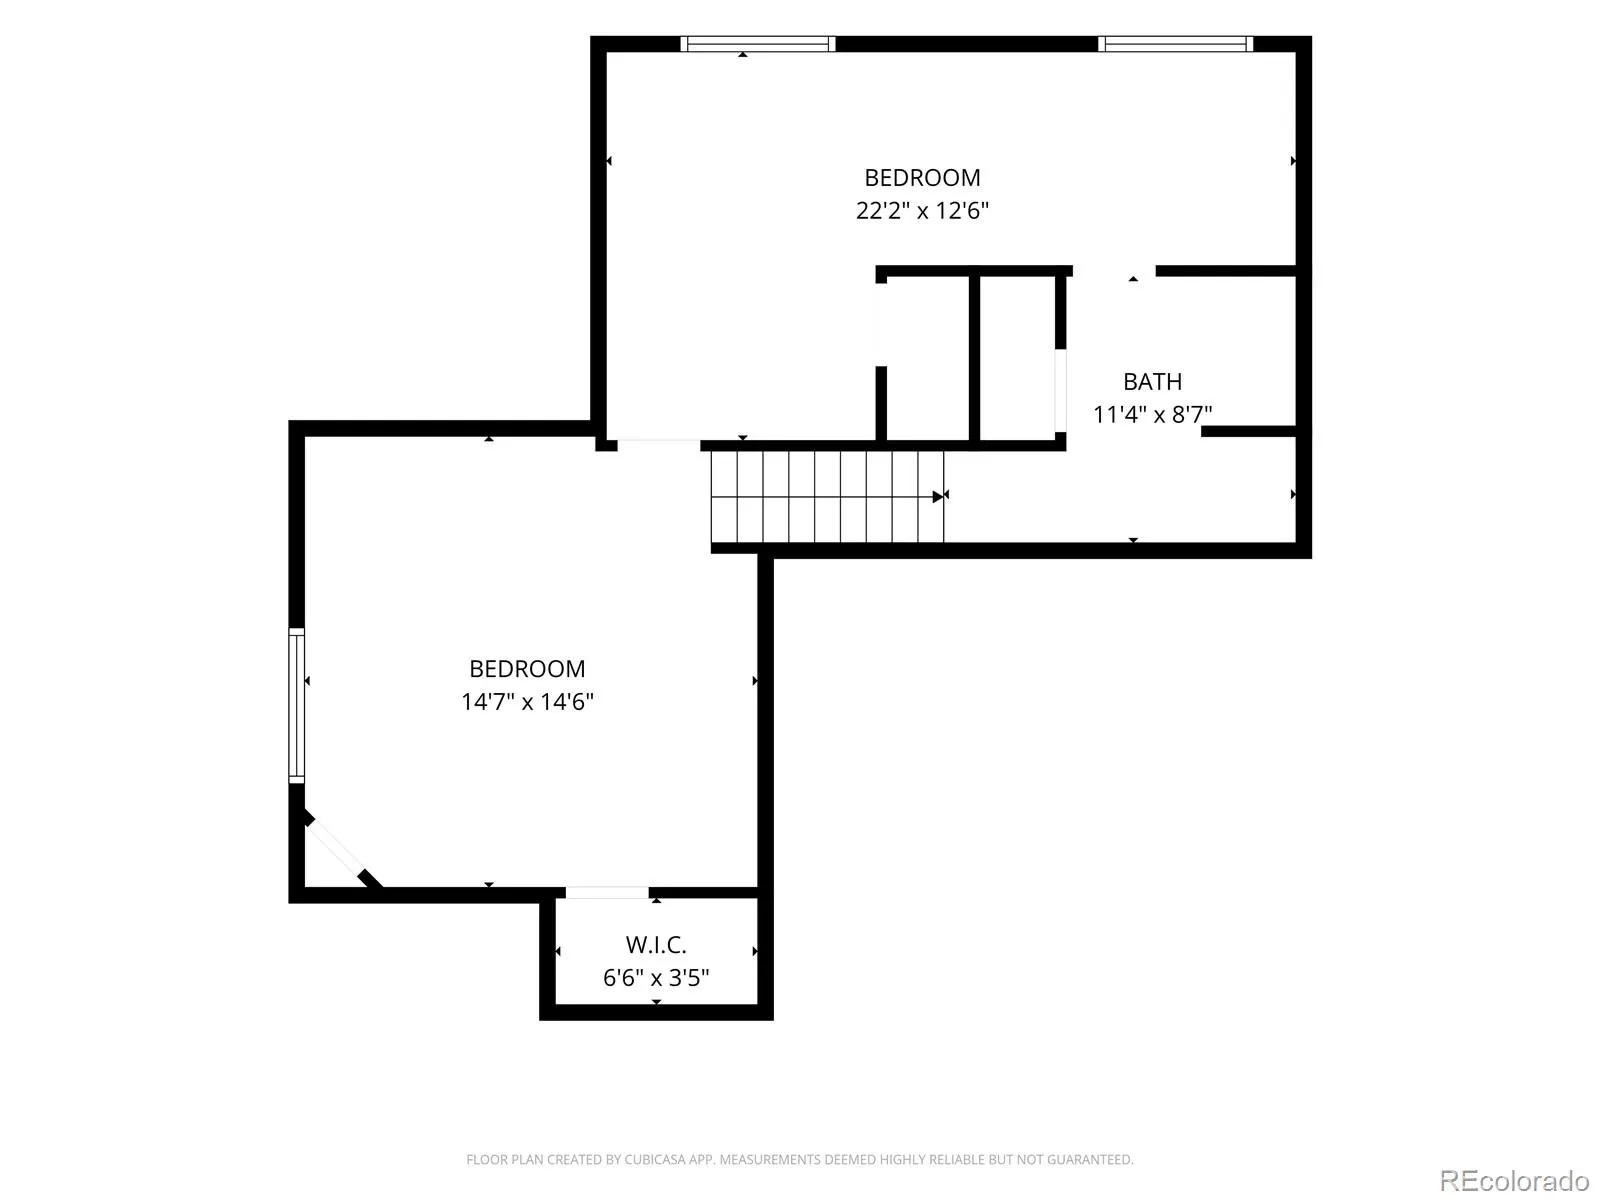
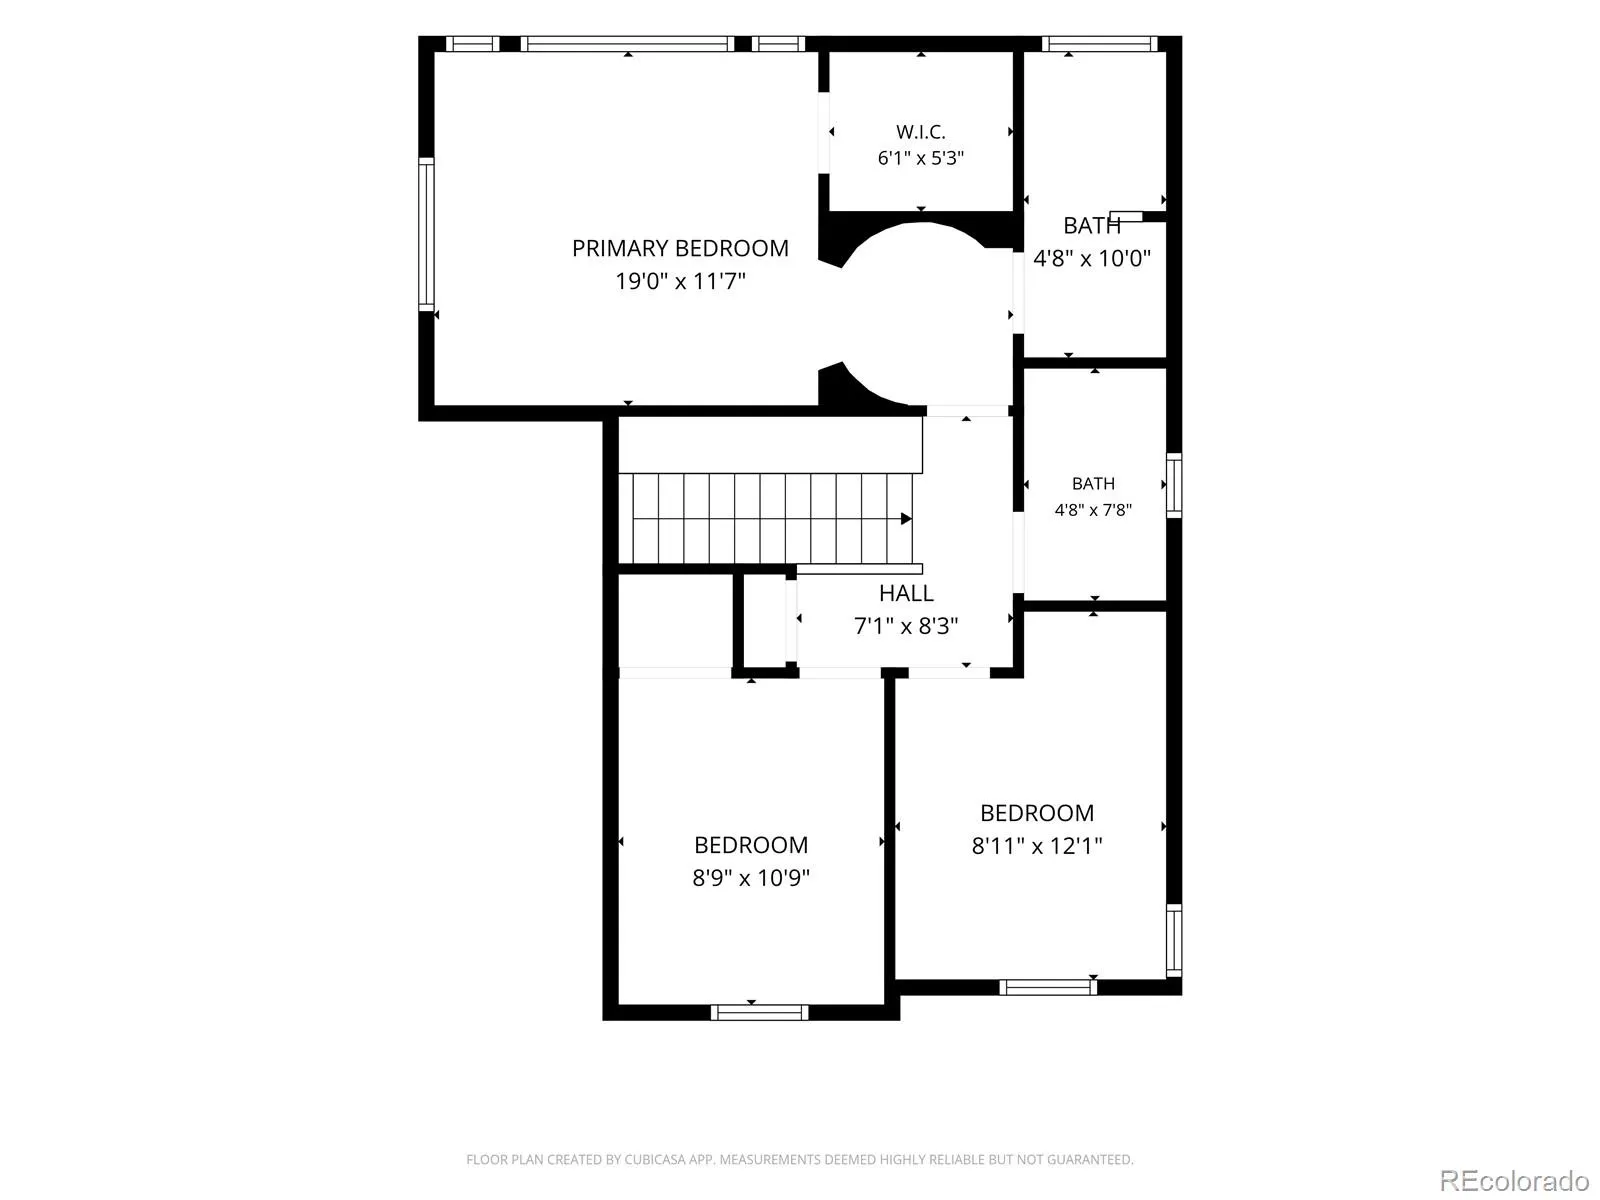
Upstairs, the primary bedroom is a peaceful retreat with abundant windows, mountain views, a spacious en suite bath, and plenty of room to unwind. Two additional bedrooms share a large full bathroom, providing comfortable space for family or a home office. The finished basement adds flexibility with two additional bedrooms (one non-conforming) for guests, hobby space, or a fitness room. The home also features a newer roof, furnace, air conditioner, and water heater, giving the next owner confidence that many of the major systems have already been updated.
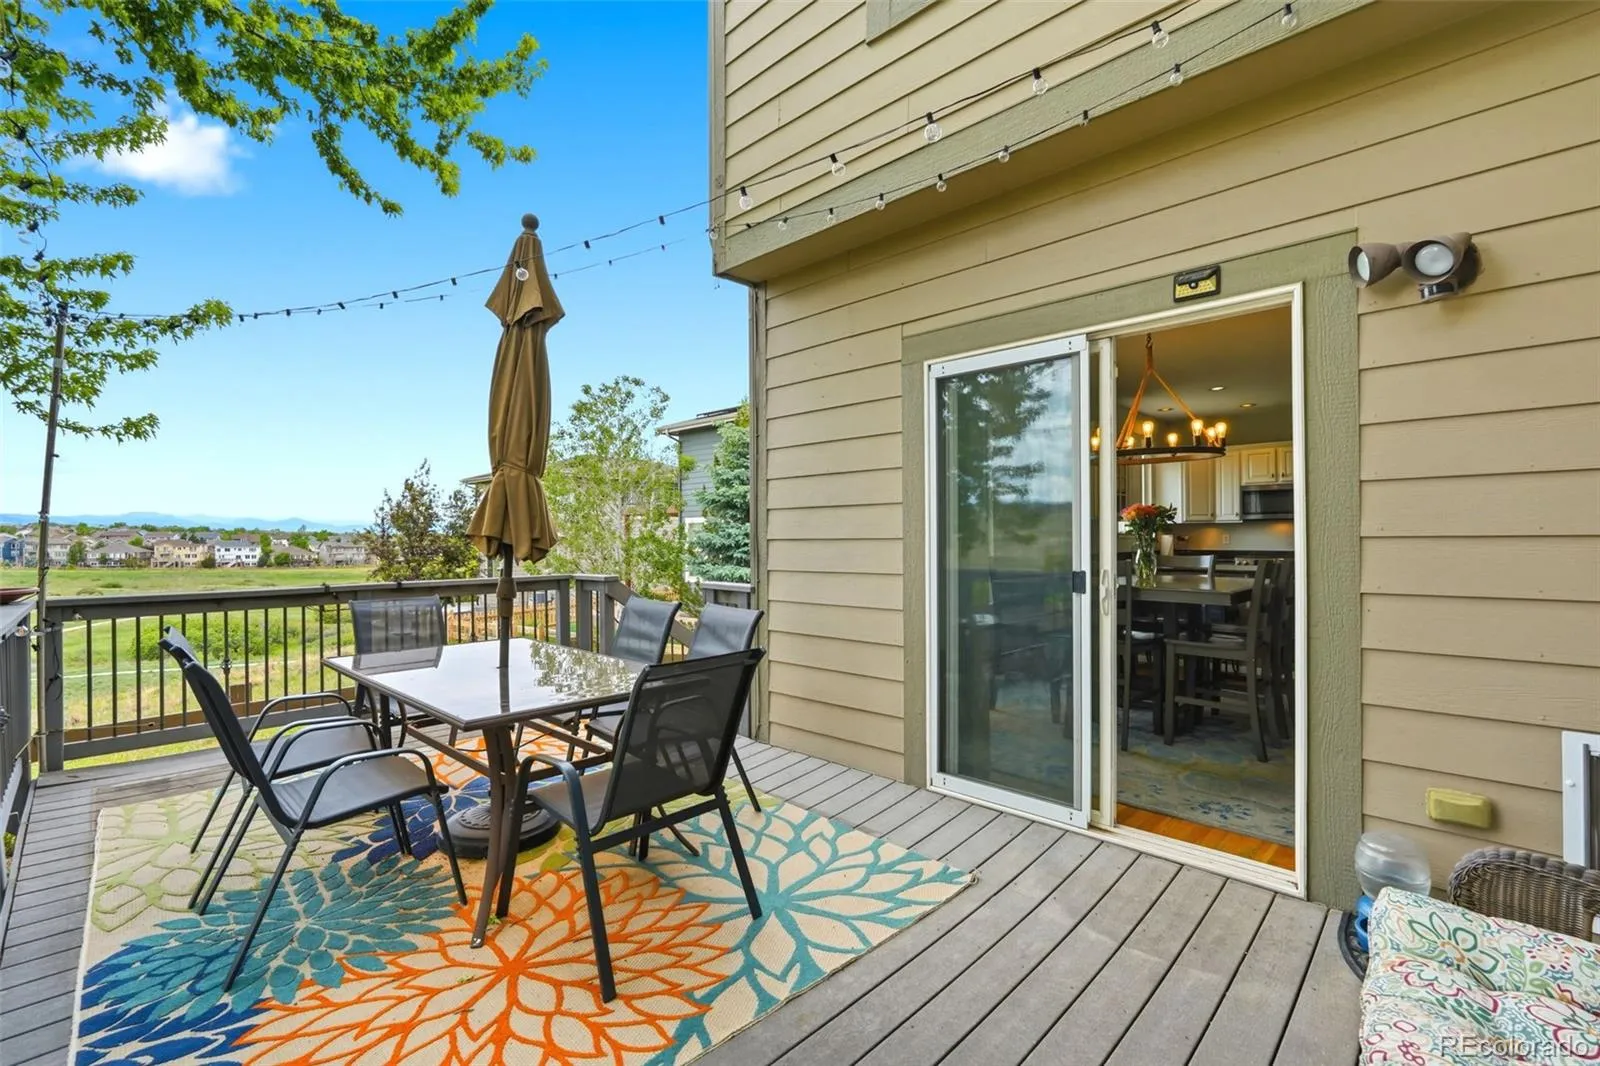
The deck is where this home really shines. Backing to open space with no neighbors directly behind, the deck becomes an extension of your home. It’s the perfect place to quietly enjoy your morning coffee, gather with friends for dinner, or unwind while watching the sunset. Your morning walk, evening bike ride, or scenery watching await just outside your door.
Walk to Rocky Heights Middle School / Rock Canyon High School, as well as shopping, restaurants, parks, and recreation centers. The home also offers quick access to C-470, providing an easy commute throughout the Denver metro area.
If you’re looking for a home with exceptional views, direct access to open space, and a location that’s difficult to beat, this home is well worth a visit. Schedule your private showing today and experience everything this special home has to offer.
The Hearth
11035 Woodhurst Circle, Highlands Ranch, CO 80130


- 1. 2026-07-17 (Start time: 2026-07-17T22:00:00Z - End time: 2026-07-18T00:00:00Z)
- 2. 2026-07-18 (Start time: 2026-07-18T18:00:00Z - End time: 2026-07-18T20:00:00Z)
- 3. 2026-07-19 (Start time: 2026-07-19T16:00:00Z - End time: 2026-07-19T19:00:00Z)
