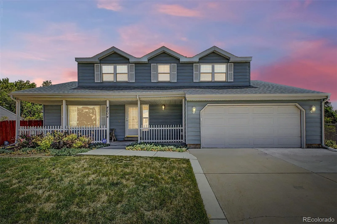
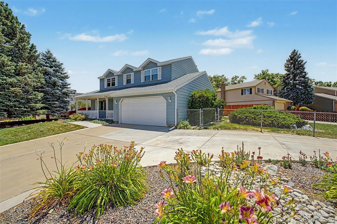
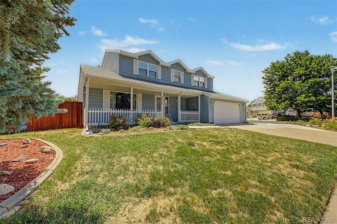
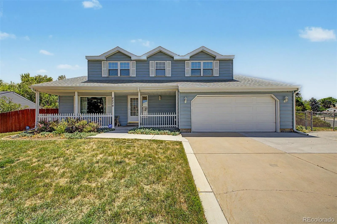
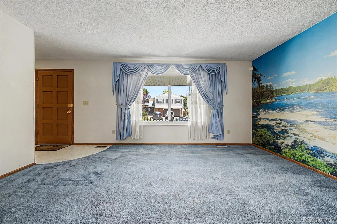
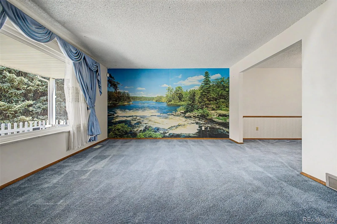
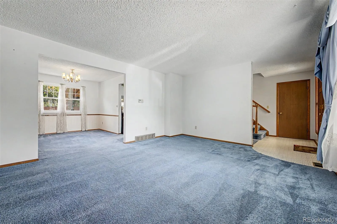
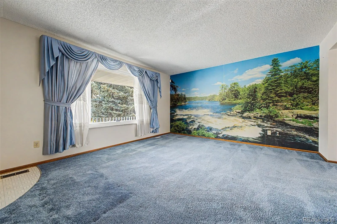
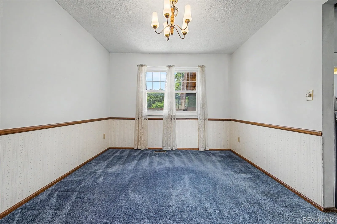
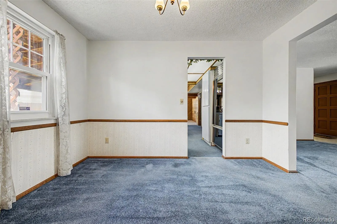
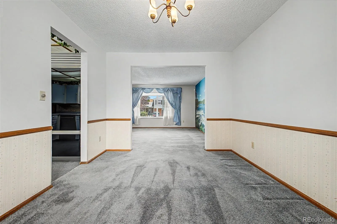
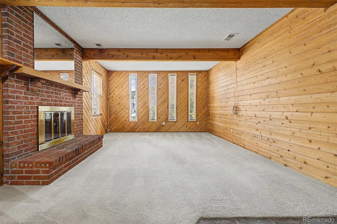
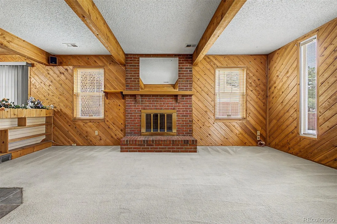
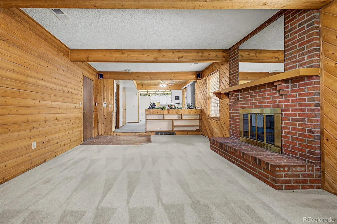
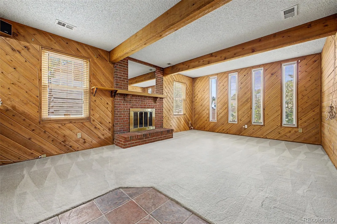
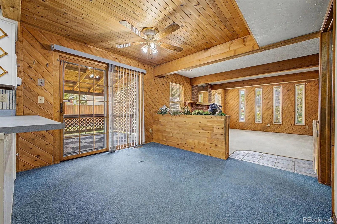
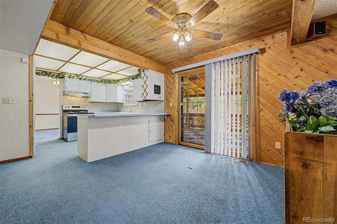
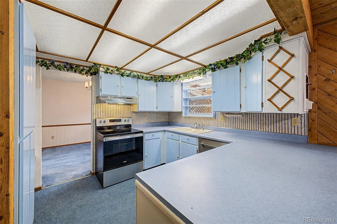
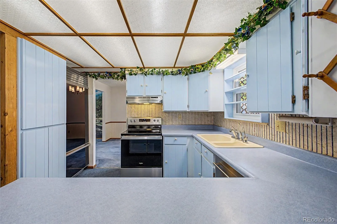
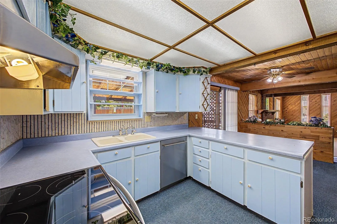
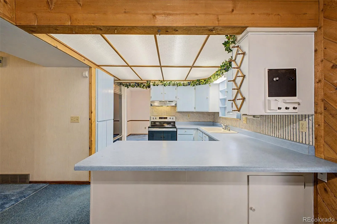
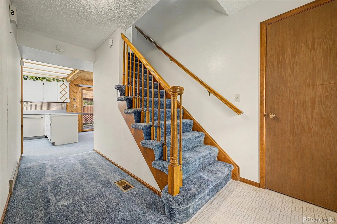
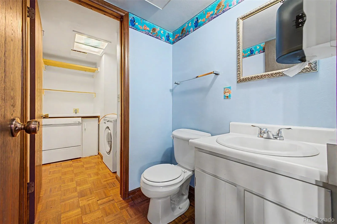
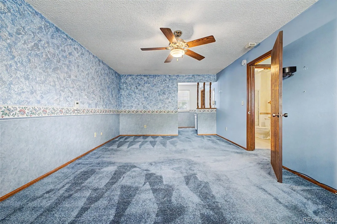
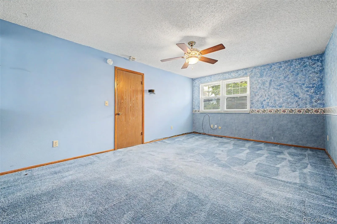
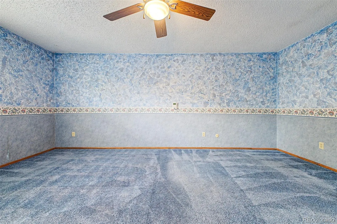
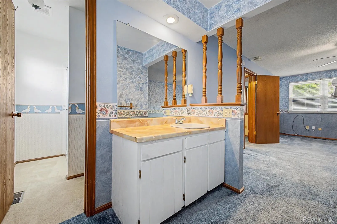
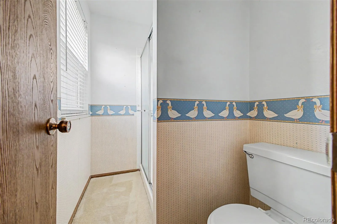
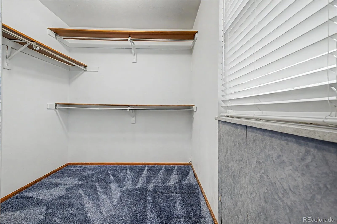
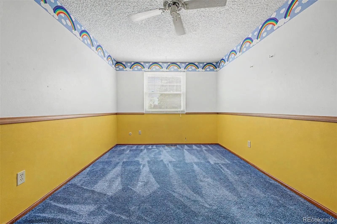
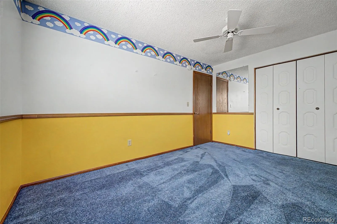
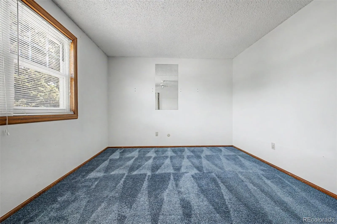
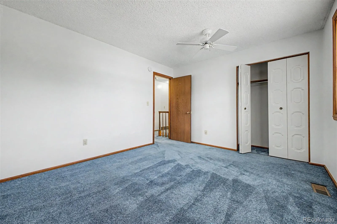
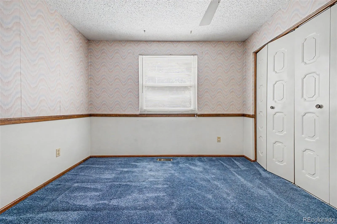
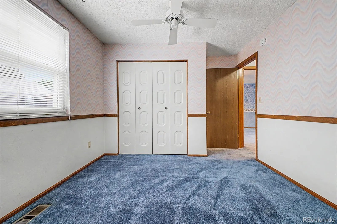
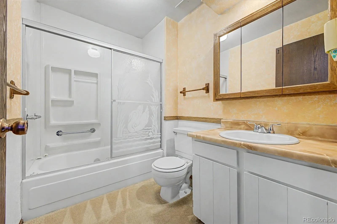
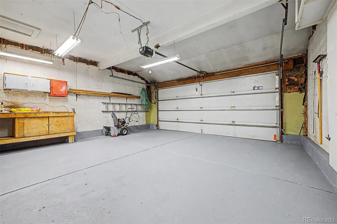
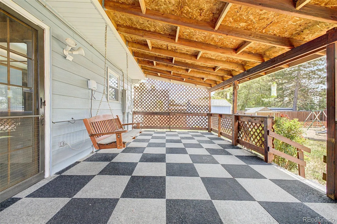
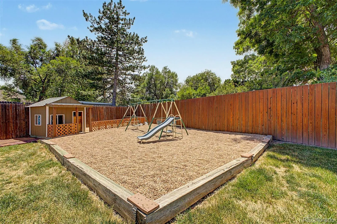
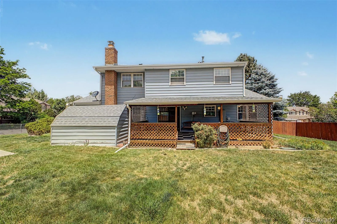
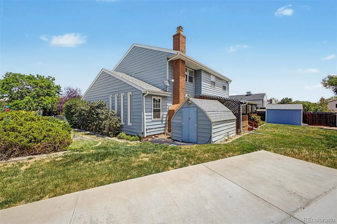
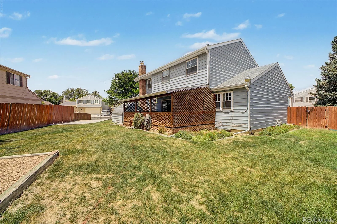
Beautifully maintained well cared for, this spacious two story features 2700+ total sqft sits on a premium 1/4 acre corner lot on a quiet tree lined street in a well kept North Thornton neighborhood. Offering 5 bedrooms, 4 bathrooms, a finished basement, RV parking, and a 2 car garage, this home provides the size, functionality, and flexibility you’re searching for. Outstanding curb appeal welcomes you with mature landscaping, a covered front porch, and an expanded concrete driveway with plenty of room for additional vehicles, recreational toys, or trailers. Inside, you’ll find a comfortable floor plan with formal living and dining rooms, a spacious family room with exposed wood beams and a floor to ceiling brick fireplace, and spacious rooms. The kitchen includes a premium Sub Zero refrigerator, ASKO dishwasher, washer, and dryer. Upstairs you’ll find four bedrooms, including a spacious primary suite with a walk in closet and private 3/4 bath. The finished basement provides additional living space with endless possibilities for a recreation room, home office, fitness area, hobby room, guest space, or future expansion. This home has been exceptionally well maintained, with many of the major improvements already completed, including triple pane replacement windows, updated electrical panel, newer roof and gutters, central air conditioning, sprinkler system, and numerous mechanical updates, ready for the next owner’s personal touches. Step outside to enjoy the large fenced backyard featuring a covered patio, mature landscaping, storage sheds, and plenty of room for entertaining, gardening, pets, or play. ***PROFESSIONALLY PRE-INSPECTED FOR ADDED BUYER CONFIDENCE AND INCLUDING A 14 MONTH BUYER HOME WARRANTY AND 5 YEAR ROOF CERTIFICATION*** this home offers a rare opportunity to own a solid, well built property with outstanding bones, tremendous potential, and a location close to parks, schools, shopping, dining, and major commuter routes

Advanced Home Search
Search by square footage, location, price, bedrooms, bathrooms and more.Just Listed
These homes just hit the market. Be among the first to see them. Schedule a showing, too.New Construction
See brand new homes and homes under construction now and available soon.Features & Amenities
Find homes with views or pools, in gated communities & with other desirable features.Cities
Take a look at luxury homes in each city in Metro Denver.Neighborhoods
Find the ideal neighborhood and the home that best fits you.Counties
Have your eye on a specific county? Browse these listings.Zip Codes
Start here to find a luxury home in a particular zip code.Single-Family Homes
See photos of single-family homes, get prices, neighborhood information & more.Townhomes
Get all the details about luxury townhomes for sale now throughout Metro Denver.Condos
Are you drawn to the low-maintenance, luxury lifestyle of condo living? Start here.One-Story Homes
Looking for a main floor master? Ranch-style homes may be perfect for your lifestyle.Featured Price Ranges
We’ve done the searching for you. Find homes in popular luxury price ranges.55-Plus
Explore beautiful homes and enviable amenities available in 55-and-over communities.Your Free MLS Search Account
Create and manage saved searches and properties with the Property Organizer.Schedule a Personal Consultation
We’re happy to help any time! Schedule a no-obligation 15-minute call.


