
Property Description
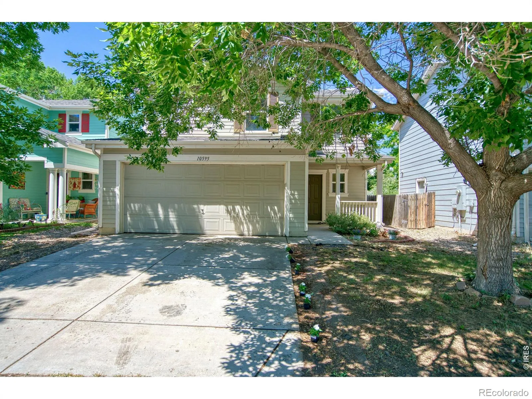
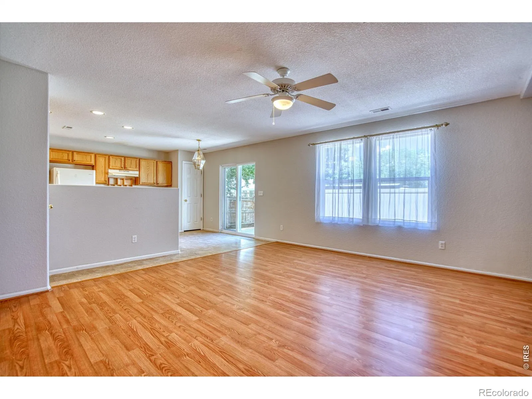
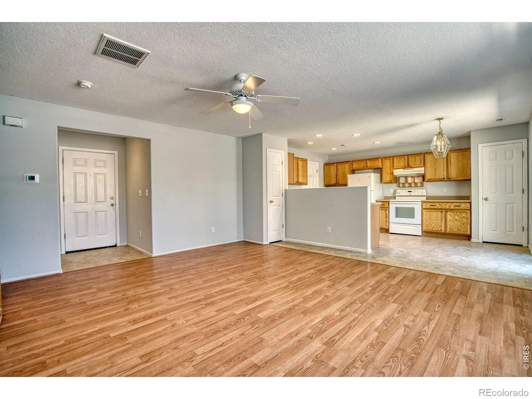
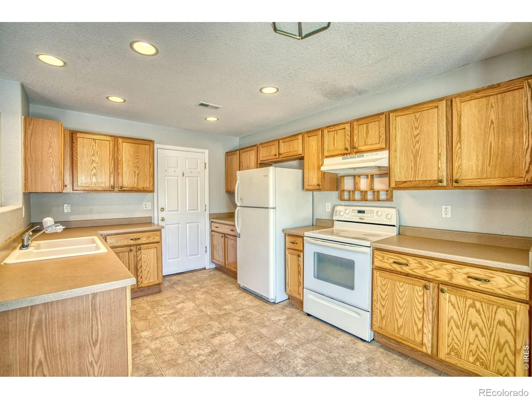
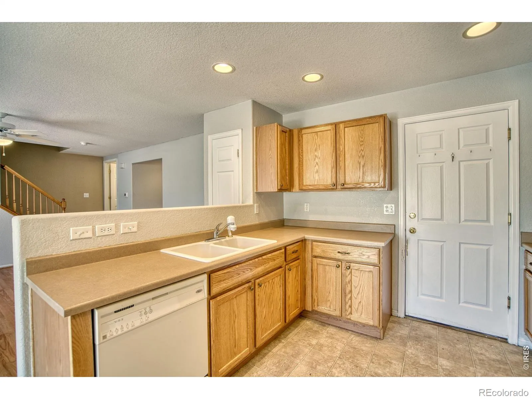
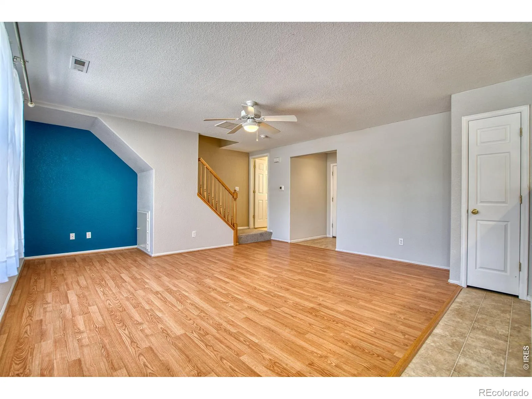
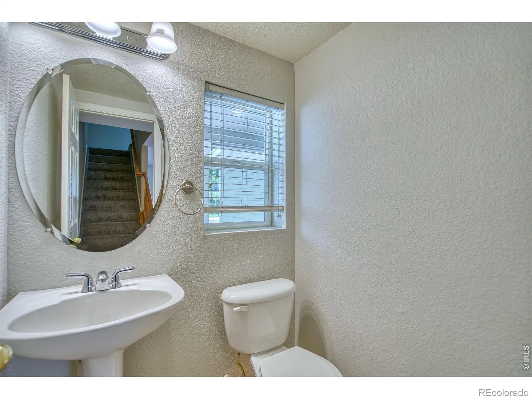
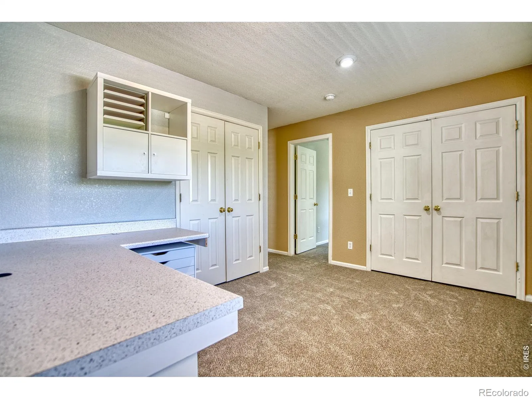
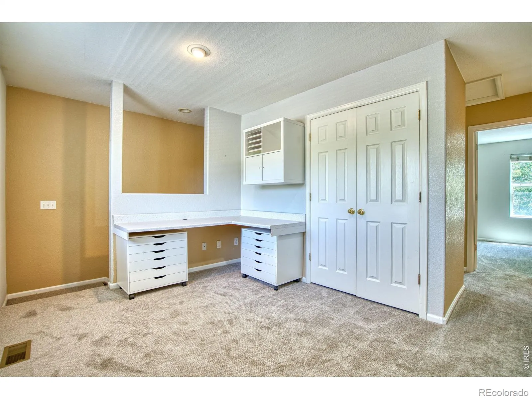
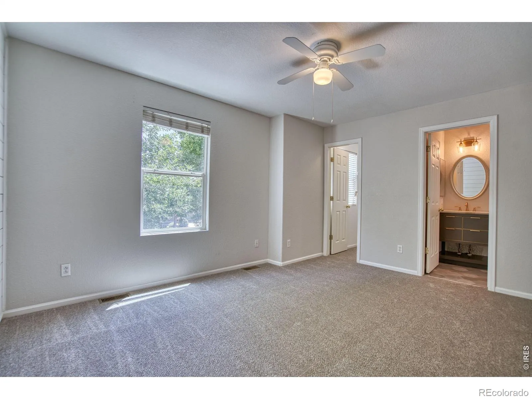
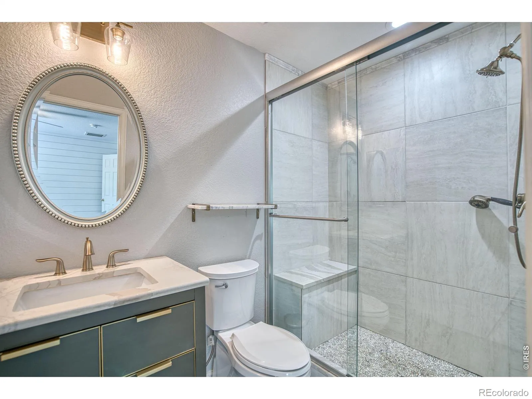
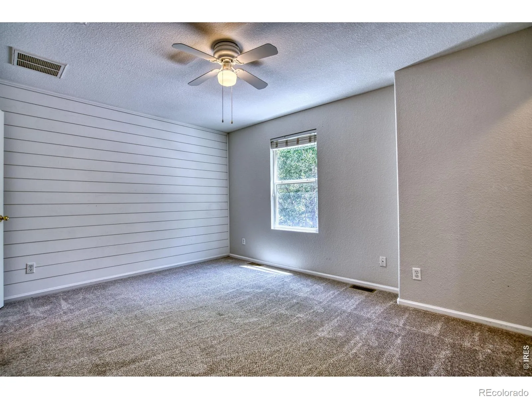
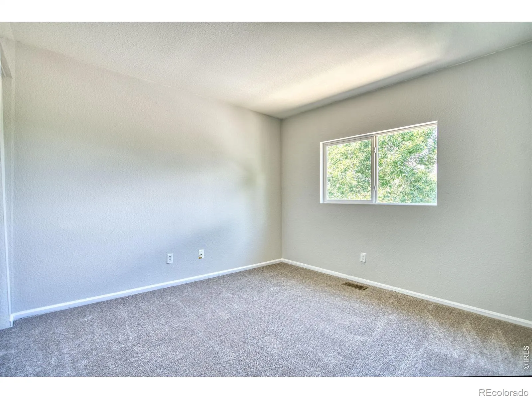
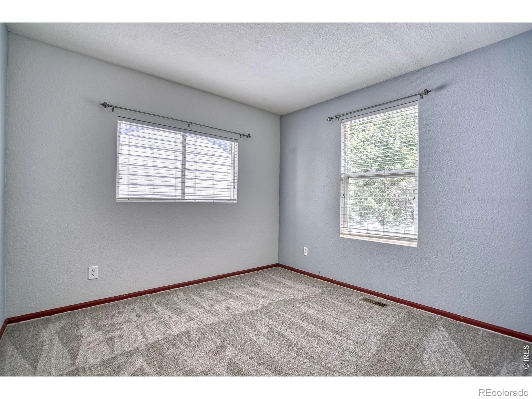
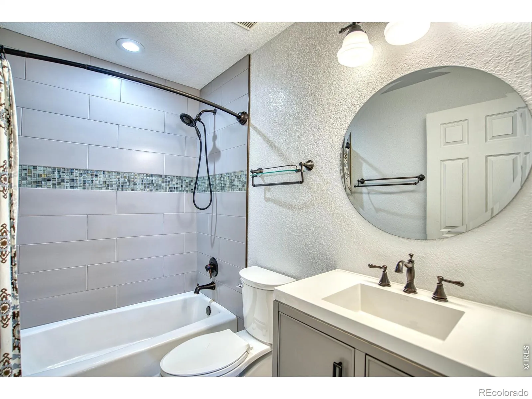
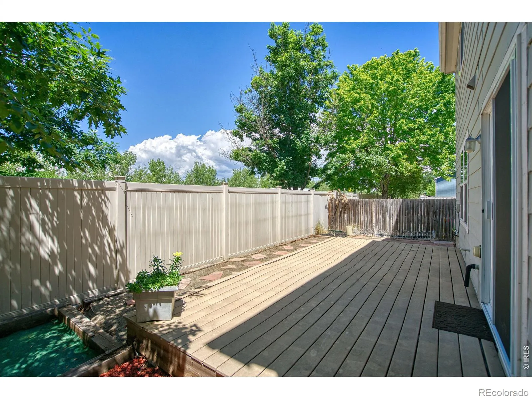
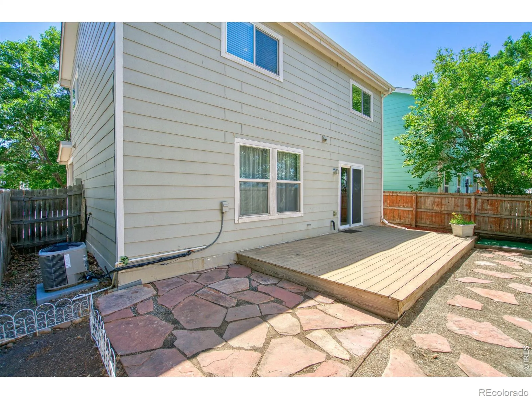
Fresh, clean, and ready to welcome you home! This 2 story, 3 bedroom, 2.5 bath 2 car garage has a bright functional floor plan that makes everyday living easy! Freshly updated with new carpet, new paint and a new roof. Come take a look… your new address may be 10595 Butte Drive.
Features
: Forced Air
: Central Air, Ceiling Fan(s)
: None
: Smoke Detector(s)
: 2
: Dishwasher, Disposal, Refrigerator, Oven
: Composition
: Public Sewer
Address Map
CO
Weld
Longmont
80504
Butte
10595
Drive
W105° 0' 38.1''
N40° 9' 19.6''
Additional Information
$70
Monthly
: Frame
4
East
Centennial
2
Mead
: Pantry, Open Floorplan, Eat-in Kitchen, Walk-In Closet(s)
Yes
Yes
Cash, Conventional, FHA, VA Loan
: Level
Coal Ridge
eXp Realty LLC
R1660602
: House
Idaho Creek Sub Am
$2,674
2025
: Cable Available, Electricity Available, Natural Gas Available, Internet Access (Wired)
: Window Coverings
Res
07/08/2026
1371
Active
Yes
1
St. Vrain Valley RE-1J
St. Vrain Valley RE-1J
In Unit
09/17/2026
08/31/2026
Public
: Two
Idaho Creek Sub Am
10595 Butte Drive, Longmont, CO 80504
3 Bedrooms
3 Total Baths
1,371 Square Feet
$421,000
Listing ID #IR1063965
Basic Details
Property Type : Residential
Listing Type : For Sale
Listing ID : IR1063965
Price : $421,000
Bedrooms : 3
Rooms : 8
Total Baths : 3
Full Bathrooms : 1
3/4 Bathrooms : 1
1/2 Bathrooms : 1
Square Footage : 1,371 Square Feet
Year Built : 2003
Lot Acres : 0.06
Property Sub Type : Single Family Residence
Status : Active
Originating System Name : REcolorado
Agent info


Mortgage Calculator
Contact Agent
