
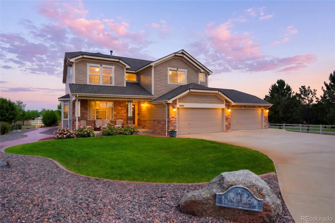
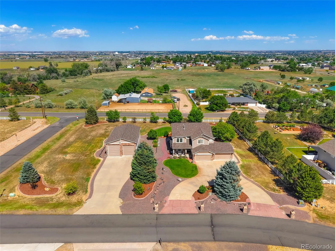
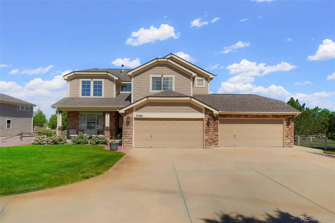
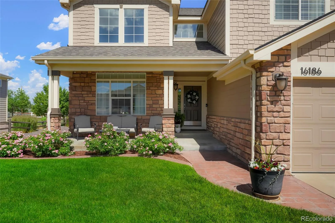
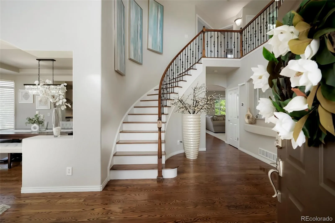
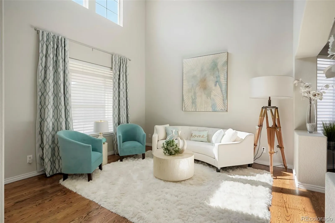
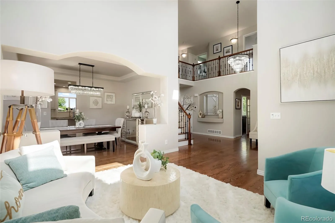
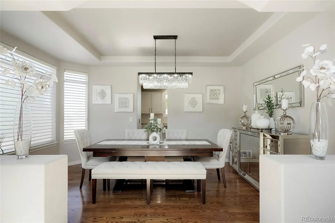
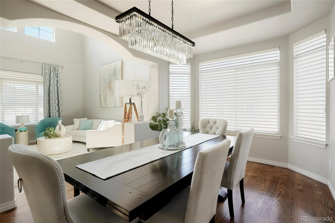
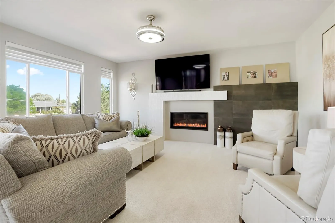
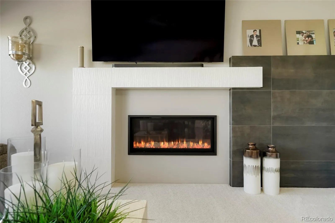
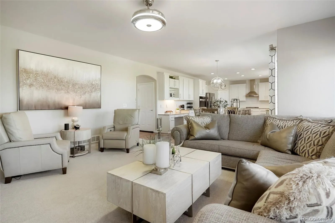
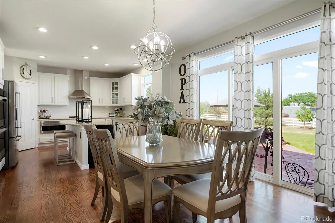
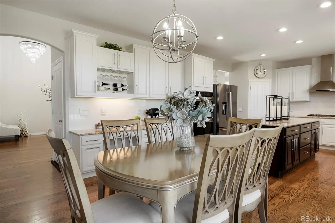
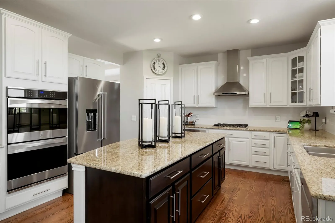
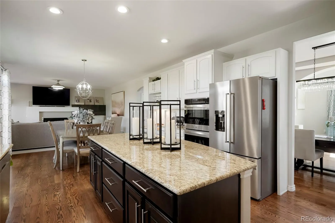
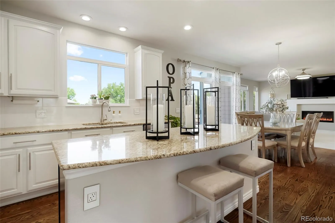
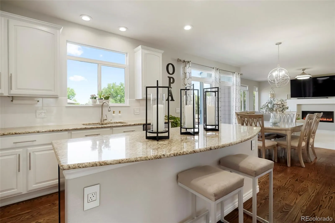
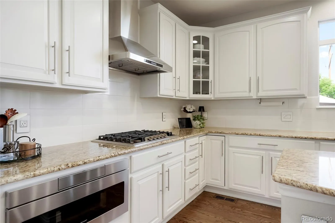
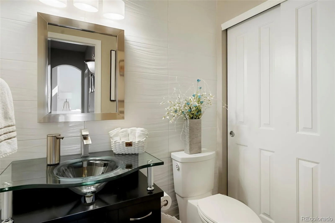
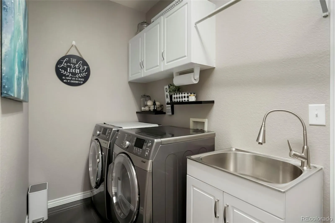
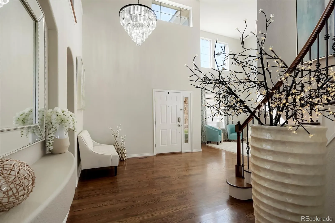
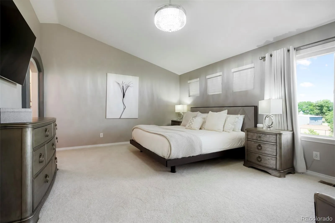
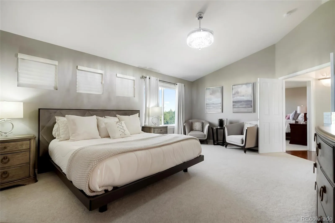
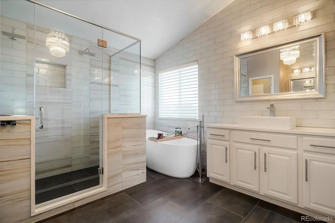
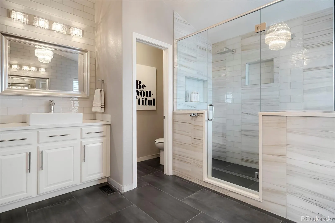
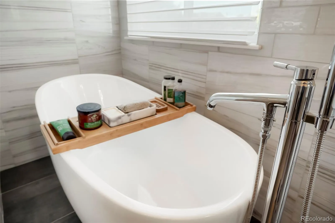
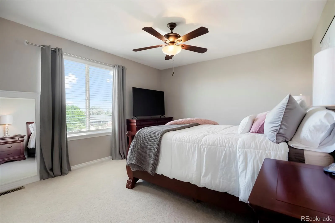
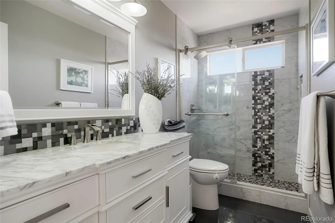
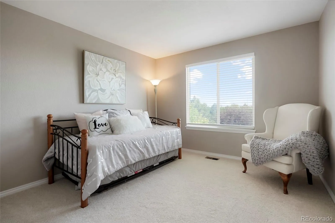
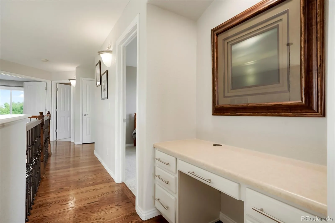
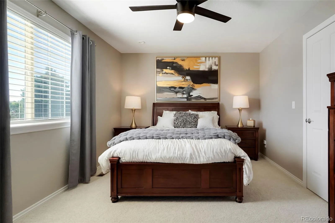
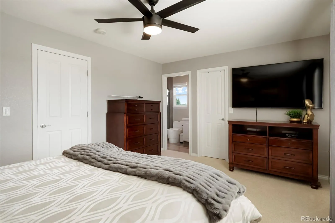
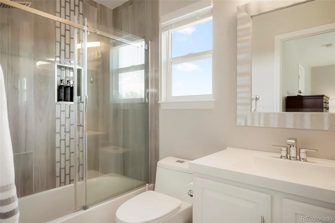
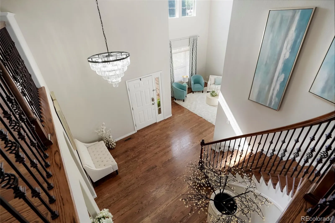
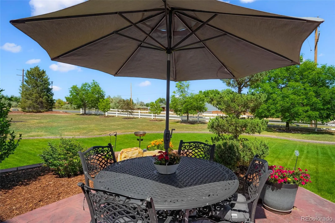
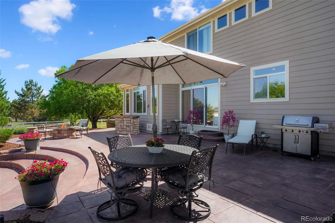
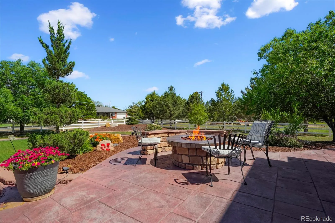
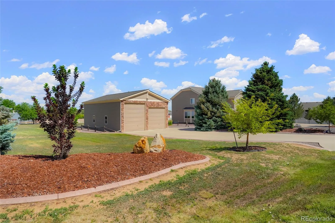
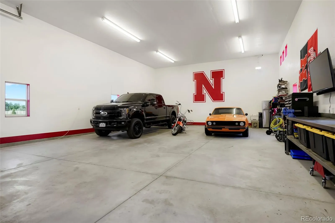
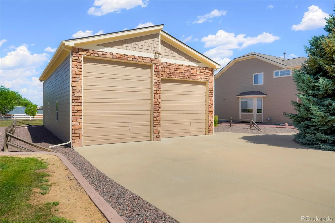
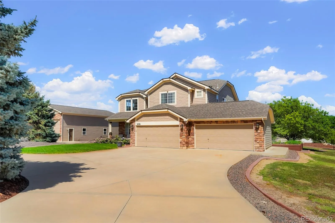
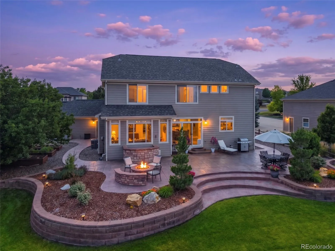
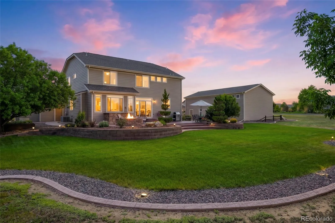
Who says you can’t have luxury living with a country atmosphere. Here is the best of both worlds. Perfectly situated on a beautifully landscaped one-acre lot in one of the area’s most sought-after, quiet neighborhoods-Todd Creek Meadows. Your new home is fully upgraded with custom touches throughout, blending elegance and functionality. High ceilings and natural light create a bright, open atmosphere, while the thoughtfully designed layout features 4 spacious bedrooms, a dedicated home office, and an impressive collection of high-end finishes. At the heart of the home is your gourmet kitchen featuring premium appliances, expansive countertops, and a large island that’s perfect for entertaining. The open-concept floor plan flows effortlessly into the living and dining spaces, connecting all parts of the home. Escape to the luxurious primary suite featuring a spa-inspired ensuite designed for ultimate relaxation. Enjoy separate vanities, an oversized walk-in shower, a freestanding soaking tub, and a spacious walk-in closet that provides exceptional storage and organization. The secondary bedrooms are generously sized, including one private en-suite featuring its own bathroom and walk-in closet. Now let’s move to your 4-car garage, and impressive 1, 500 square-foot outbuilding with 15′ doors, offering endless possibilities. Whether you need space for your RV, boat, classic cars, workshop, home business or whatever your heart desires… this oversized building is ready to accommodate your lifestyle. Outside, enjoy the perfect balance of privacy and tranquility while remaining just minutes from shopping, dining, schools, and convenient access to multiple major highways. This rare opportunity combines luxury, space, and versatility in an unbeatable location. It’s time to call Todd Creek Meadows- Home!
Todd Creek Meadows
16186 Xenia Street, Brighton, CO 80602


- 1. 2026-10-10 (Start time: 13:00 - End time: 15:30)
