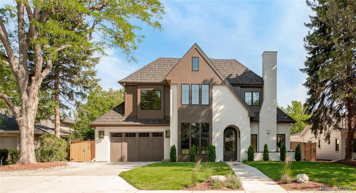
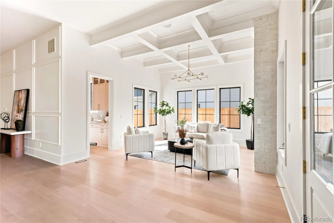
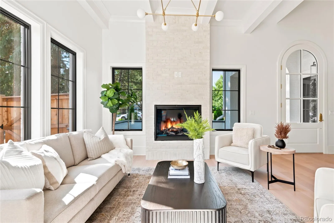
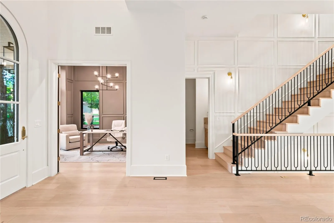
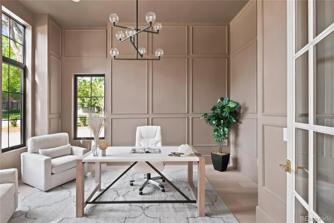
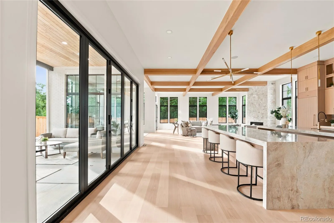
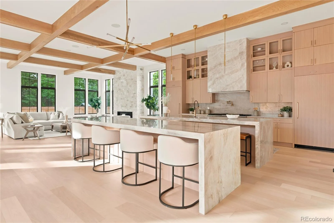
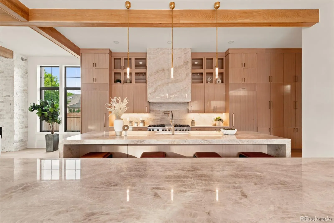
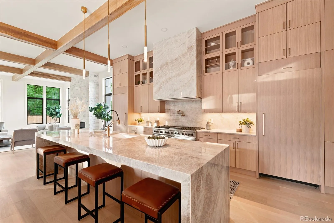
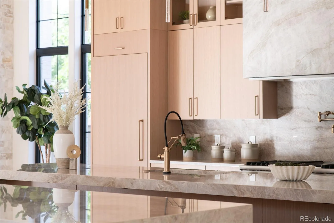
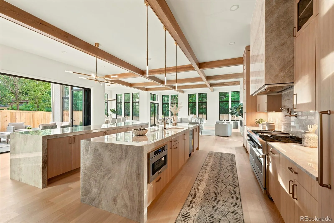
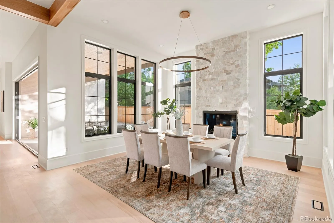
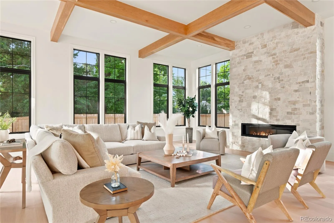
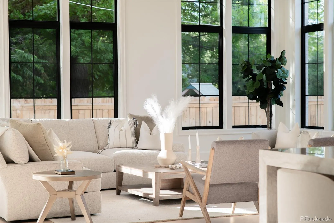
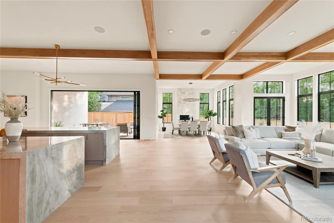
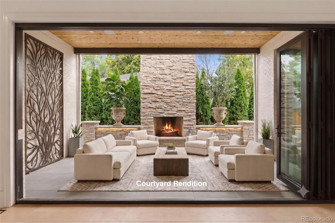
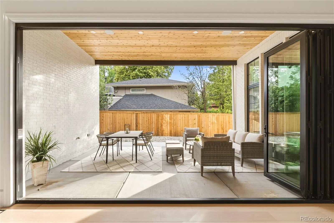
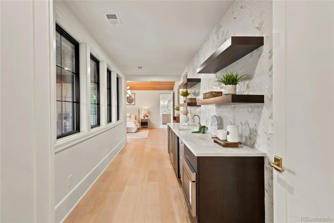
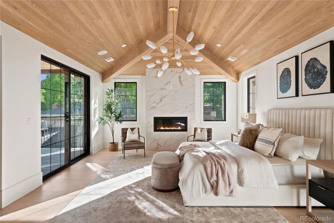
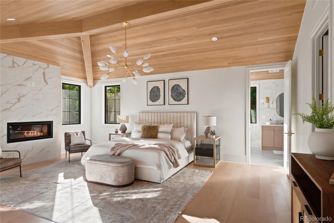
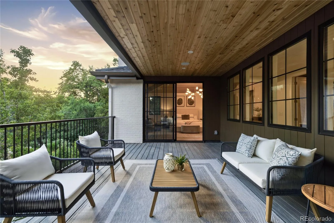
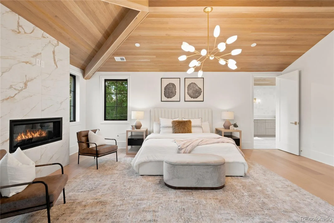
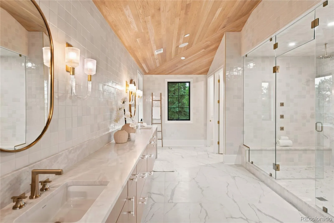
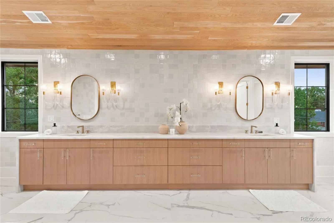
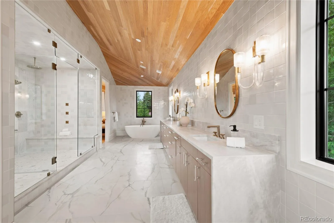
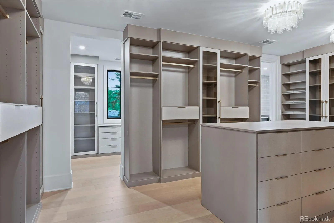
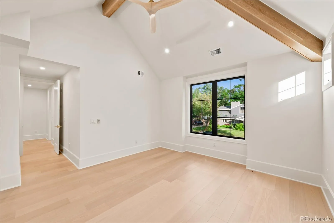
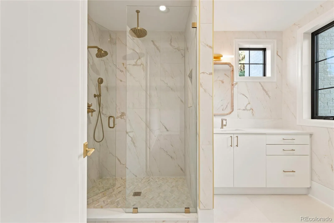
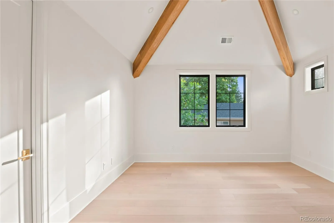
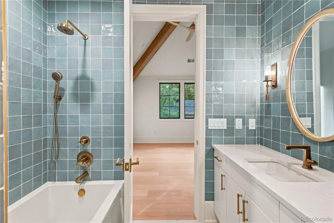
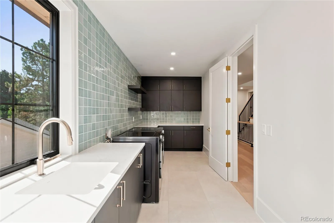
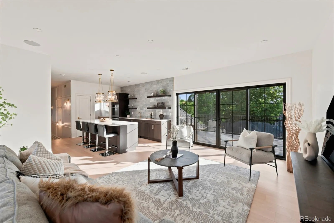
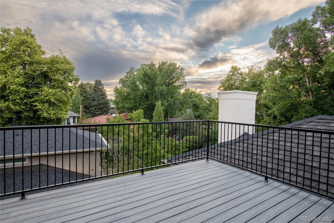
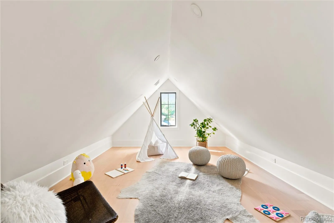
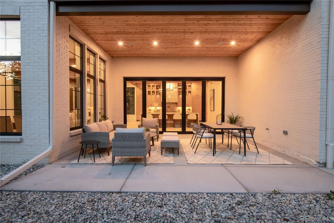
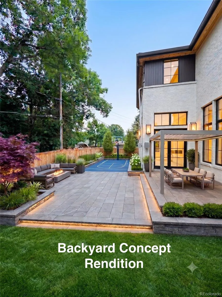
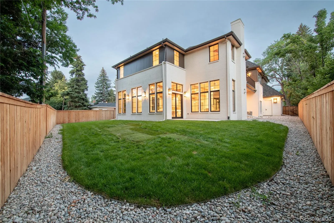
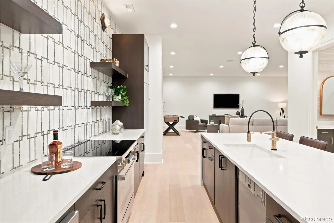
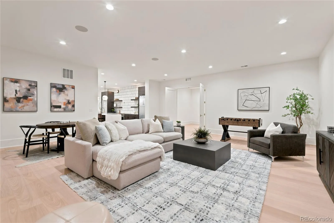
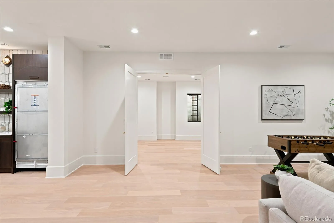
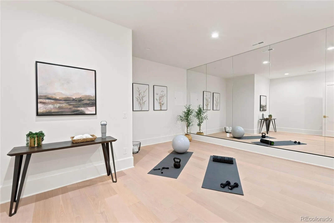
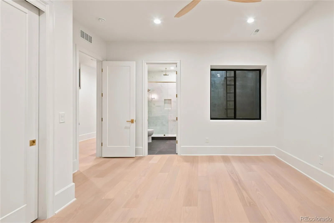
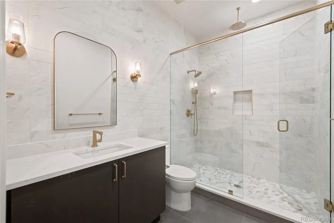
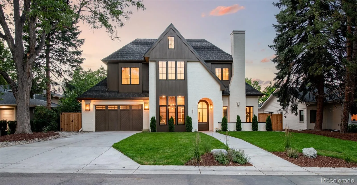
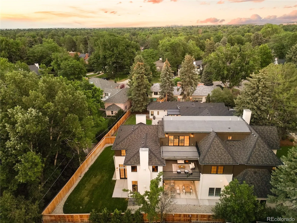
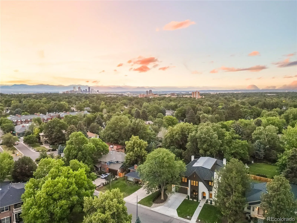
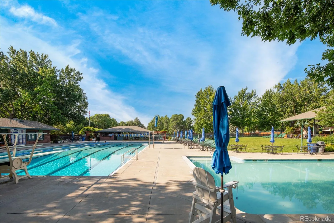
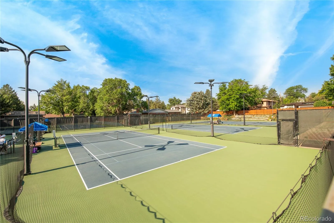
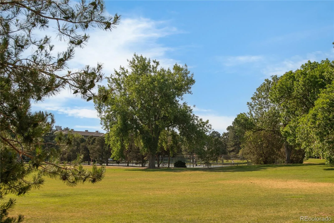
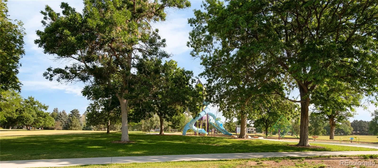
Introducing Park & Third, a brand new estate in the heart of Crestmoor Park and one of Denver’s most coveted addresses. Across four finished levels, this residence was designed for the way modern luxury lives: gracious, connected, and built to gather. The main floor is a true entertainer’s stage, where a chef’s kitchen with double waterfall quartzite islands, a Viking range, and Miele appliances flows into a separate wet bar prep kitchen. A 15 ft accordion glass wall opens the great room to a private courtyard, dissolving the line between inside and out. Soaring 12 ft ceilings, wood beam detail, four gas fireplaces, and a built in sound system set a tone of effortless sophistication. The owner’s suite is its own private wing, complete with a fireplace, dual walk in closets, a dedicated kitchenette, a luxurious bath with soaking tub and double vanity, and a private deck. Four additional en suite bedrooms, each with a walk in closet, give family and guests room to spread out, while the loft level adds a rooftop Sky Deck and wet bar for sunset gatherings. The lower level is built for play: a home theater, gym complete with a sauna, a full second kitchen, and an oversized rec room bathed in natural light. Wide white oak floors, quartzite and quartz surfaces, champagne brass fixtures, and brick and wood construction speak to a level of craftsmanship rarely delivered at this scale. A three car tandem garage, solar ready roof, and tankless systems complete the home. Residents enjoy priority access to the Crestmoor Swim and Tennis Club and a lifestyle steps from the park, with Call Your Mother, Park Burger, Cherry Creek, and Lowry all close by. Seven bedrooms. Nine bathrooms. One singular Crestmoor estate. Welcome to Park & Third.

Advanced Home Search
Search by square footage, location, price, bedrooms, bathrooms and more.Just Listed
These homes just hit the market. Be among the first to see them. Schedule a showing, too.New Construction
See brand new homes and homes under construction now and available soon.Features & Amenities
Find homes with views or pools, in gated communities & with other desirable features.Cities
Take a look at luxury homes in each city in Metro Denver.Neighborhoods
Find the ideal neighborhood and the home that best fits you.Counties
Have your eye on a specific county? Browse these listings.Zip Codes
Start here to find a luxury home in a particular zip code.Single-Family Homes
See photos of single-family homes, get prices, neighborhood information & more.Townhomes
Get all the details about luxury townhomes for sale now throughout Metro Denver.Condos
Are you drawn to the low-maintenance, luxury lifestyle of condo living? Start here.One-Story Homes
Looking for a main floor master? Ranch-style homes may be perfect for your lifestyle.Featured Price Ranges
We’ve done the searching for you. Find homes in popular luxury price ranges.55-Plus
Explore beautiful homes and enviable amenities available in 55-and-over communities.Your Free MLS Search Account
Create and manage saved searches and properties with the Property Organizer.Schedule a Personal Consultation
We’re happy to help any time! Schedule a no-obligation 15-minute call.


