
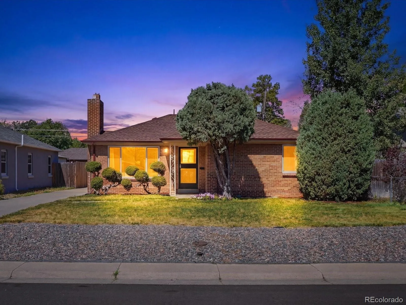
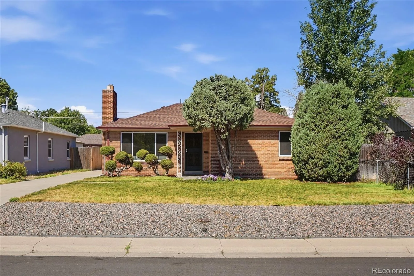
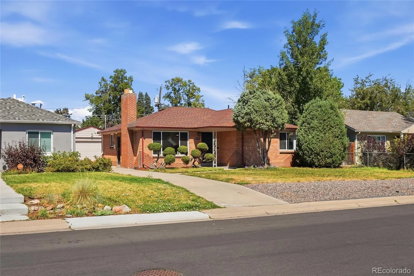
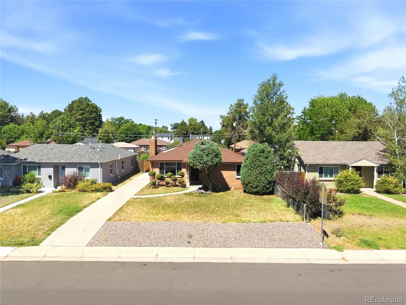
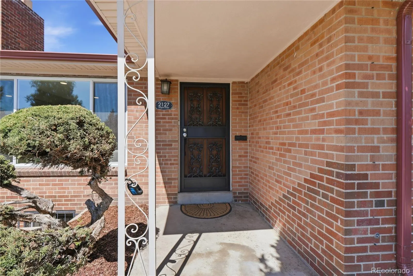
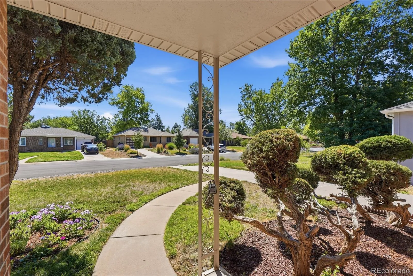
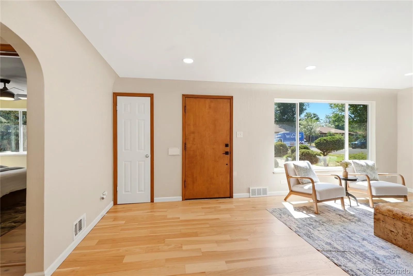
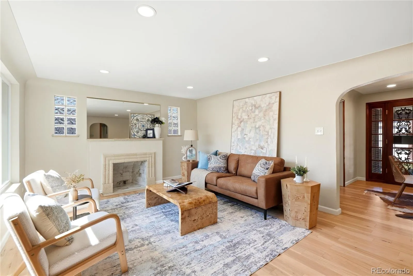
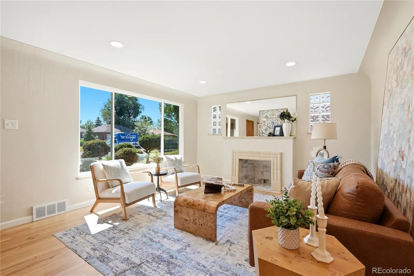
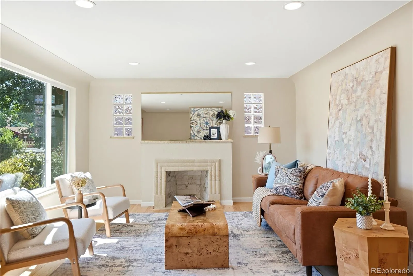
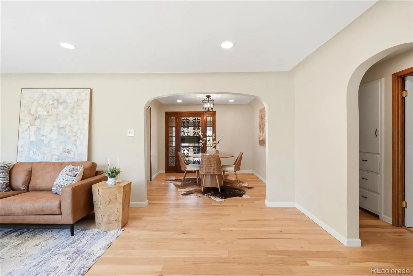
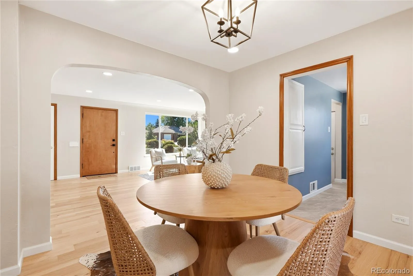
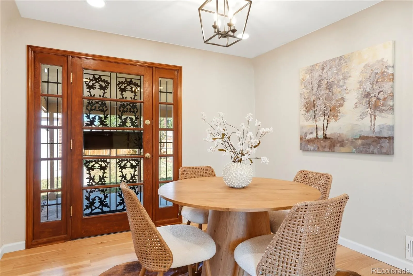
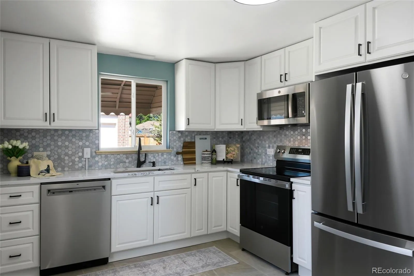
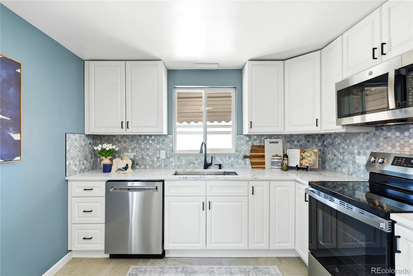
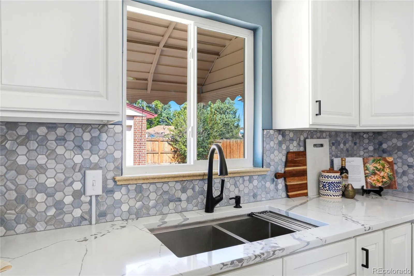
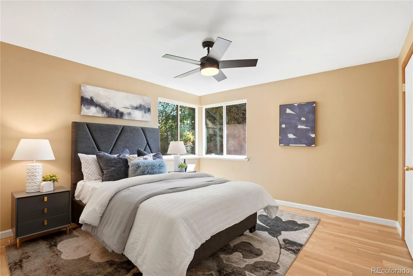
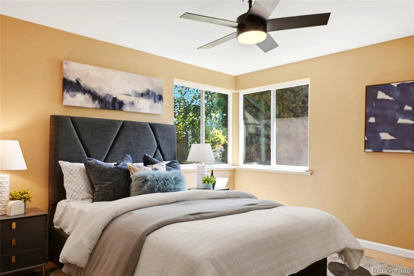
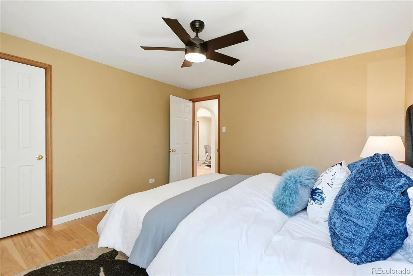
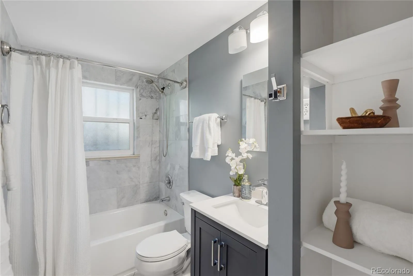
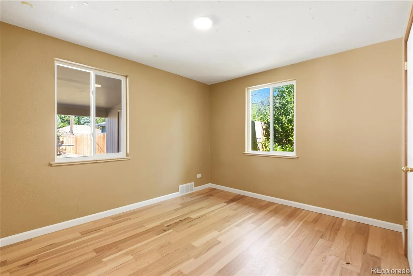
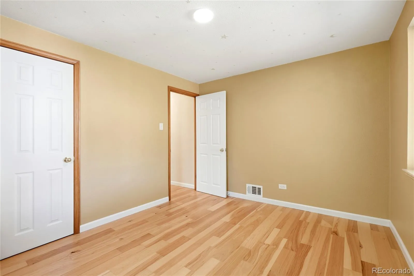
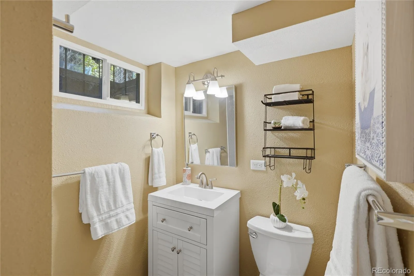
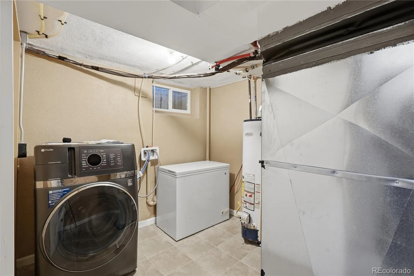
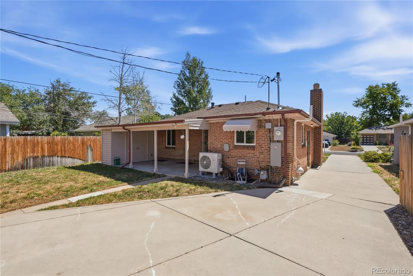
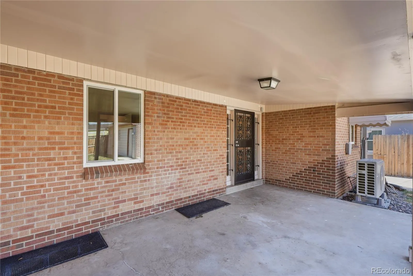
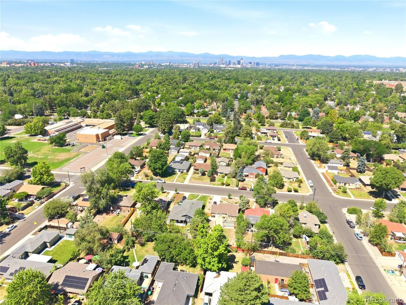
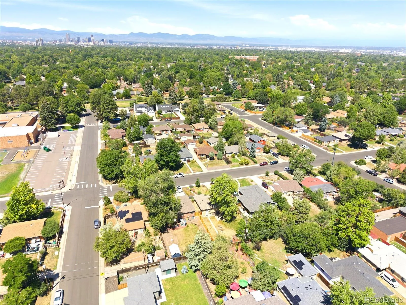
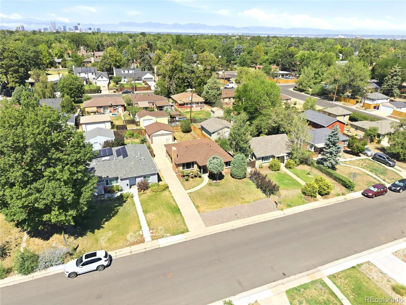
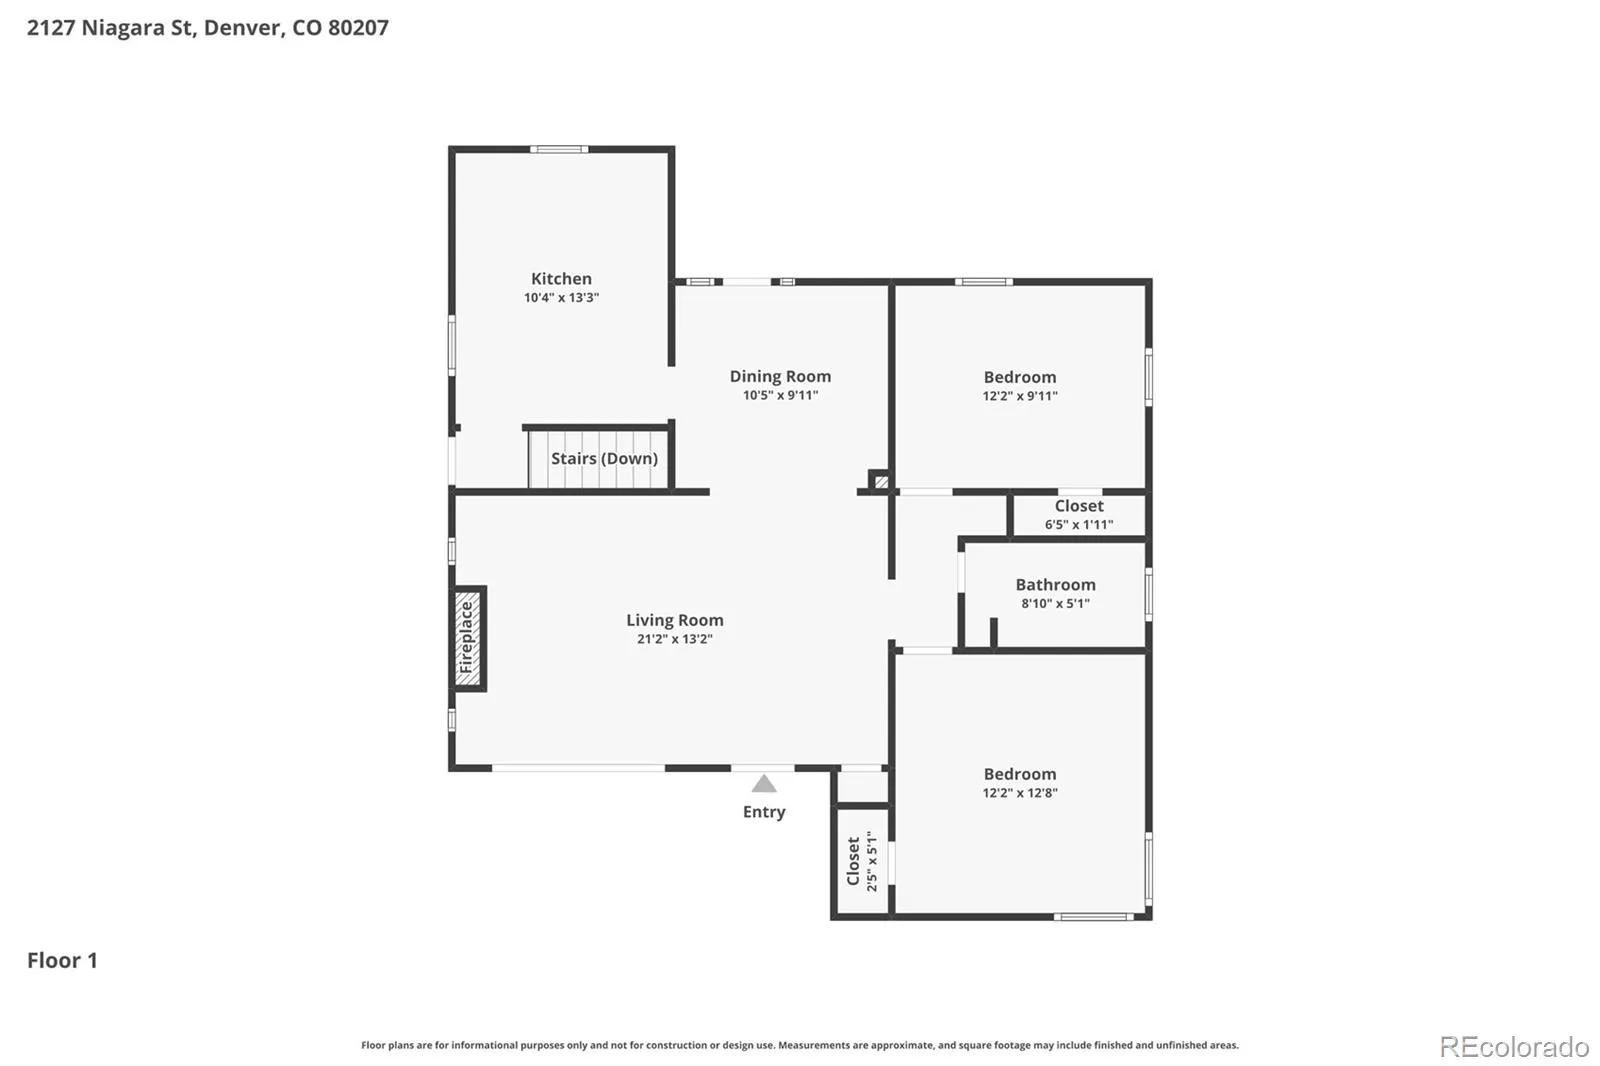
Timeless mid-century modern charm meets thoughtful modern updates in this beautifully maintained ranch home offering 2,114 finished square feet with 4 bedrooms and 2 updated bathrooms. Original architectural details, including cove ceilings, rich wood doors & trim, tasteful frosted glass cubes, interior stone windowsills and distinctive two-tone brick preserve the home’s character, while tasteful renovations provide today’s modern comforts.
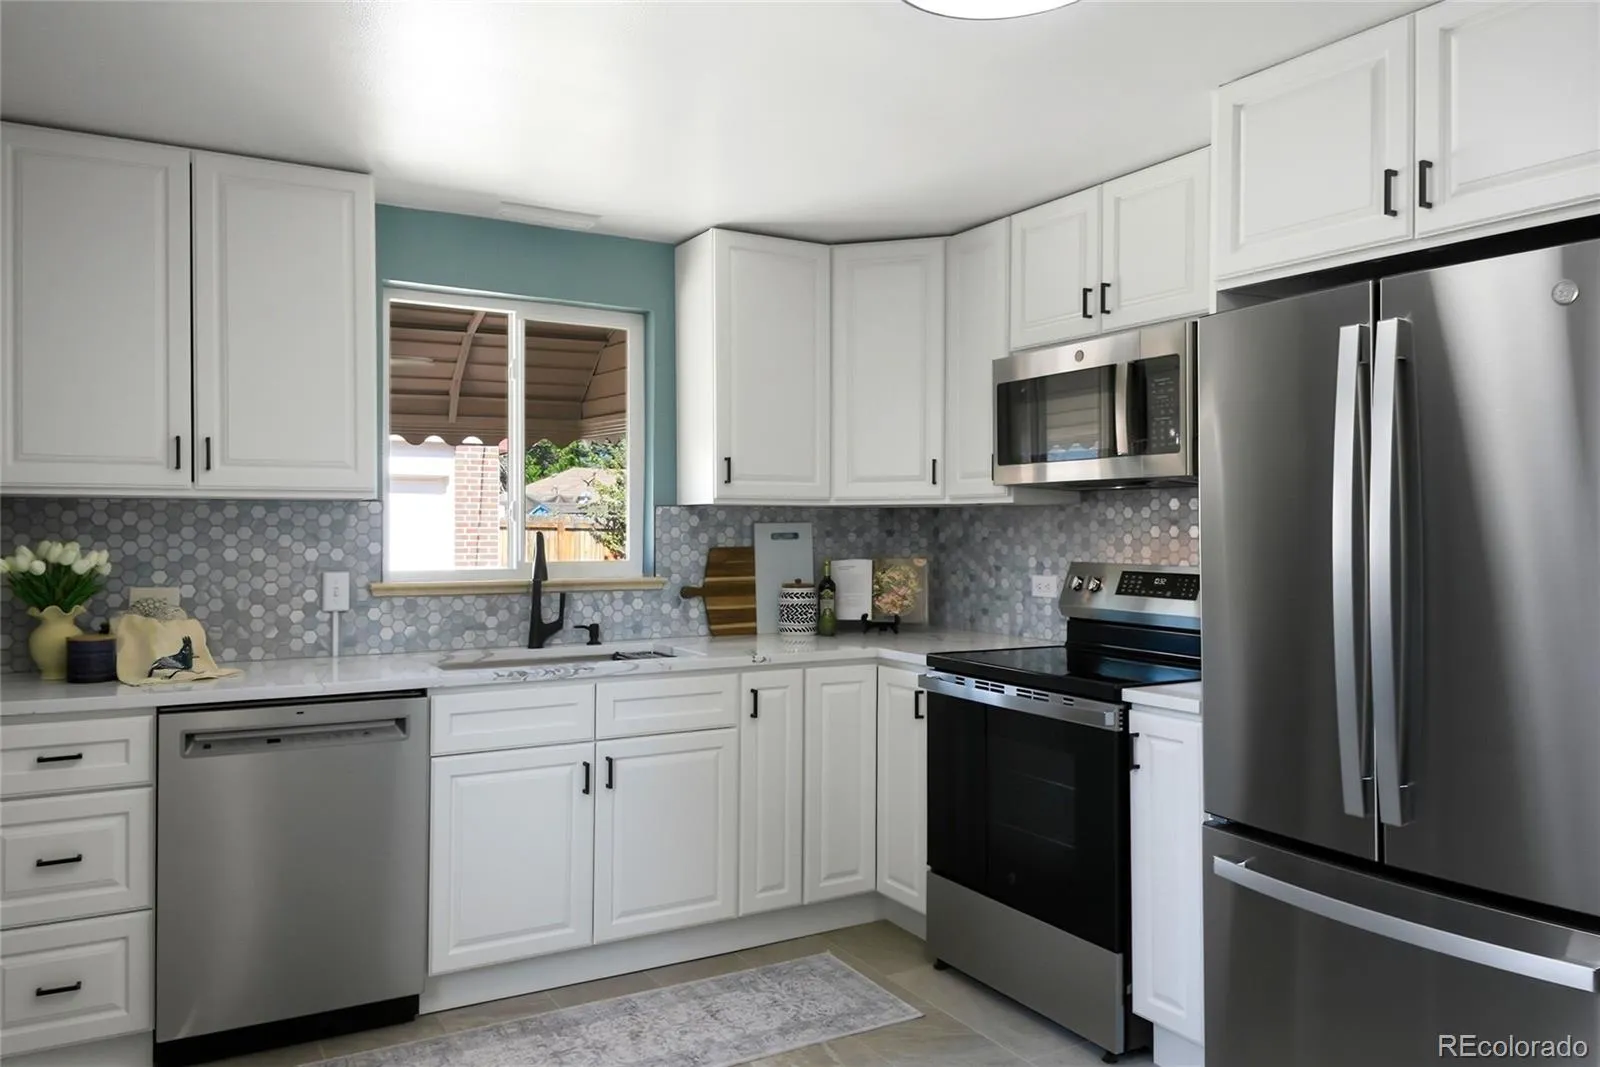
The updated kitchen features new appliances, modern finishes like quartz counters, tile floor, white shaker cabinets and tile backsplash. While both bathrooms have been refreshed with stylish tile. Freshly refinished hardwood floors, new windows, interior paint, and a new central air conditioning system make this home truly move-in ready.
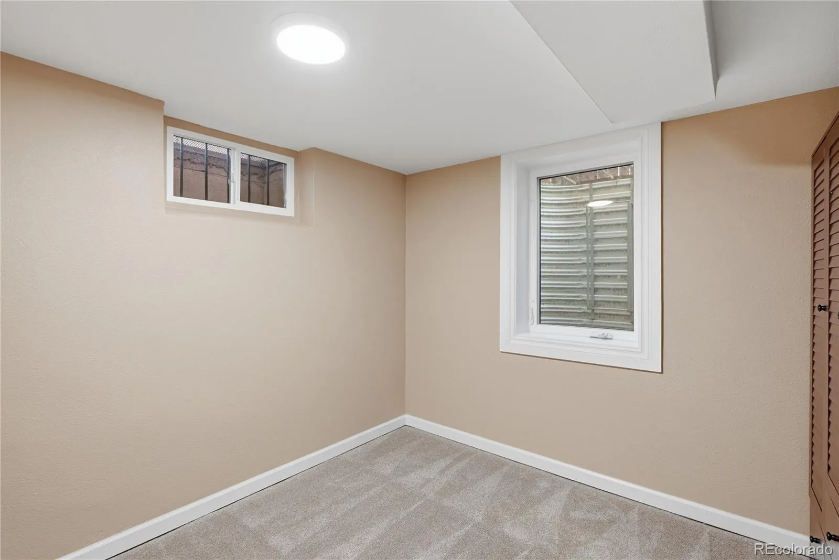
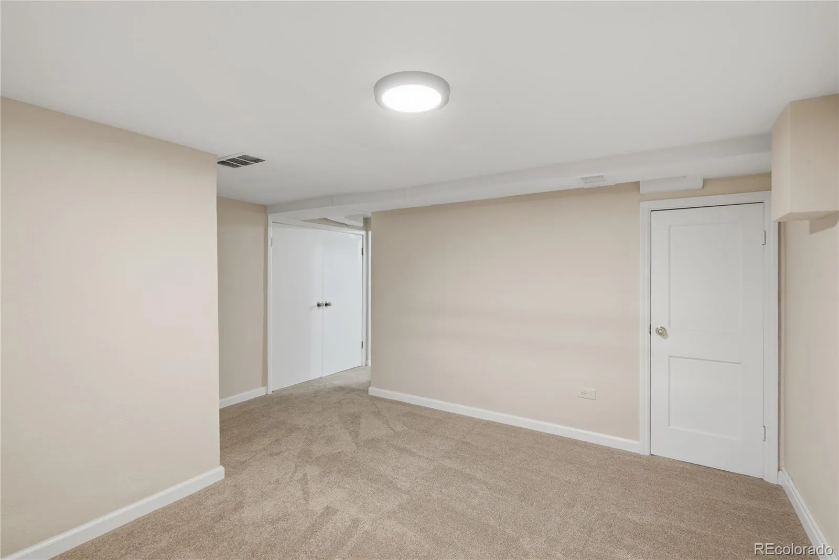
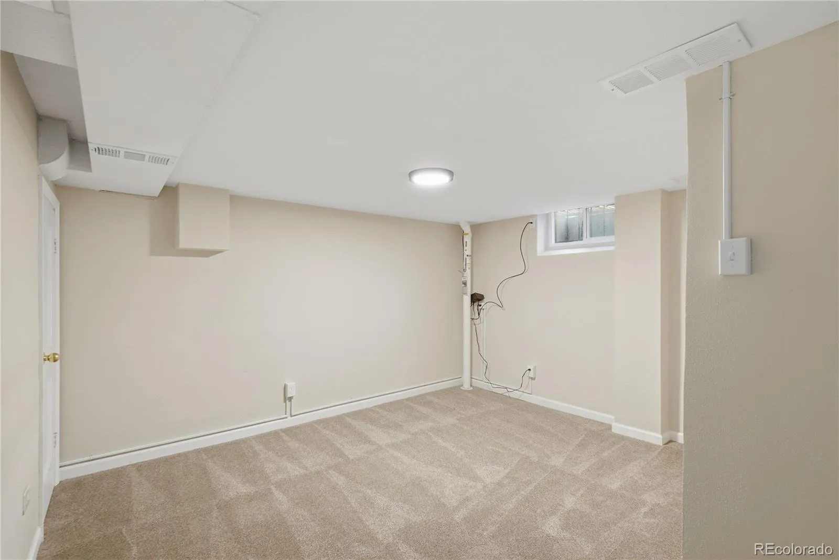
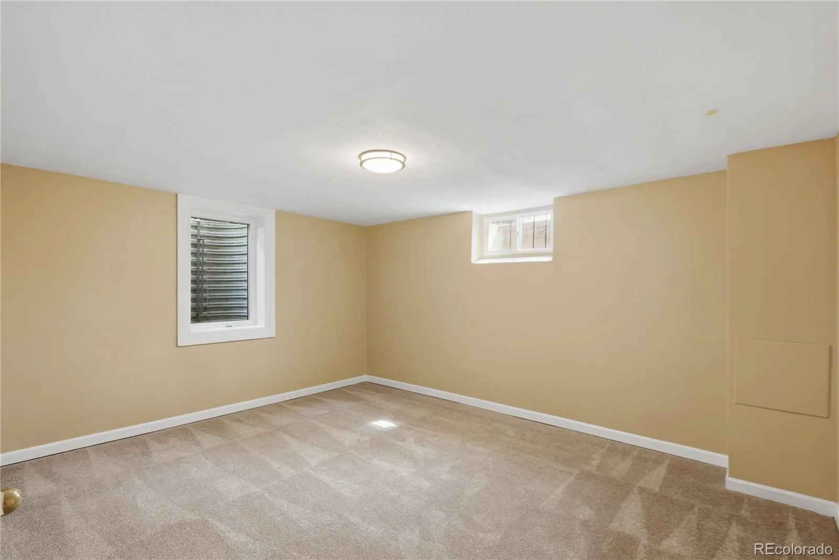
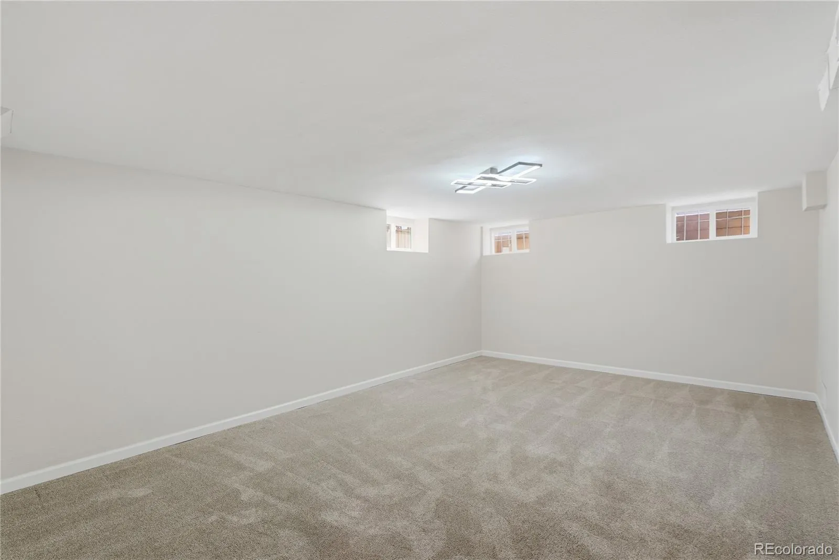
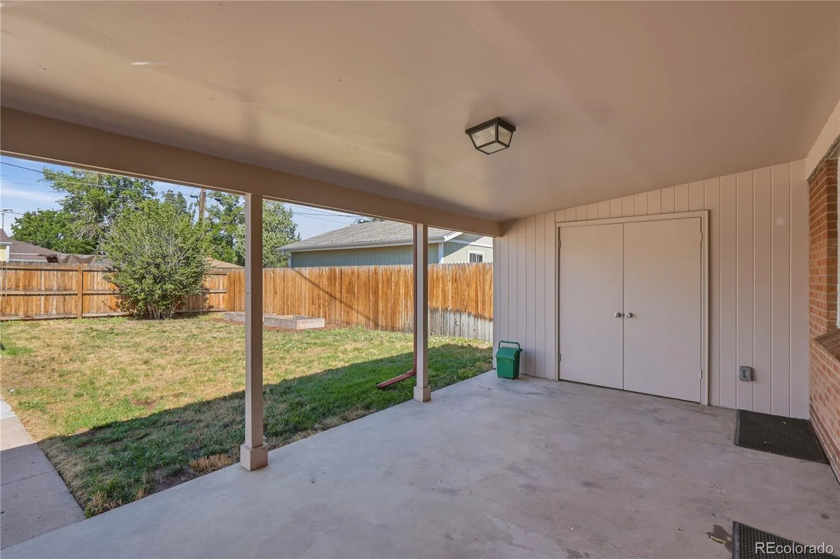
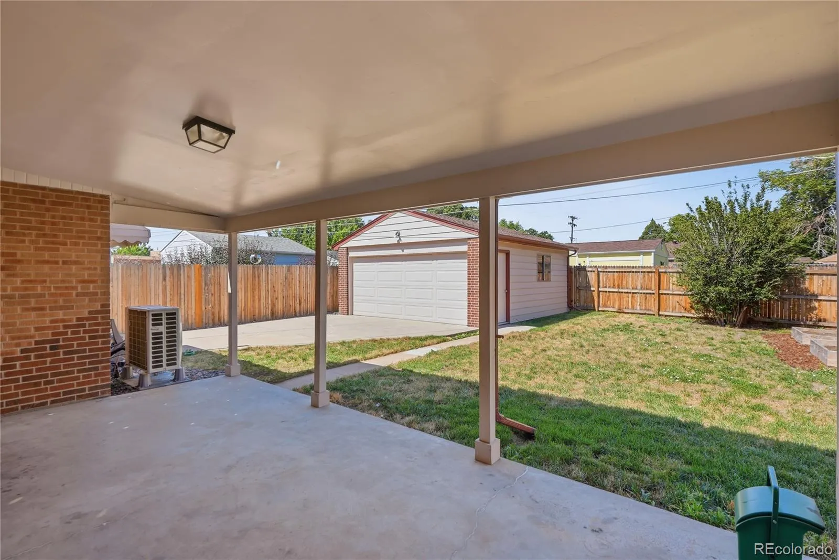
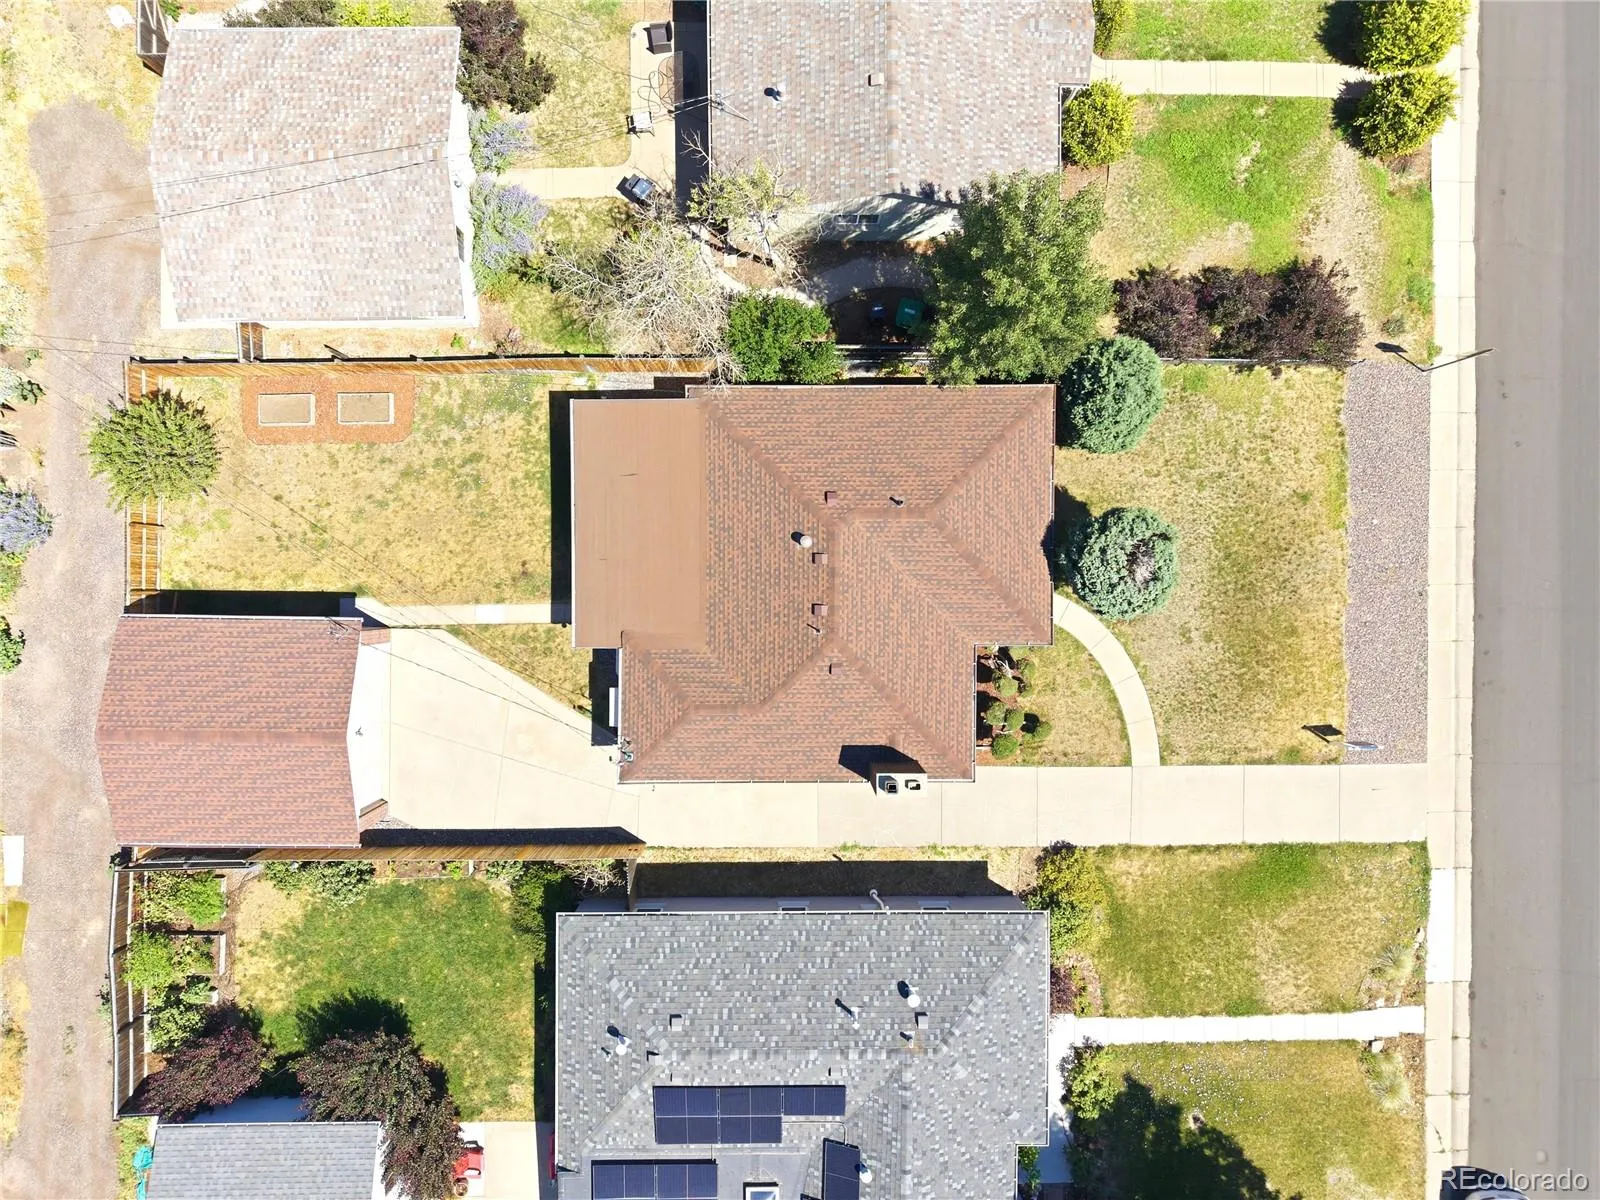
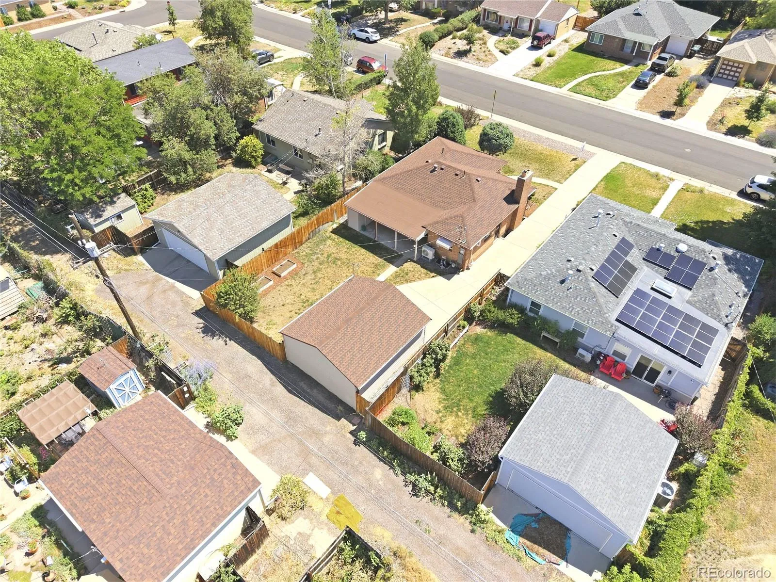
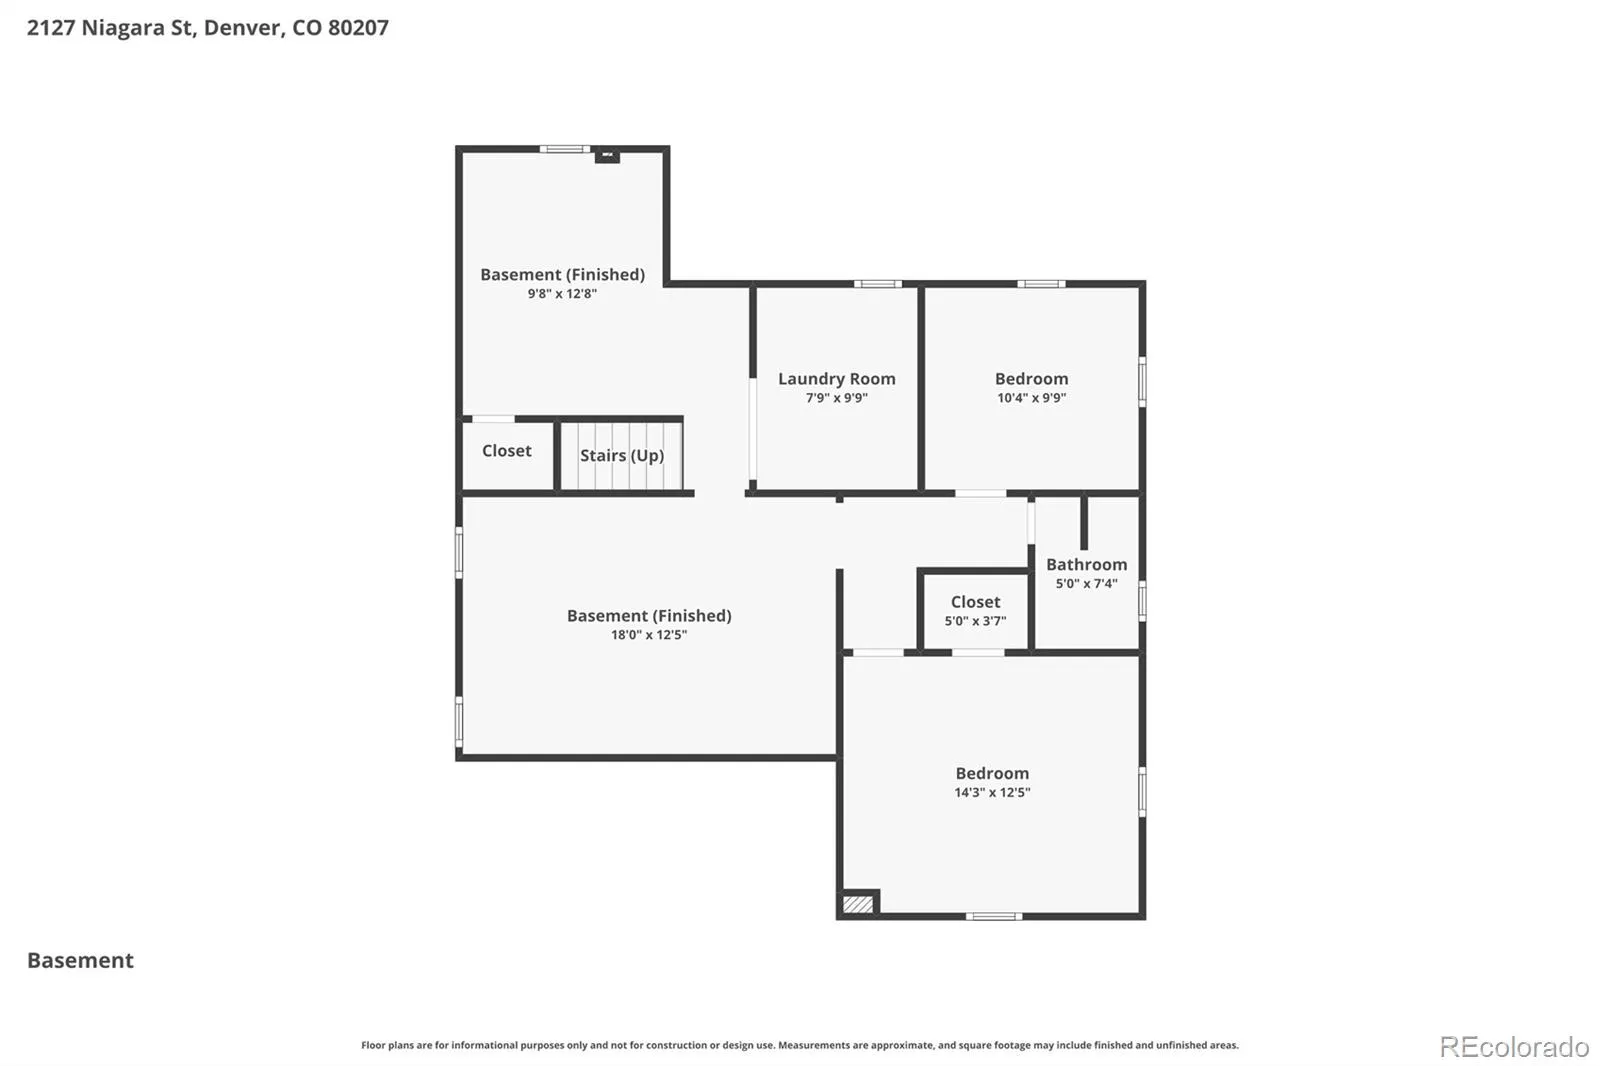
The full basement expands the living space with additional bedrooms and flexible areas perfect for guests, a home office, workout room, or media space. Outside, a long driveway leads to a front loaded detached two-car garage tucked into the back corner of the lot, providing ample parking, security and privacy. Have friends over to grill in the private backyard and covered patio to round out a great a weekend.
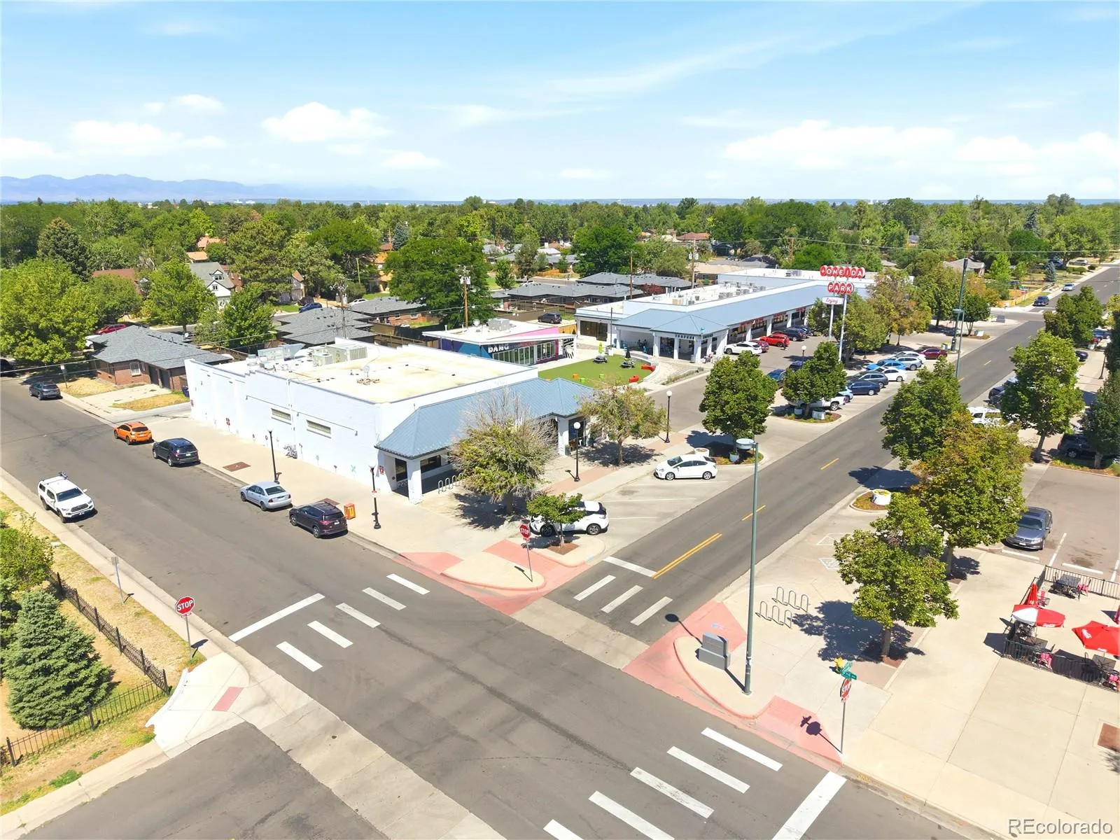
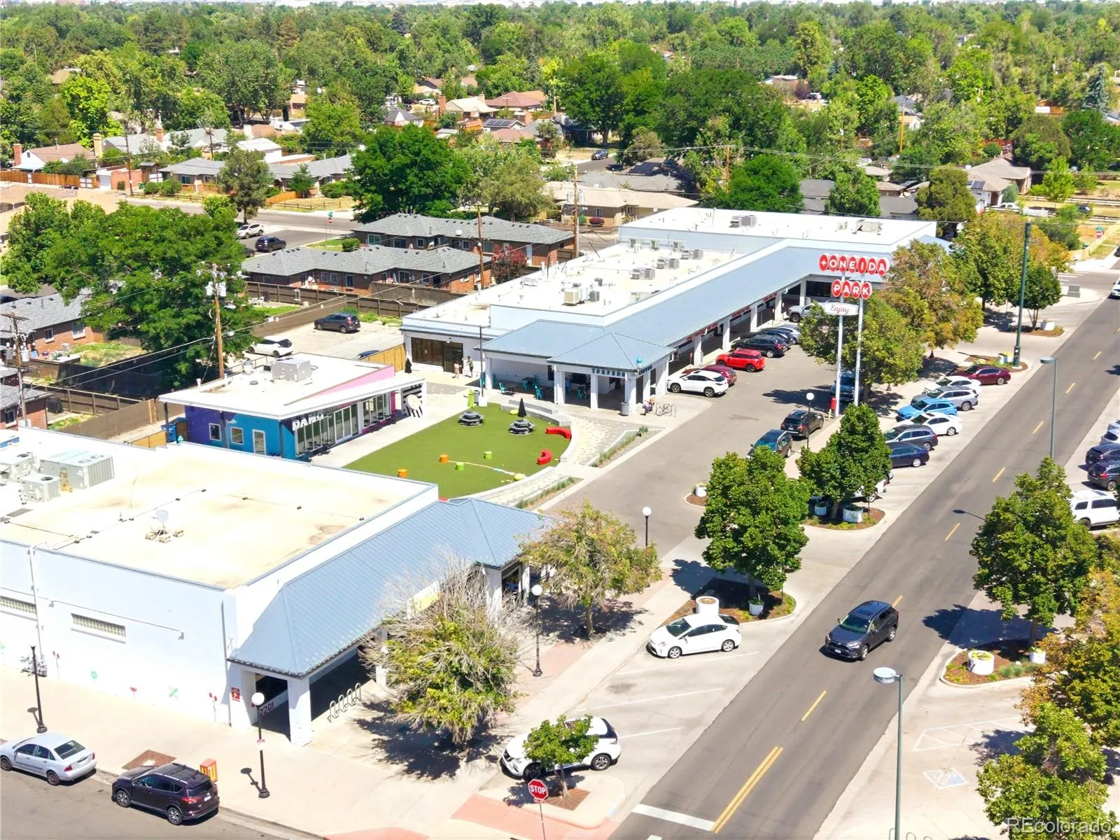
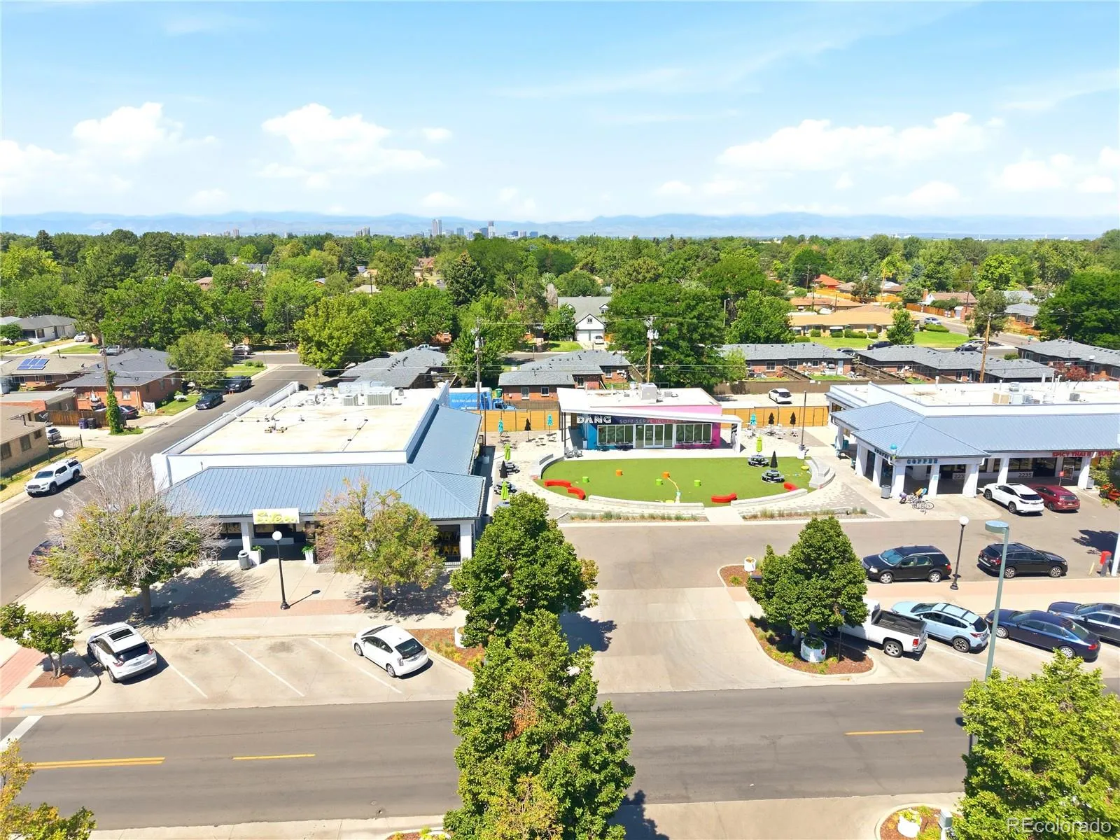
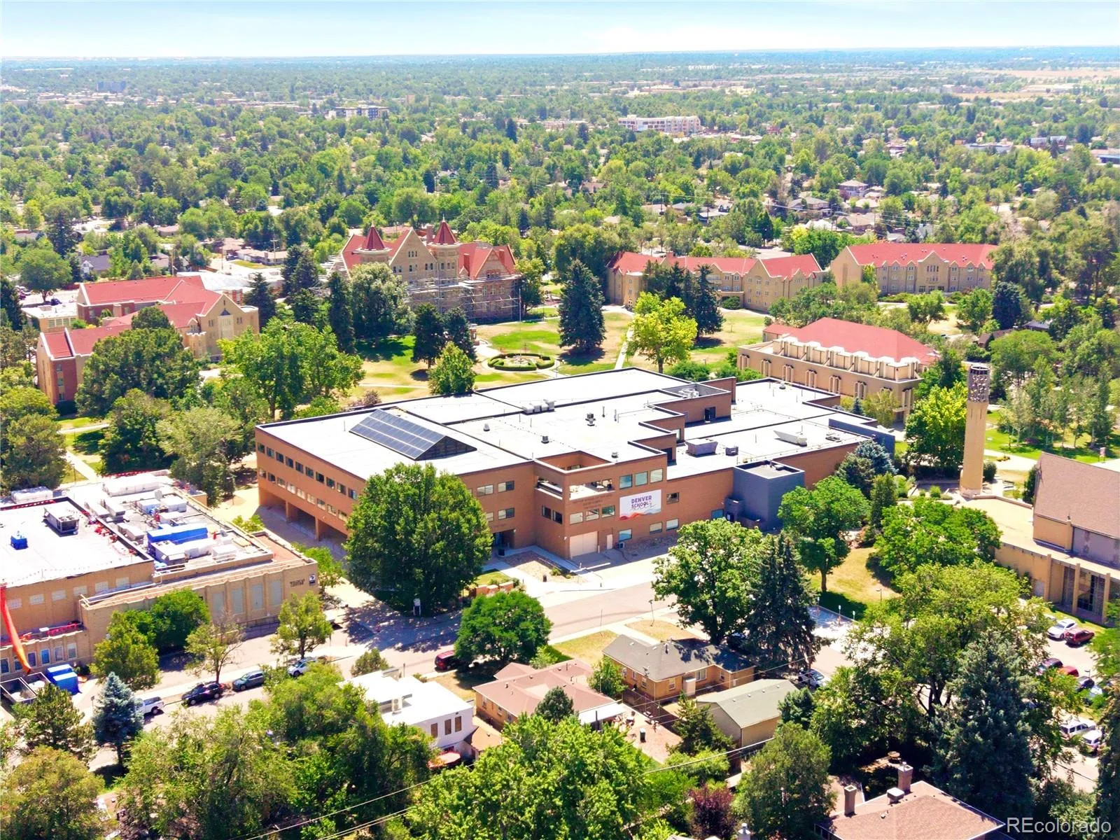
Location is where this home truly shines. Just two blocks from Oneida Park, where you’ll love having neighborhood favorites just a short stroll away. Meet friends for dinner, grab tacos, Philly Cheese steaks and some ice cream on a summer evening or stop by the local butcher before heading home to grill. If your craving coffee saunter into Torpedo Coffee 7 days a week. This is the kind of walkable neighborhood that encourages you to leave the car behind and enjoy the best of community living.
Blending authentic mid-century character with modern updates in one of Denver’s most desirable neighborhoods, this is a home that offers both timeless style and an exceptional lifestyle.
South Park Hill
2127 Niagara Street, Denver, CO 80207


- 1. 2026-07-18 (Start time: 2026-07-18T20:00:00Z - End time: 2026-07-18T23:00:00Z)
