
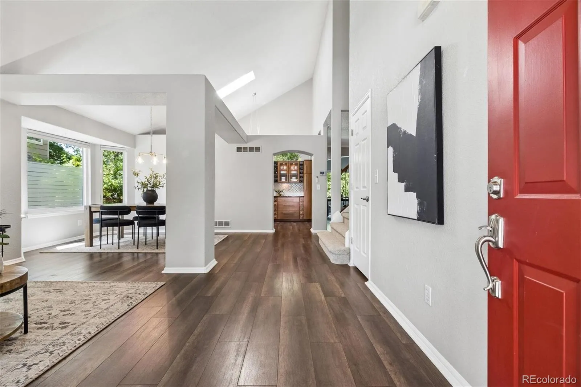
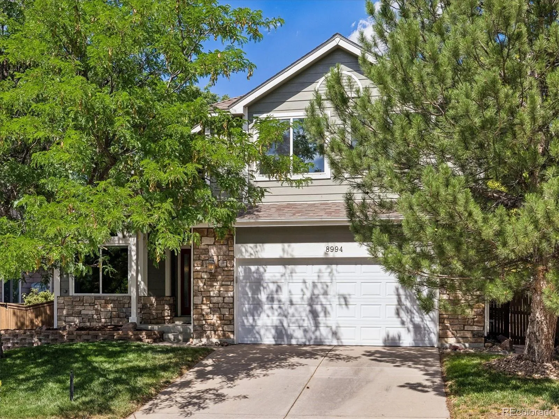
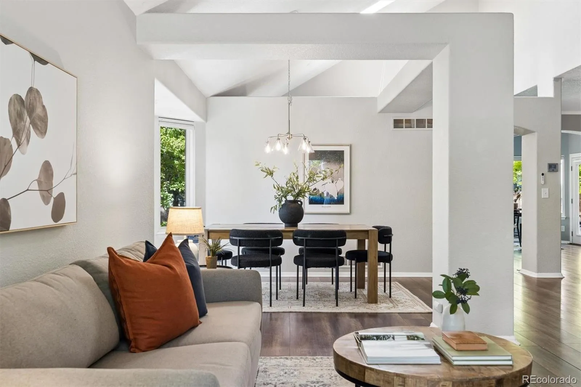
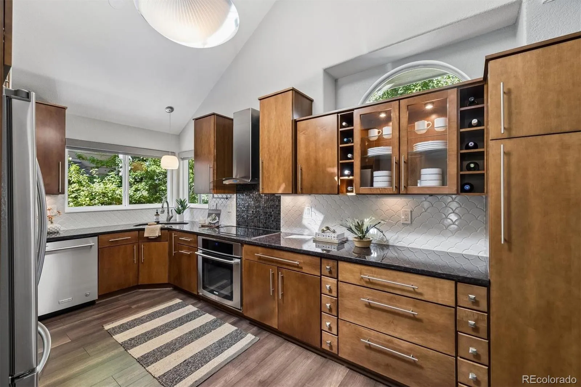
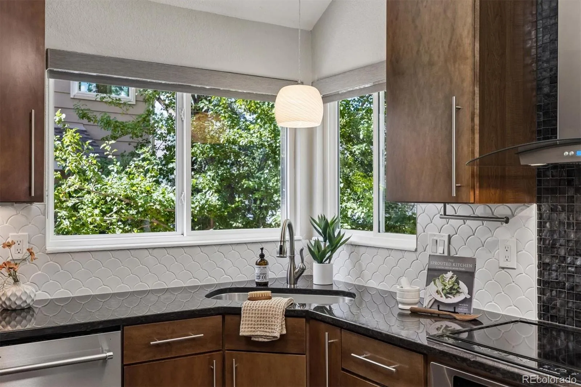
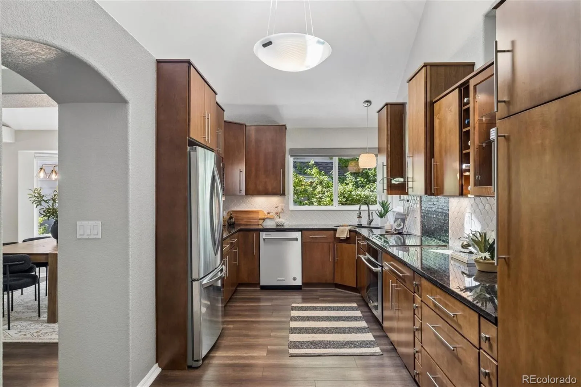
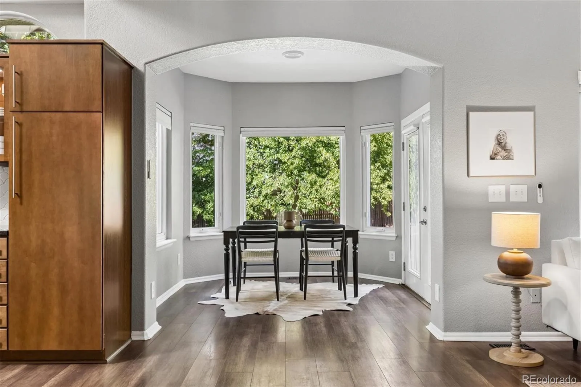
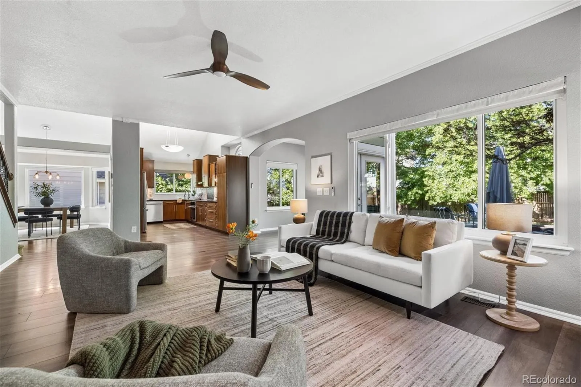
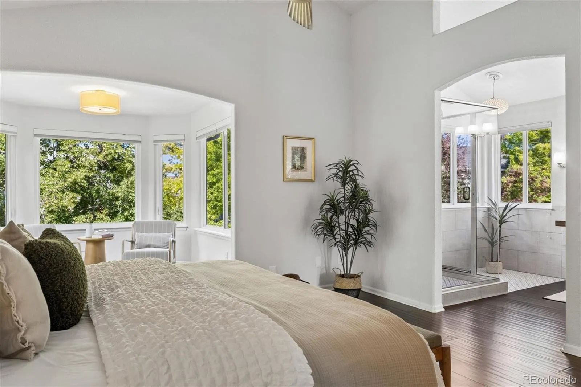
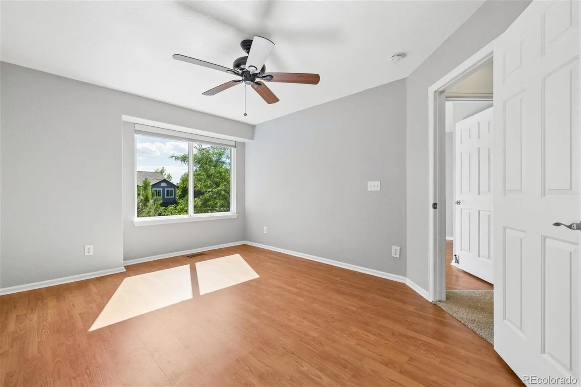
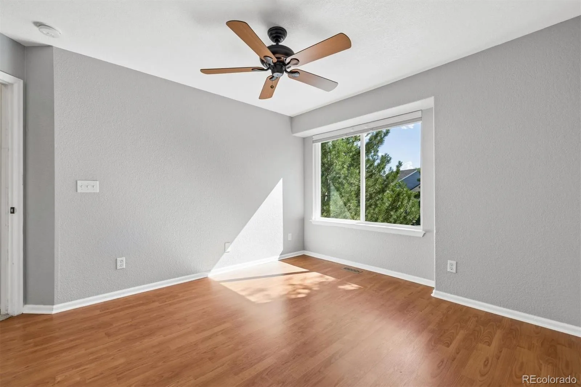
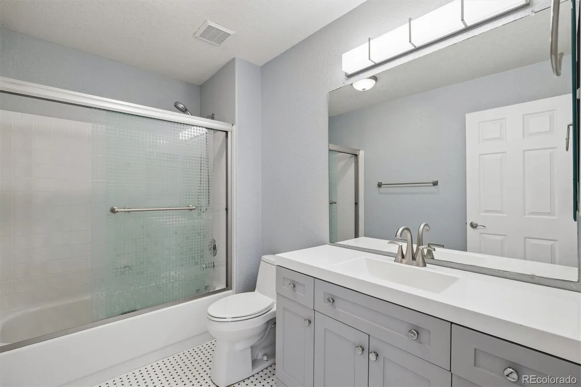
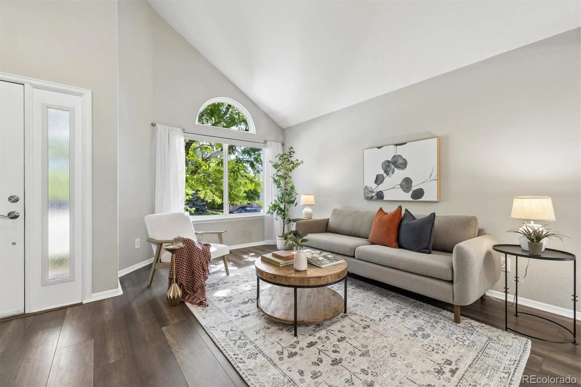
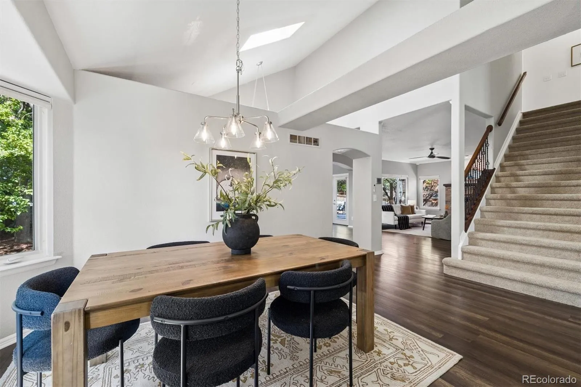
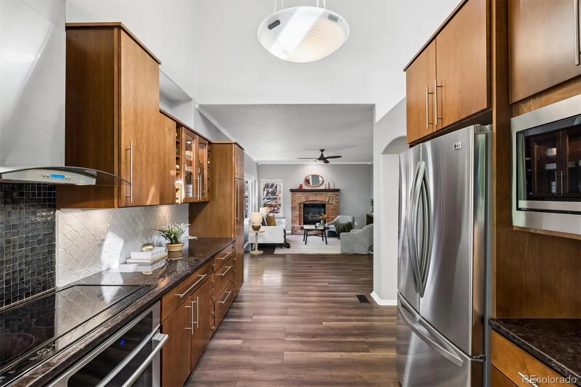
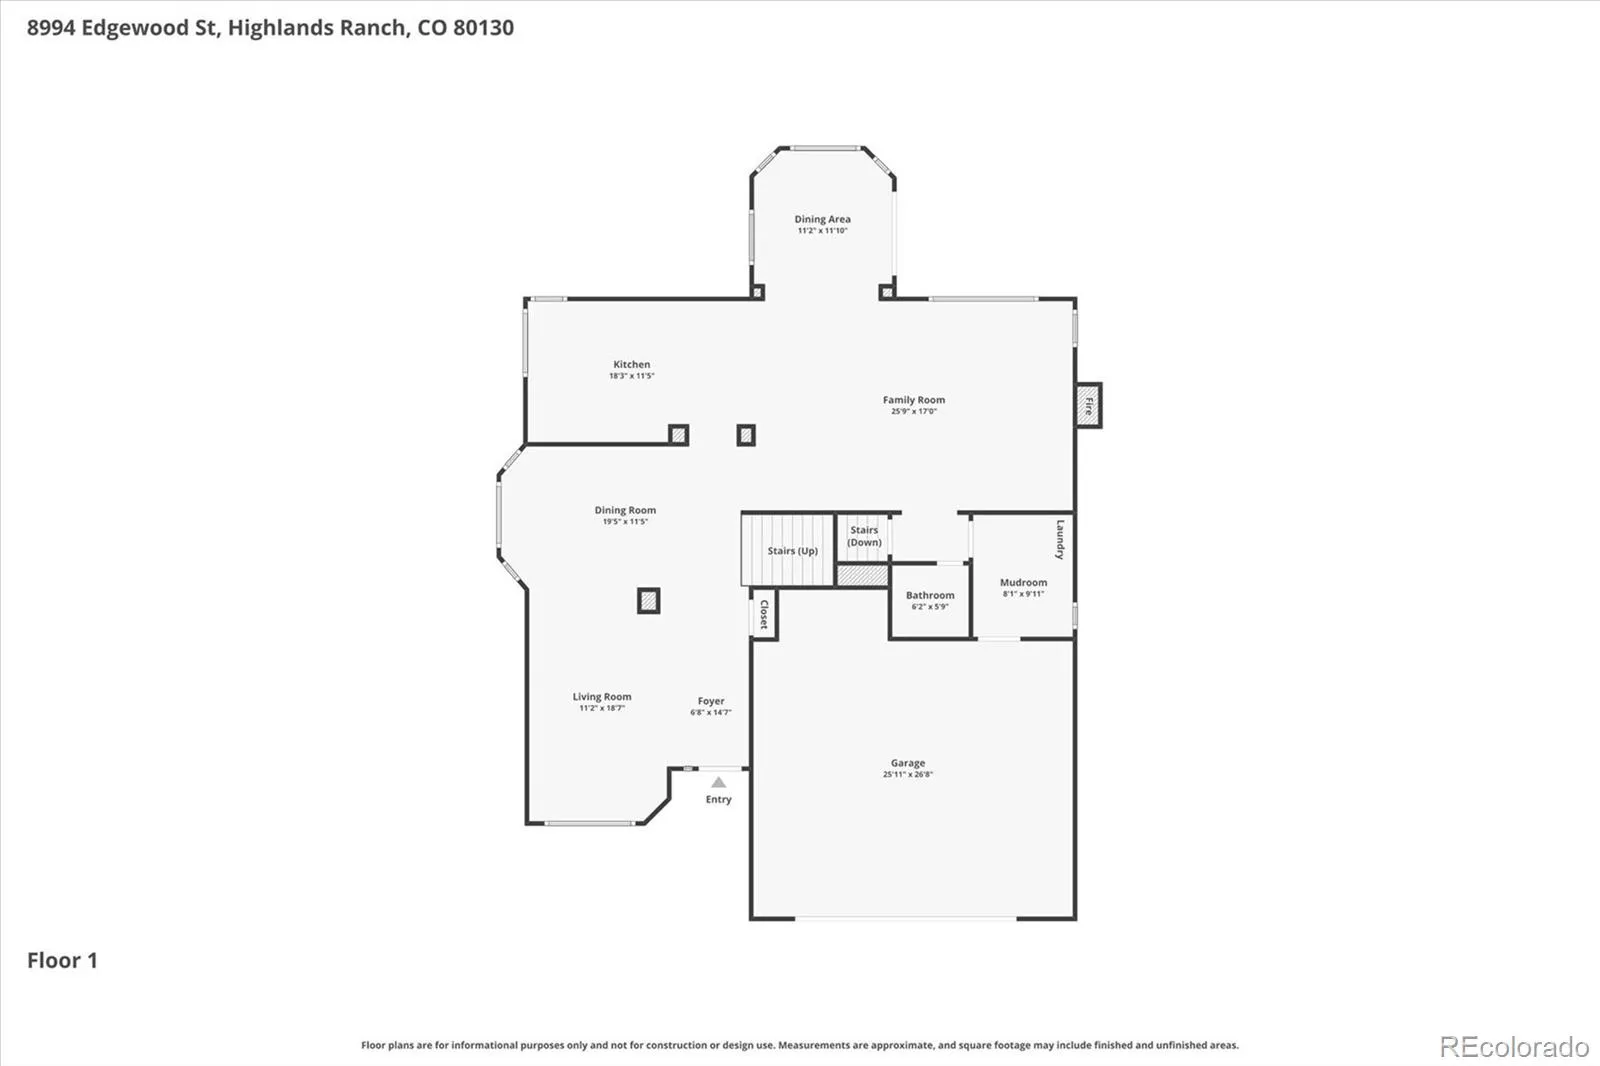
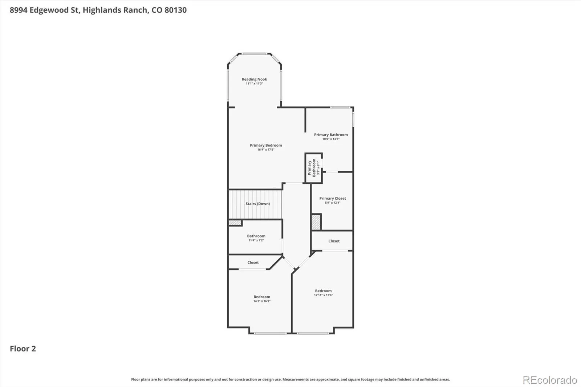
Bright, airy, and beautifully updated, this 3 bedroom, 3 bath Highlands Ranch home combines timeless design with thoughtful improvements that make everyday living feel effortless. Soaring vaulted ceilings, a skylight, and abundant natural light create an inviting first impression, while every space has been carefully designed with both style and functionality in mind.
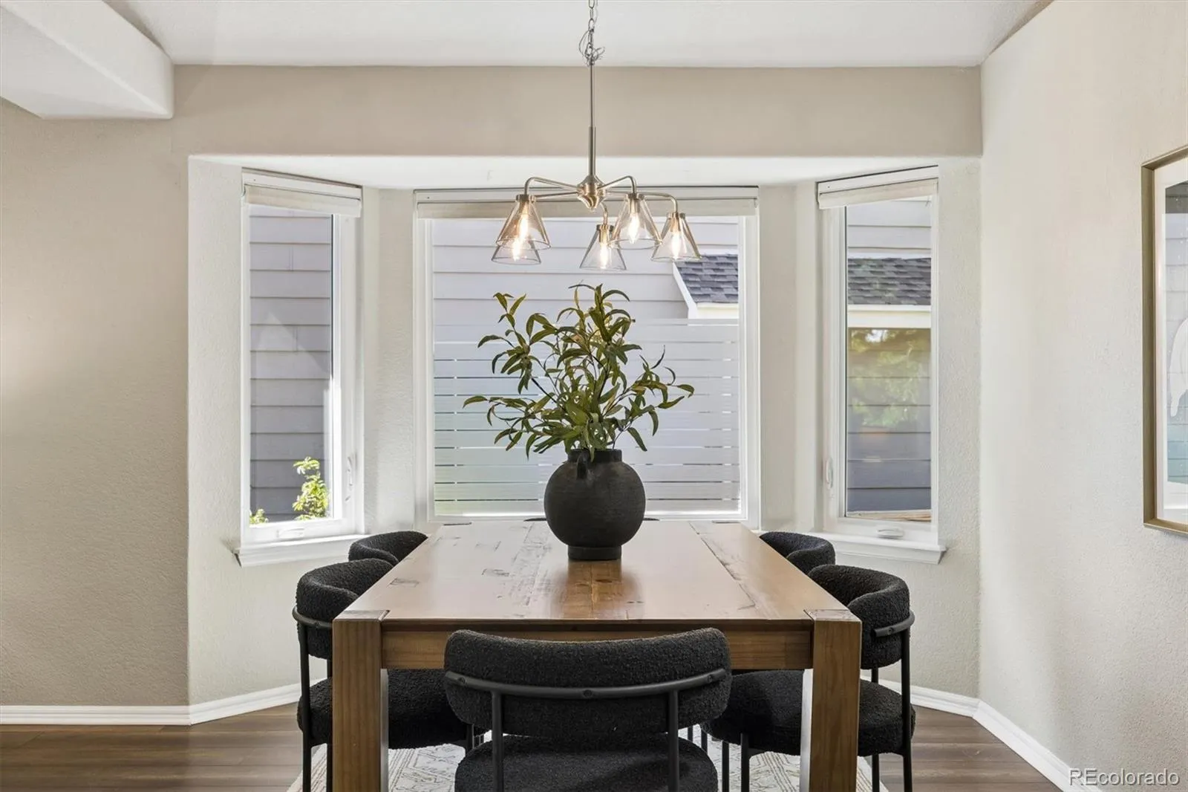
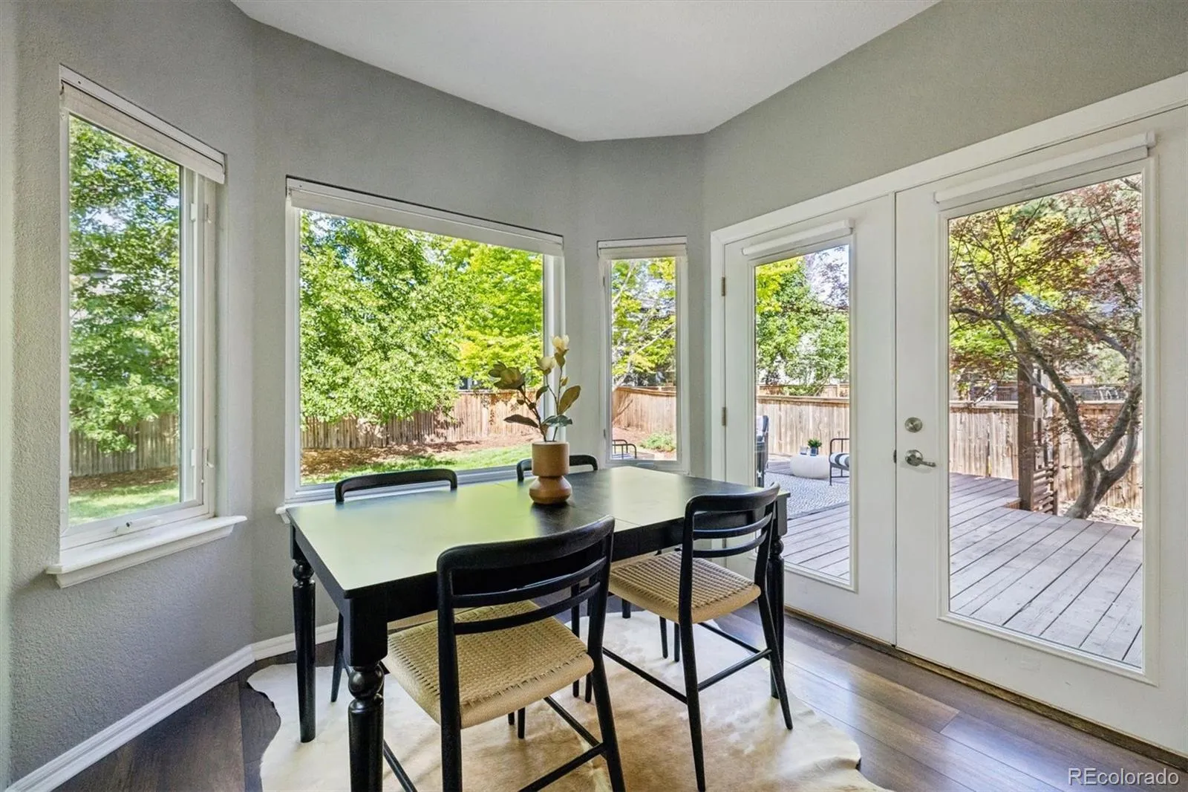
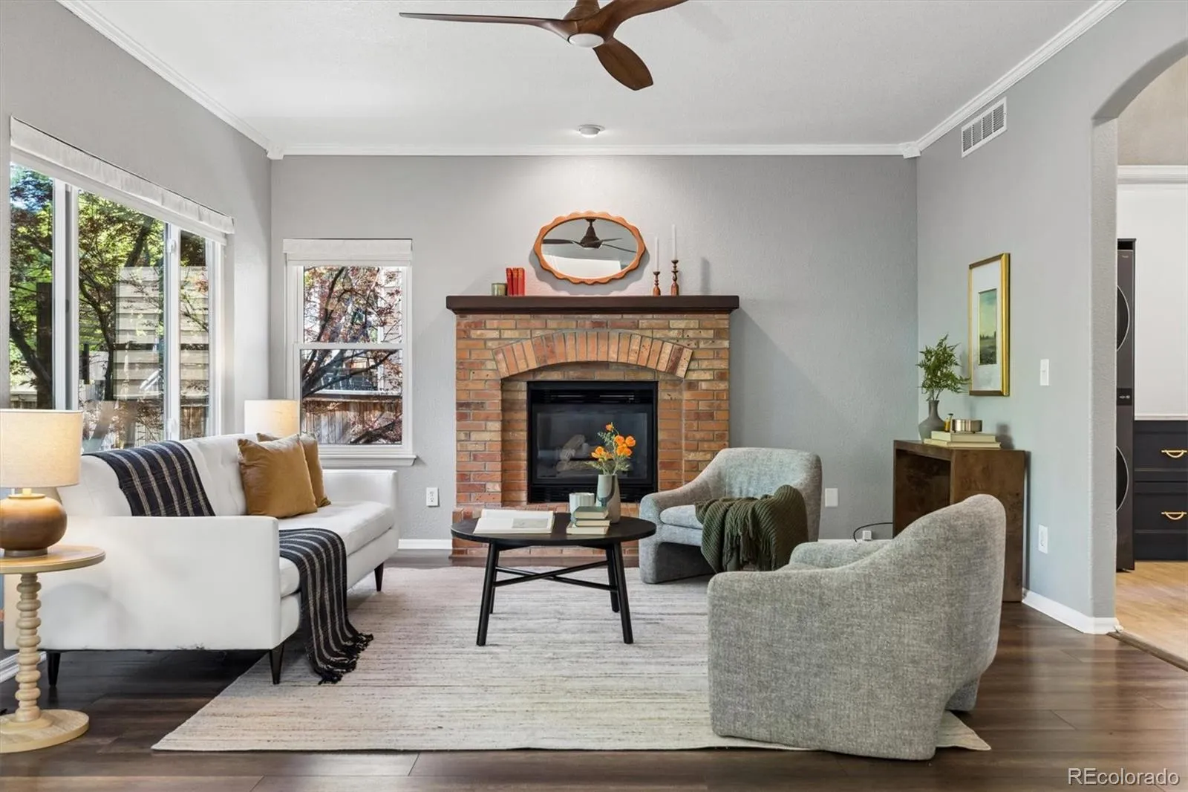
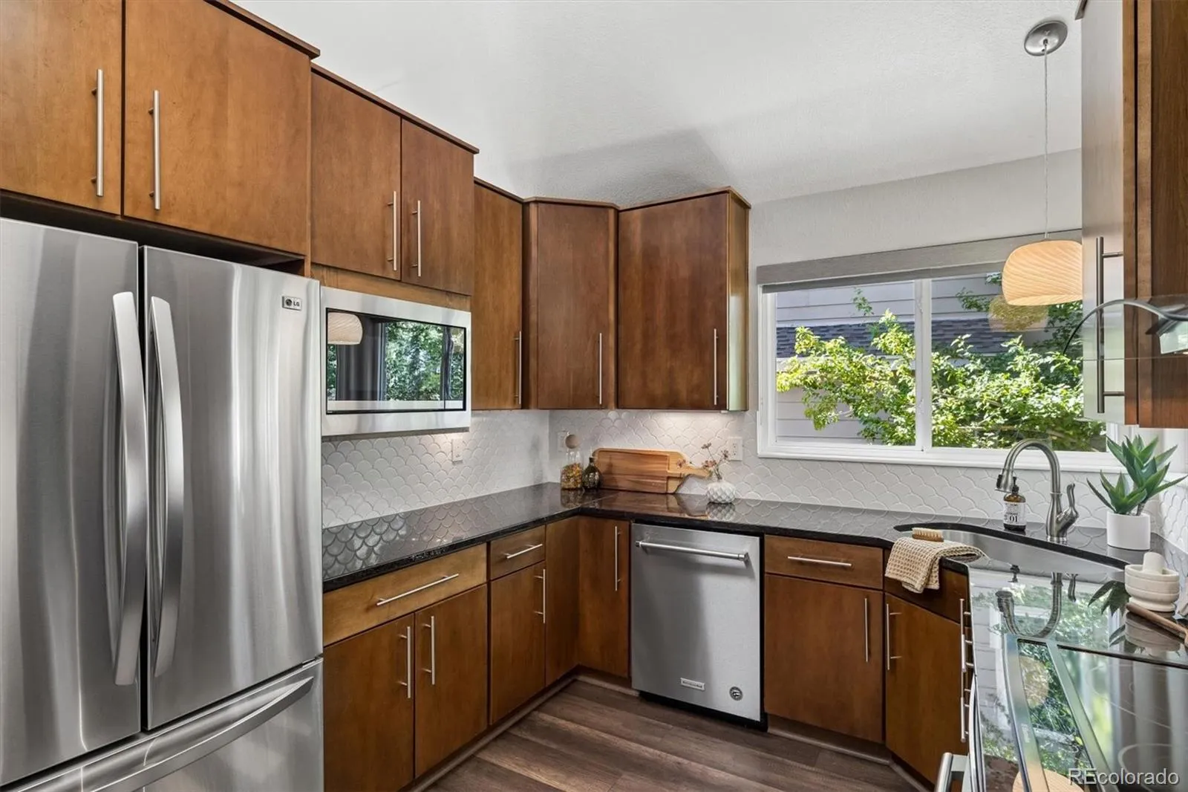
The remodeled kitchen is the heart of the home, featuring soft-close cabinetry, pull-out storage, stainless steel appliances, and generous workspace. Just beyond, the sun-filled breakfast nook overlooks the private backyard, creating the perfect spot to enjoy your morning coffee or gather for casual meals. The adjoining family room is anchored by a cozy gas fireplace, while high-end laminate flooring, replaced windows, and remote-controlled designer window coverings add comfort and convenience throughout.
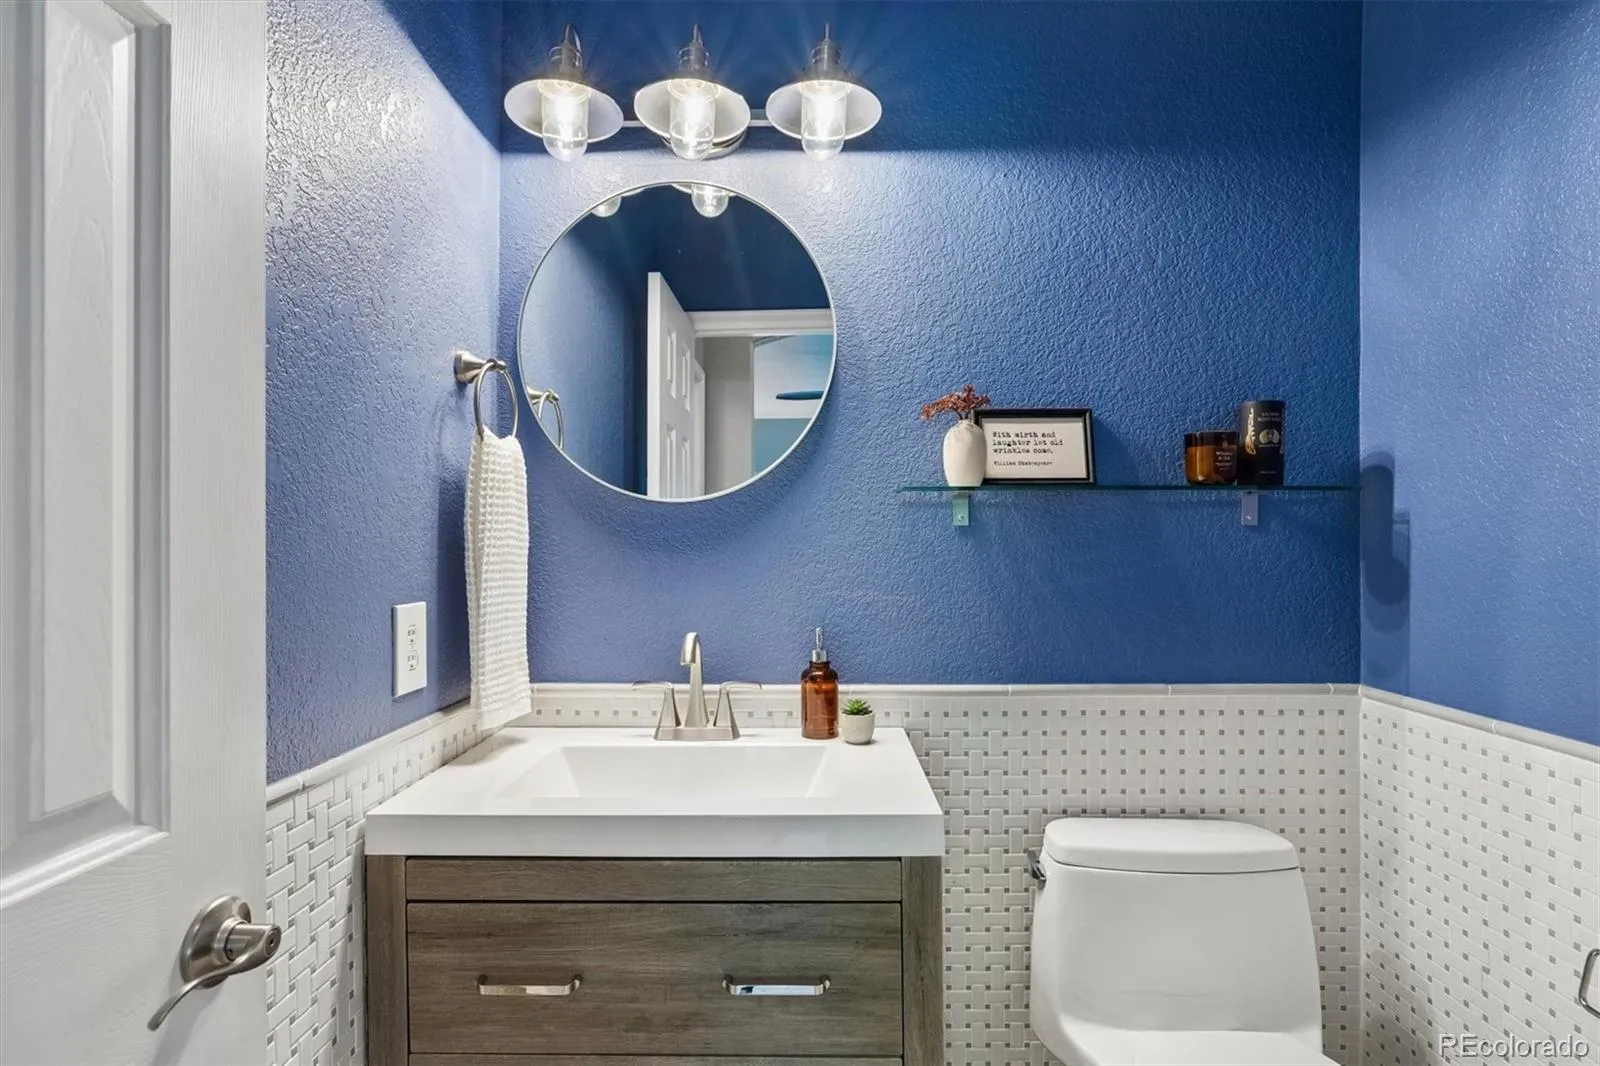
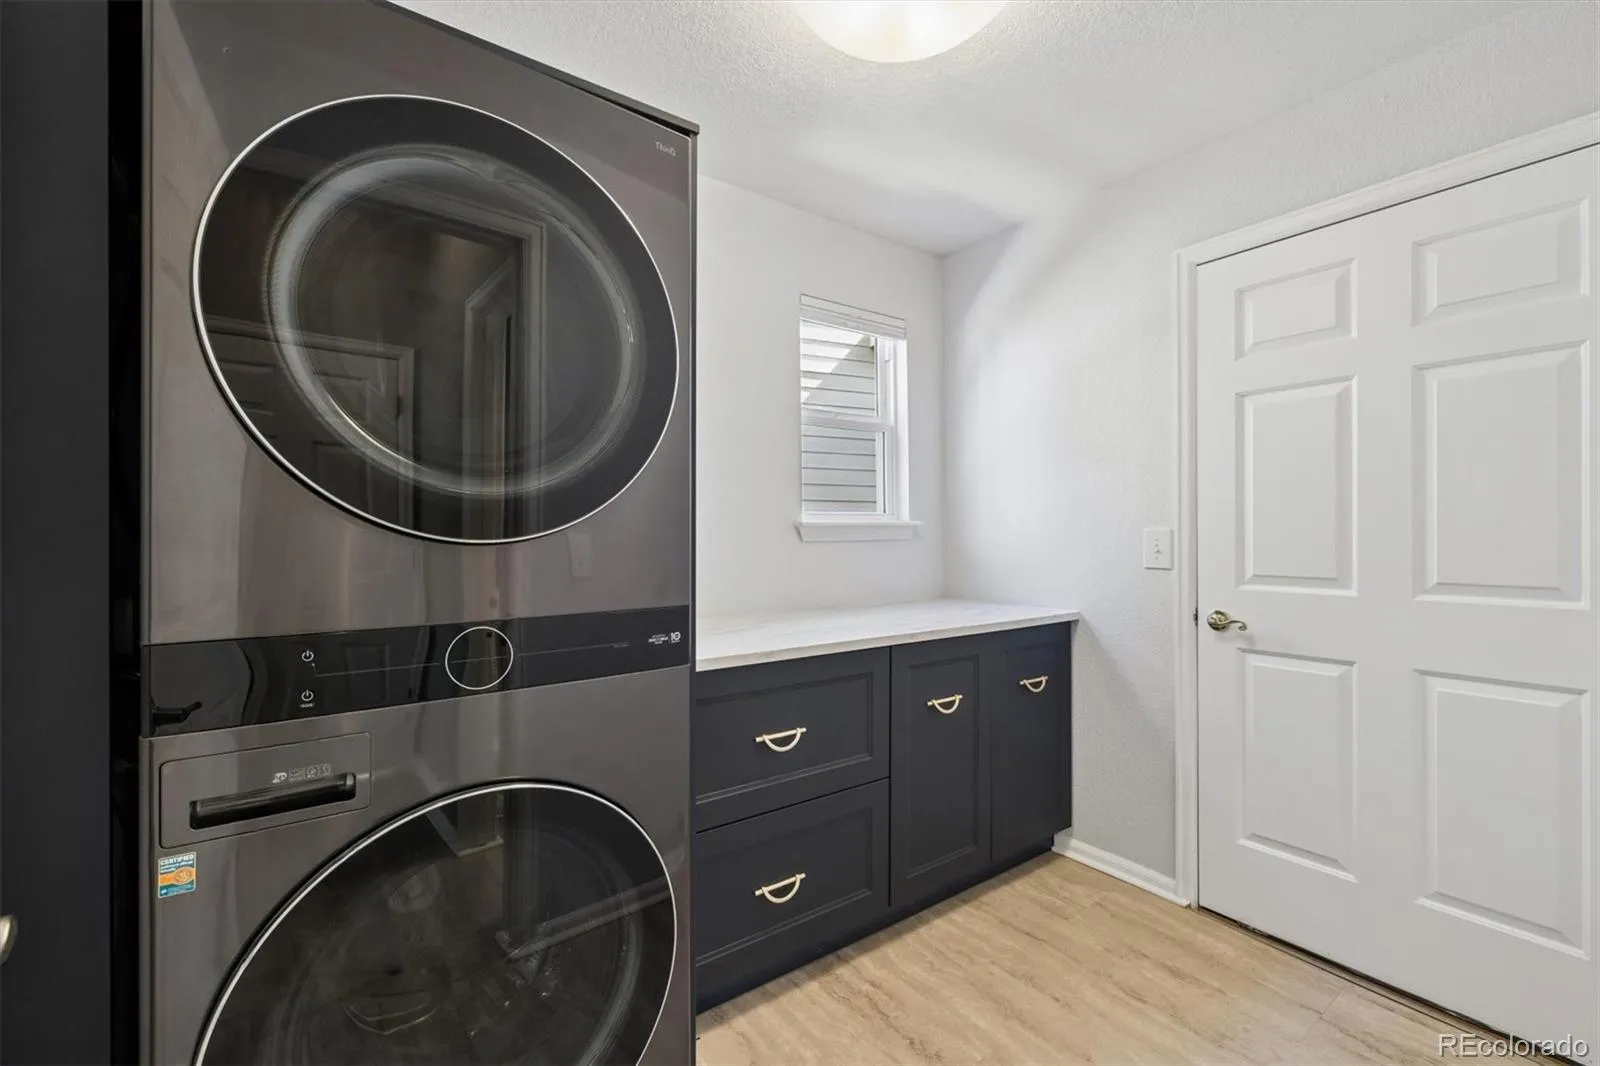
Conveniently located just off the garage, the thoughtfully redesigned main-floor laundry room offers custom built-in cabinetry and abundant storage, while the nearby updated powder bath adds both style and function for guests and everyday living.
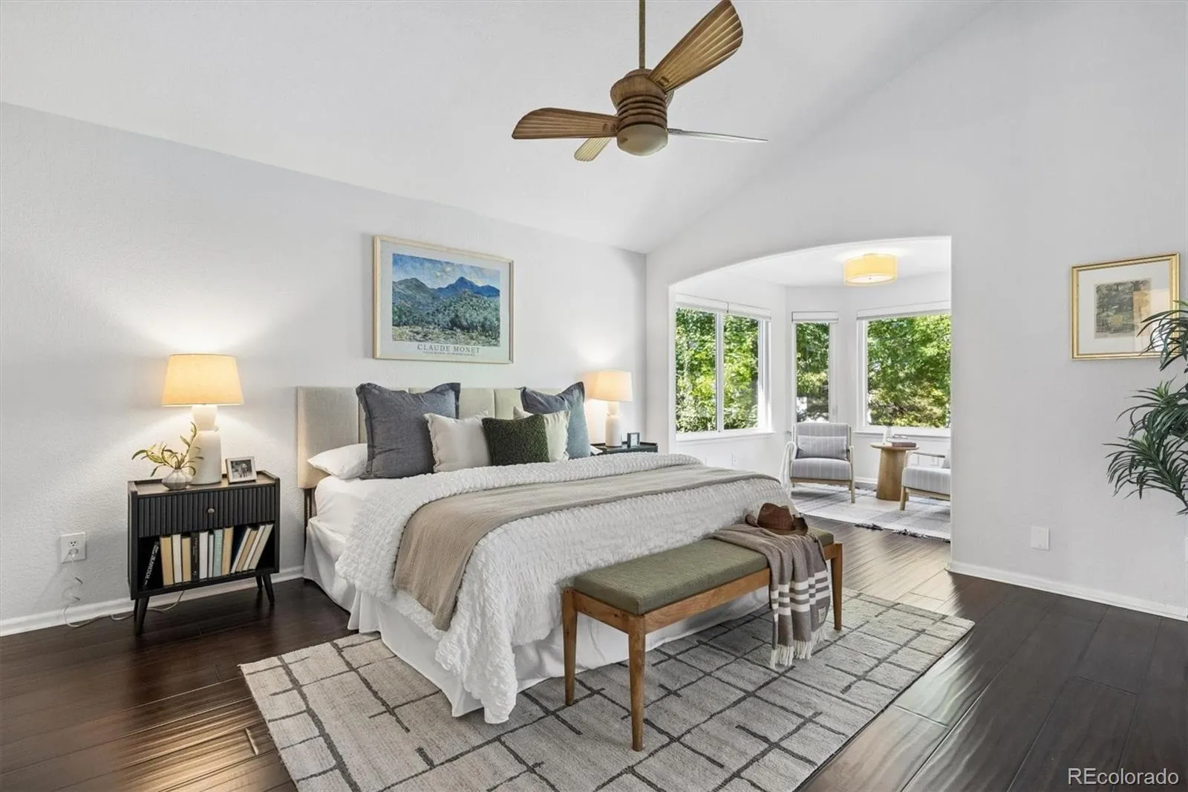
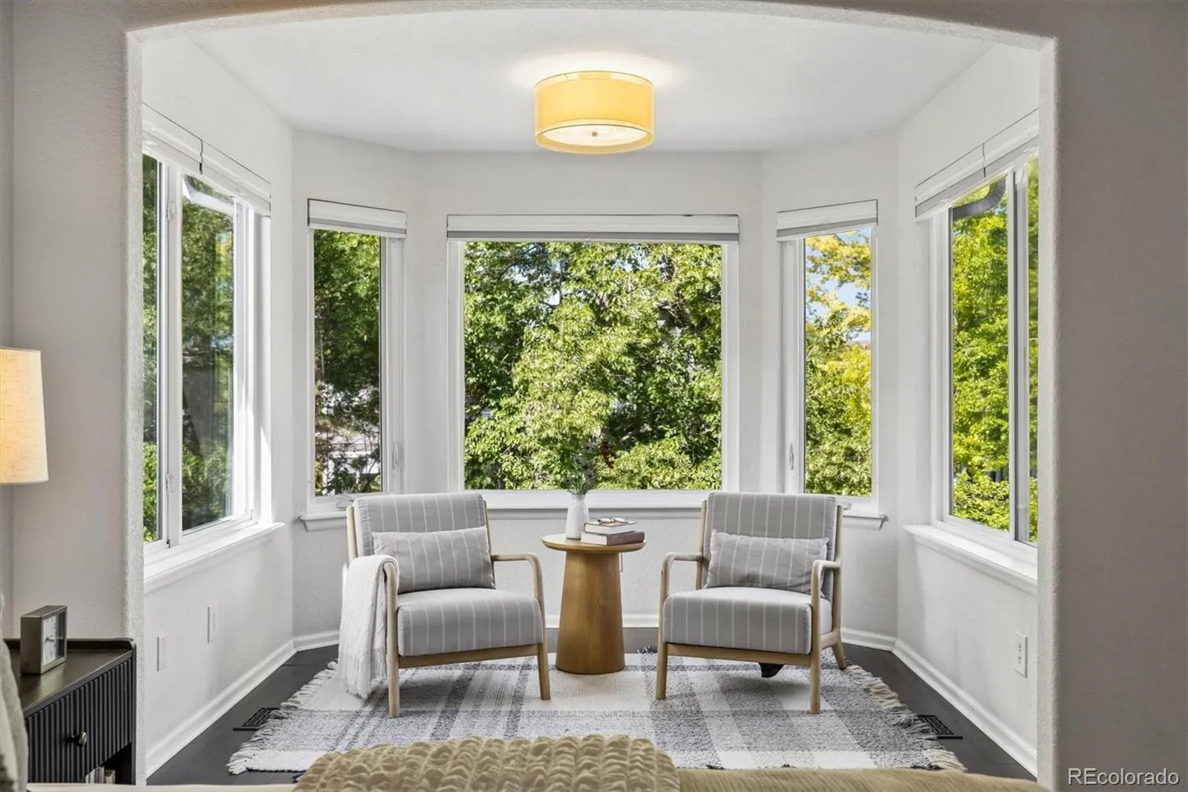
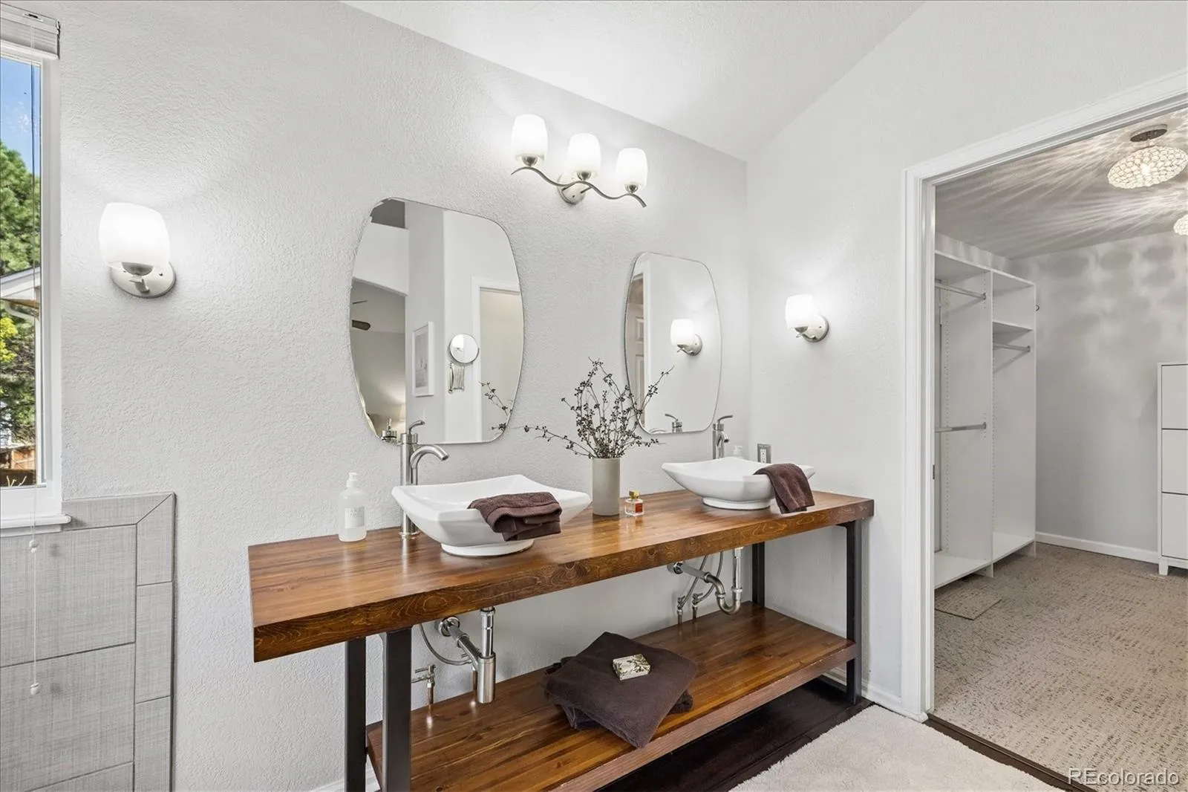
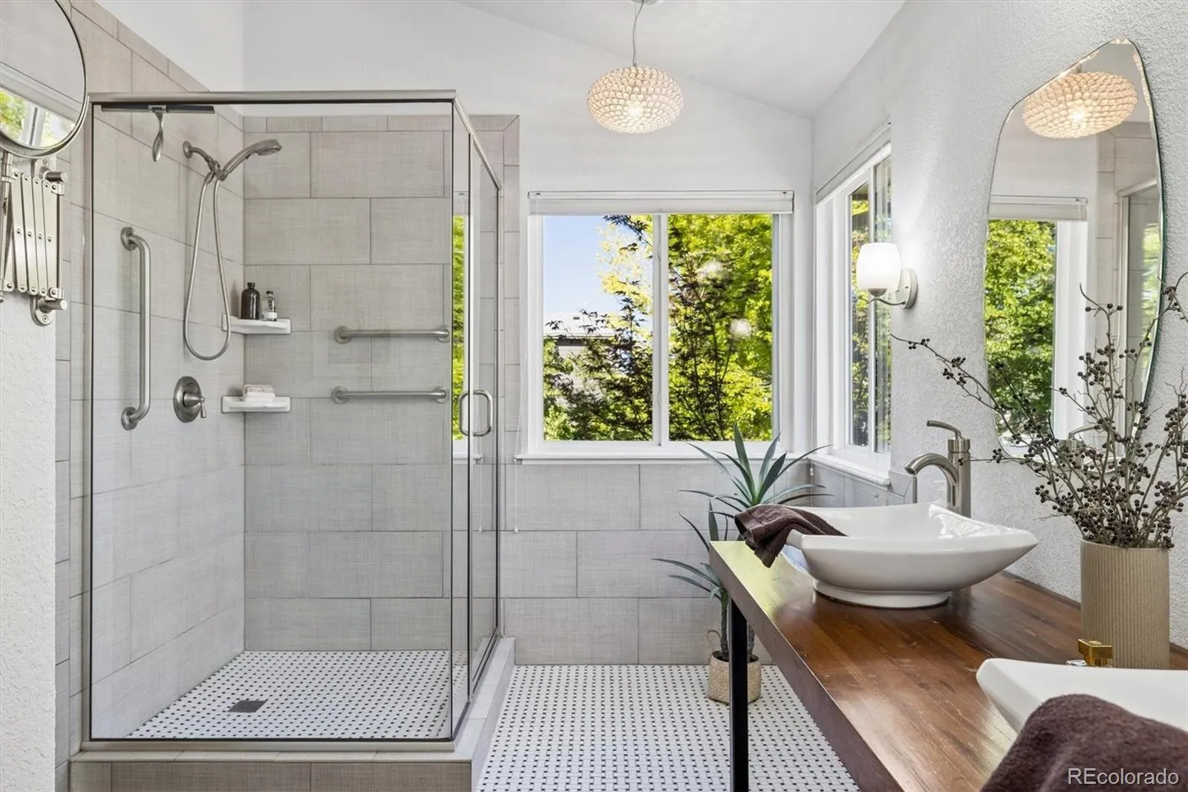
Upstairs, the spacious primary suite offers a peaceful retreat with vaulted ceilings, a beautifully remodeled primary bath, and a separate sitting area ideal for a home office, reading nook, or quiet escape.
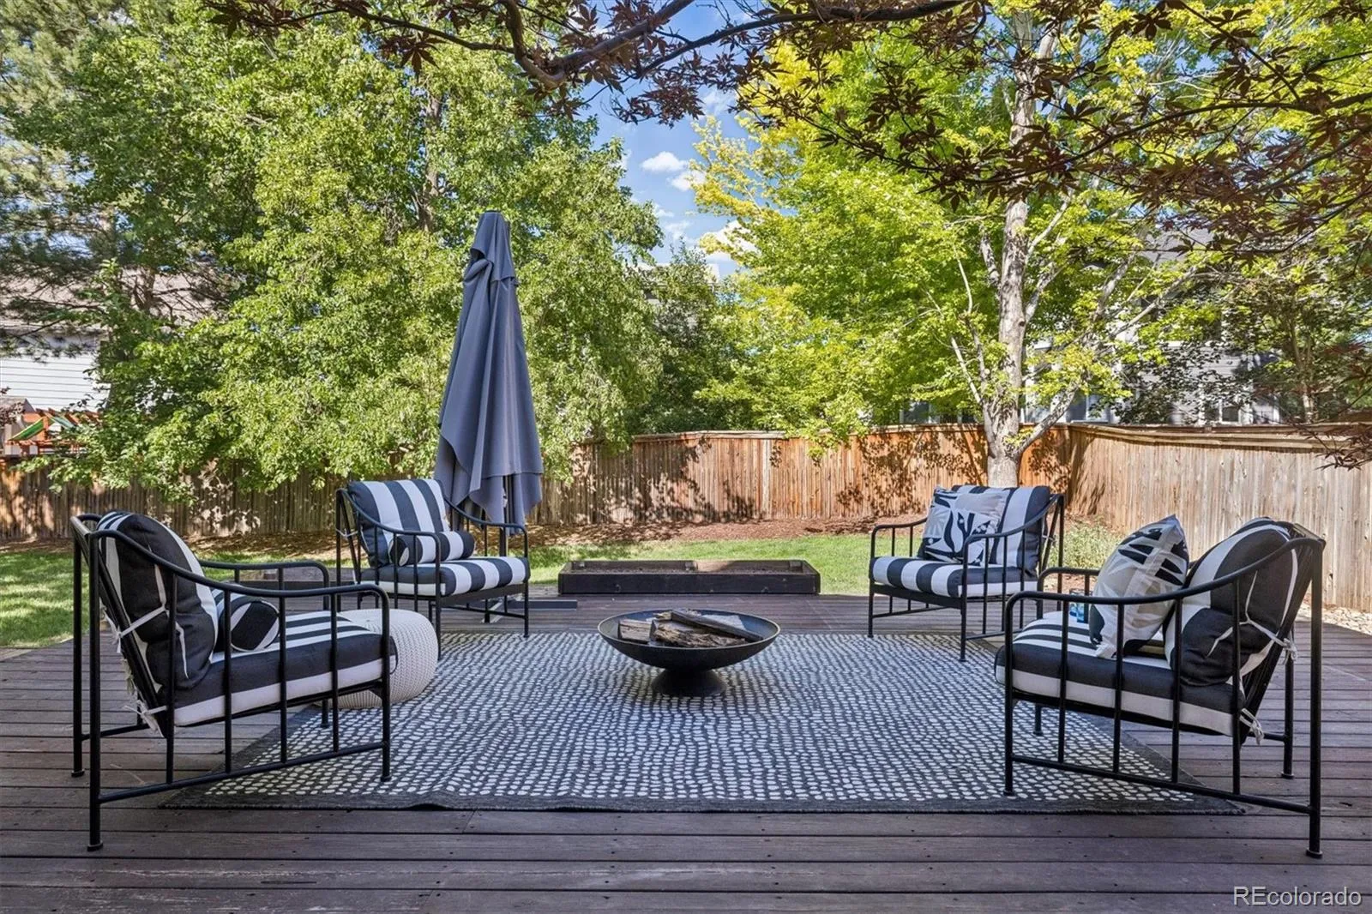
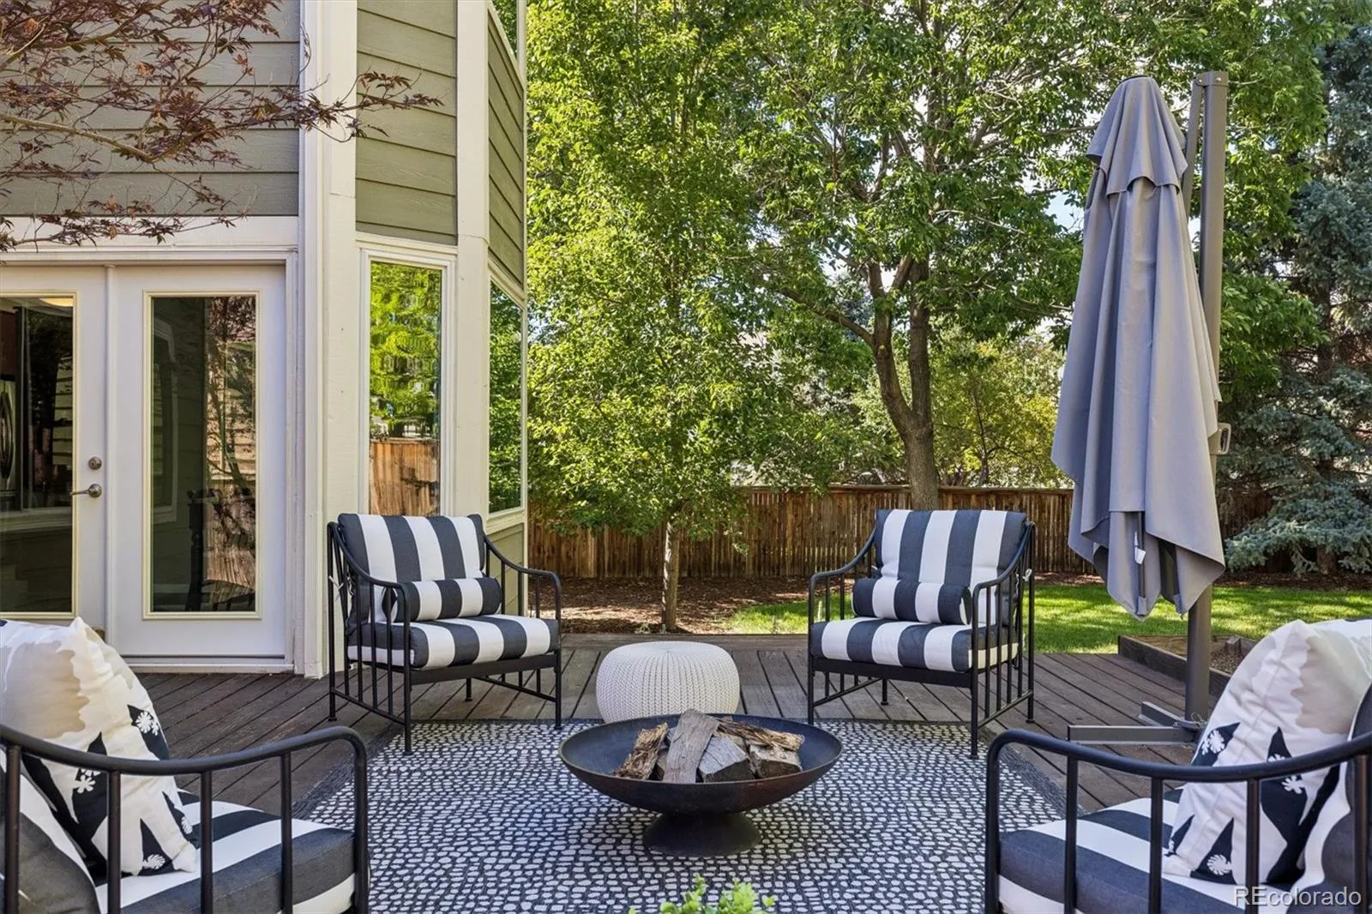
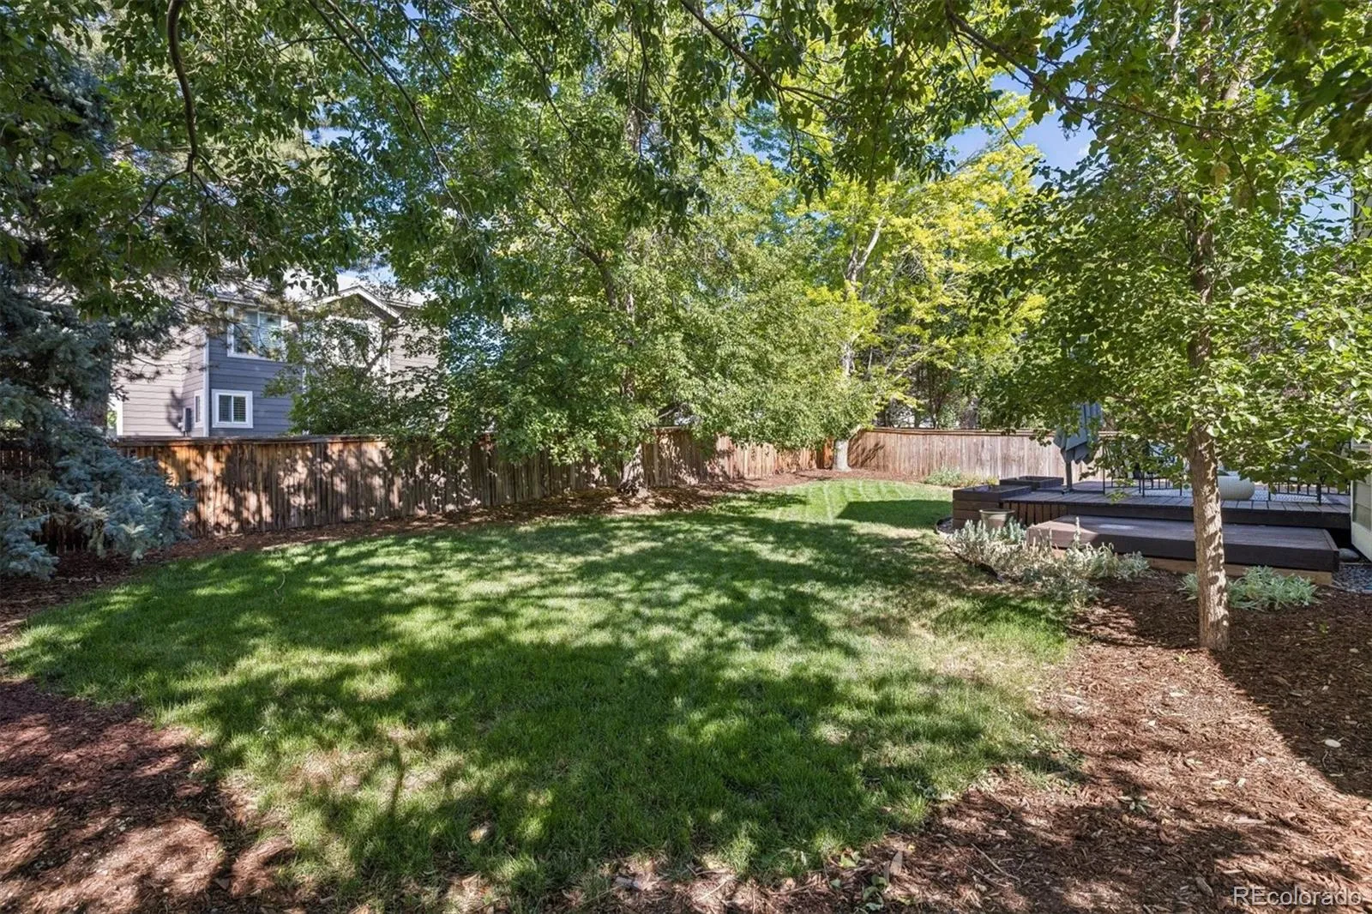
Outside, enjoy one of the larger and more private backyards in the neighborhood, complete with mature trees, an expansive deck, and plenty of room to entertain, play, or simply relax.
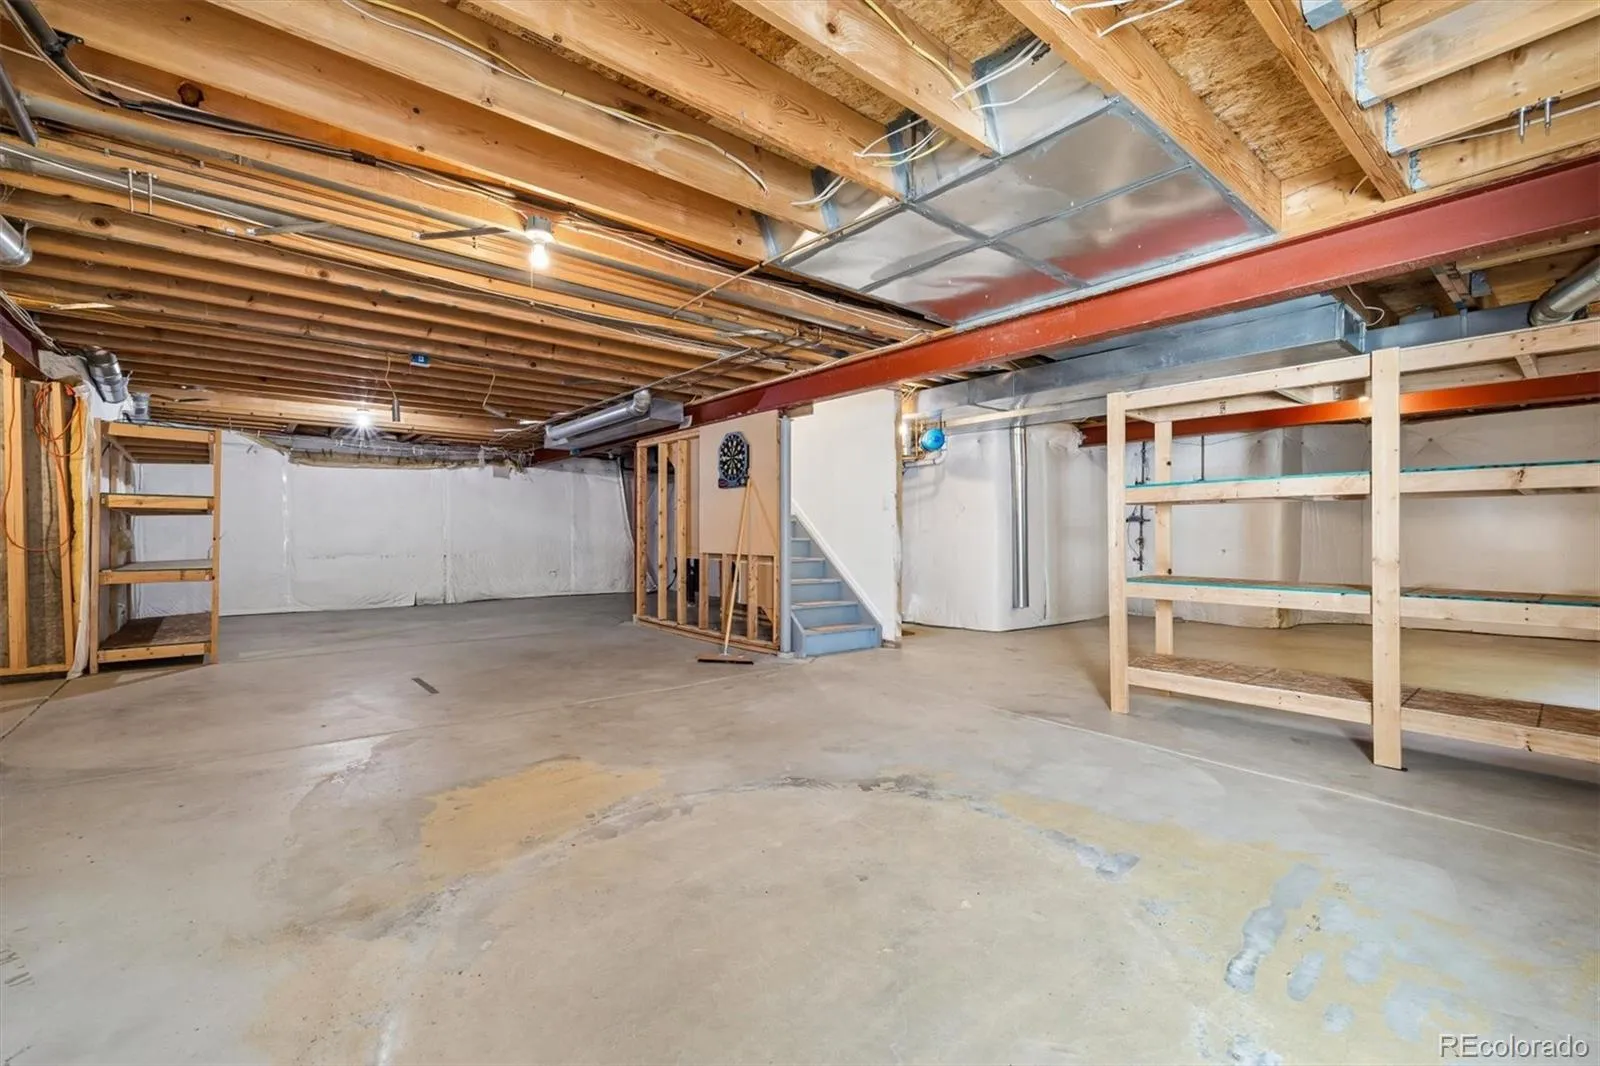
Ideally located near shopping, dining, Park Meadows Mall, and the 92-acre Highland Heritage Regional Park, this home offers both convenience and an exceptional lifestyle. The 1,200 sf unfinished basement with three egress windows provides outstanding potential to create additional bedrooms, a recreation room, home gym, or office while adding valuable finished square footage and future equity.
Highlands Ranch
8994 Edgewood Street, Littleton, CO 80130


- 1. 2026-07-18 (Start time: 2026-07-18T17:00:00Z - End time: 2026-07-18T19:00:00Z)
