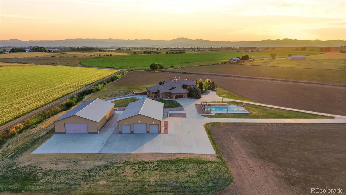
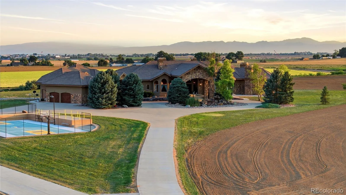
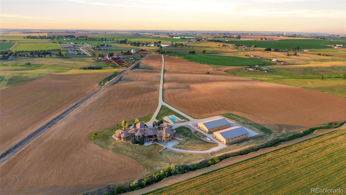
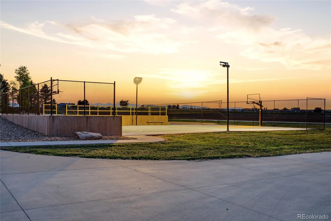
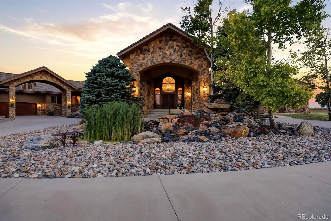
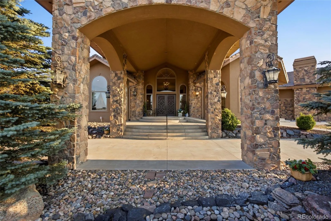
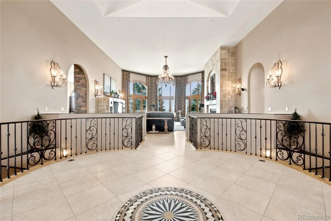
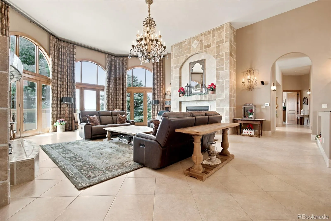
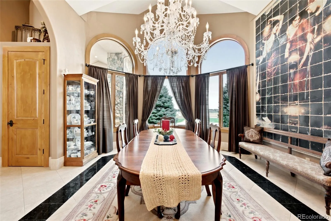
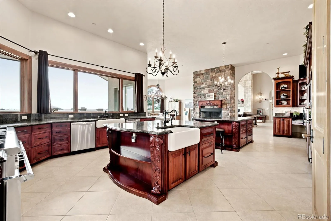
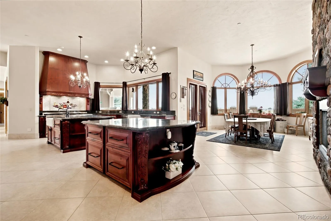
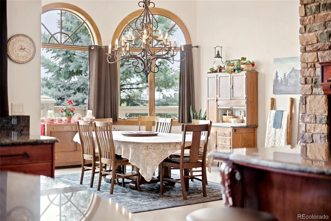
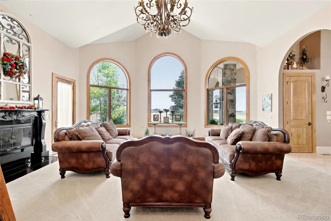
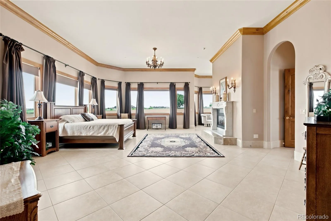
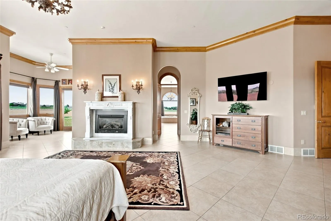
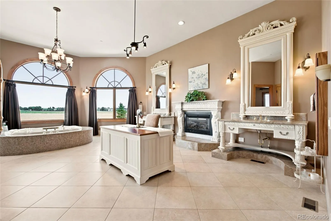
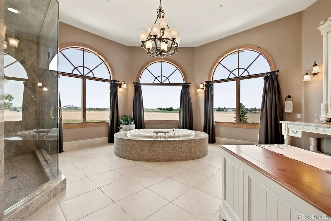
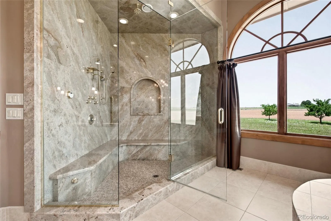
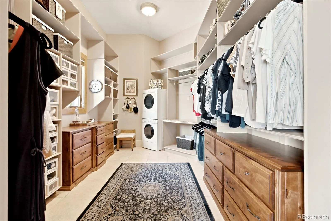
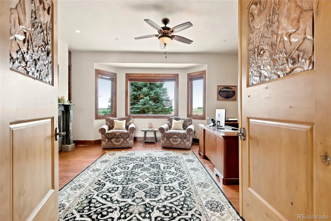
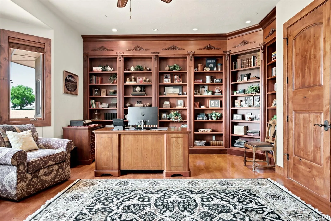
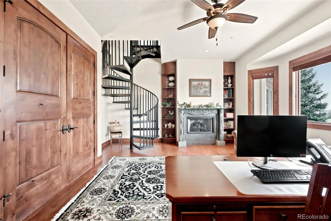
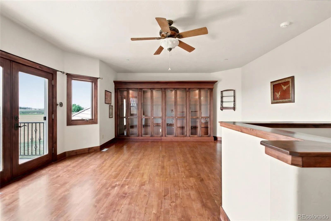
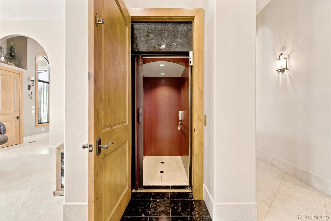
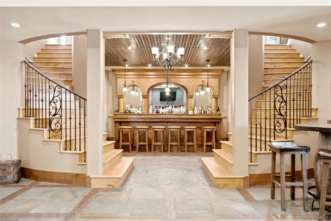
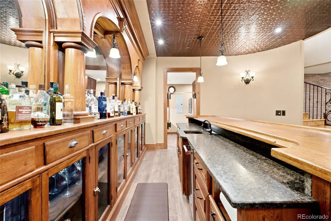
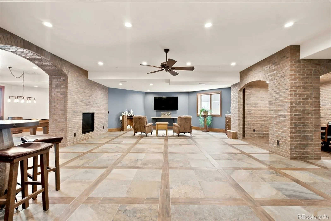
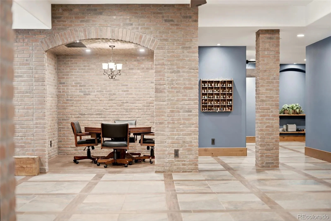
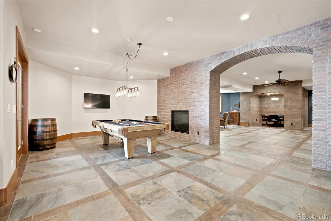
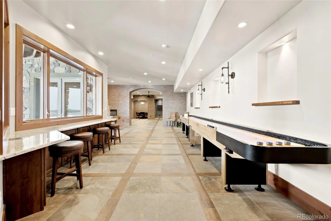
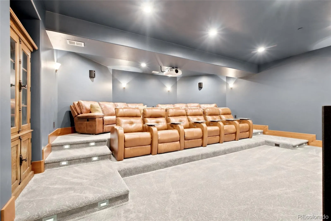
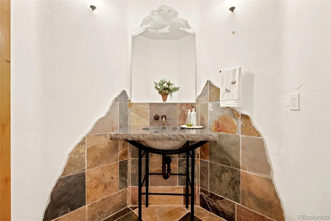
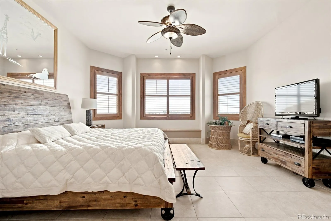
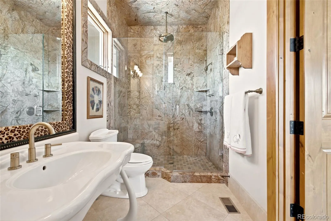
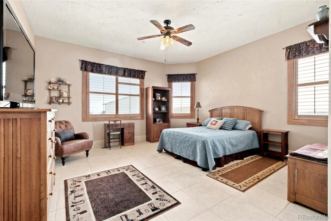
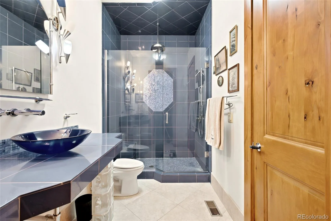
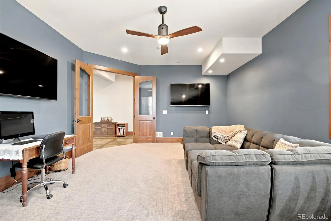
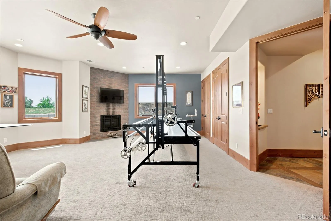
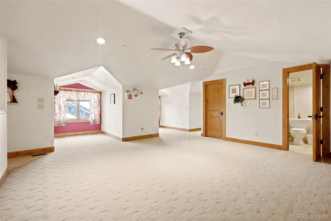
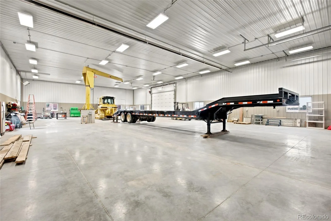
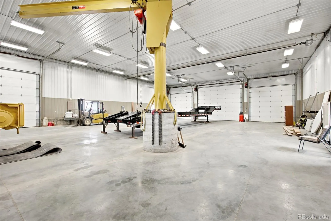
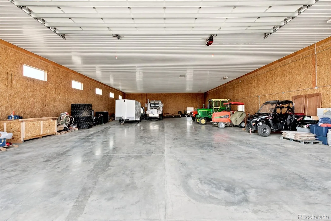
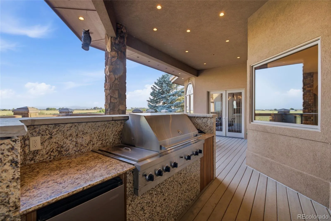
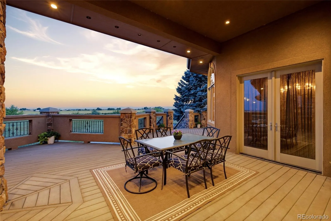
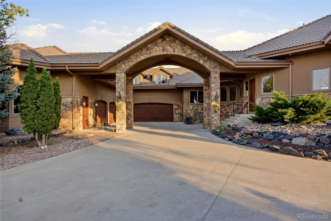
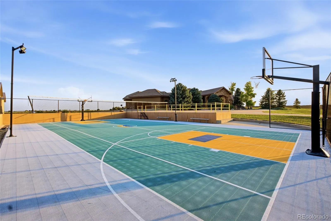
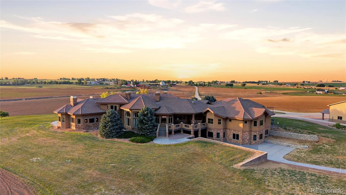
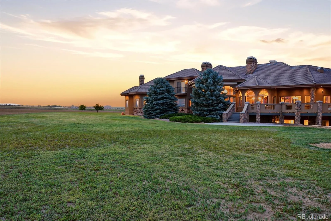
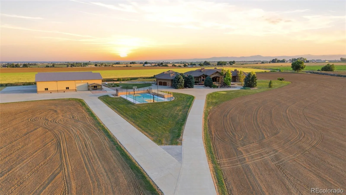
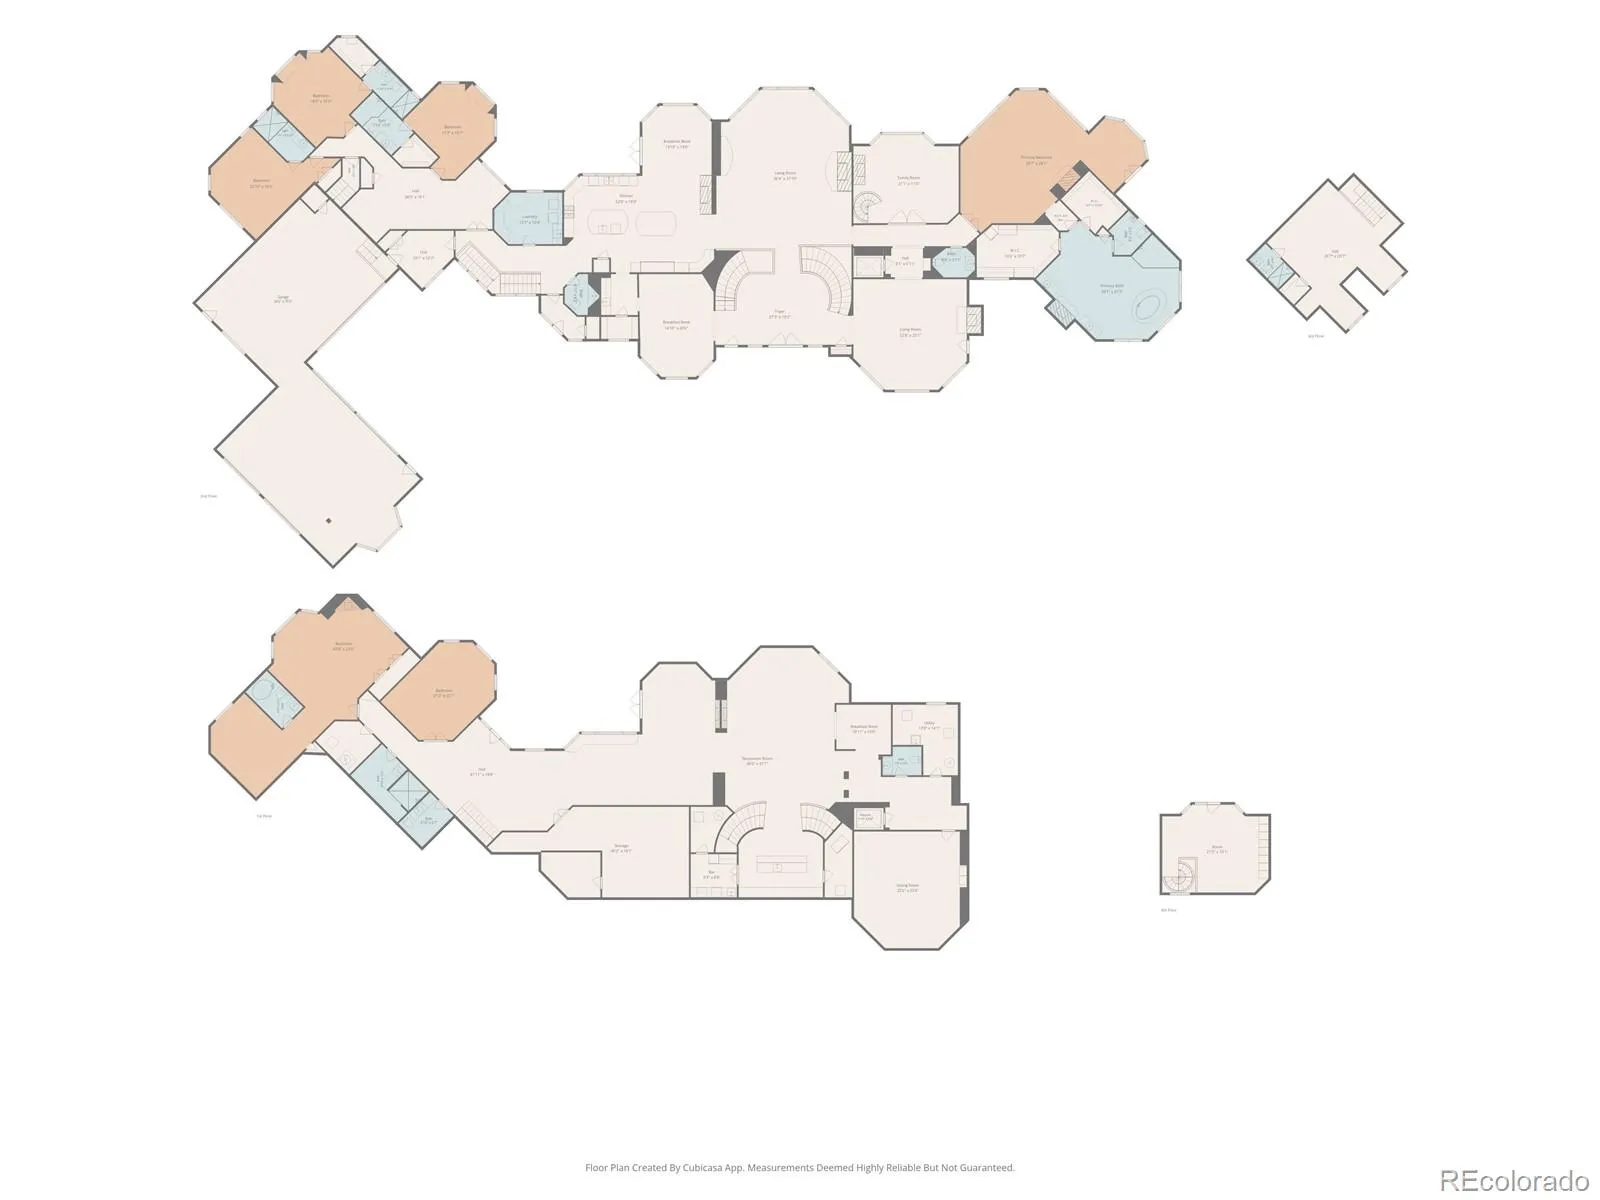
Welcome to an extraordinary 77-acre Colorado estate where luxury, privacy, and functionality come together to create a truly one-of-a-kind property. A half-mile concrete driveway leads to nearly 15, 000 sq ft of impeccably designed living space offering breathtaking mountain views, exceptional craftsmanship, and every amenity imaginable. The grand ranch-style home is designed for both everyday comfort and unforgettable entertaining, featuring a luxurious primary retreat with a fireplace, private balcony, spa-inspired bath with steam shower and jetted tub, dual walk-in closets, private laundry, and a secluded office/library with a spiral staircase leading to a loft. The gourmet kitchen is built for serious chefs and large gatherings with multiple ovens, refrigerators, freezers, dishwashers, sinks, two oversized islands, a butler’s pantry, and wine cellar. An elevator provides easy access to the lower level, where you’ll find a spectacular entertainment space complete with a custom antique bar, full secondary kitchen, three-tier theater, game room, poker area, guest suite with fireplace, hidden walk-in safe, and abundant gathering spaces. Outdoors, enjoy expansive mountain-view decks with an outdoor kitchen, mature landscaping, a tranquil waterfall, sports court, and a dedicated pool bath ready for your future pool. Car enthusiasts, business owners, and outdoor recreation lovers will appreciate the attached 4-car garage plus two impressive 60×104 insulated outbuildings, one heated, offering over 12, 000 sq ft of additional space for equipment, collections, hobbies, or business operations. Nine fireplaces, six furnaces, three water heaters, dual 1, 000-gallon propane tanks, and income-producing leased farmland complete this remarkable estate. A rare opportunity to own one of Colorado’s most exceptional legacy properties.

Advanced Home Search
Search by square footage, location, price, bedrooms, bathrooms and more.Just Listed
These homes just hit the market. Be among the first to see them. Schedule a showing, too.New Construction
See brand new homes and homes under construction now and available soon.Features & Amenities
Find homes with views or pools, in gated communities & with other desirable features.Cities
Take a look at luxury homes in each city in Metro Denver.Neighborhoods
Find the ideal neighborhood and the home that best fits you.Counties
Have your eye on a specific county? Browse these listings.Zip Codes
Start here to find a luxury home in a particular zip code.Single-Family Homes
See photos of single-family homes, get prices, neighborhood information & more.Townhomes
Get all the details about luxury townhomes for sale now throughout Metro Denver.Condos
Are you drawn to the low-maintenance, luxury lifestyle of condo living? Start here.One-Story Homes
Looking for a main floor master? Ranch-style homes may be perfect for your lifestyle.Featured Price Ranges
We’ve done the searching for you. Find homes in popular luxury price ranges.55-Plus
Explore beautiful homes and enviable amenities available in 55-and-over communities.Your Free MLS Search Account
Create and manage saved searches and properties with the Property Organizer.Schedule a Personal Consultation
We’re happy to help any time! Schedule a no-obligation 15-minute call.


