
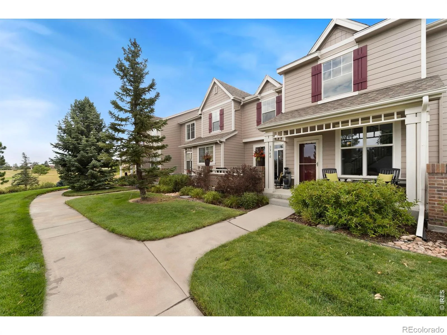
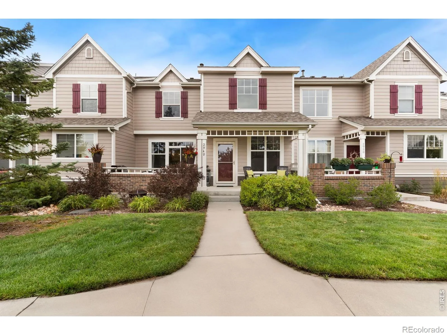
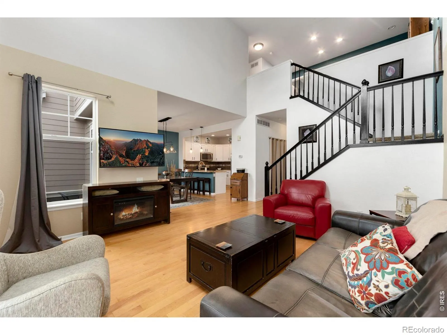
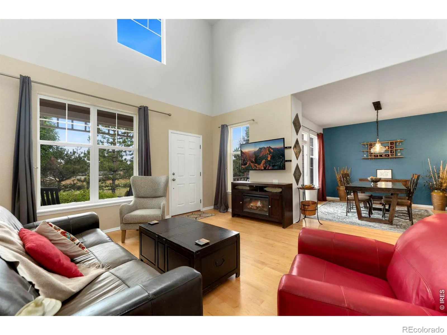
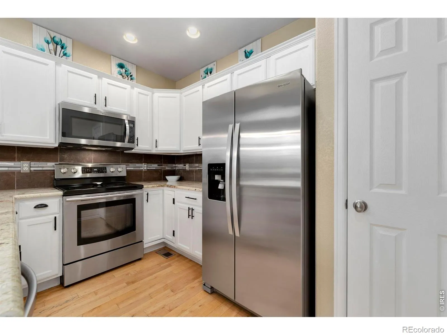
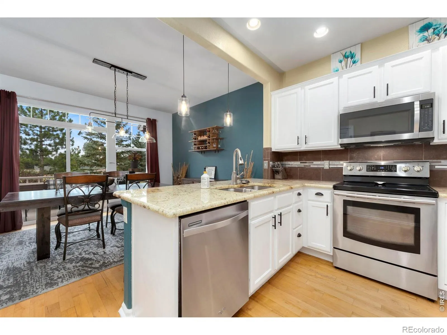
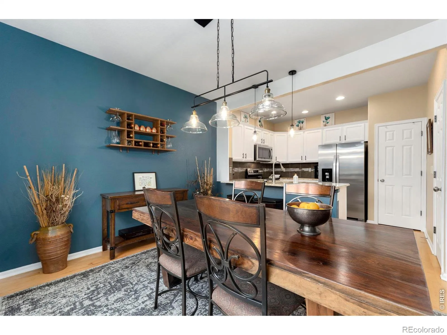
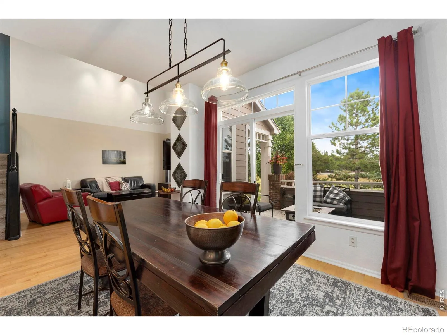
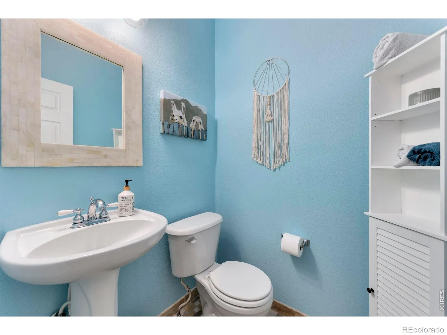
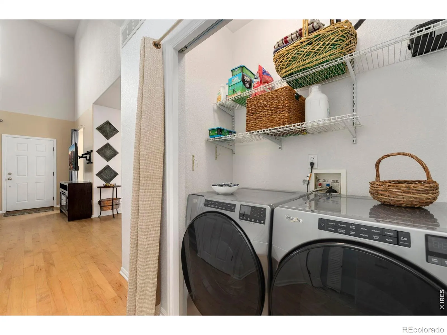
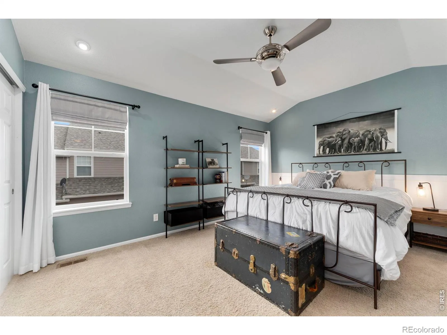
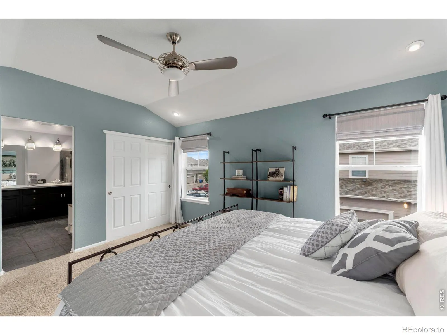
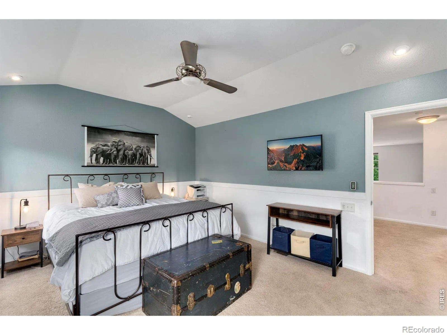
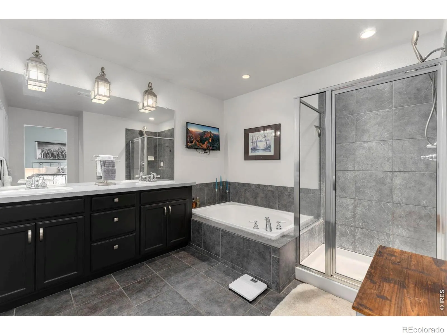
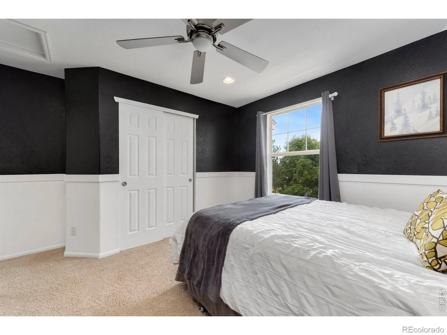
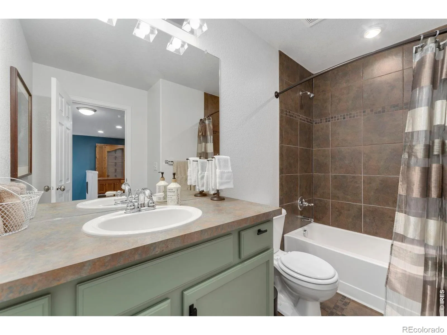
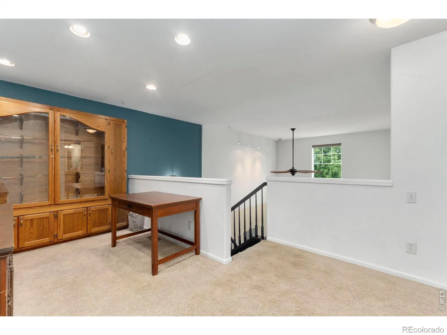
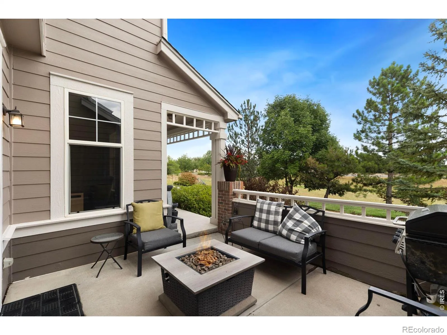
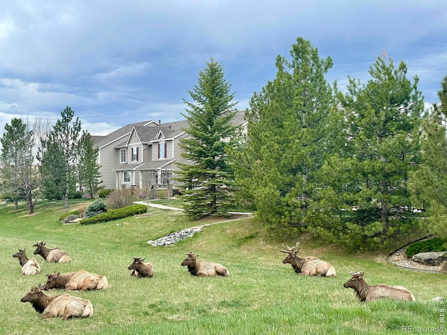
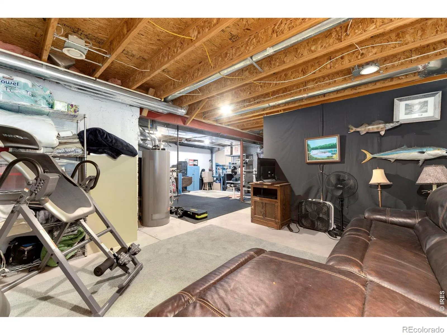
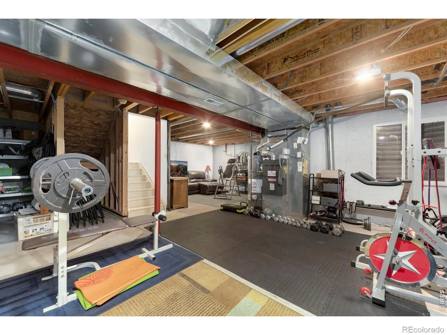
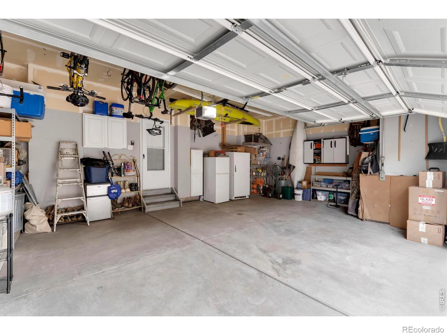
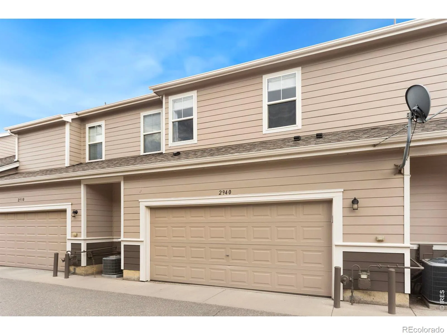
Welcome to this beautifully maintained townhome in the desirable Hunter’s Run community, ideally located on the west side of Loveland. Step inside to an inviting open-concept main level featuring soaring vaulted ceilings, hardwood flooring, updated lighting, and a thoughtfully remodeled kitchen with granite countertops, stainless steel appliances, and ample cabinet space. The dining area seamlessly extends to a private patio, creating the perfect setting for morning coffee or relaxing evenings outdoors. Upstairs, an expansive primary suite offers a peaceful retreat with a generous walk-in closet and five-piece bath featuring tile flooring and a beautifully tiled shower. The versatile loft provides flexible living space that can serve as a home office, second living area, reading nook, or playroom. A second full bathroom offers convenient privacy for the additional upstairs bedroom.The unfinished basement provides abundant storage and workout space, along with exciting potential for future expansion. With rough-in plumbing already in place for an additional bathroom, it’s ready for your personal vision. The oversized attached garage includes a convenient bump-out, offering even more room for storage, tools, or recreational equipment. Hunter’s Run offers an exceptional lifestyle with outstanding neighborhood amenities. Enjoy easy walks to nearby Mehaffey Park, cool off at the private community pool during the summer months, and take advantage of the home’s convenient location just a short drive from Estes Park and the gateway to Rocky Mountain National Park. Combining comfort, flexibility, and an unbeatable location, this move-in-ready townhome is one you won’t want to miss.
Vanguard-Famleco Eleventh Sub
2940 Champion Circle, Loveland, CO 80538


- 1. 2026-07-17 (Start time: 2026-07-17T22:00:00Z - End time: 2026-07-18T00:00:00Z)
- 2. 2026-07-19 (Start time: 2026-07-19T17:00:00Z - End time: 2026-07-19T18:30:00Z)
