
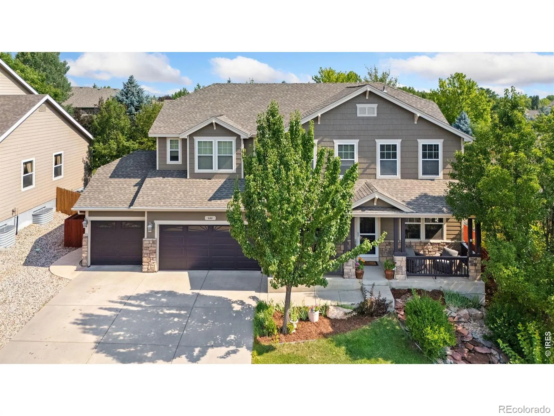
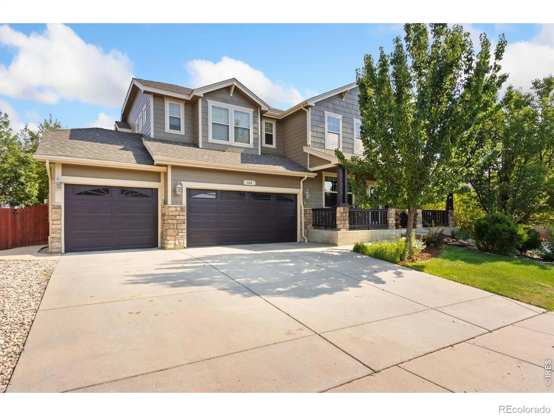
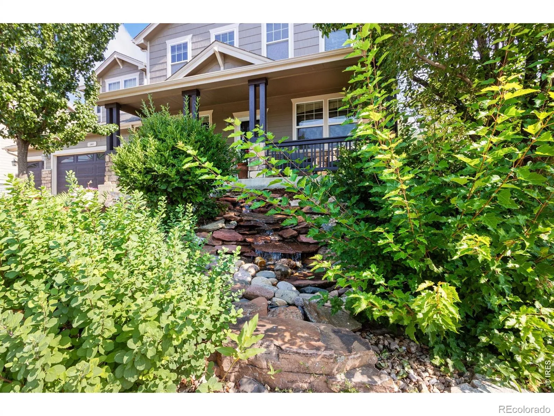
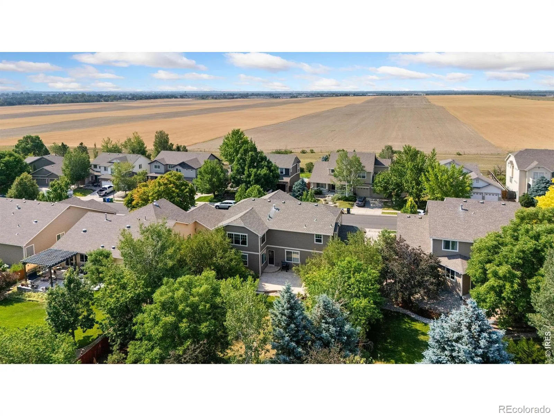
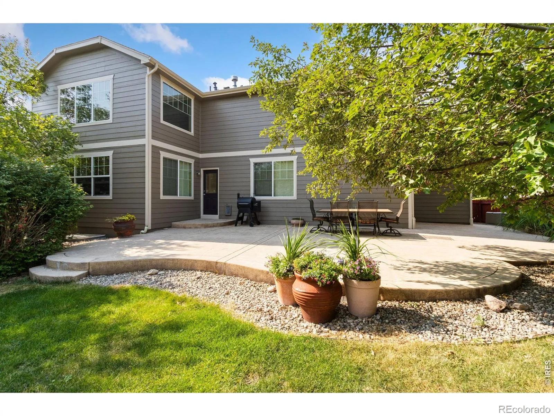
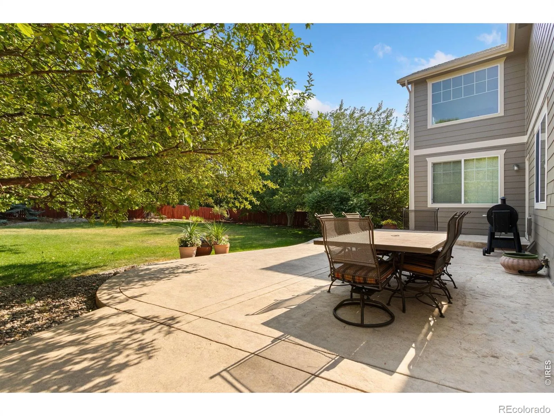
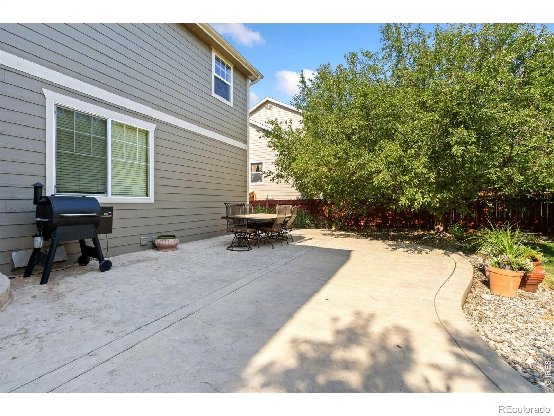
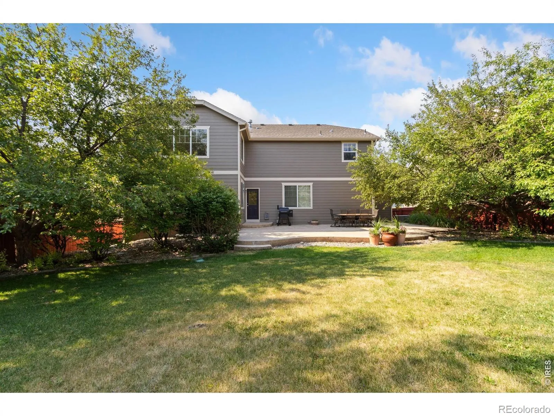
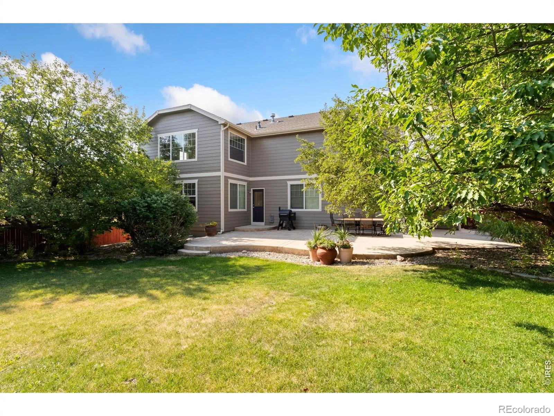
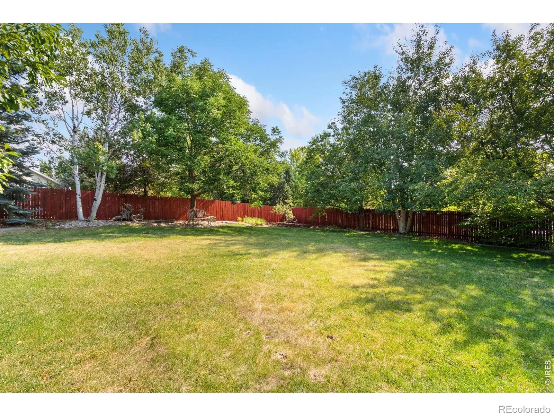
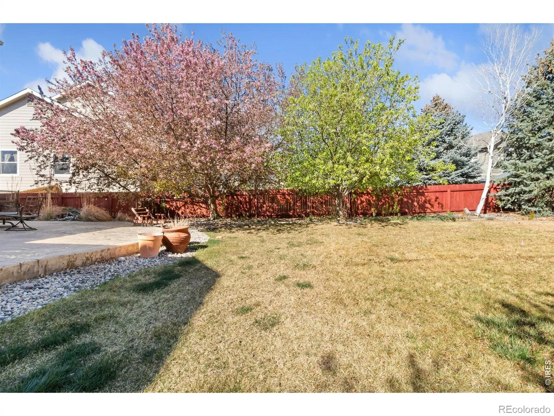
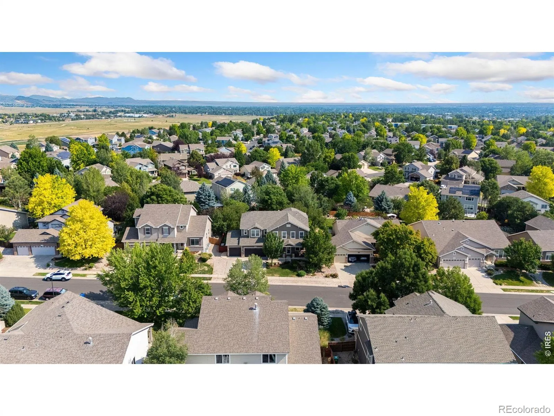
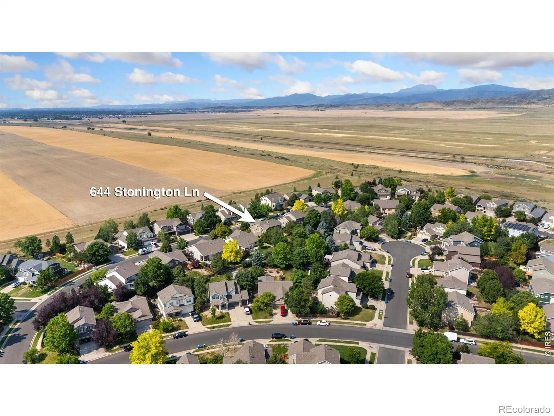
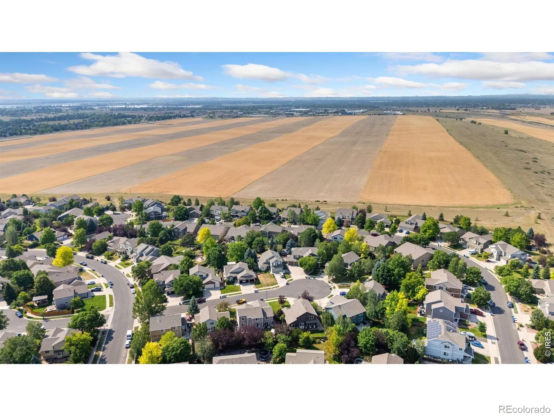
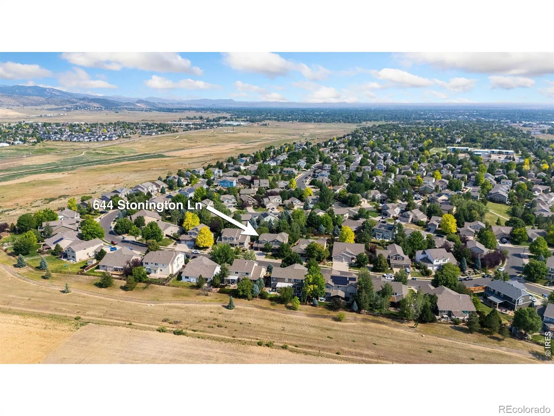
Looking for more space? Look no further! Sitting on a quarter acre lot, this 6 bedroom, 4 bathroom home offers opportunity for you and your loved ones. For the first time in nearly 20 years, this home is coming to the market. This 2-story home includes a finished basement with 2 bedrooms, a den space for all your favorite hobbies, and a 3/4 bathroom. Head upstairs to the 2nd floor where you will find 4 more bedrooms, including a large primary suite with attached bathroom featuring double vanities and a jacuzzi tub, and one of the largest walk-in closets you have ever seen! From the extra lofted space upstairs, look down onto the main level and take in all the natural light. The main floor includes a front living room, formal dining room, family room with high ceilings and a gas fireplace, as well as a private office that overlooks the backyard. Love to cook and host? You will never run out of counter space in this kitchen! Landscaping includes a tranquil fountain feature at the front entry, an extended concrete patio that wraps around the back and side of the home, fruit trees, and a variety of other trees. This home includes a 4 car tandem garage, offering room for your outdoor toys, trailers, pod campers and plenty of room to pull your truck through. Located in South Fort Collins, Ridgewood Hills is close to the foothills, conveniently positioned between Loveland and Fort Collins, and offers quick access to Harmony and College. The HOA includes access to the neighborhood pool. Schedule a showing today! Seller is a licensed real estate agent in the state of Colorado. Pre-inspection report available.
Ridgewood Hills PUD Third Filing
644 Stonington Lane, Fort Collins, CO 80525


- 1. 2026-07-18 (Start time: 2026-07-18T17:00:00Z - End time: 2026-07-18T19:00:00Z)
- 2. 2026-07-19 (Start time: 2026-07-19T19:00:00Z - End time: 2026-07-19T21:00:00Z)
