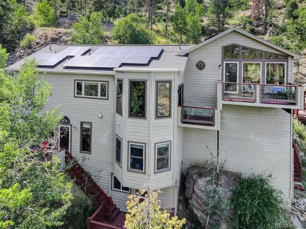
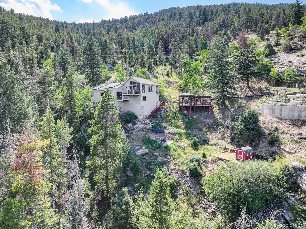
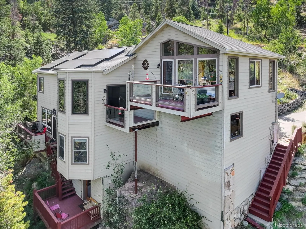
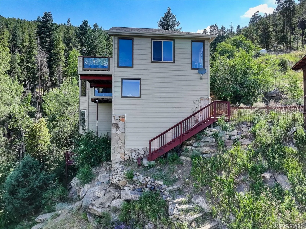
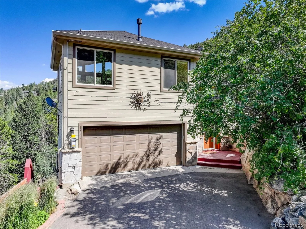
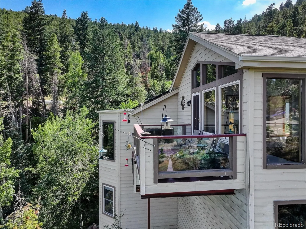

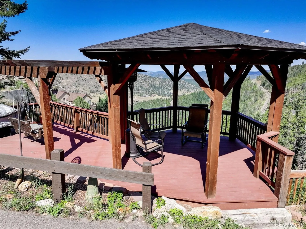
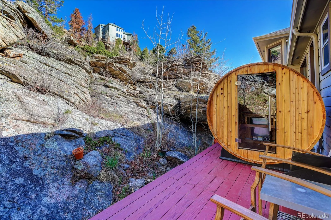
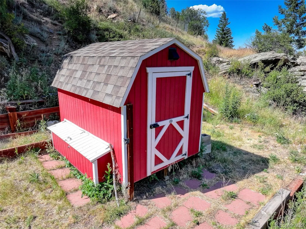
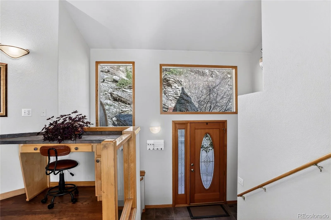
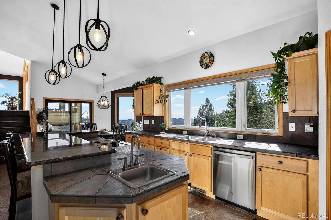
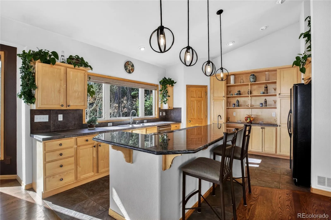
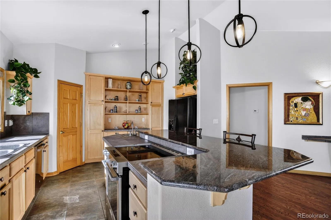
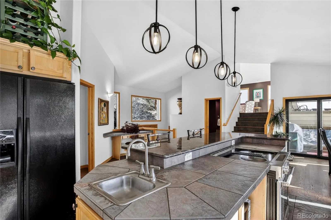
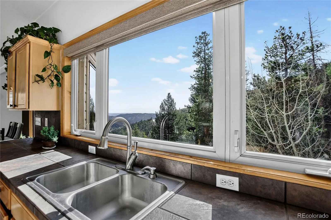
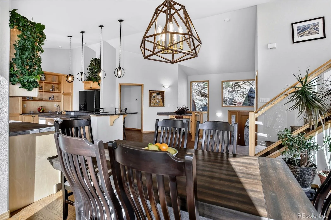
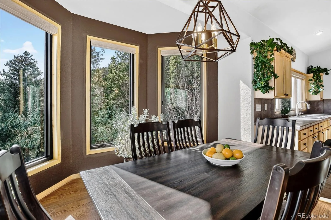
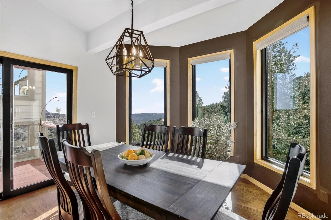
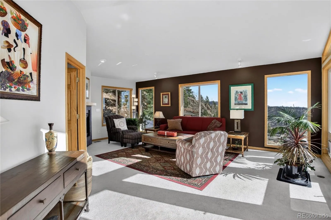
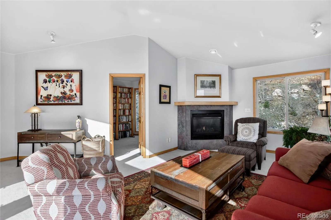
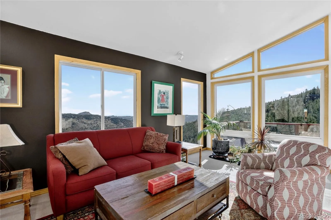
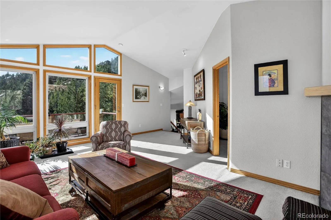
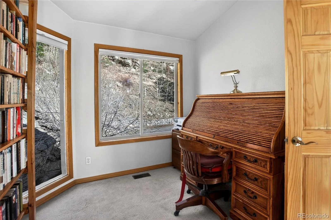
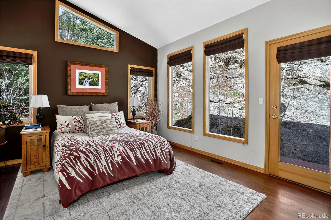
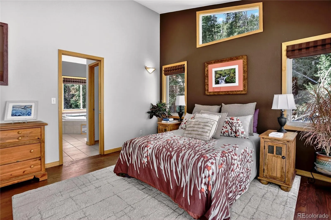
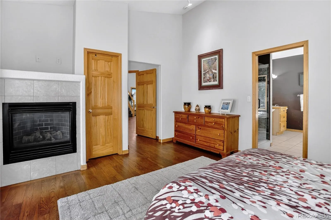
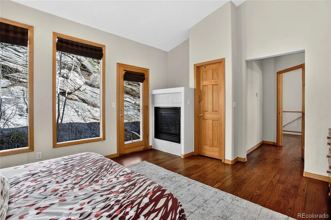
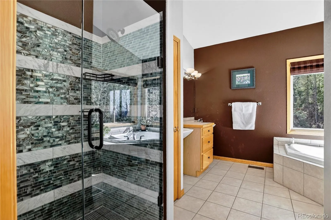
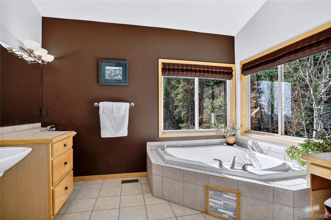
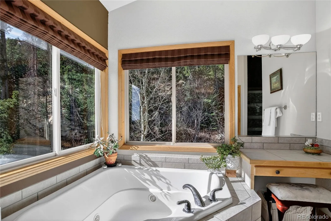
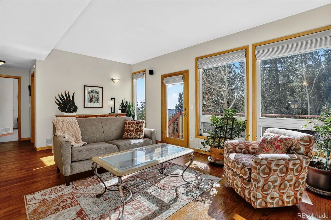
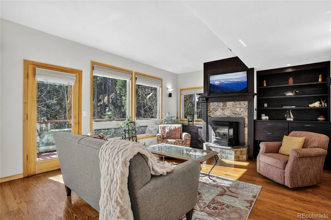
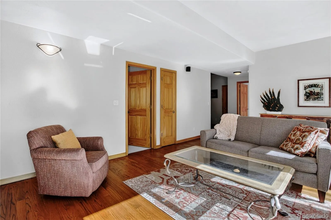
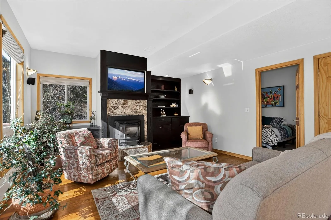
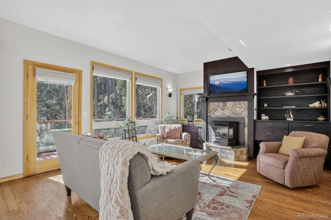
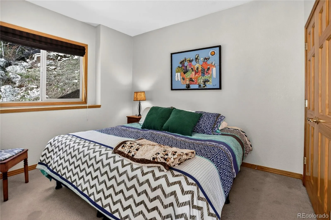
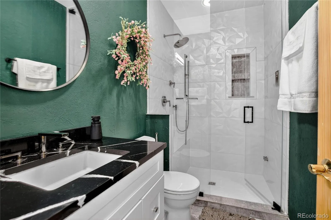
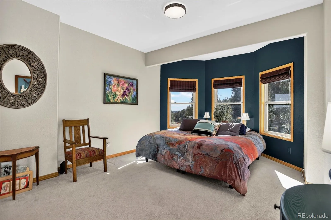
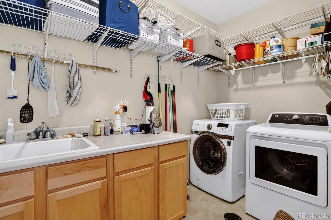
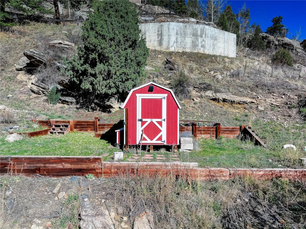
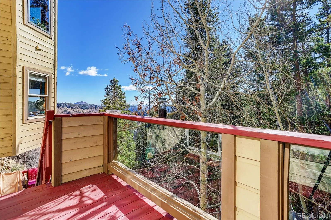
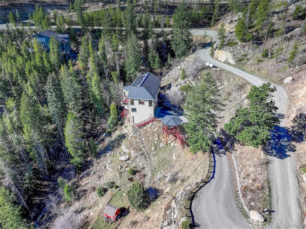
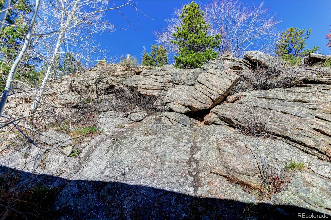
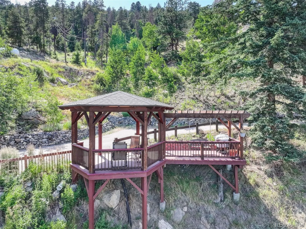
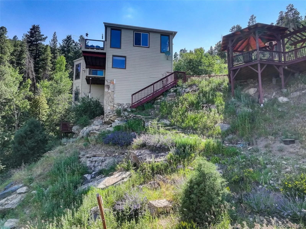
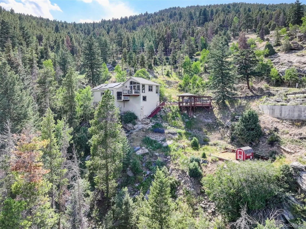
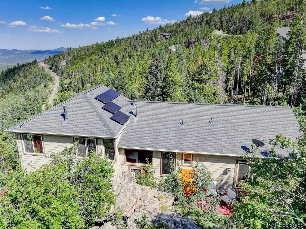

Perched on a scenic mountainside surrounded by dramatic rock outcroppings, towering pines, & graceful aspens, this exceptional Evergreen retreat offers breathtaking city, sunrise, & mountain views from nearly every room. Designed to embrace its spectacular setting, the 2, 720-square-foot home features soaring ceilings, expansive picture windows, & an abundance of natural light. The open-concept kitchen is the heart of the home, complete with a large center island, pantry, built-in desk, custom cabinetry, & picture window over the sink. It flows seamlessly into the dining and living areas, where multiple decks, a redwood pergola, & gazebo create the perfect spaces for entertaining or simply enjoying Colorado’s natural beauty. The private primary suite is a true sanctuary featuring vaulted ceilings, hardwood floors, a cozy gas fireplace, & direct access to a private deck with a two-person barrel sauna. The luxurious five-piece bath includes a remodeled walk-in shower, jetted soaking tub framed by picture windows, dual pedestal sinks, & a separate water closet. The walk-out lower level offers two additional bedrooms, a beautifully remodeled bath with marble vanity & steam shower, plus a spacious family room with custom black built-ins, pellet stove, & access to another private deck. An exterior-entry bonus room provides ideal wine cellar and storage space. Additional features include three fireplaces, active solar for energy savings, new Pella triple-pane windows & sliding door, LeafFilter gutter protection, insulated two-car garage, portable generator, & a finished walk-out basement with high ceilings. Built with I-beam steel & stone reinforcement, this home is tucked away on a peaceful cul-de-sac accessed by a true mountain road, offering privacy while remaining just minutes from Evergreen, I-70, world-class skiing, Denver, & DIA. Experience mountain living at its finest with unmatched views, exceptional craftsmanship, & resort-inspired amenities.

Advanced Home Search
Search by square footage, location, price, bedrooms, bathrooms and more.Just Listed
These homes just hit the market. Be among the first to see them. Schedule a showing, too.New Construction
See brand new homes and homes under construction now and available soon.Features & Amenities
Find homes with views or pools, in gated communities & with other desirable features.Cities
Take a look at luxury homes in each city in Metro Denver.Neighborhoods
Find the ideal neighborhood and the home that best fits you.Counties
Have your eye on a specific county? Browse these listings.Zip Codes
Start here to find a luxury home in a particular zip code.Single-Family Homes
See photos of single-family homes, get prices, neighborhood information & more.Townhomes
Get all the details about luxury townhomes for sale now throughout Metro Denver.Condos
Are you drawn to the low-maintenance, luxury lifestyle of condo living? Start here.One-Story Homes
Looking for a main floor master? Ranch-style homes may be perfect for your lifestyle.Featured Price Ranges
We’ve done the searching for you. Find homes in popular luxury price ranges.55-Plus
Explore beautiful homes and enviable amenities available in 55-and-over communities.Your Free MLS Search Account
Create and manage saved searches and properties with the Property Organizer.Schedule a Personal Consultation
We’re happy to help any time! Schedule a no-obligation 15-minute call.


