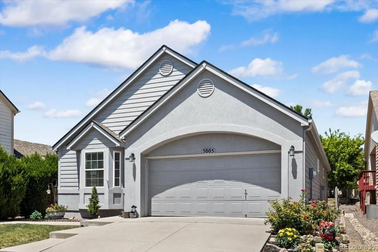
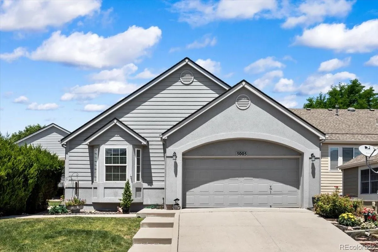
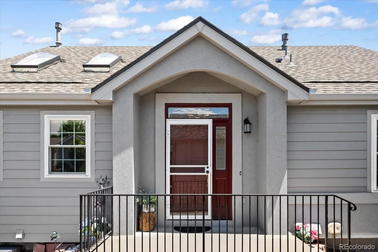
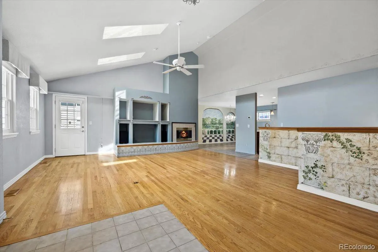
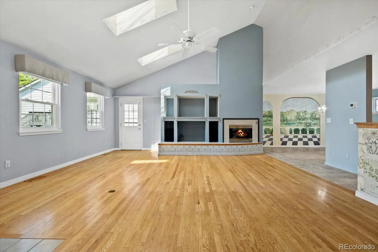
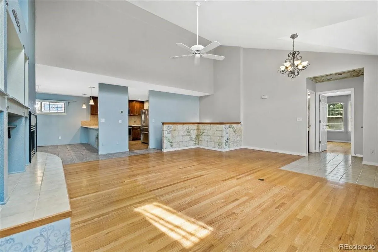
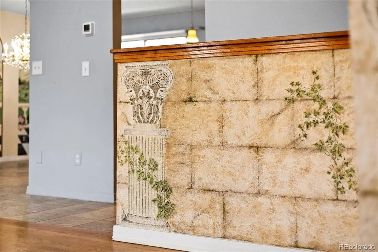
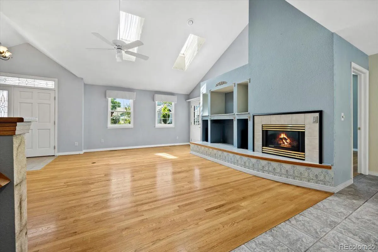
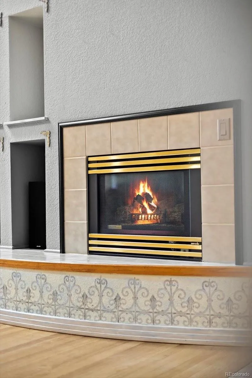
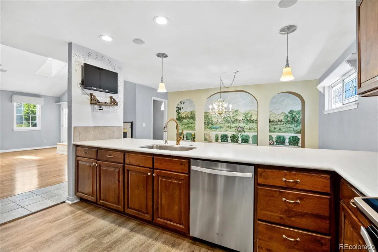
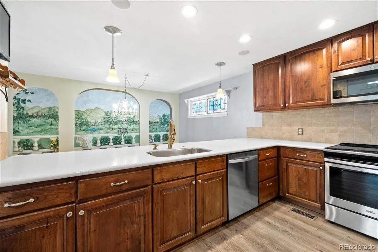
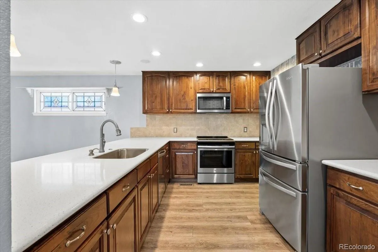
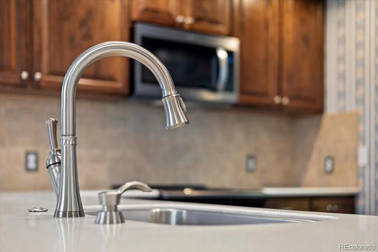
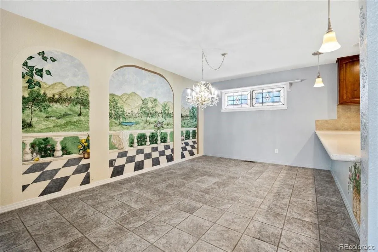
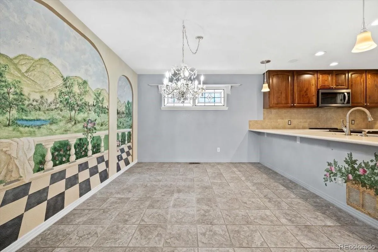
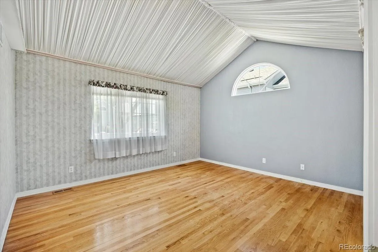
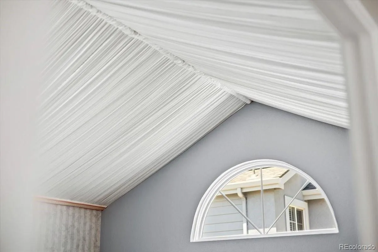
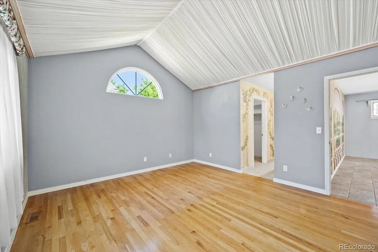
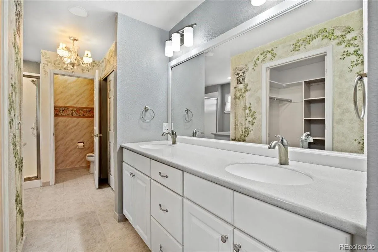
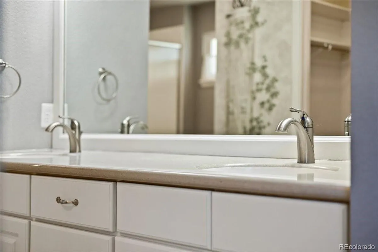
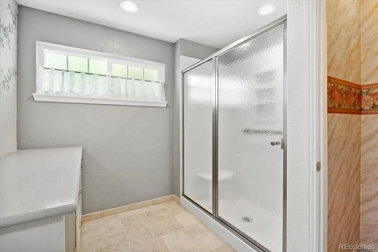
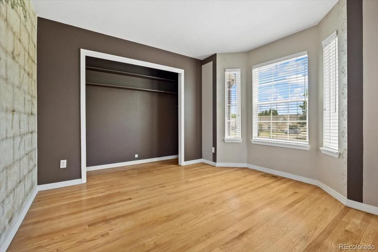
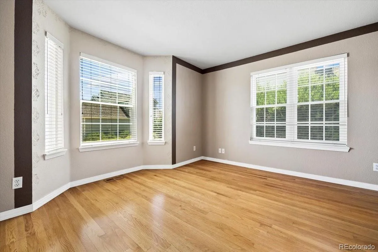
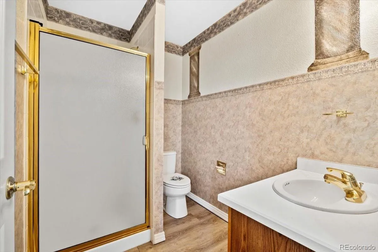
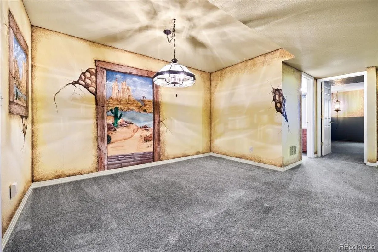
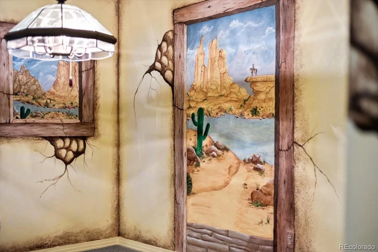
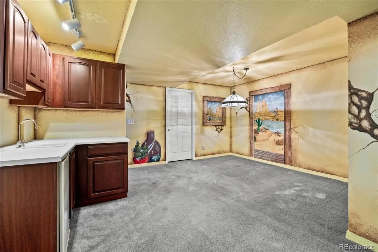
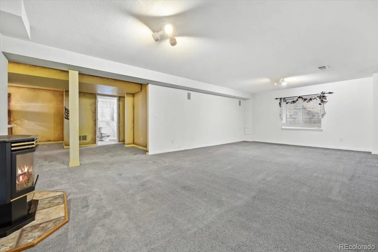
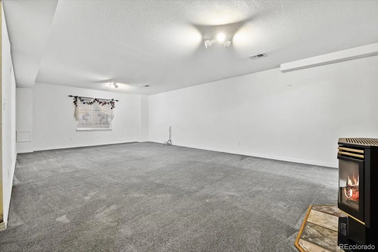
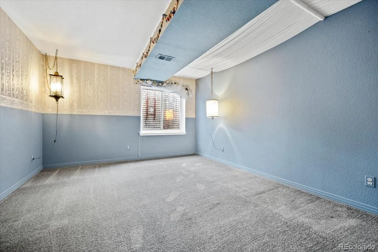
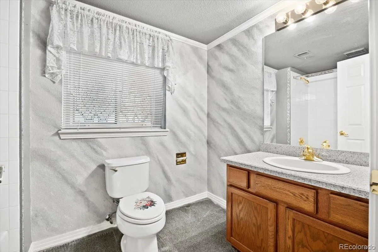
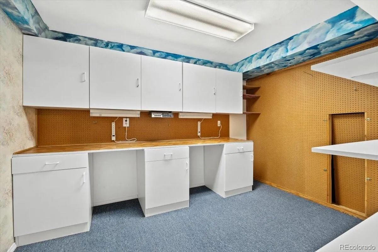
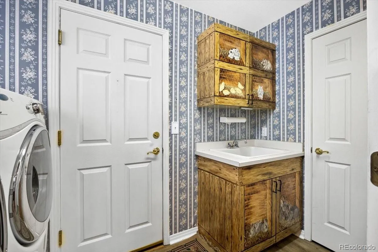
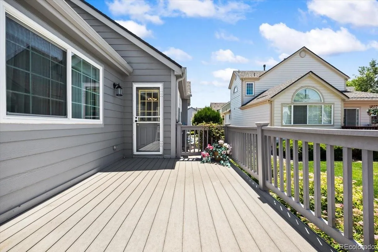
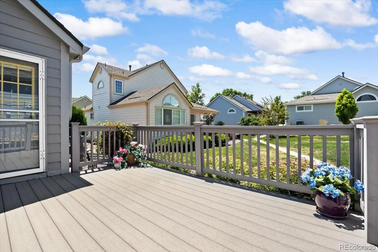
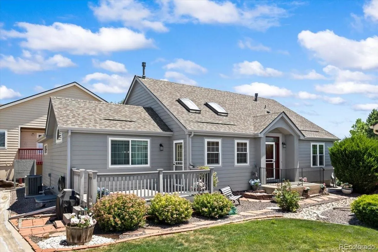
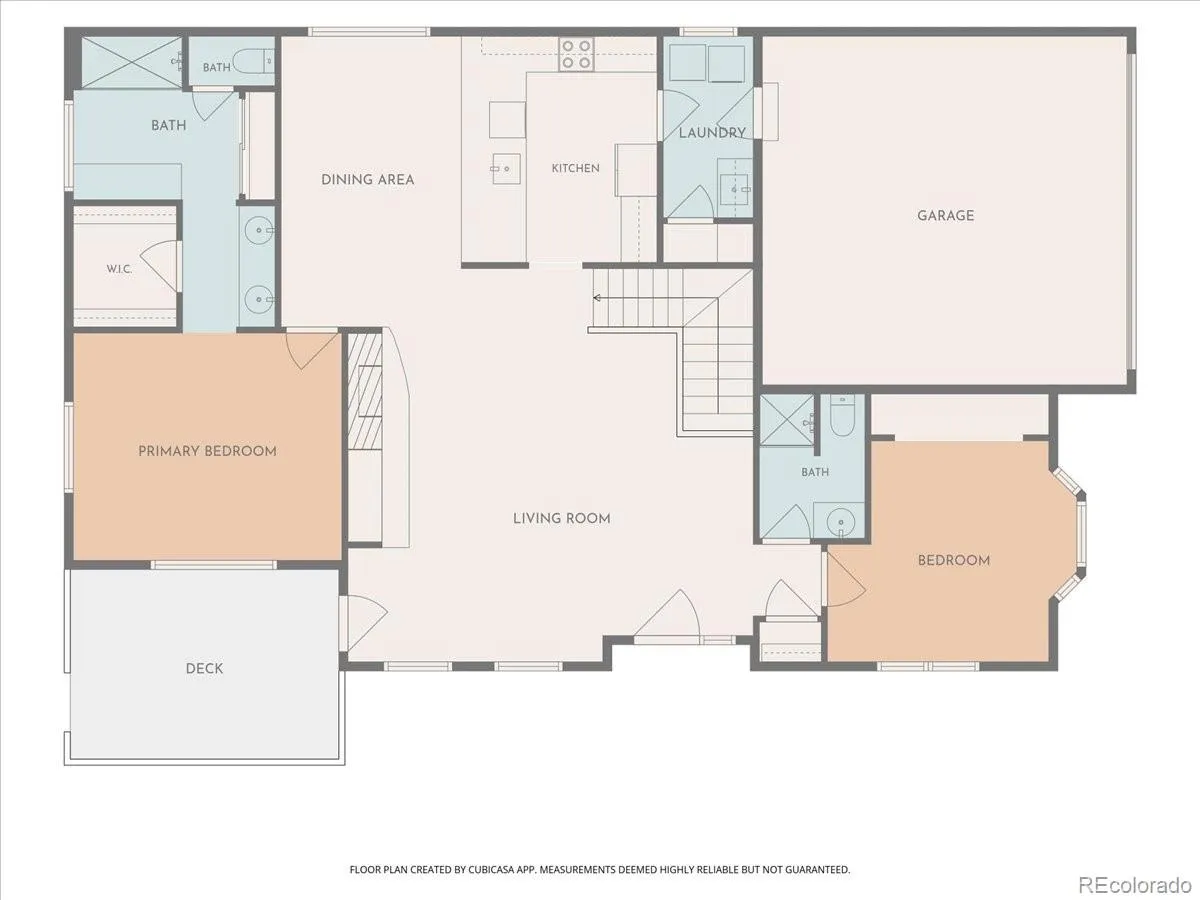
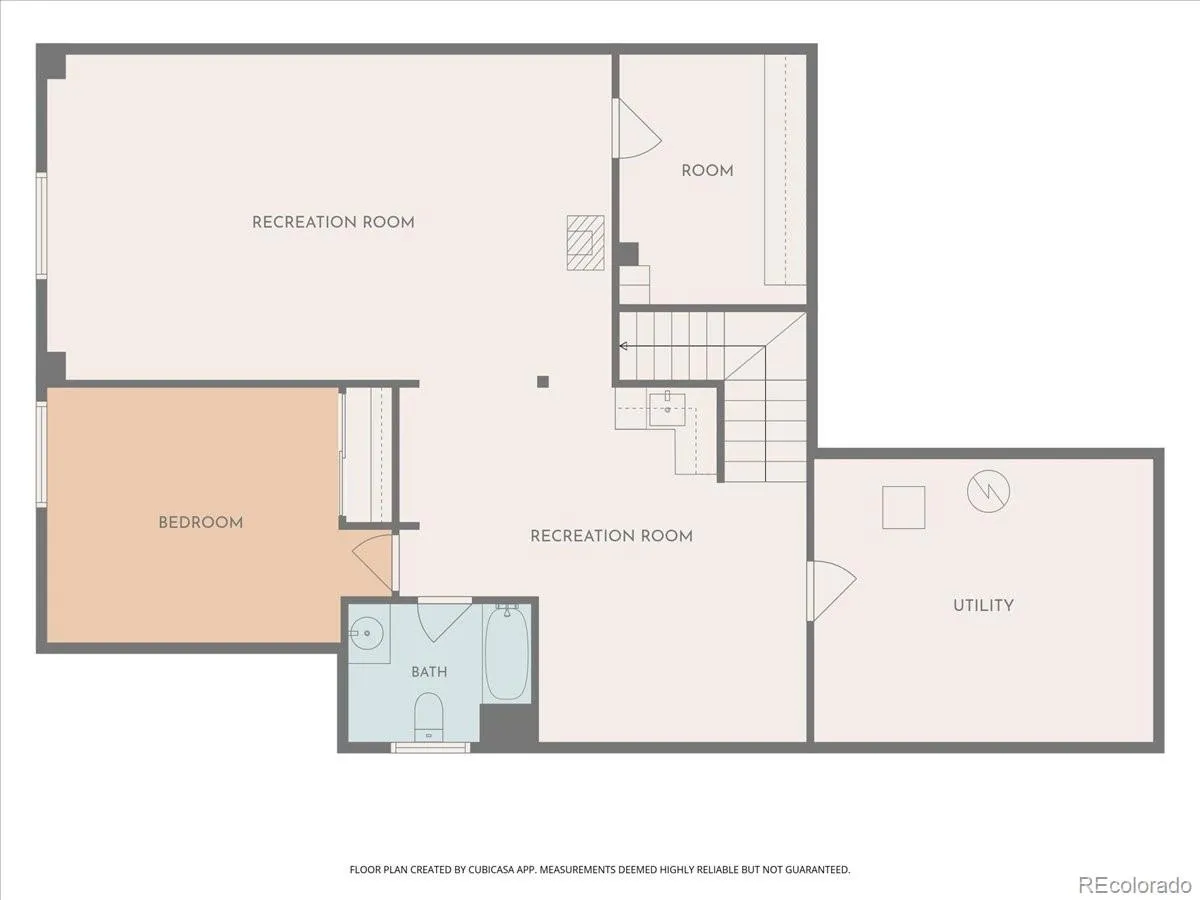
Welcome to 5005 S Newcombe Ct, a sought-after ranch home in the gated Township at Dakota Patio Homes! Situated at the center of a quiet cul-de-sac, this 3 bed/3 bath property offers privacy and a peaceful environment, with single-level low maintenance living. Stepping inside, you’ll find vaulted living spaces, plentiful natural light & Pella double pane windows throughout the main floor. The expansive living room boasts two skylights and a focal gas fireplace, creating an inviting ambiance ideal for relaxing or inviting the company of friends. Serve guests readily from the adjacent dining room & updated kitchen with solid surface breakfast bar/counter and all the necessary accoutrements–Stainless Whirlpool appliances, refaced Dunn-Rite cabinets. From the living area, step out to the private TREX deck to enjoy dining al fresco in the evenings. The main floor Primary bedroom features a vaulted canopy ceiling & ensuite 4-piece bath with dual vanity, large walk-in closet, linen closet & makeup vanity. The second bedroom is located on the opposite end of the home with 3/4 bath, ideal for guests. Nice laundry room on main with utility sink, cabinets & Whirlpool Duet washer/dryer. Downstairs you have 1,365 sq ft of finished living space including a family/rec room with gas fireplace, kitchenette/wet bar, bonus room with Southwest-theme painted walls, conforming bedroom, full bath, craft room fitted with cabinets & workbenches. Big ticket items of note: new roof 2024, double pane Pella windows 2023, newer Trane furnace & AC, new Whirlpool microwave 2026. Enjoy a location close to every convenience–shopping at Southwest Plaza, grocery, restaurants and best of all, you’re walking distance to the pool! Spend your days doing what you love as the HOA takes care of lawn mowing, irrigation, exterior painting & snow removal. Welcome to a great home and true low-maintenance ‘lock and leave’ lifestyle.

Advanced Home Search
Search by square footage, location, price, bedrooms, bathrooms and more.Just Listed
These homes just hit the market. Be among the first to see them. Schedule a showing, too.New Construction
See brand new homes and homes under construction now and available soon.Features & Amenities
Find homes with views or pools, in gated communities & with other desirable features.Cities
Take a look at luxury homes in each city in Metro Denver.Neighborhoods
Find the ideal neighborhood and the home that best fits you.Counties
Have your eye on a specific county? Browse these listings.Zip Codes
Start here to find a luxury home in a particular zip code.Single-Family Homes
See photos of single-family homes, get prices, neighborhood information & more.Townhomes
Get all the details about luxury townhomes for sale now throughout Metro Denver.Condos
Are you drawn to the low-maintenance, luxury lifestyle of condo living? Start here.One-Story Homes
Looking for a main floor master? Ranch-style homes may be perfect for your lifestyle.Featured Price Ranges
We’ve done the searching for you. Find homes in popular luxury price ranges.55-Plus
Explore beautiful homes and enviable amenities available in 55-and-over communities.Your Free MLS Search Account
Create and manage saved searches and properties with the Property Organizer.Schedule a Personal Consultation
We’re happy to help any time! Schedule a no-obligation 15-minute call.


