
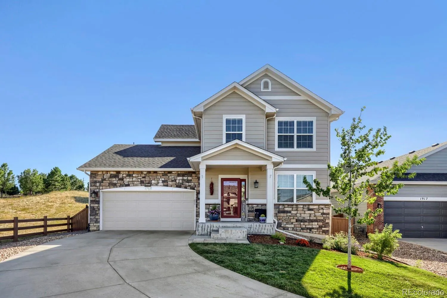
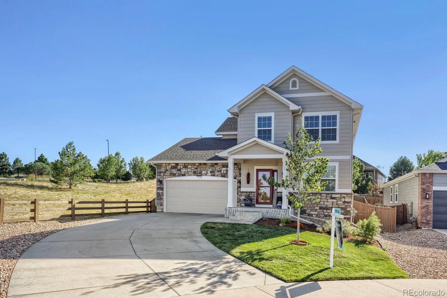
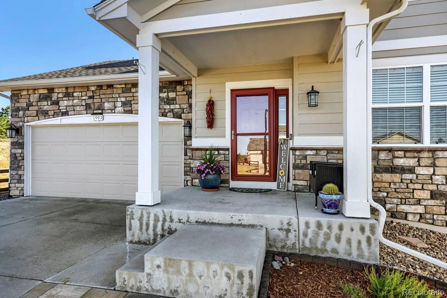
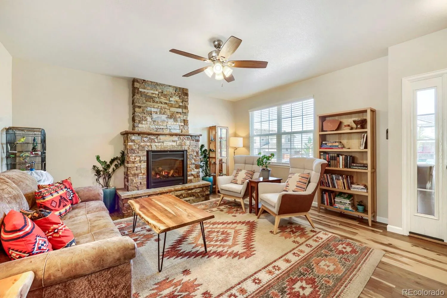
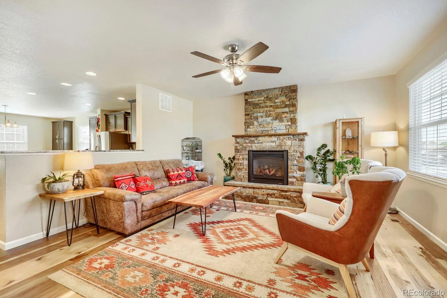
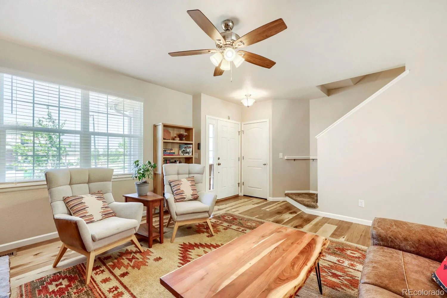
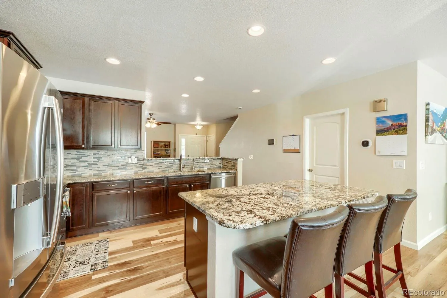
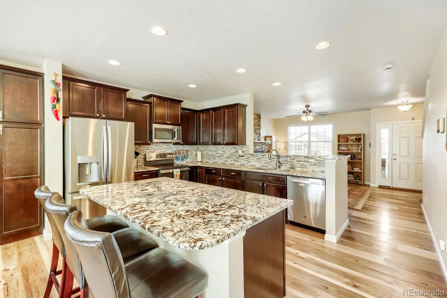
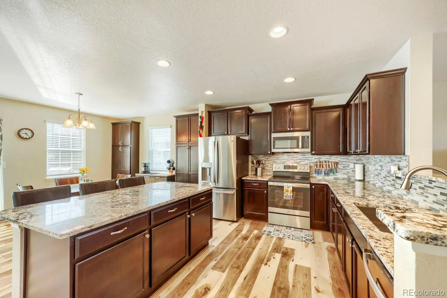
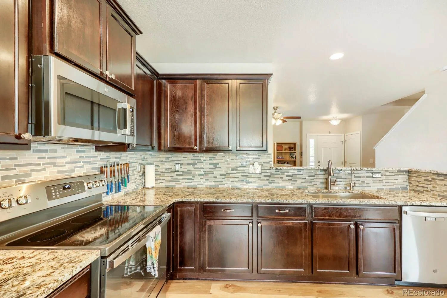
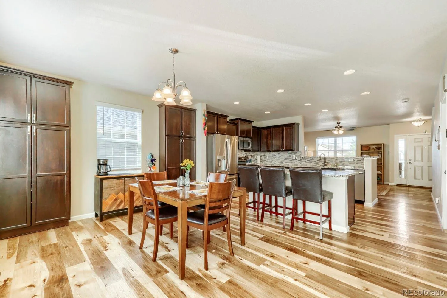
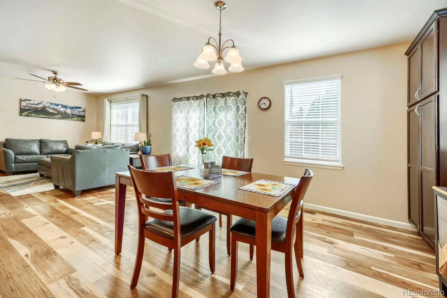
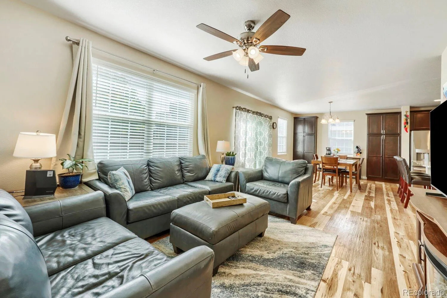
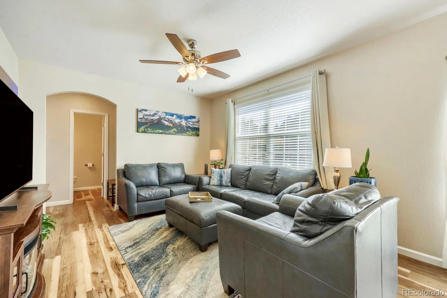
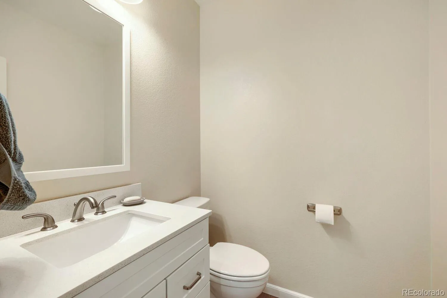
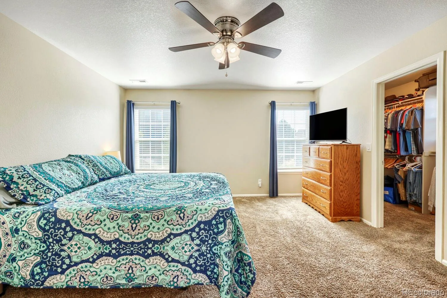
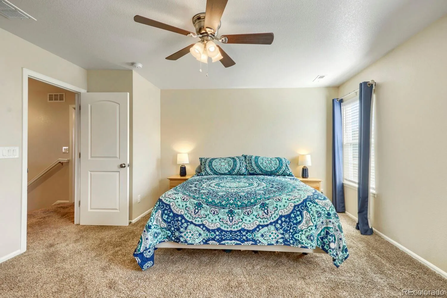
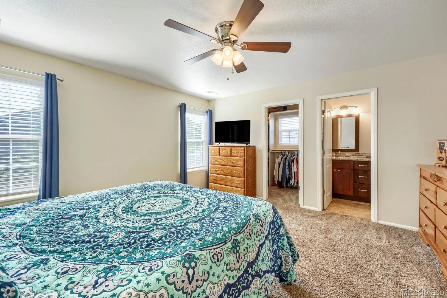
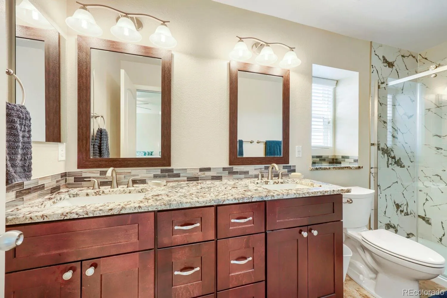
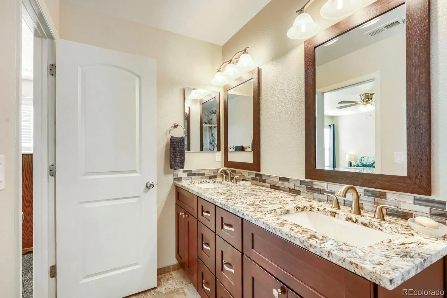
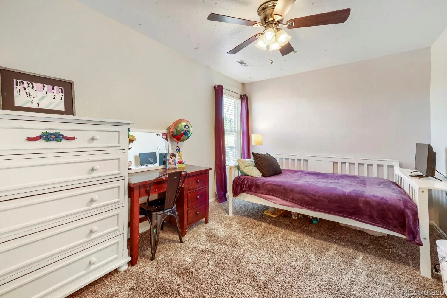
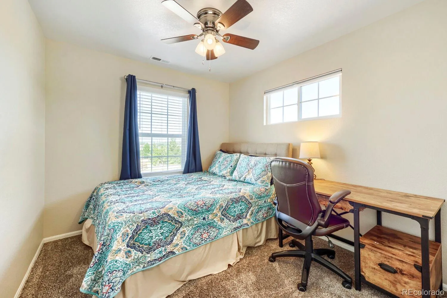
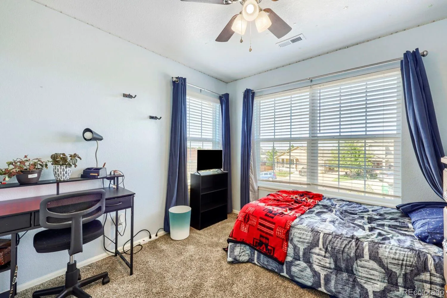
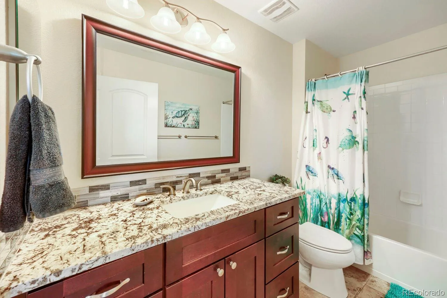
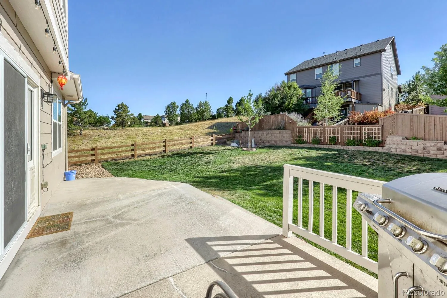
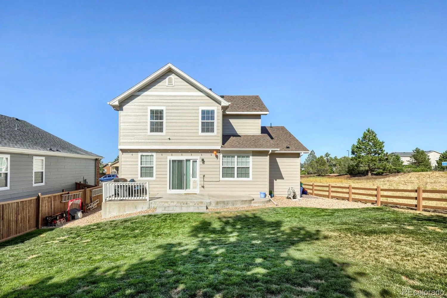
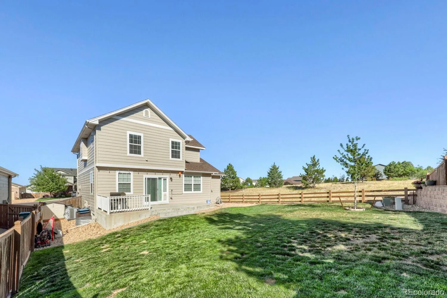
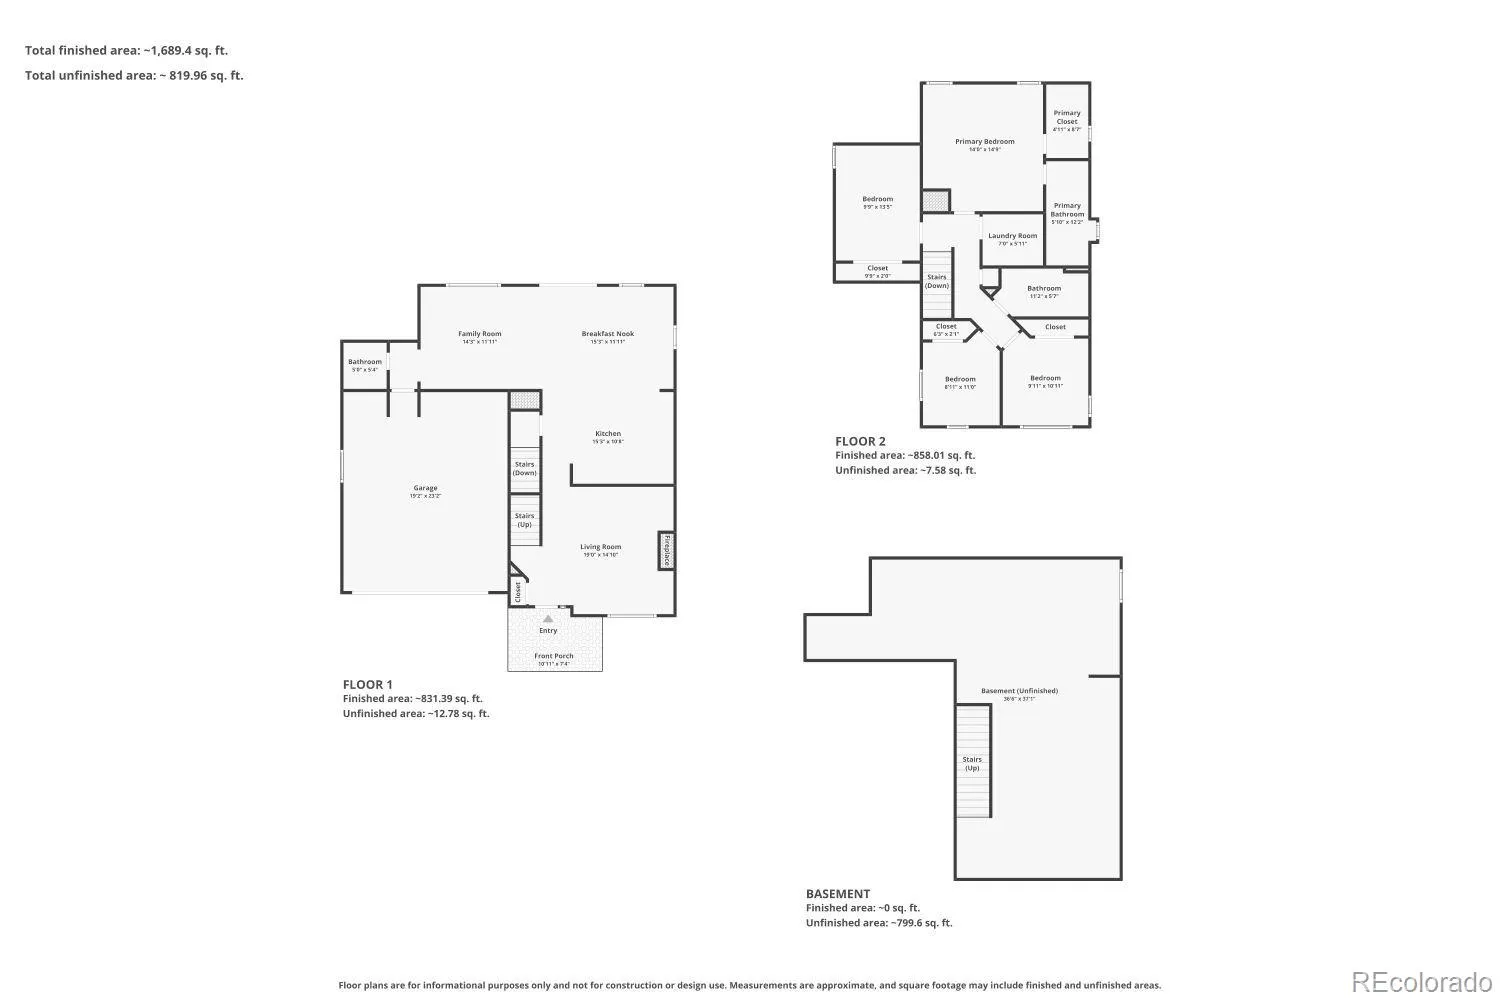
Welcome to Terrain, voted Community of the Year and one of Castle Rock’s most celebrated neighborhoods! Tucked on a quiet cul-de-sac, this beautifully renovated home delivers the layout, style, and quality today’s Colorado buyers are searching for. Nearly every aspect of the home has been thoughtfully updated, including new flooring, granite countertops, upgraded appliances and interior and exterior paint, making this home feel truly move-in ready. The inviting living room is anchored by a dramatic floor-to-ceiling stone fireplace that creates a stunning first impression. The beautifully updated kitchen features rich wood-stained cabinetry, a center island with breakfast bar, new countertops, and an eat-in dining area that keeps everything warm and connected. Upstairs, you’ll find all of the bedrooms, including a spacious primary suite with a generous walk-in closet and a fully renovated ensuite bathroom featuring dual sinks and a gorgeous frameless glass stand-up shower. The unfinished basement offers endless possibilities and is ready to become whatever your lifestyle needs—whether that’s a home gym, media room, or additional living space. Outside, enjoy a private fenced backyard with a patio, perfect for relaxing or entertaining while embracing the Colorado lifestyle.
Living in Terrain means nearly 600 acres of open space, an award-winning clubhouse and swim club, miles of interconnected trails, large parks, a dog park, playgrounds, and year-round community events right outside your door. Just off I-25, Downtown Denver is about 24 miles north and Colorado Springs is 41 miles south. The Outlets at Castle Rock and AdventHealth Castle Rock Hospital are just minutes away. Zoned to top-rated Douglas County School District, Sage Canyon Elementary, Mesa Middle School, and Douglas County High School.
Click the Virtual Tour link to view the 3D walkthrough. Discounted rate options and no lender fee future refinancing may be available for qualified buyers of this home.
Terrain
1903 Charbray Point, Castle Rock, CO 80108


- 1. 2026-07-25 (Start time: 2026-07-25T17:00:00Z - End time: 2026-07-25T19:00:00Z)
