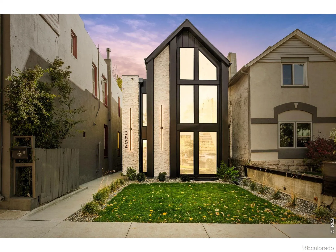
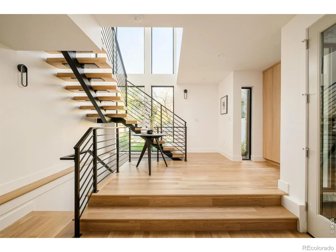
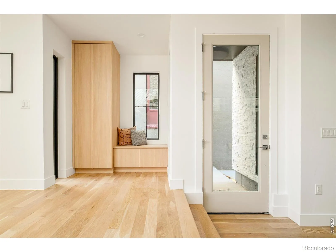
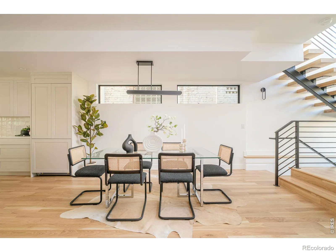
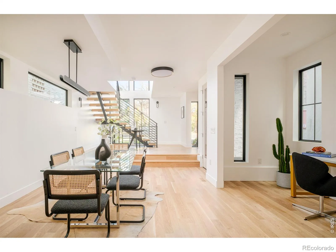
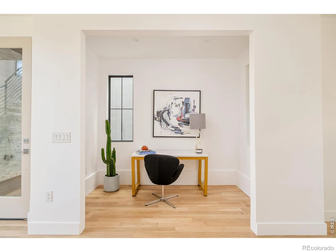
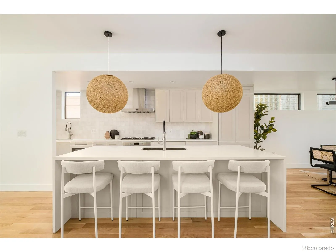
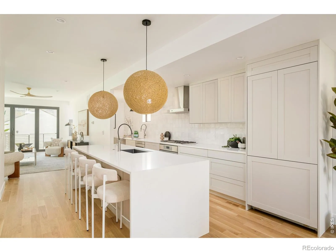
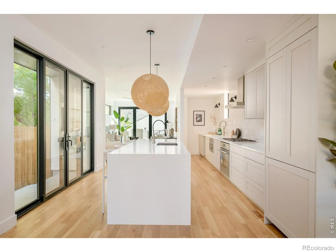
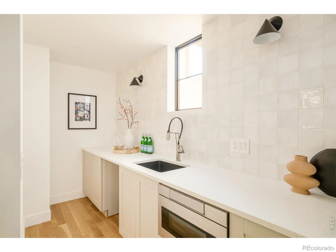
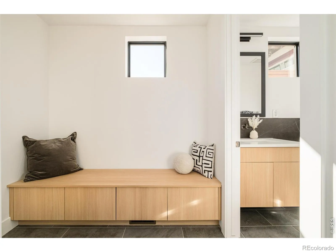
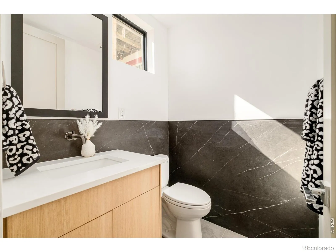
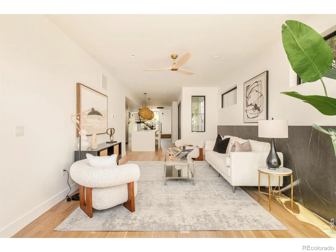
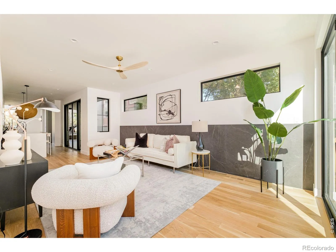
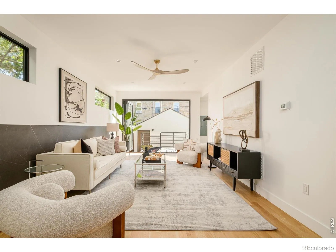
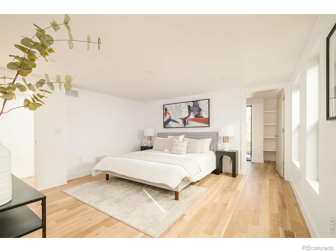
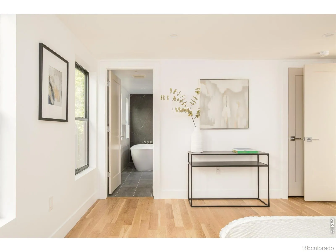
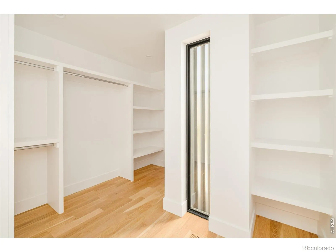
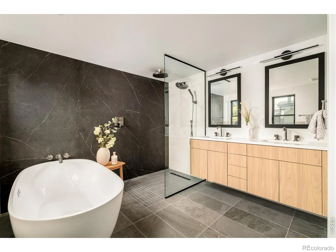
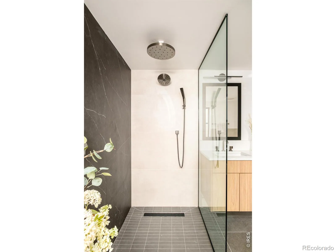
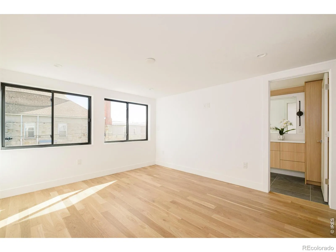
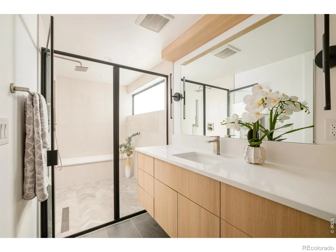
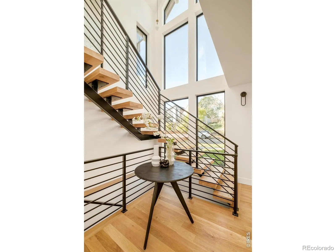
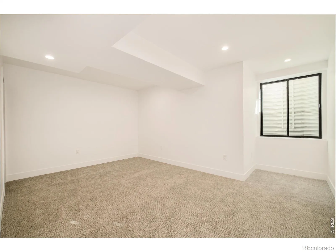
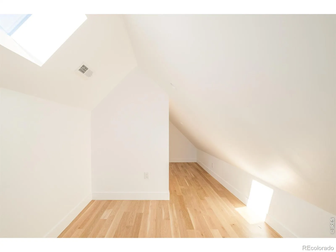
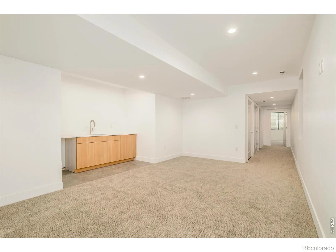
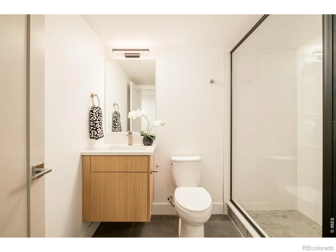
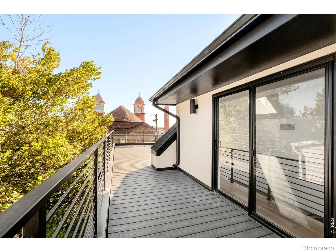
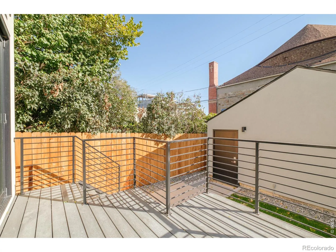
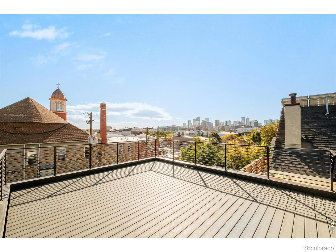
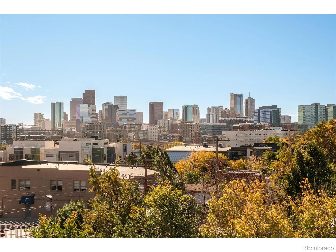

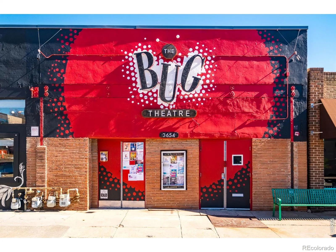
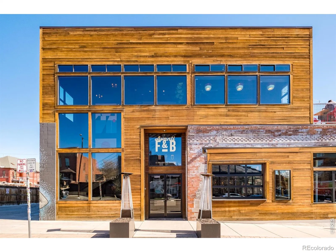
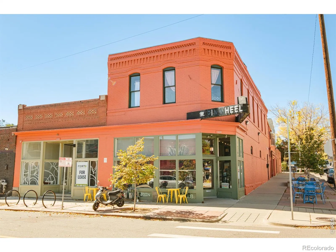
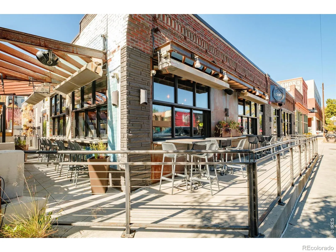
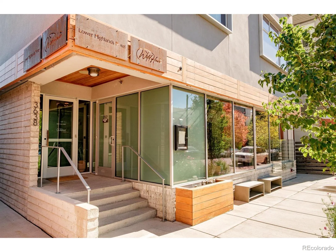
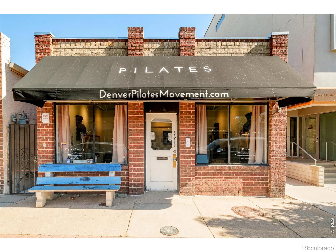
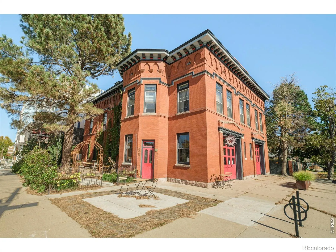
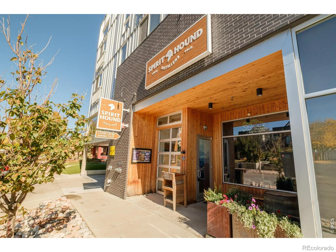
LoHi location 740 SF rooftop deck Guest suite EV-ready garage. Modern architecture, exceptional livability, and a compelling opportunity to own new construction in one of Denver’s most sought-after neighborhoods. Spanning approximately 3,600 square feet, this thoughtfully designed residence delivers the scale, finishes, and lifestyle often found at a significantly higher price point. A striking exterior introduces light-filled interiors where floor-to-ceiling windows, clean architectural lines, and a sculptural staircase create an immediate sense of openness. Designed for both entertaining and everyday living, the main level flows seamlessly between the living, dining, and kitchen spaces. The chef’s kitchen features a waterfall-edge quartz island, integrated appliances, custom cabinetry, designer lighting, a secondary prep sink, and direct access to a private courtyard for effortless indoor-outdoor living. A dedicated study, mudroom, and EV-ready two-car garage add functionality for today’s lifestyle. Upstairs, the primary suite offers a custom walk-in closet and spa-inspired five-piece bath finished with quartz, stone, and designer tile. A secondary ensuite bedroom and convenient laundry room complete the level. The finished lower level provides flexibility for guests, media, fitness, or entertaining with a spacious recreation room, wet bar, guest suite, and abundant storage. Above it all, a 740-square-foot rooftop deck captures panoramic city and mountain views, creating an exceptional setting for sunset gatherings, morning coffee, or evenings under the Denver skyline. Located steps from Root Down, Little Man Ice Cream, Wildflower, Acova, neighborhood coffee shops, boutique fitness studios, and parks, this residence places the best of LoHi just outside your door. Combining architectural design, lock-and-leave convenience, walkable urban living, and remarkable value for the neighborhood, this home represents a rare opportunity in today’s LoHi market.

Advanced Home Search
Search by square footage, location, price, bedrooms, bathrooms and more.Just Listed
These homes just hit the market. Be among the first to see them. Schedule a showing, too.New Construction
See brand new homes and homes under construction now and available soon.Features & Amenities
Find homes with views or pools, in gated communities & with other desirable features.Cities
Take a look at luxury homes in each city in Metro Denver.Neighborhoods
Find the ideal neighborhood and the home that best fits you.Counties
Have your eye on a specific county? Browse these listings.Zip Codes
Start here to find a luxury home in a particular zip code.Single-Family Homes
See photos of single-family homes, get prices, neighborhood information & more.Townhomes
Get all the details about luxury townhomes for sale now throughout Metro Denver.Condos
Are you drawn to the low-maintenance, luxury lifestyle of condo living? Start here.One-Story Homes
Looking for a main floor master? Ranch-style homes may be perfect for your lifestyle.Featured Price Ranges
We’ve done the searching for you. Find homes in popular luxury price ranges.55-Plus
Explore beautiful homes and enviable amenities available in 55-and-over communities.Your Free MLS Search Account
Create and manage saved searches and properties with the Property Organizer.Schedule a Personal Consultation
We’re happy to help any time! Schedule a no-obligation 15-minute call.


