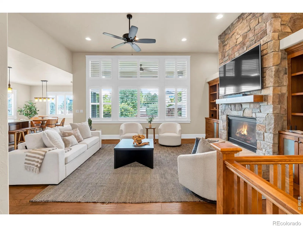
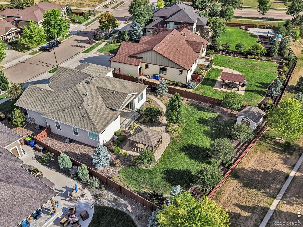
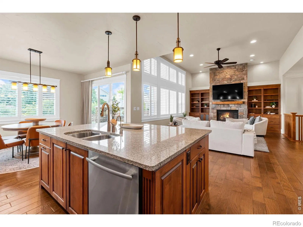
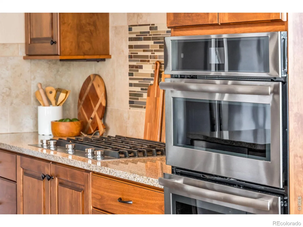
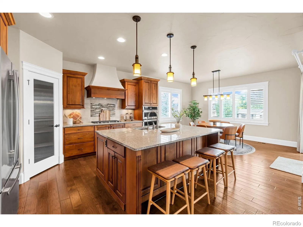
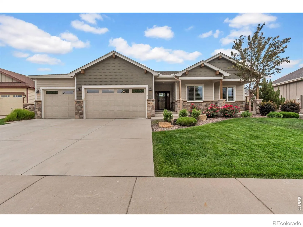
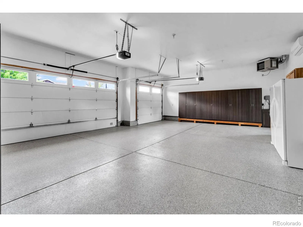
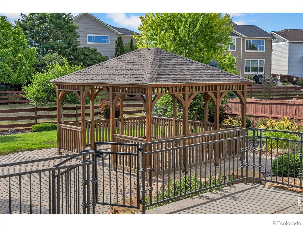
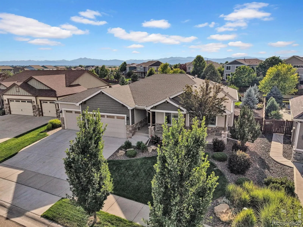
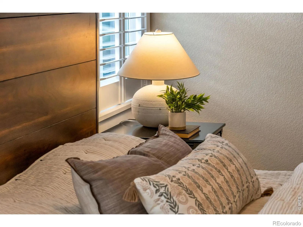
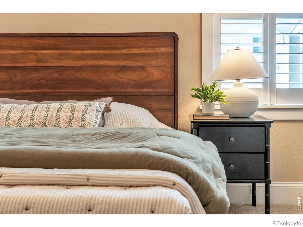
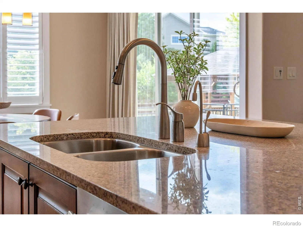
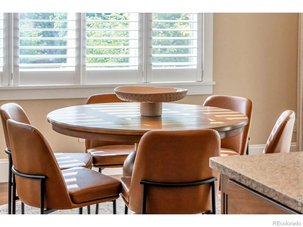
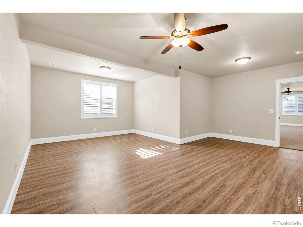
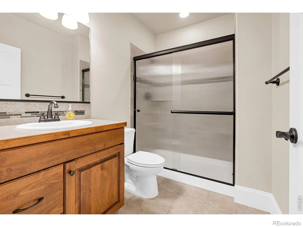
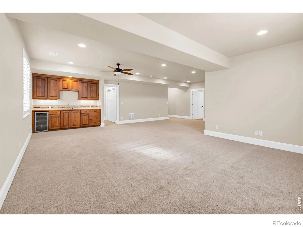
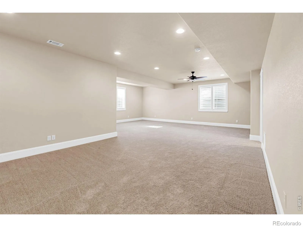
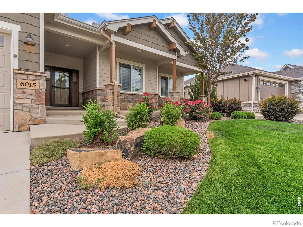
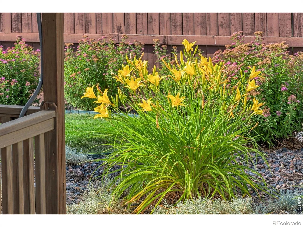
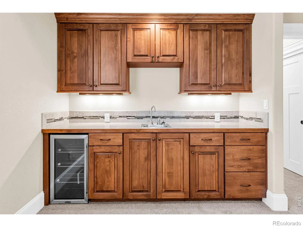
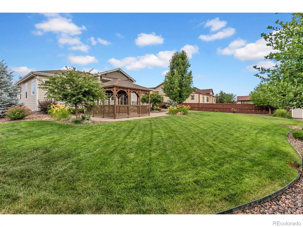
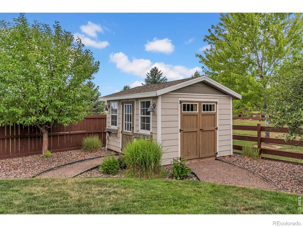
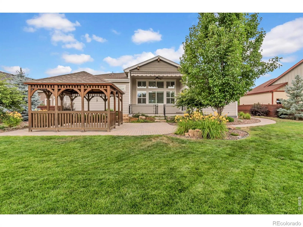
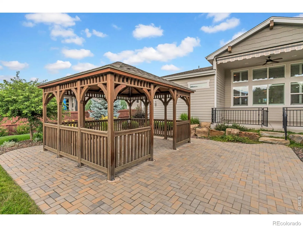
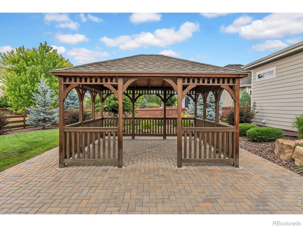
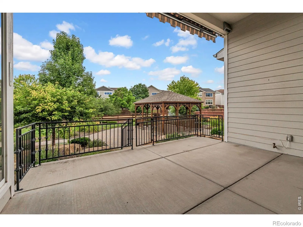
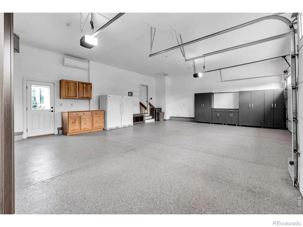
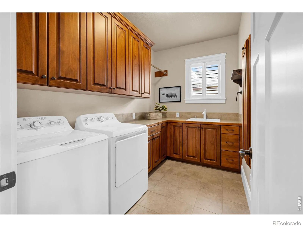
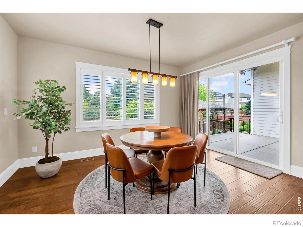
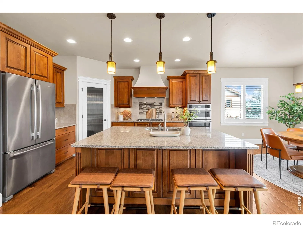
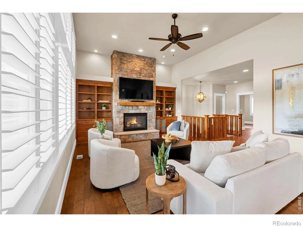
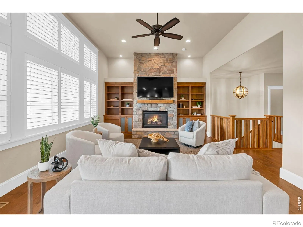
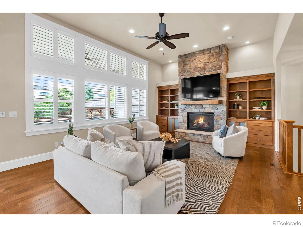
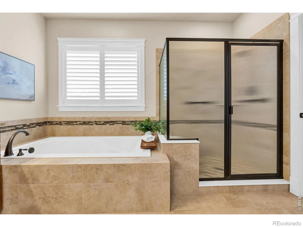
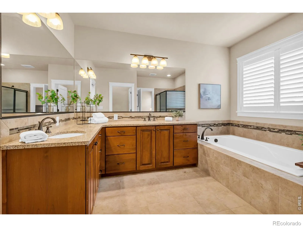
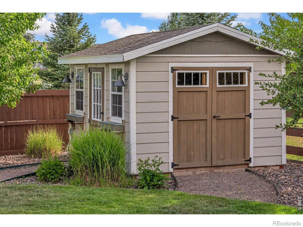
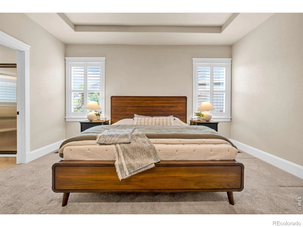
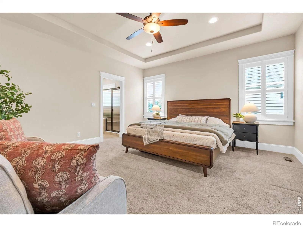
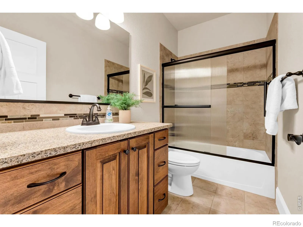
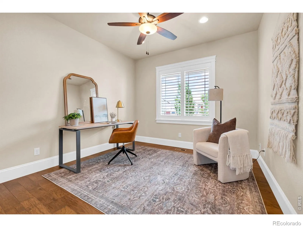
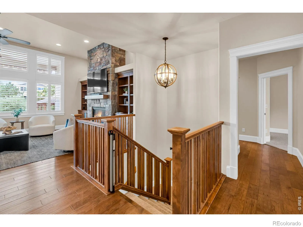
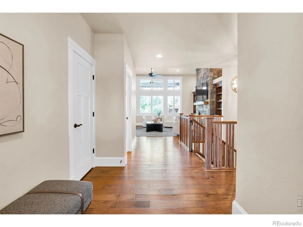
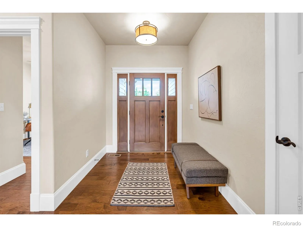
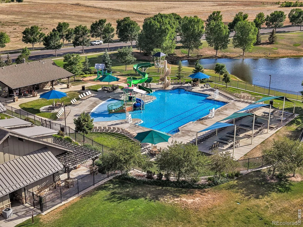
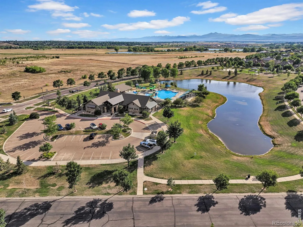
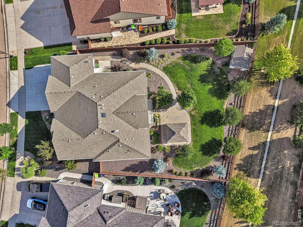
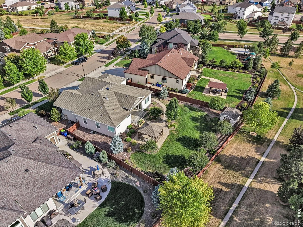
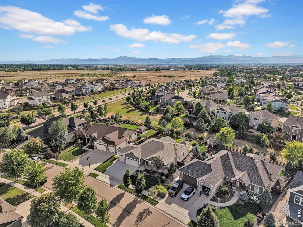
Thoughtfully upgraded and exceptionally well cared for, this true semi-custom home offers refined interior finishes, high end kitchen appliances, impressive garage features, and an exceptional outdoor living space design. Inside, the home features hand-troweled wall texture, solid-core doors, plantation shutters, soft-close cabinetry, extensive built-ins, and beautiful wood flooring throughout the main living areas. The entry includes custom built-ins, while the living room is anchored by a floor to ceiling stoned – gas fireplace and additional built-in cabinetry. The kitchen is equipped with JennAir appliances and quality finishes that complement the home’s clean, timeless design. Custom closet systems add organization throughout, and the finished basement includes a wet bar for entertaining. The home’s mechanical systems have also been thoughtfully upgraded with a tankless water heater, whole-home humidifier, and Lennox PureAir filtration system with UV lights. Outside, the spacious and private backyard has been professionally designed and curated for outdoor living. A multi-angled motorized awning provides shade over the patio, while the pergola, paver patio and walkway, and dedicated gas line create an ideal setup for outdoor dining and gatherings. The garden shed adds valuable storage and functionality. Both the Pergola and the garden shed offer full power – electricity. The garage is a standout feature, fully insulated/ drywalled with both gas heating and mini-split cooling, extensive cabinetry, and a high dollar epoxy-coated floor. Built by Sage Homes, this property delivers quality construction, extensive upgrades, and a truly stand out lot.

Advanced Home Search
Search by square footage, location, price, bedrooms, bathrooms and more.Just Listed
These homes just hit the market. Be among the first to see them. Schedule a showing, too.New Construction
See brand new homes and homes under construction now and available soon.Features & Amenities
Find homes with views or pools, in gated communities & with other desirable features.Cities
Take a look at luxury homes in each city in Metro Denver.Neighborhoods
Find the ideal neighborhood and the home that best fits you.Counties
Have your eye on a specific county? Browse these listings.Zip Codes
Start here to find a luxury home in a particular zip code.Single-Family Homes
See photos of single-family homes, get prices, neighborhood information & more.Townhomes
Get all the details about luxury townhomes for sale now throughout Metro Denver.Condos
Are you drawn to the low-maintenance, luxury lifestyle of condo living? Start here.One-Story Homes
Looking for a main floor master? Ranch-style homes may be perfect for your lifestyle.Featured Price Ranges
We’ve done the searching for you. Find homes in popular luxury price ranges.55-Plus
Explore beautiful homes and enviable amenities available in 55-and-over communities.Your Free MLS Search Account
Create and manage saved searches and properties with the Property Organizer.Schedule a Personal Consultation
We’re happy to help any time! Schedule a no-obligation 15-minute call.


