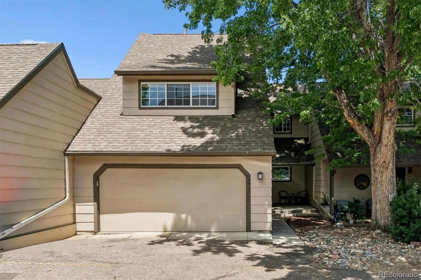
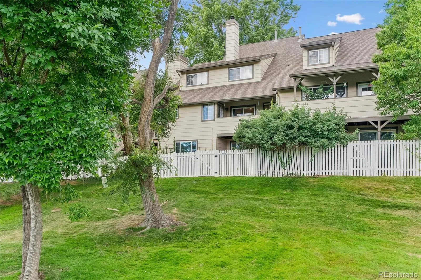
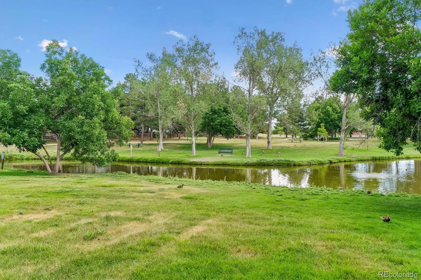
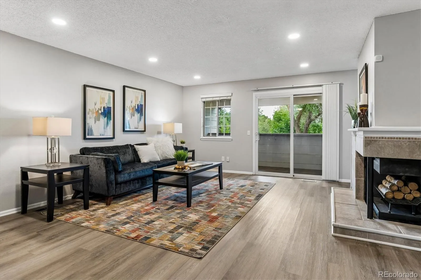
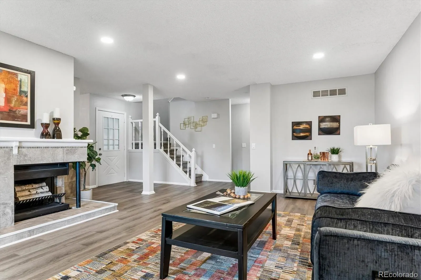
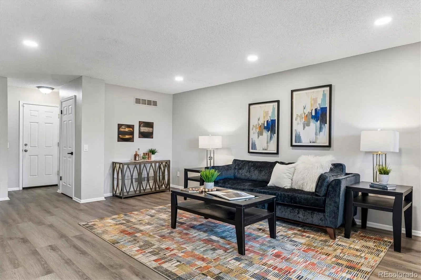
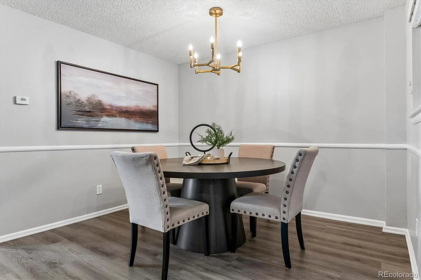
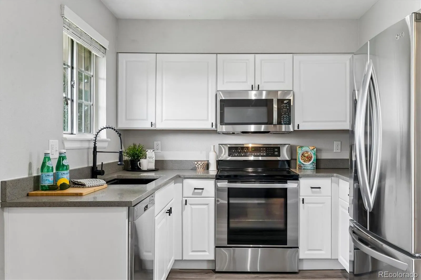
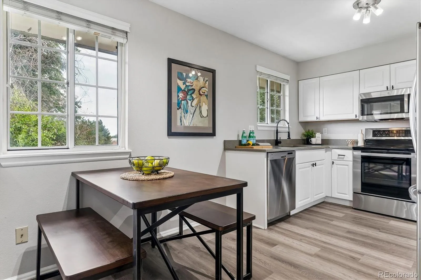
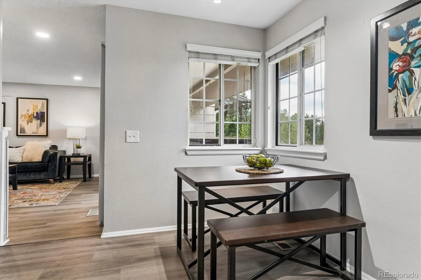
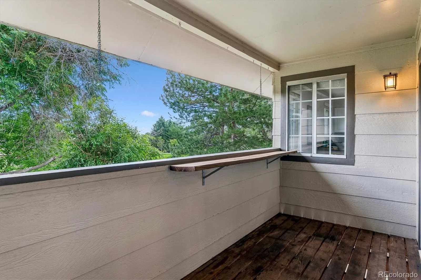
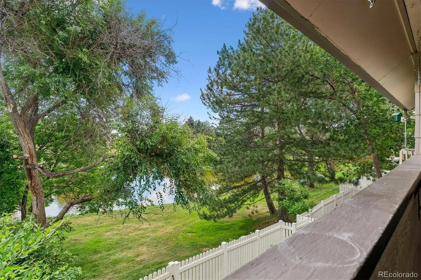
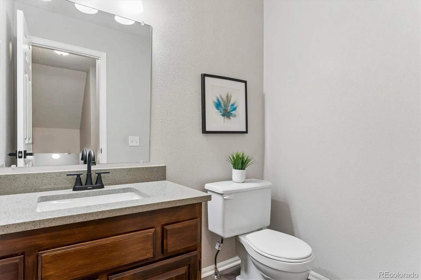
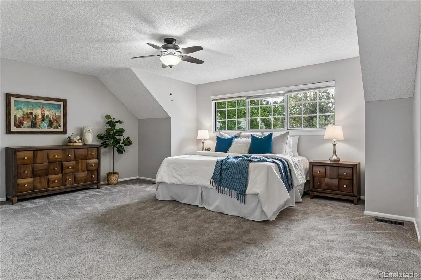
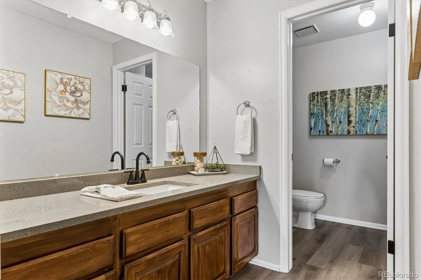
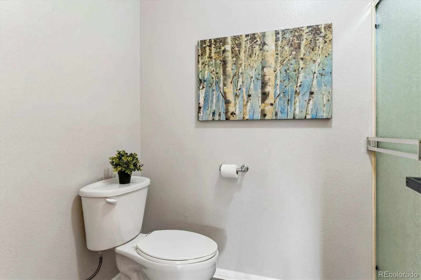
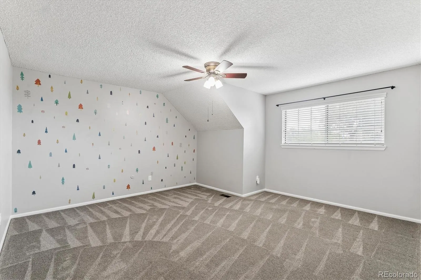
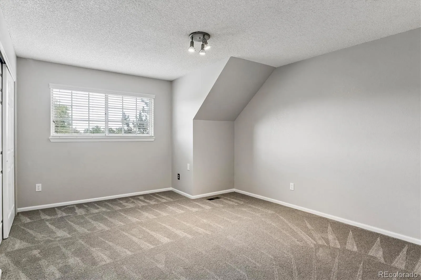
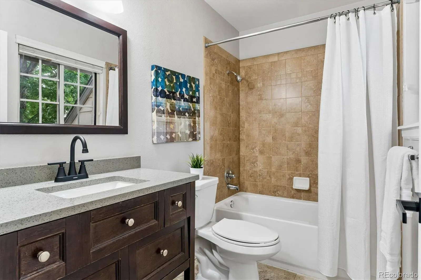
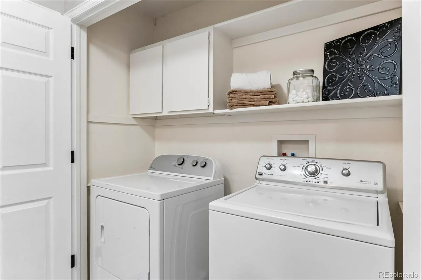
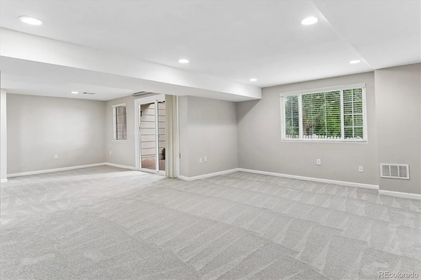
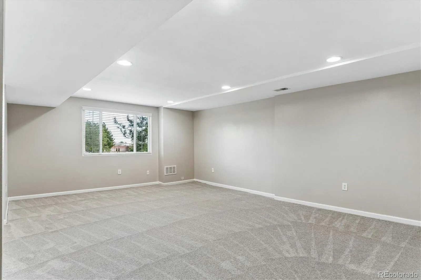
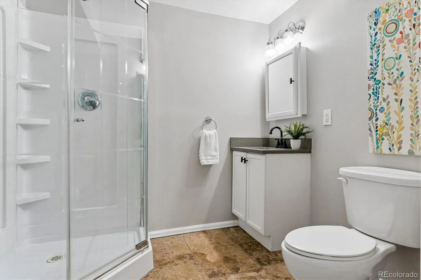
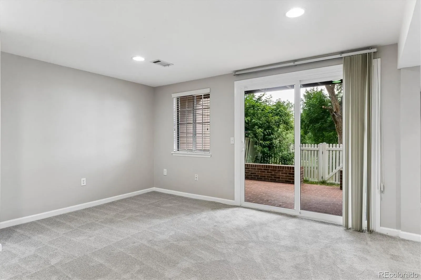
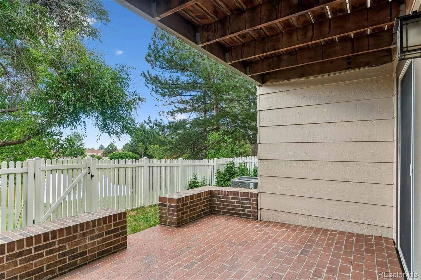
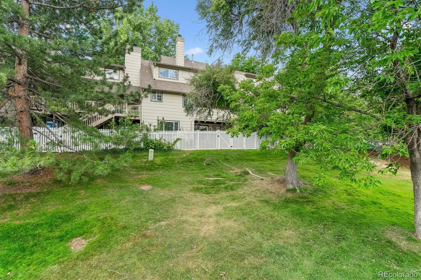
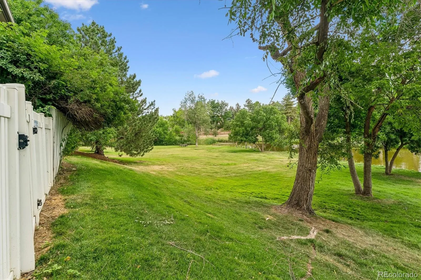
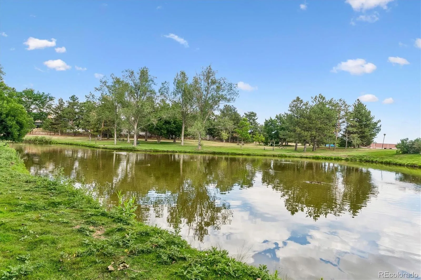
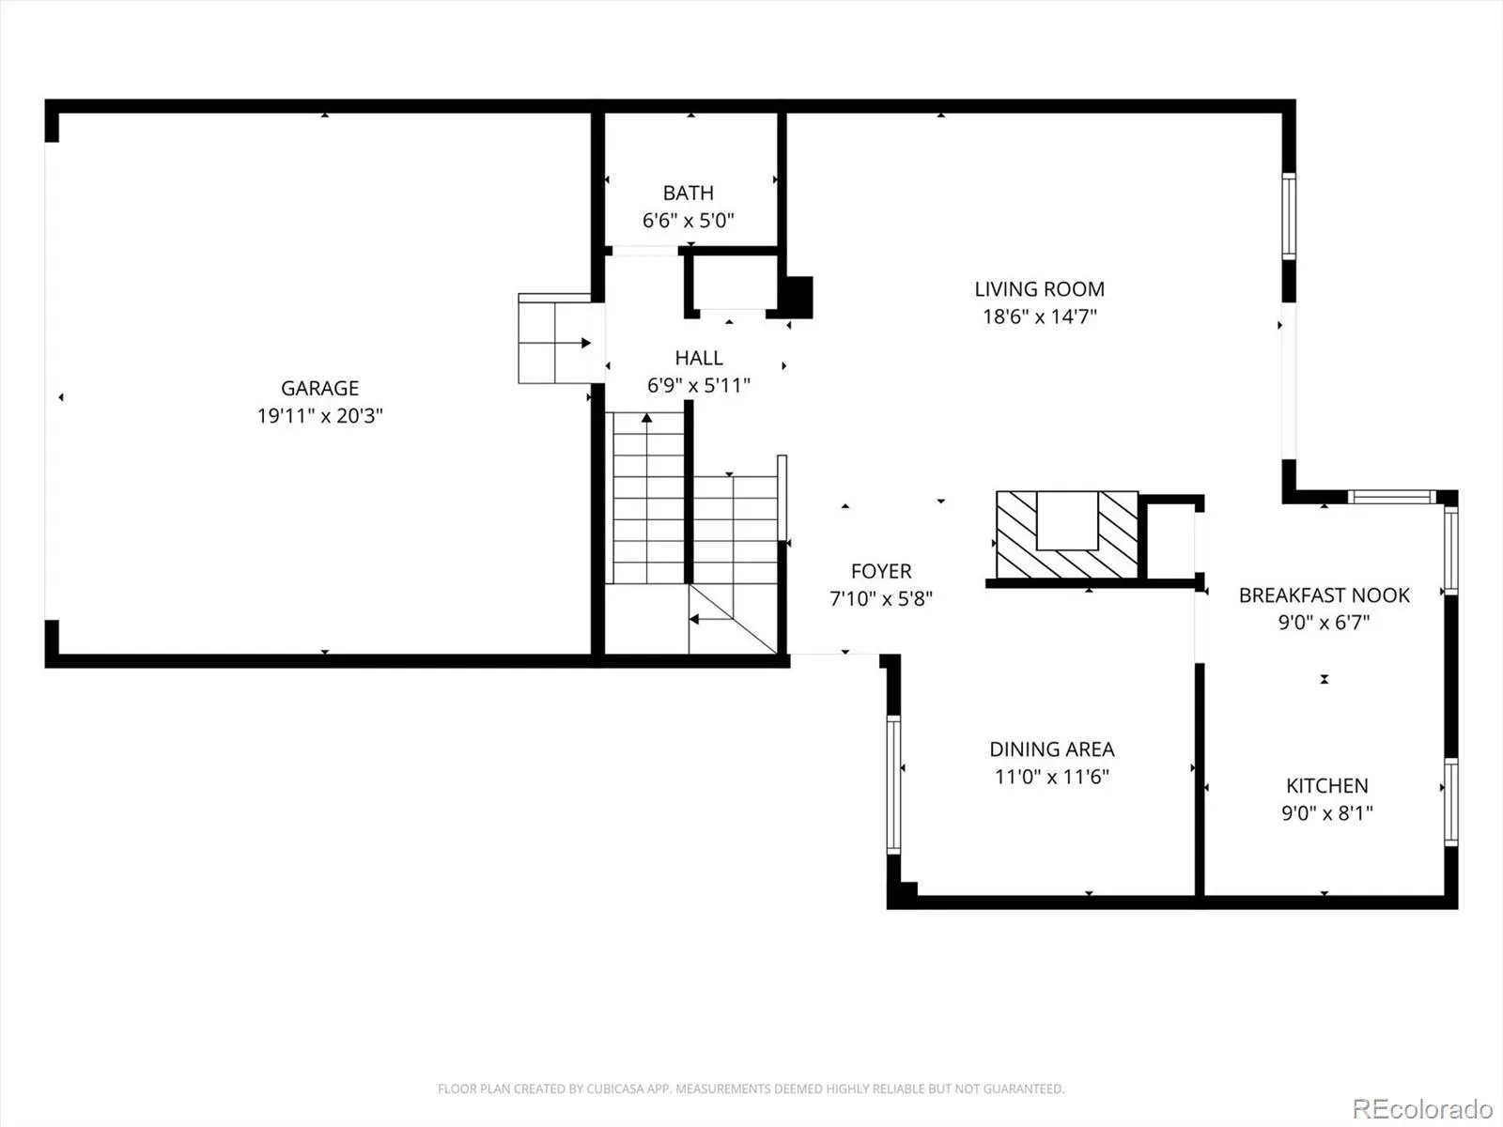
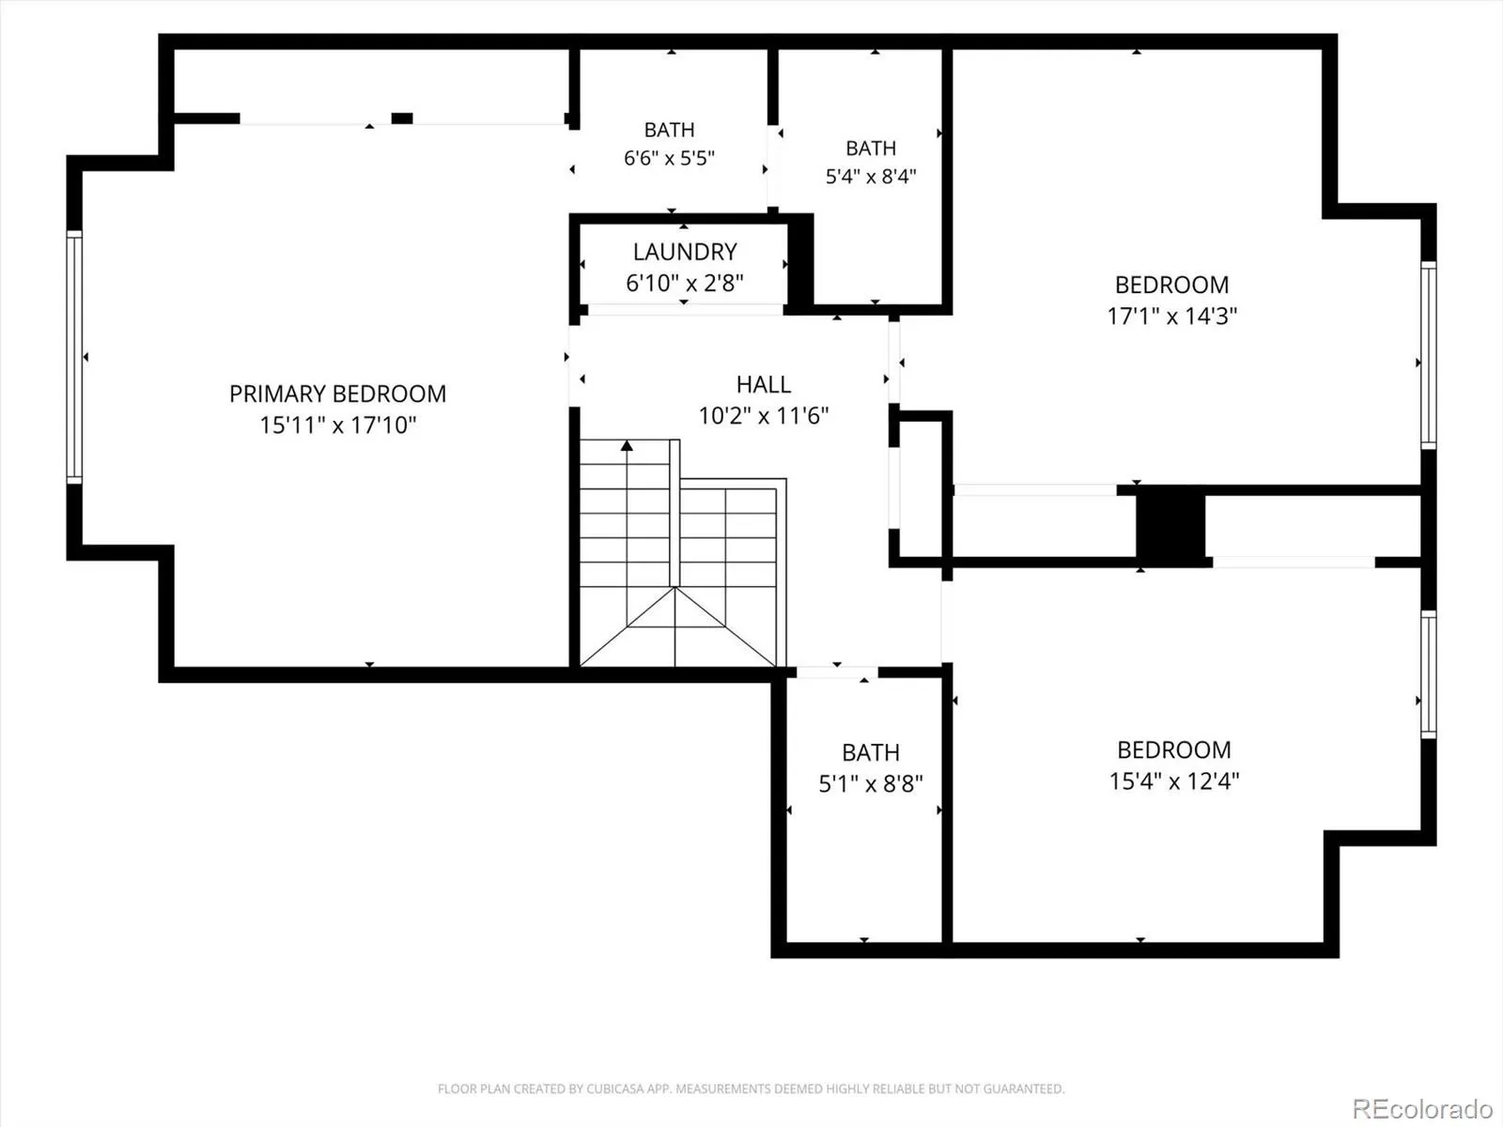
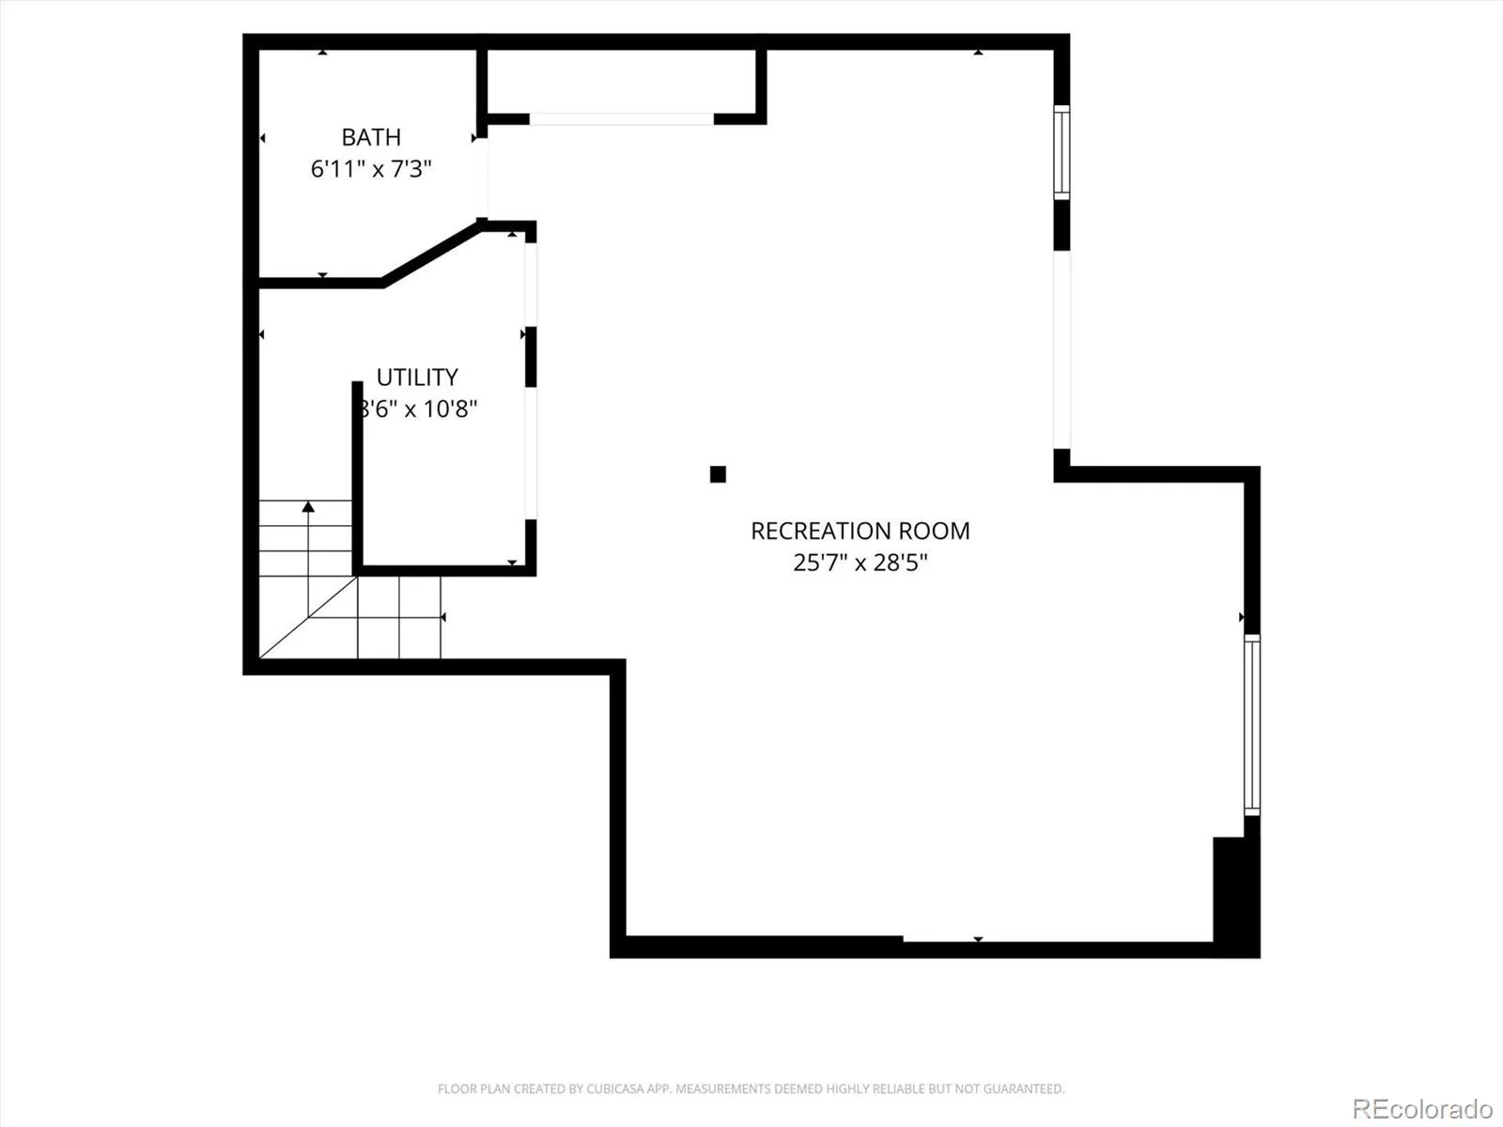
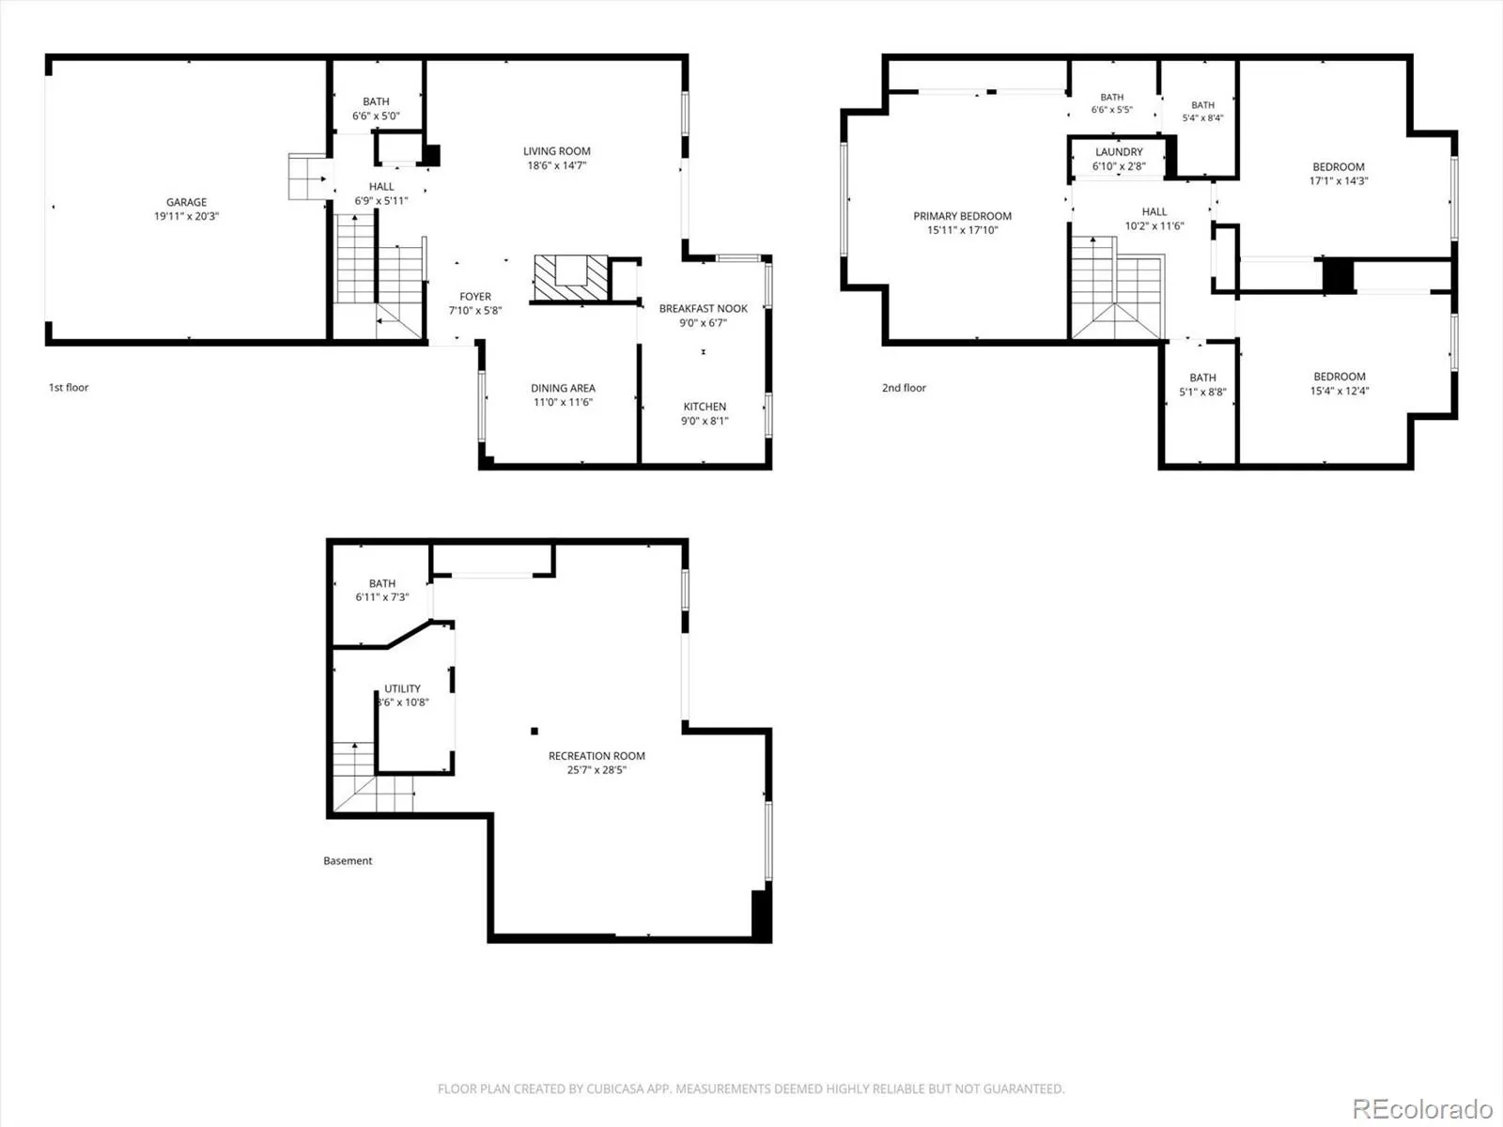
LOCATION, LOCATION, LOCATION!!! This lovely, updated townhome in coveted Ken Caryl Ranch, backs to Settlement Pond Park with its expansive green space, lake, walking path and benches. Such a scenic and tranquil setting! This home offers great walkability with nearby restaurants, shopping, schools, parks and much more. Attractive wood style flooring and canned lighting grace the main level. Living Room features a fireplace accented by tile surround and a wood mantle. Sliding glass doors open to the private, covered deck and views of the park. You will enjoy hosting guests in the spacious Dining Room. Sun-filled Kitchen has Corian countertops complemented by white cabinetry and stainless LG appliances + handy pantry. Large Primary Suite has newer carpet, ceiling fan light fixture and double closet with shelves. 3 windows draw in an abundance of natural light. Primary Bath has Corian counter with undermount sink and lots of cabinetry. 2 additional bedrooms have large windows overlooking the park and share a nicely updated full bath. Convenient upstairs laundry closet. The Walk-Out Basement is amazing, with a large Family Room, ¾ bath and a sliding door leading to a brick patio, which is the perfect spot to relax at the end of a long day. Ken Caryl is a special place to call home with its many amenities – 3 swimming pools, 2 clubhouses, tennis & pickleball courts, an equestrian center, 4000+ acres of open space, foothills views and more than 20 miles of private trails. This is Colorado Living at its Finest!

Advanced Home Search
Search by square footage, location, price, bedrooms, bathrooms and more.Just Listed
These homes just hit the market. Be among the first to see them. Schedule a showing, too.New Construction
See brand new homes and homes under construction now and available soon.Features & Amenities
Find homes with views or pools, in gated communities & with other desirable features.Cities
Take a look at luxury homes in each city in Metro Denver.Neighborhoods
Find the ideal neighborhood and the home that best fits you.Counties
Have your eye on a specific county? Browse these listings.Zip Codes
Start here to find a luxury home in a particular zip code.Single-Family Homes
See photos of single-family homes, get prices, neighborhood information & more.Townhomes
Get all the details about luxury townhomes for sale now throughout Metro Denver.Condos
Are you drawn to the low-maintenance, luxury lifestyle of condo living? Start here.One-Story Homes
Looking for a main floor master? Ranch-style homes may be perfect for your lifestyle.Featured Price Ranges
We’ve done the searching for you. Find homes in popular luxury price ranges.55-Plus
Explore beautiful homes and enviable amenities available in 55-and-over communities.Your Free MLS Search Account
Create and manage saved searches and properties with the Property Organizer.Schedule a Personal Consultation
We’re happy to help any time! Schedule a no-obligation 15-minute call.


