

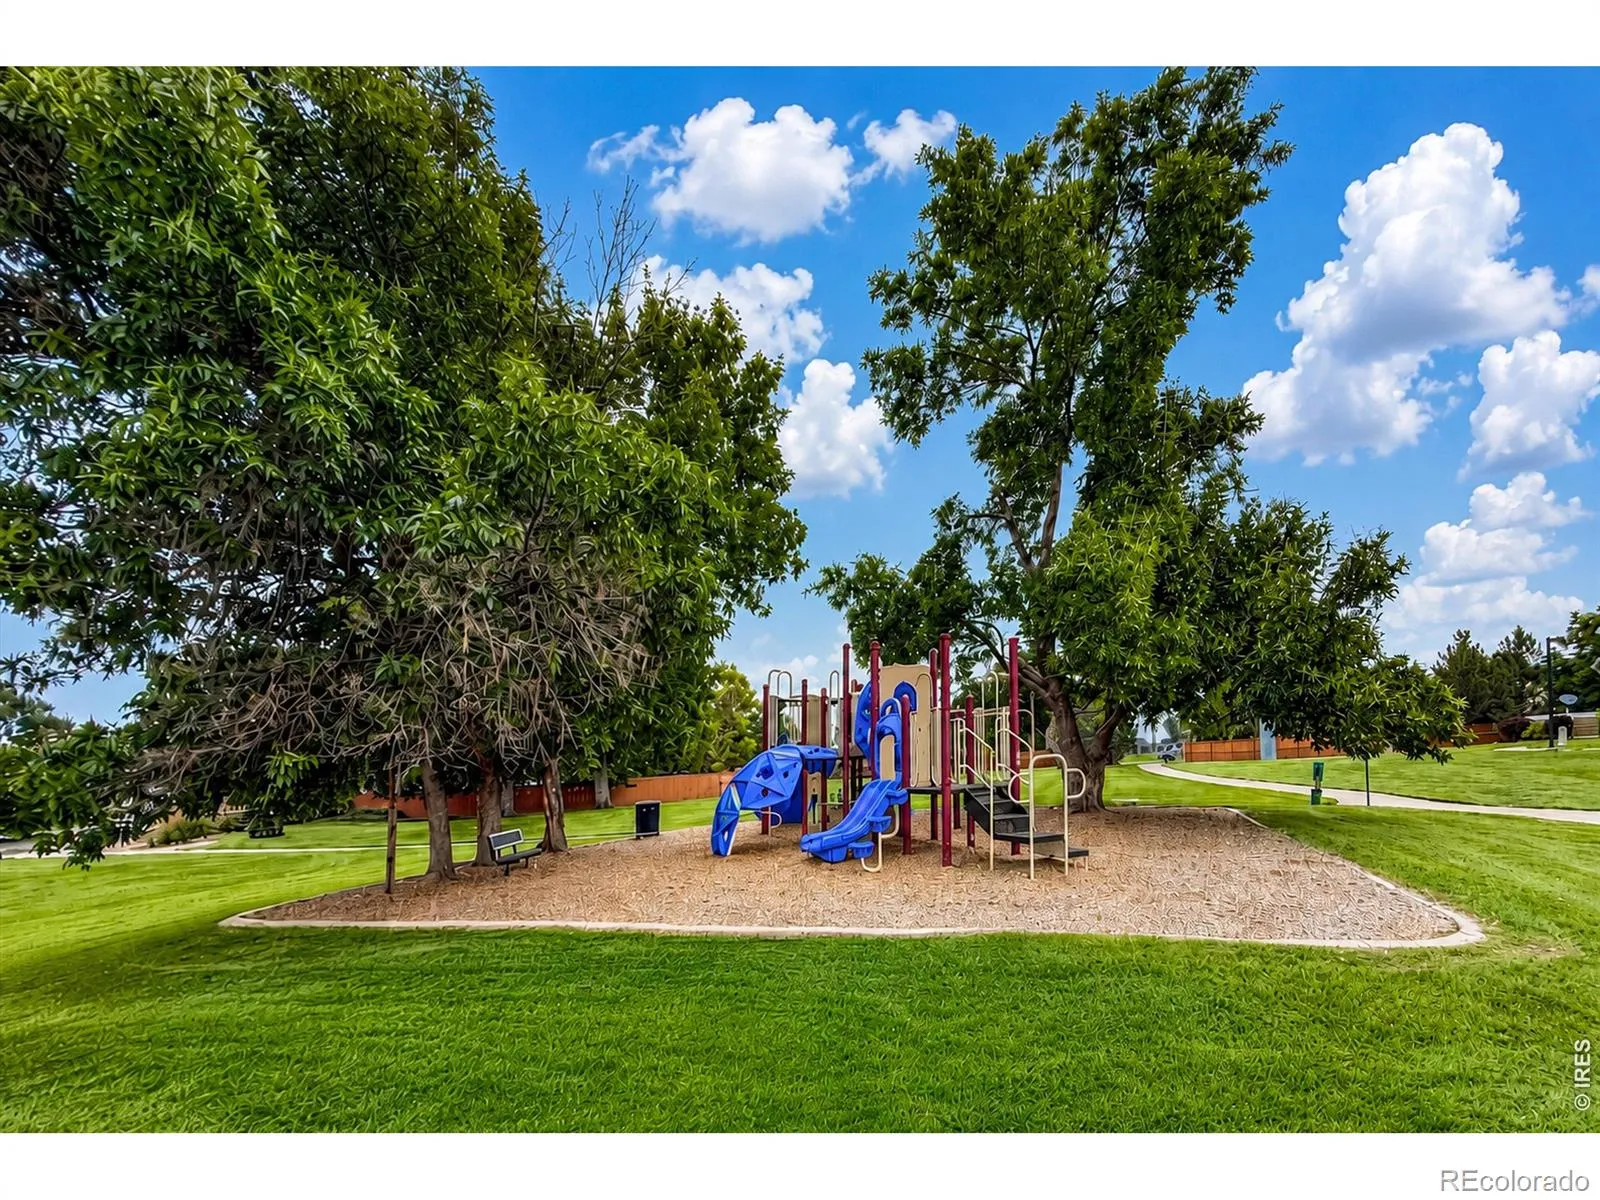
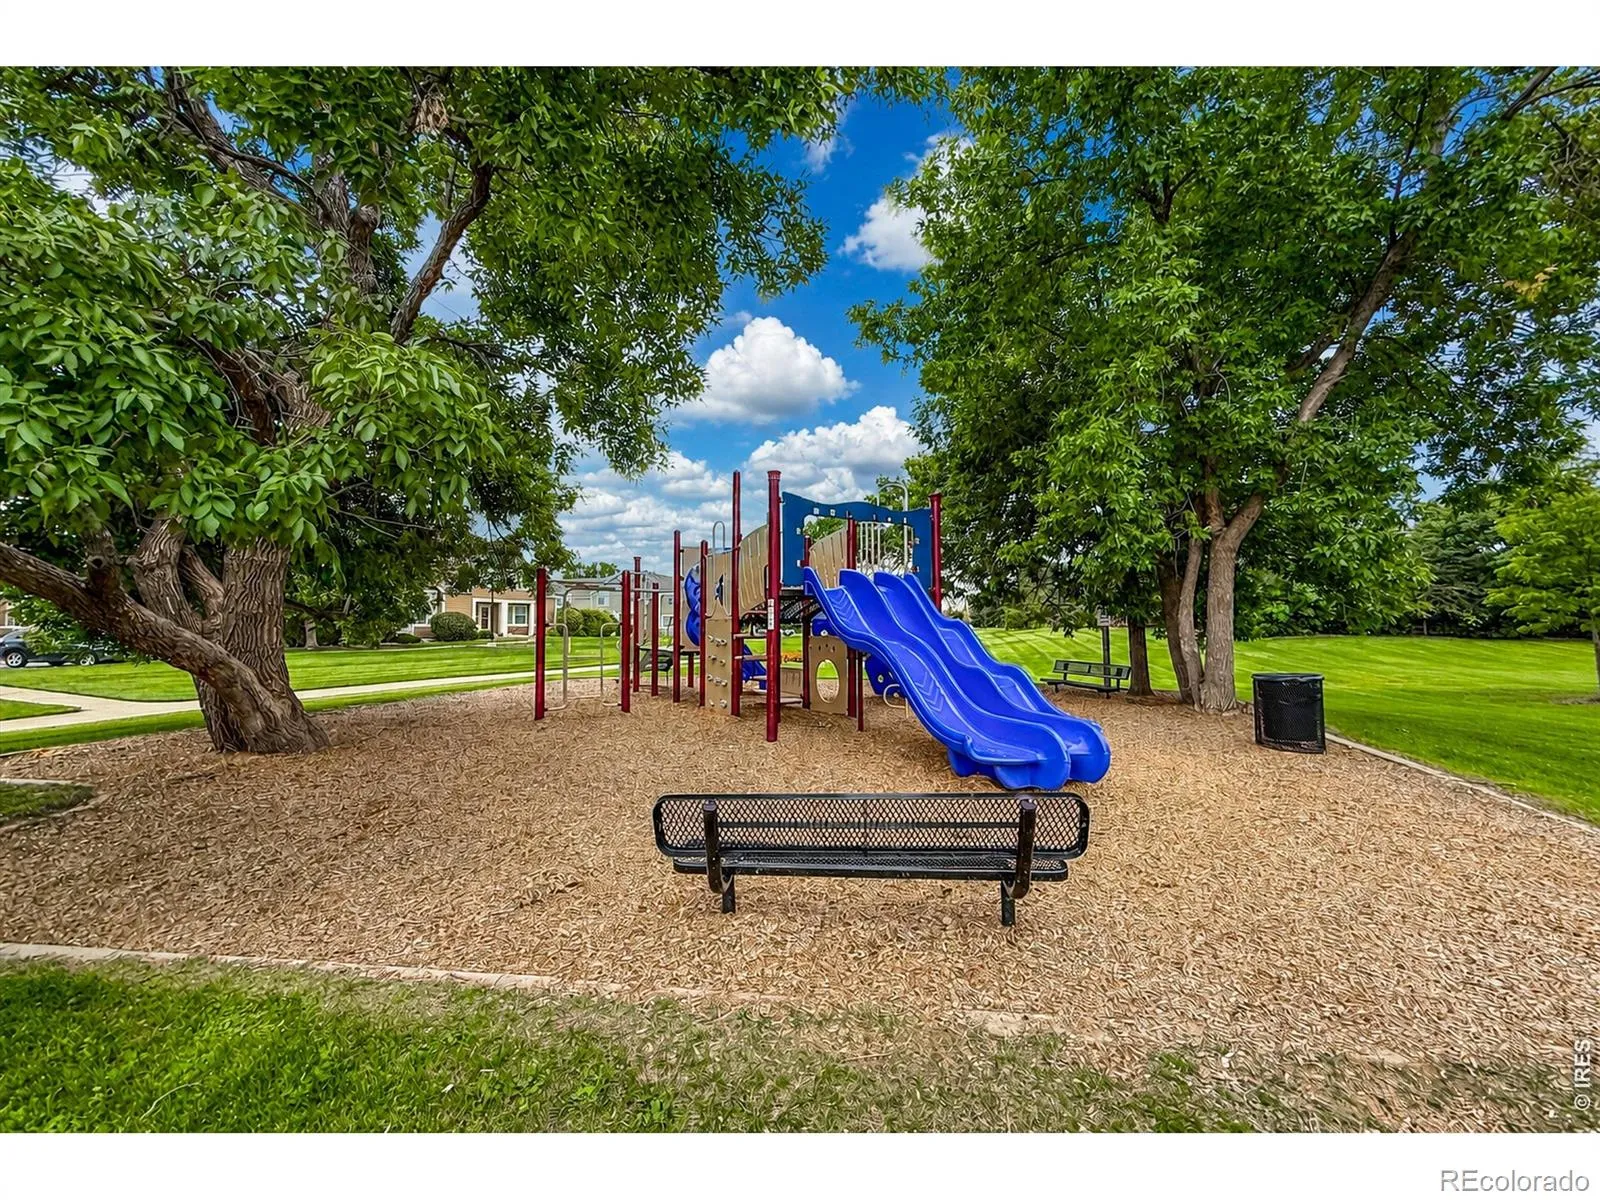
Property Description
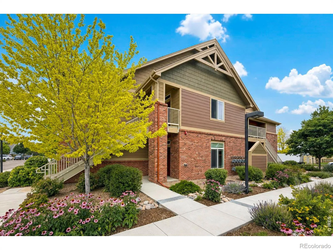
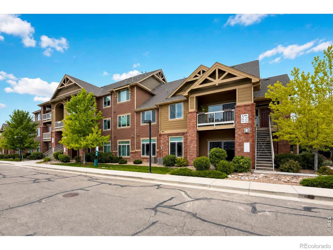
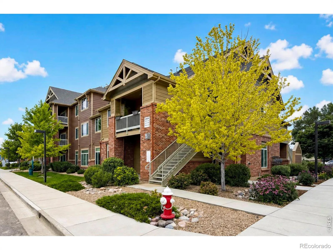
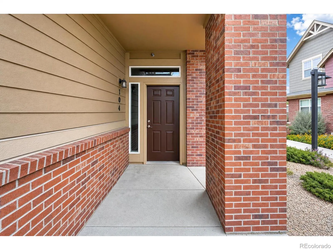
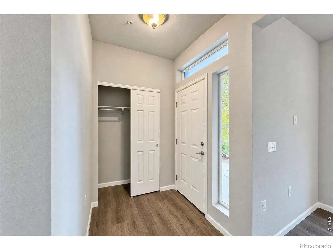
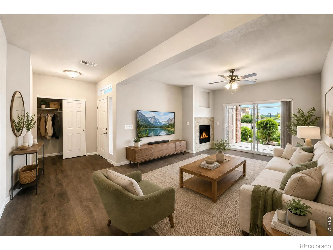
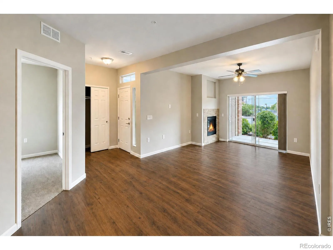
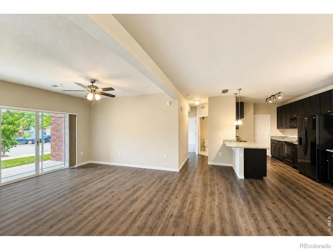
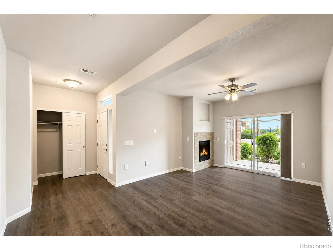
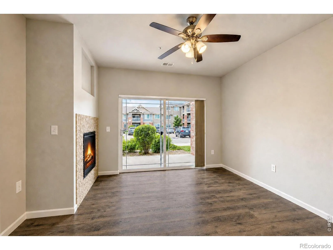
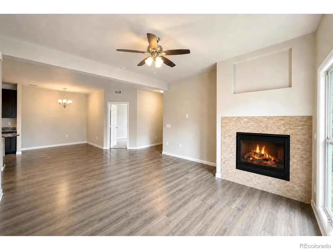
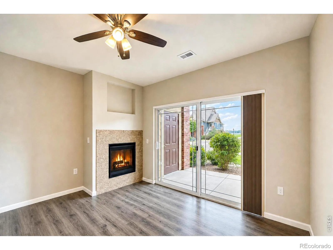
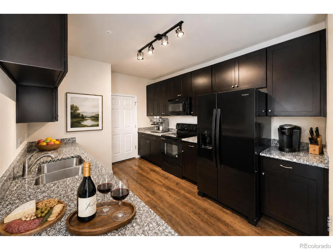
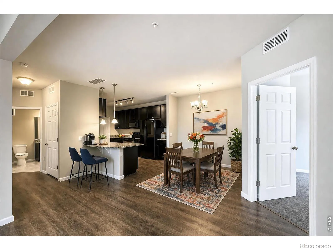
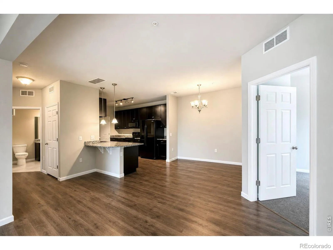
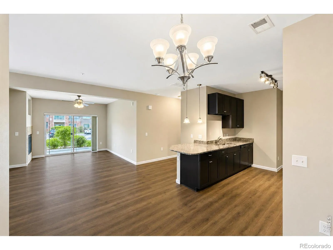
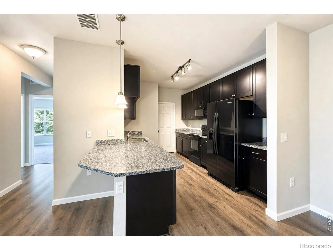
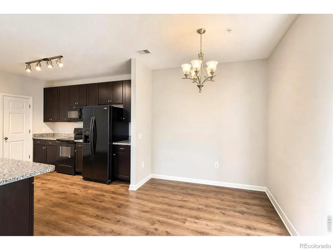
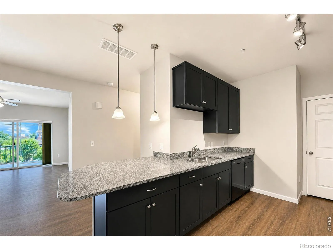
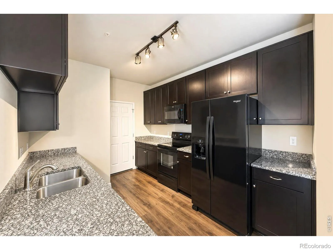
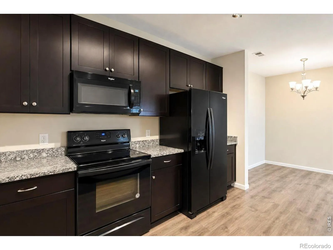
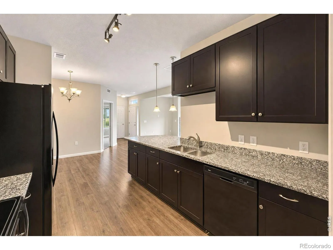
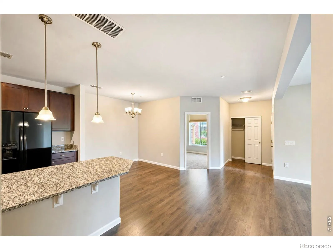
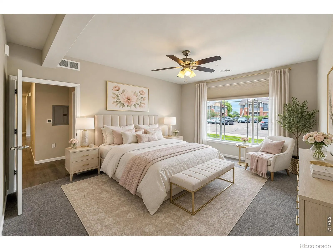
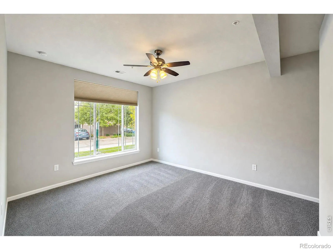
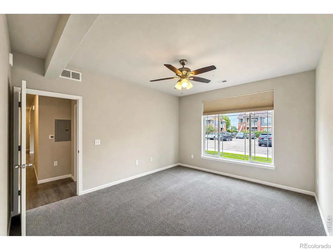
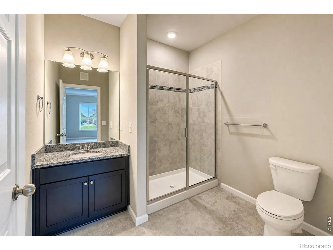
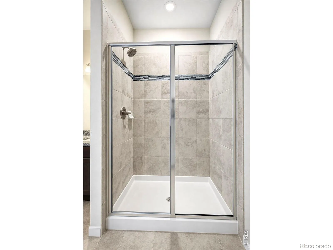
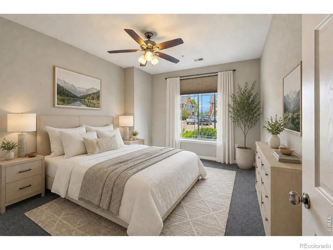
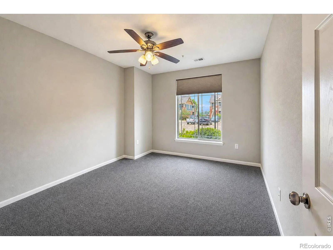
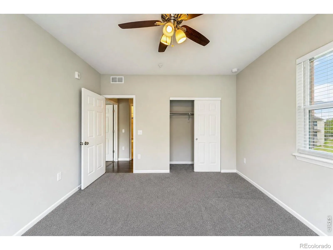
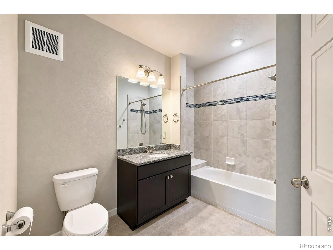
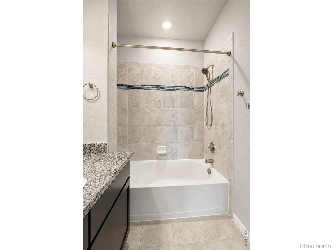
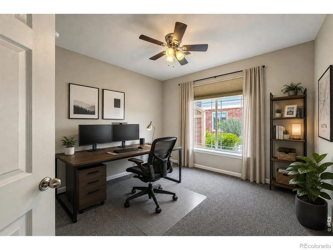
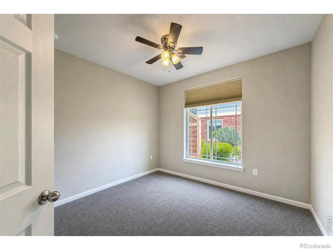
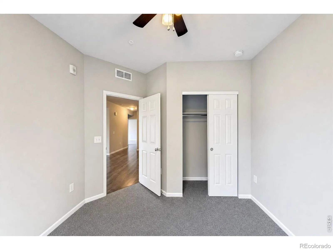
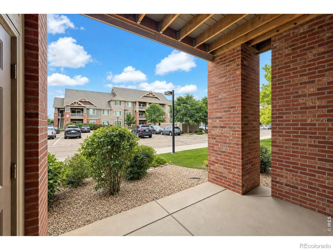
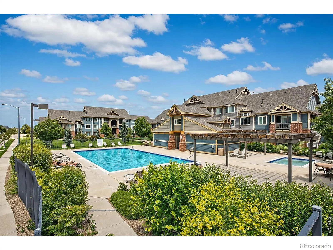
Rare opportunity in Summer Hawk! Here is the very definition of the ideal condo- 3 big bedrooms, 2 big baths in a terrific location with lots of natural light and the most square footage available at Summer Hawk. Beautiful and functional kitchen, fireplace and bath upgrades enhance the comfort and elegance of this well-cared for home. The ground floor interior location protects residents from road noise and makes the back patio a true oasis. Access to Front Range communities is quick and easy via Highway 119 and I-25.
Features
: Forced Air
: Central Air
: None
: Living Room
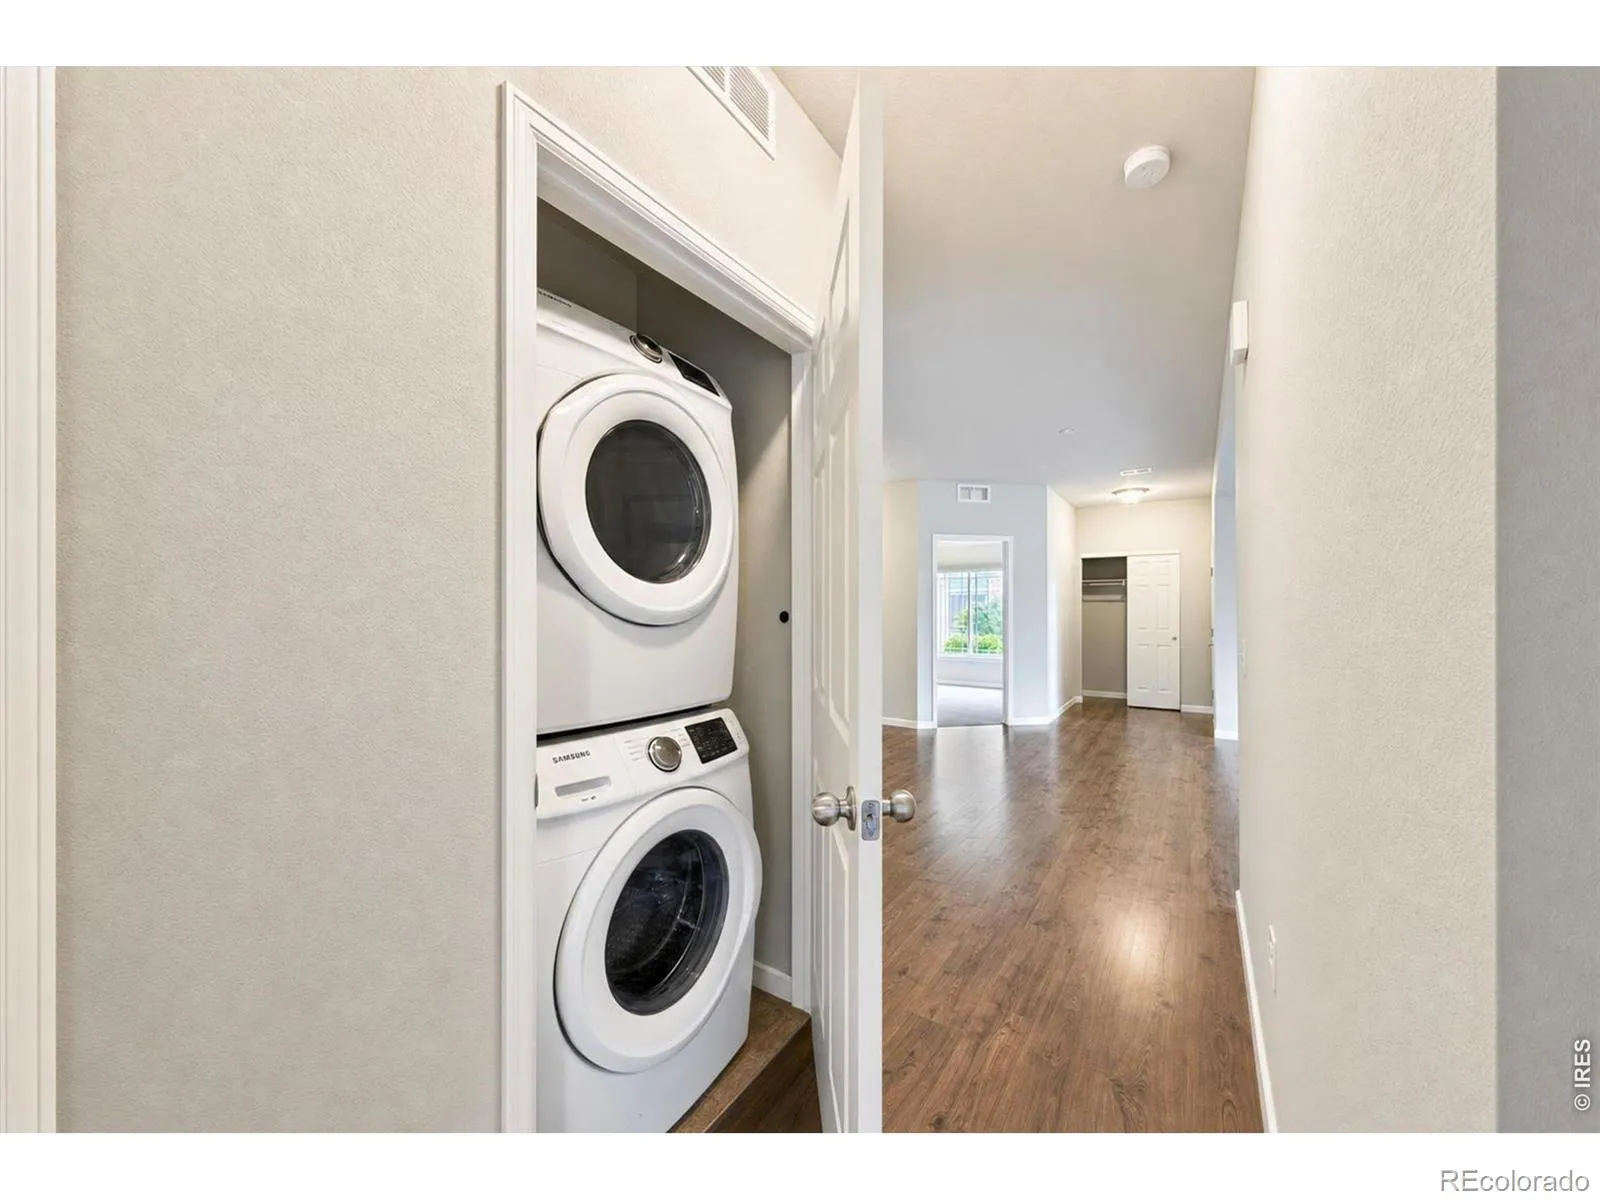
: Dryer, Dishwasher, Disposal, Microwave, Refrigerator, Washer, Oven
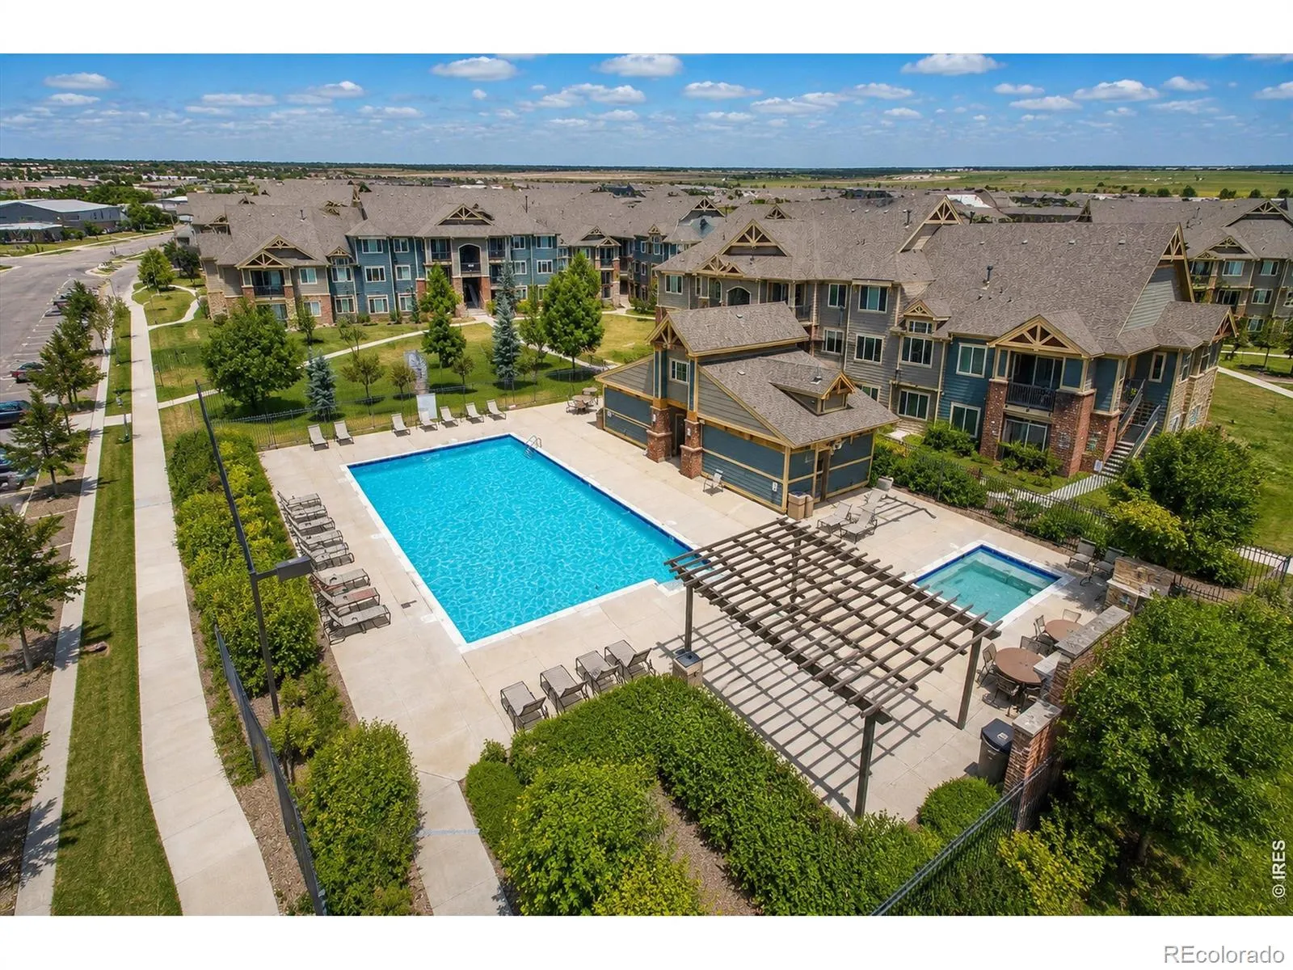
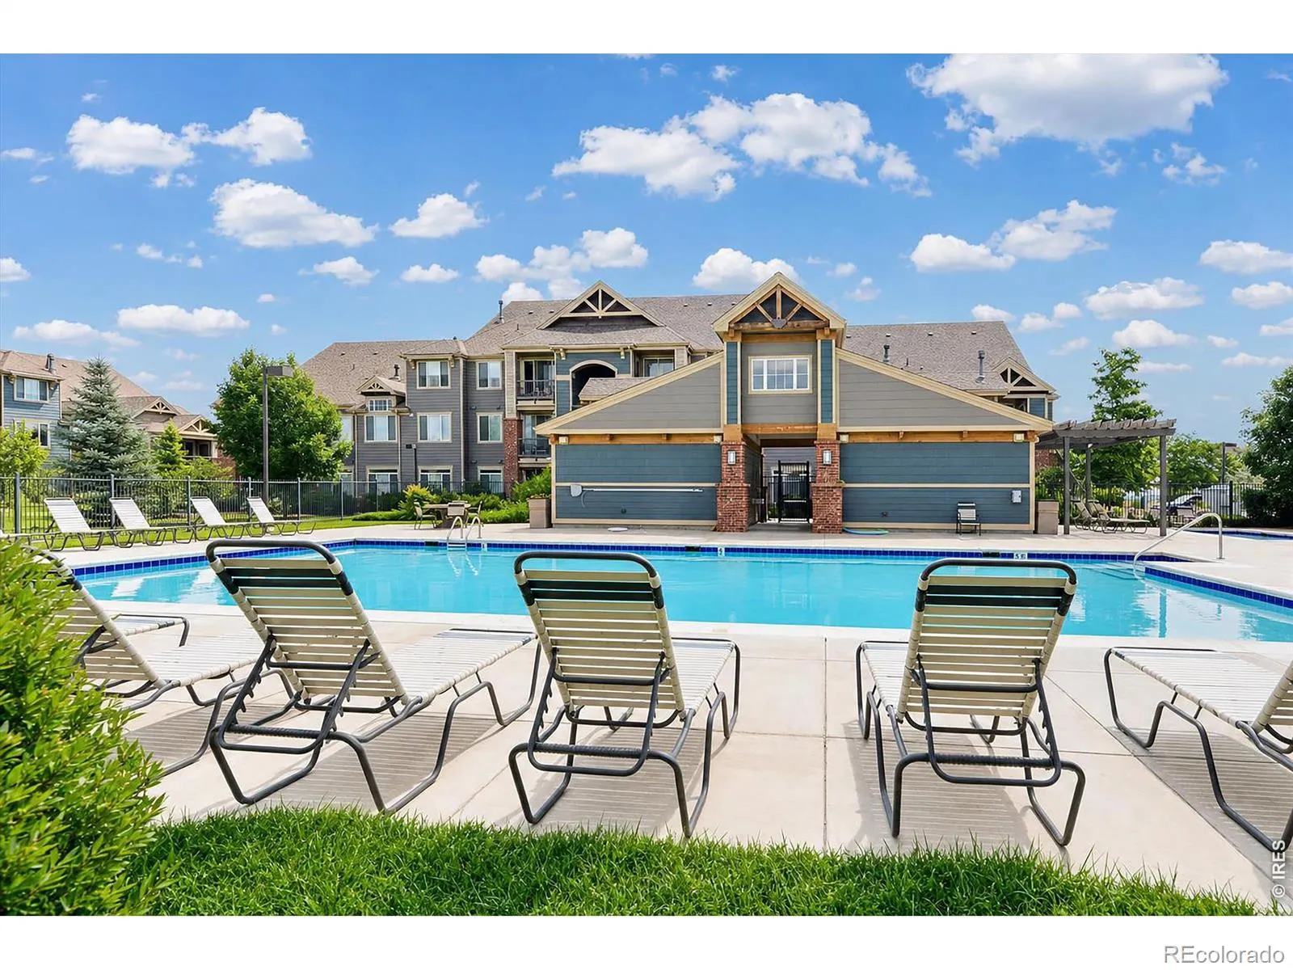
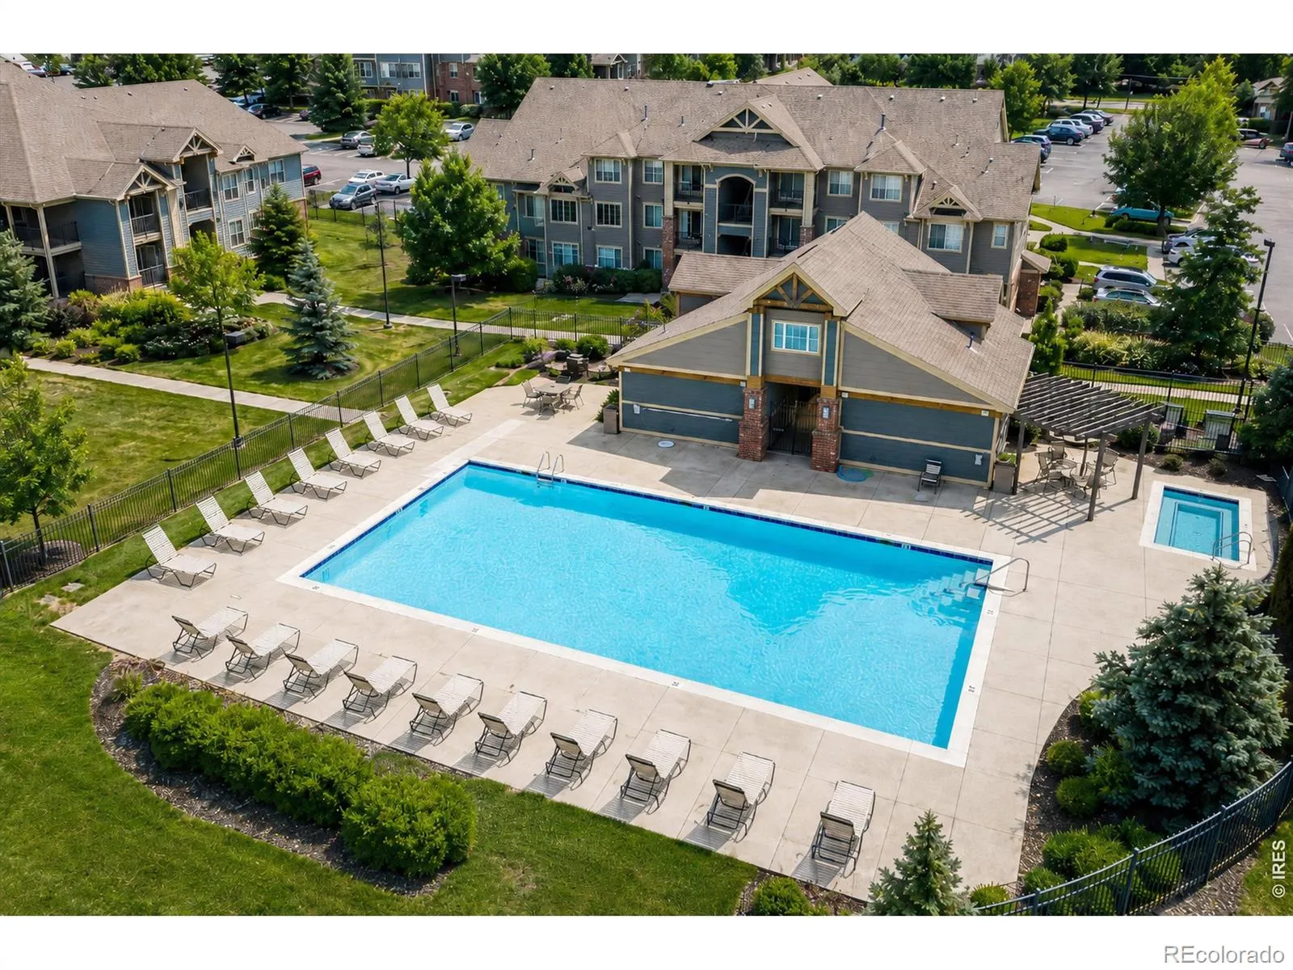
: Pool, Clubhouse
: Composition
: Public Sewer
Address Map
CO
Boulder
Longmont
80504
Summer Hawk
804
Drive
W106° 56' 36.6''
N40° 10' 21.7''
Additional Information
$435
Monthly
: Snow Removal, Trash, Maintenance Structure, Reserves
: Brick
74
From County Line Rd and Highway 119, drive north to Deerwood, turn left and then take the first right in the traffic circle to Summer Hawk Dr. The 8000 building is ahead on the right.
Rocky Mountain
Skyline
Yes
Yes
Cash, Conventional
Trail Ridge
RE/MAX Nexus
R0610274
: Townhouse
Fairview Condos 9th Supp Bldgs Hh & II
$2,773
2025
: Electricity Available, Natural Gas Available
: Window Coverings
Res
07/15/2026
1419
Active
Yes
St. Vrain Valley RE-1J
St. Vrain Valley RE-1J
09/17/2026
1
07/15/2026
8104
Public
: One
Fairview Condos 9th Supp Bldgs Hh & II
804 Summer Hawk Drive, Longmont, CO 80504
3 Bedrooms
2 Total Baths
1,419 Square Feet
$359,000
Listing ID #IR1064259
Basic Details
Property Type : Residential
Listing Type : For Sale
Listing ID : IR1064259
Price : $359,000
Bedrooms : 3
Rooms : 7
Total Baths : 2
Full Bathrooms : 1
3/4 Bathrooms : 1
Square Footage : 1,419 Square Feet
Year Built : 2018
Lot Acres : 12.46
Property Sub Type : Condominium
Status : Active
Originating System Name : REcolorado
Agent info


Mortgage Calculator
Contact Agent
