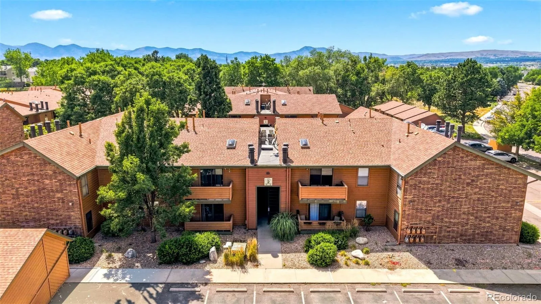
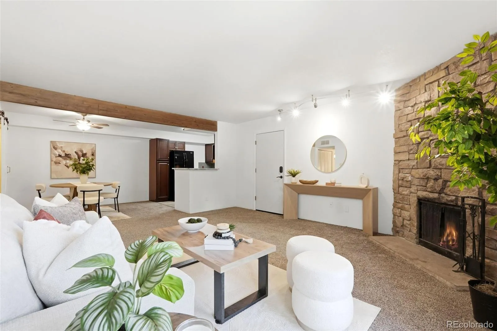
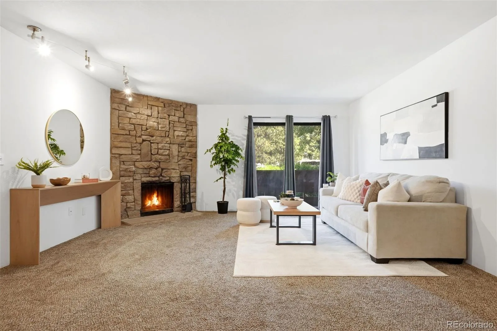
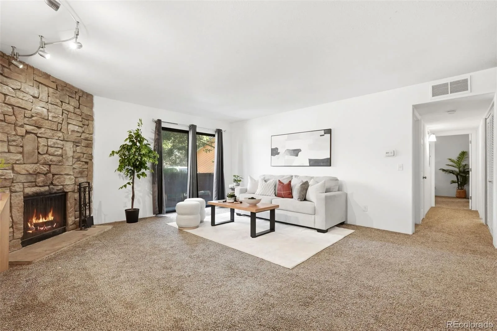
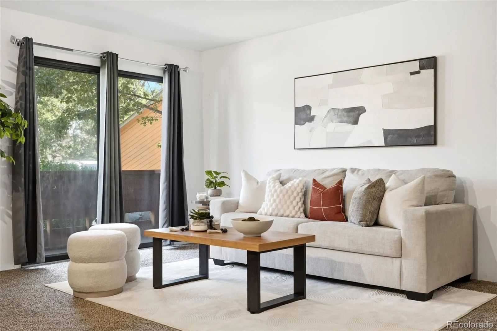
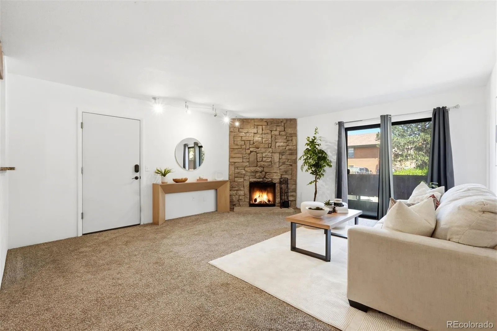
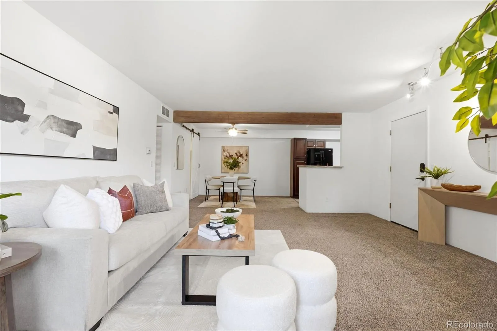
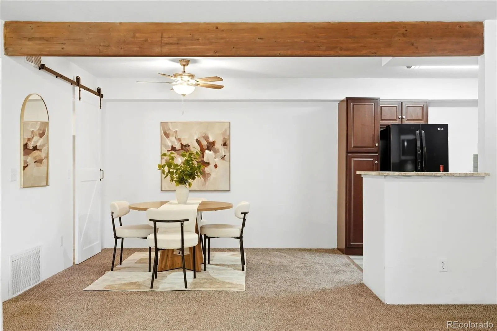
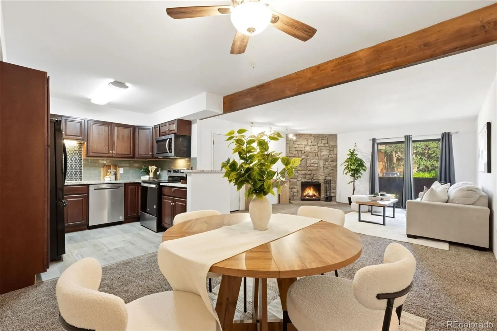
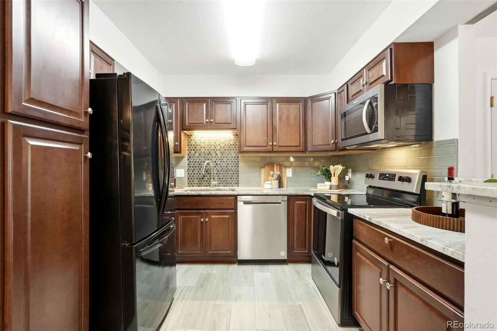
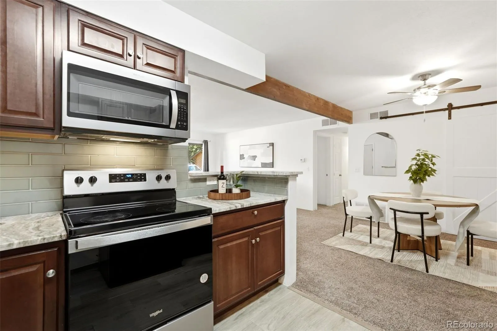
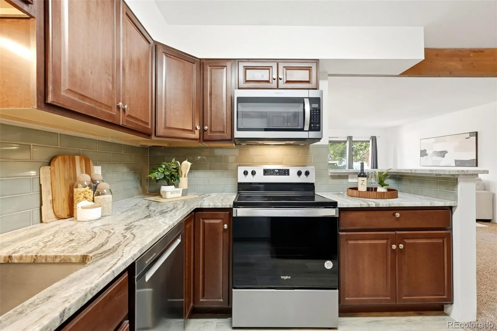
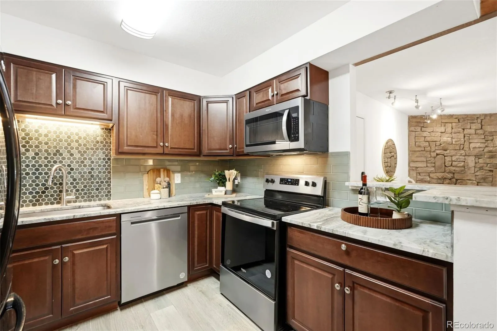
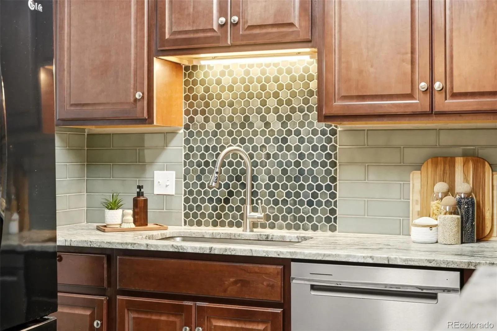
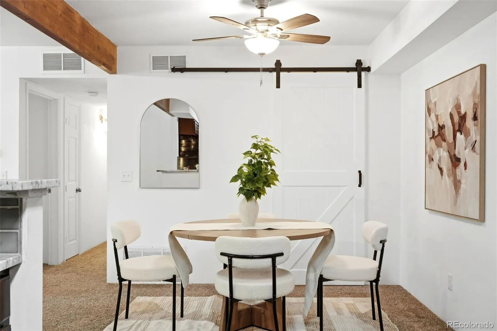
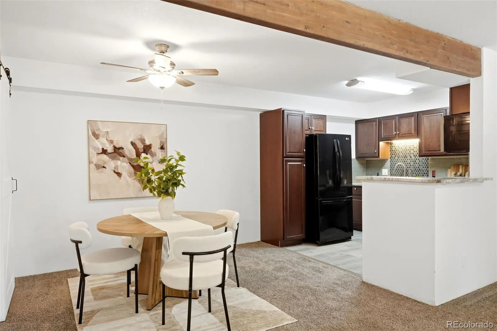
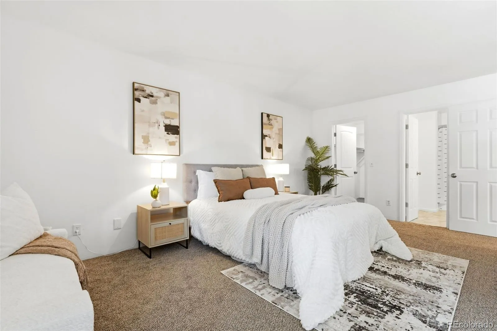
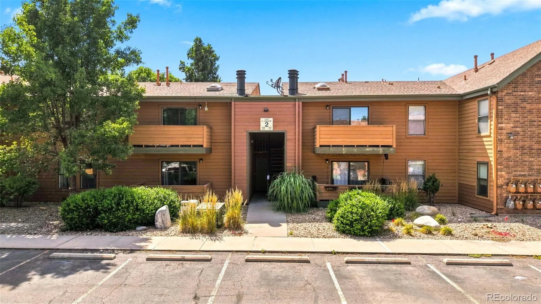
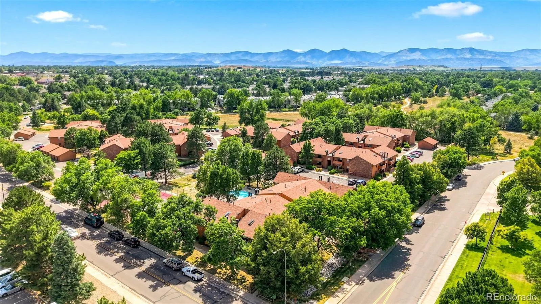
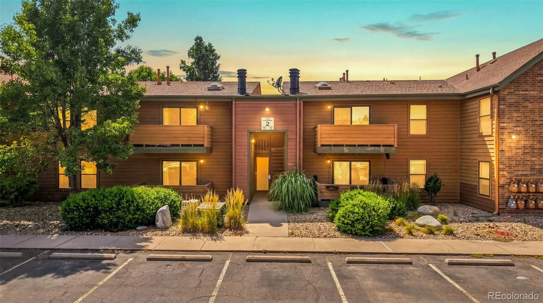
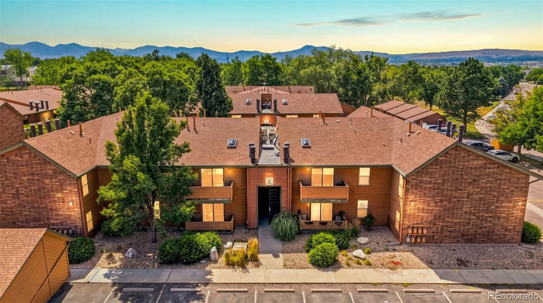
Step into a space where comfort meets modern convenience in this beautifully updated ground-floor residence. This unit offers an effortless flow, defined by an open floor plan that seamlessly connects the living area to a dedicated dining space and spacious kitchen—perfect for hosting friends or enjoying a quiet dinner at home. Large windows allow natural light to pour in, highlighting the contemporary finishes and creating an airy, uplifting atmosphere throughout.
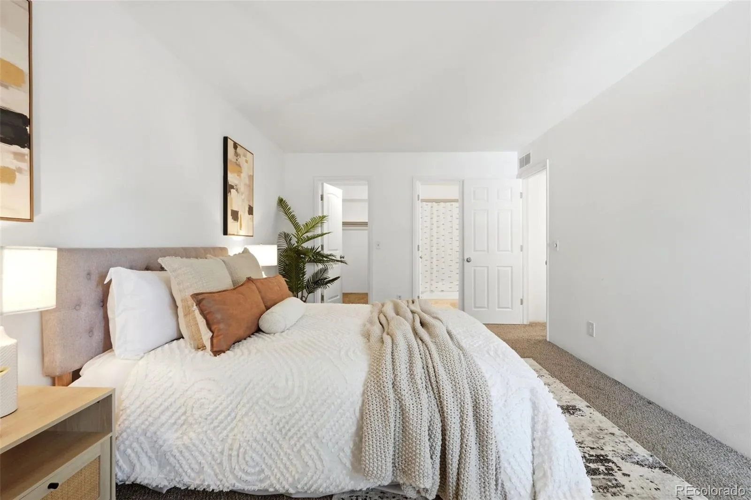
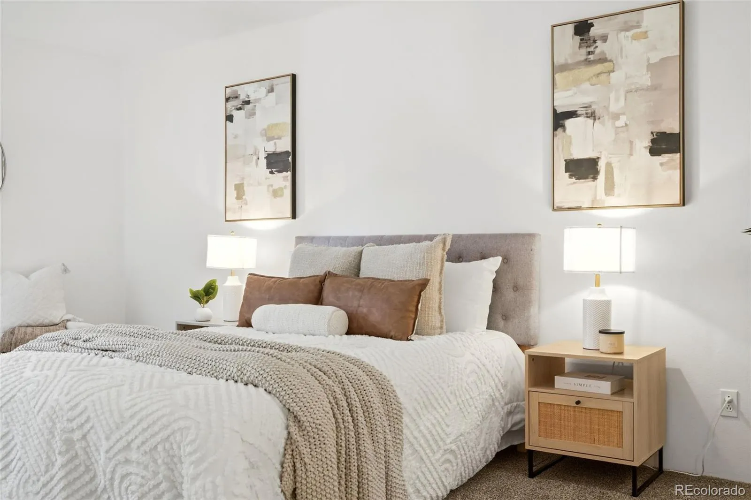
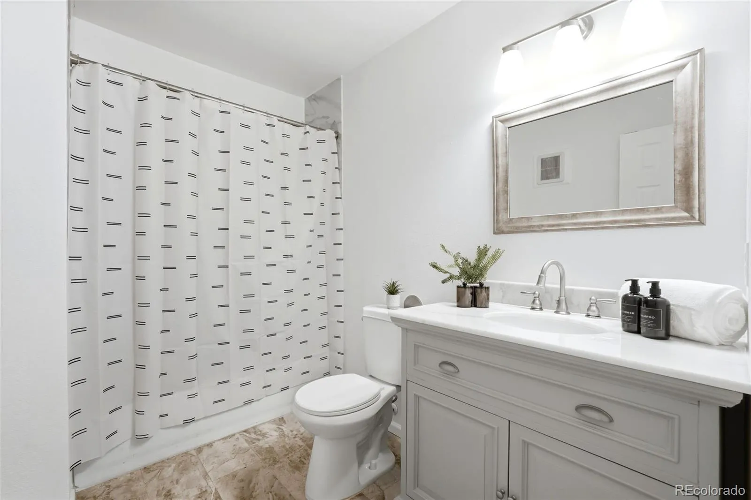
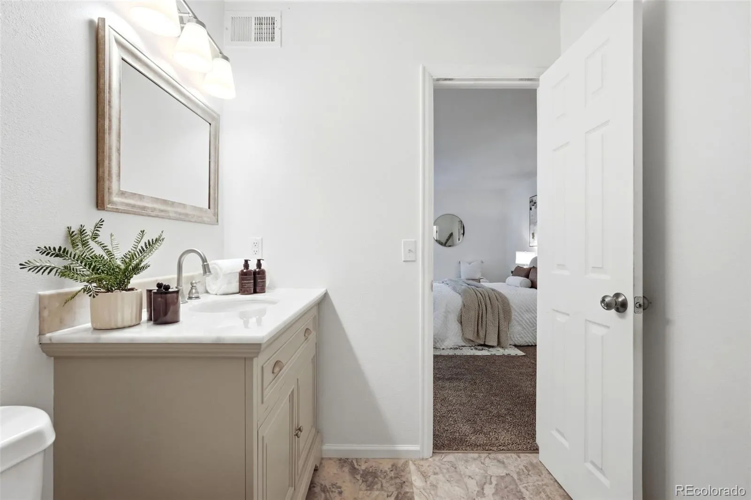
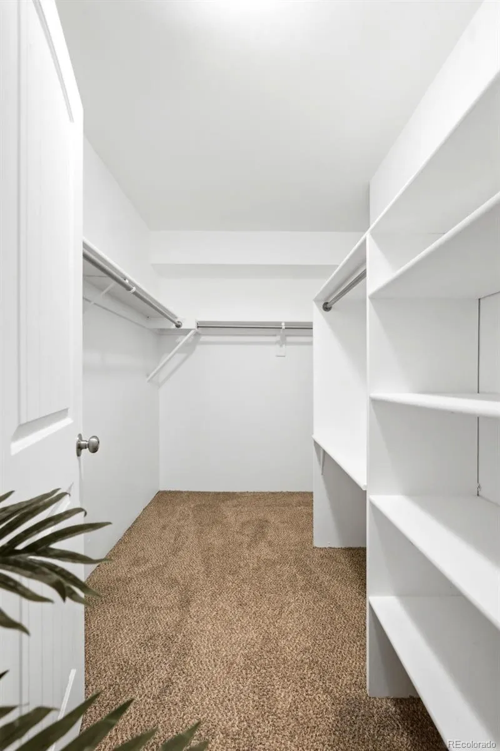
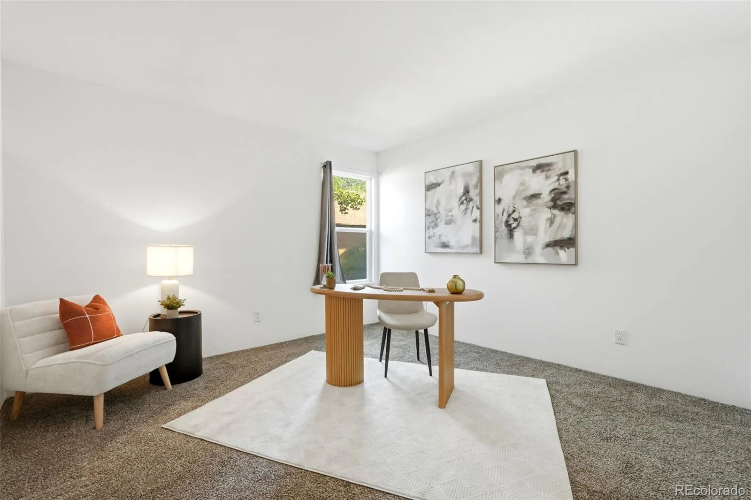
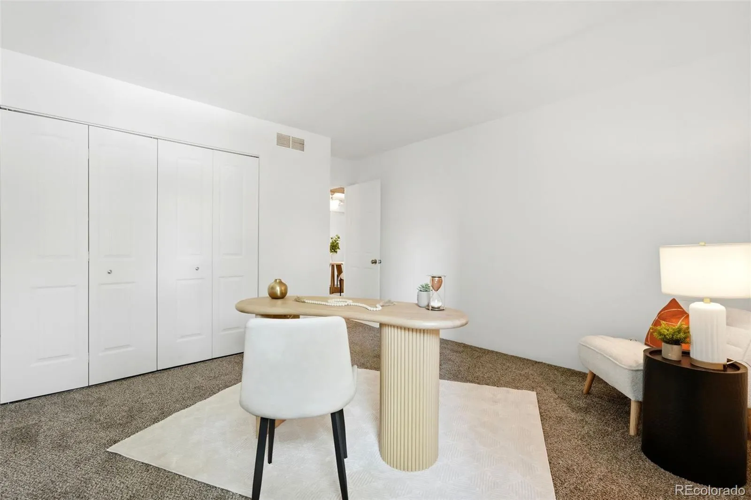
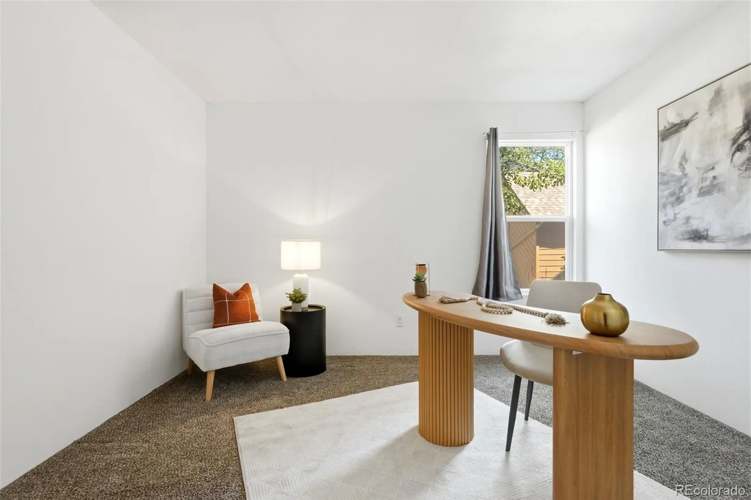
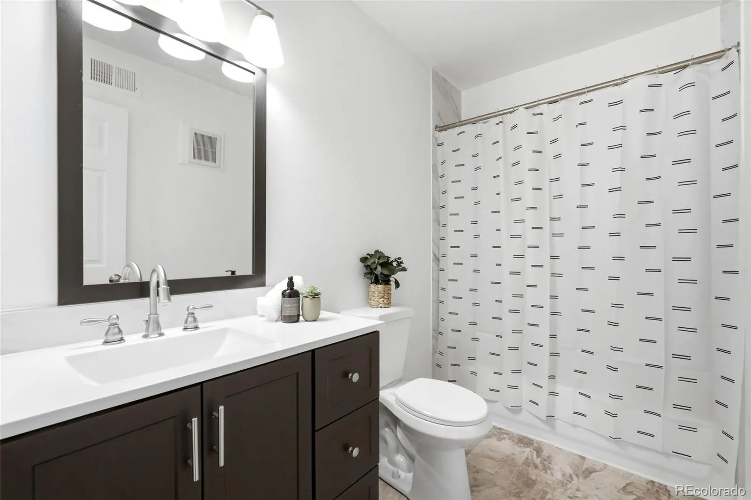
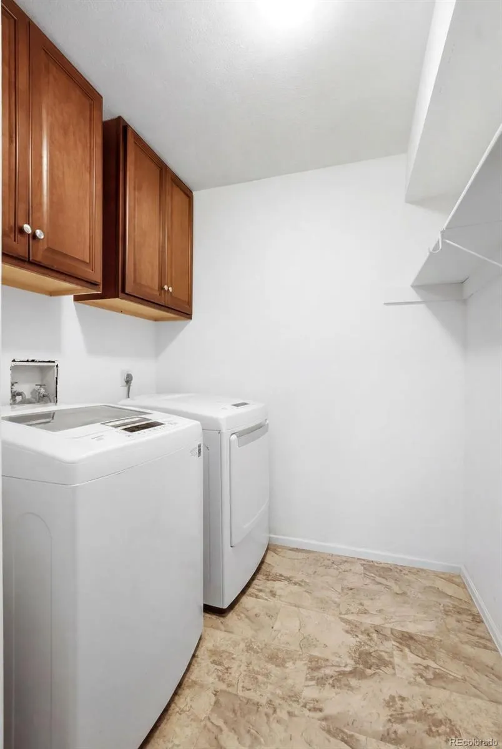
The primary suite serves as a true retreat, boasting generous proportions, a large walk-in closet, and a private en-suite full bathroom. The second bedroom offers fantastic versatility; whether you need a quiet home office or a welcoming space for guests, this room adapts to your lifestyle. A second full bathroom is across the hall. Practicality is built-in with a dedicated laundry room that provides that much-needed extra storage space.
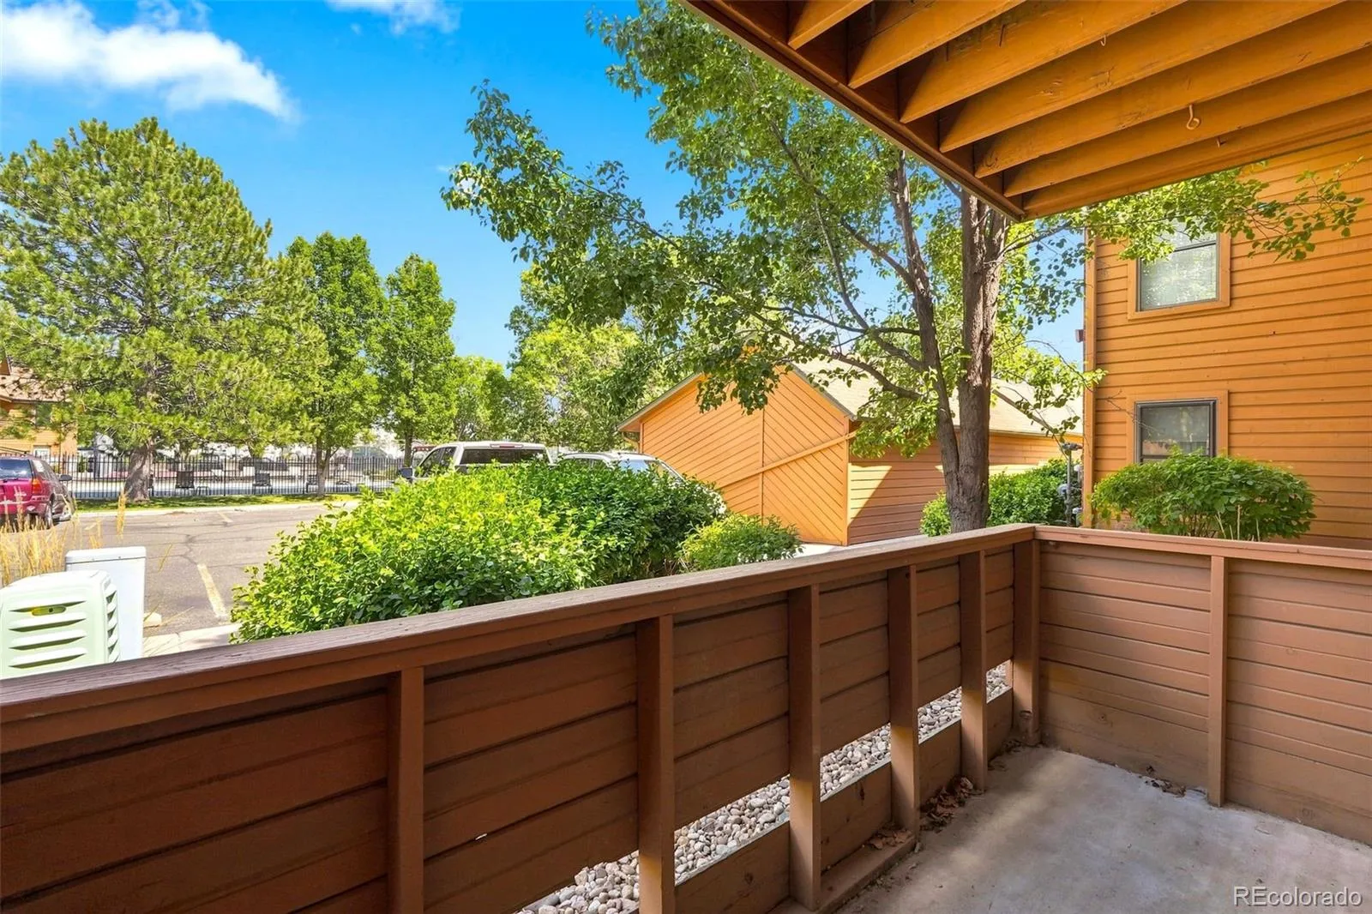
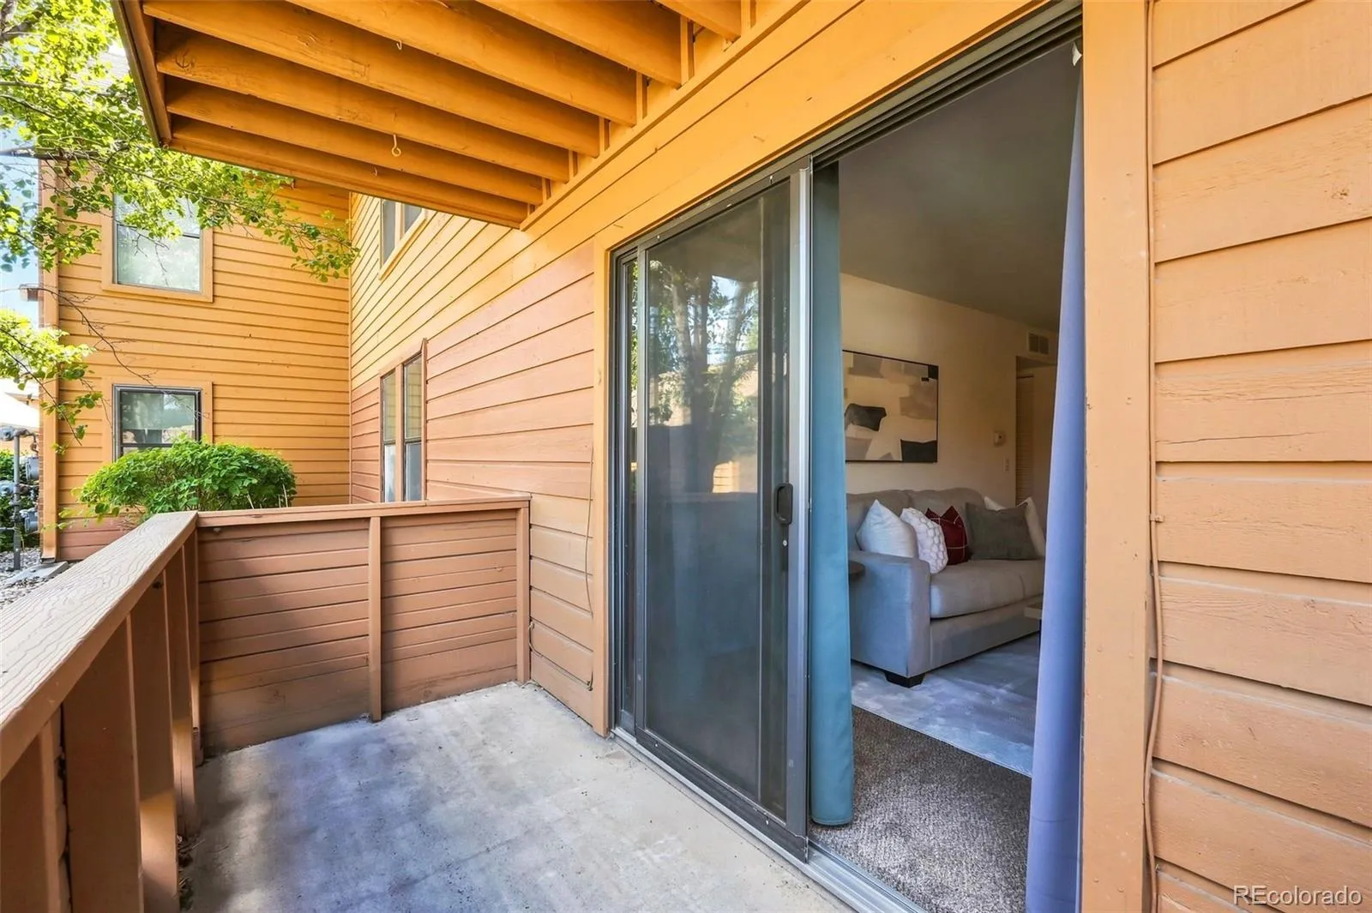
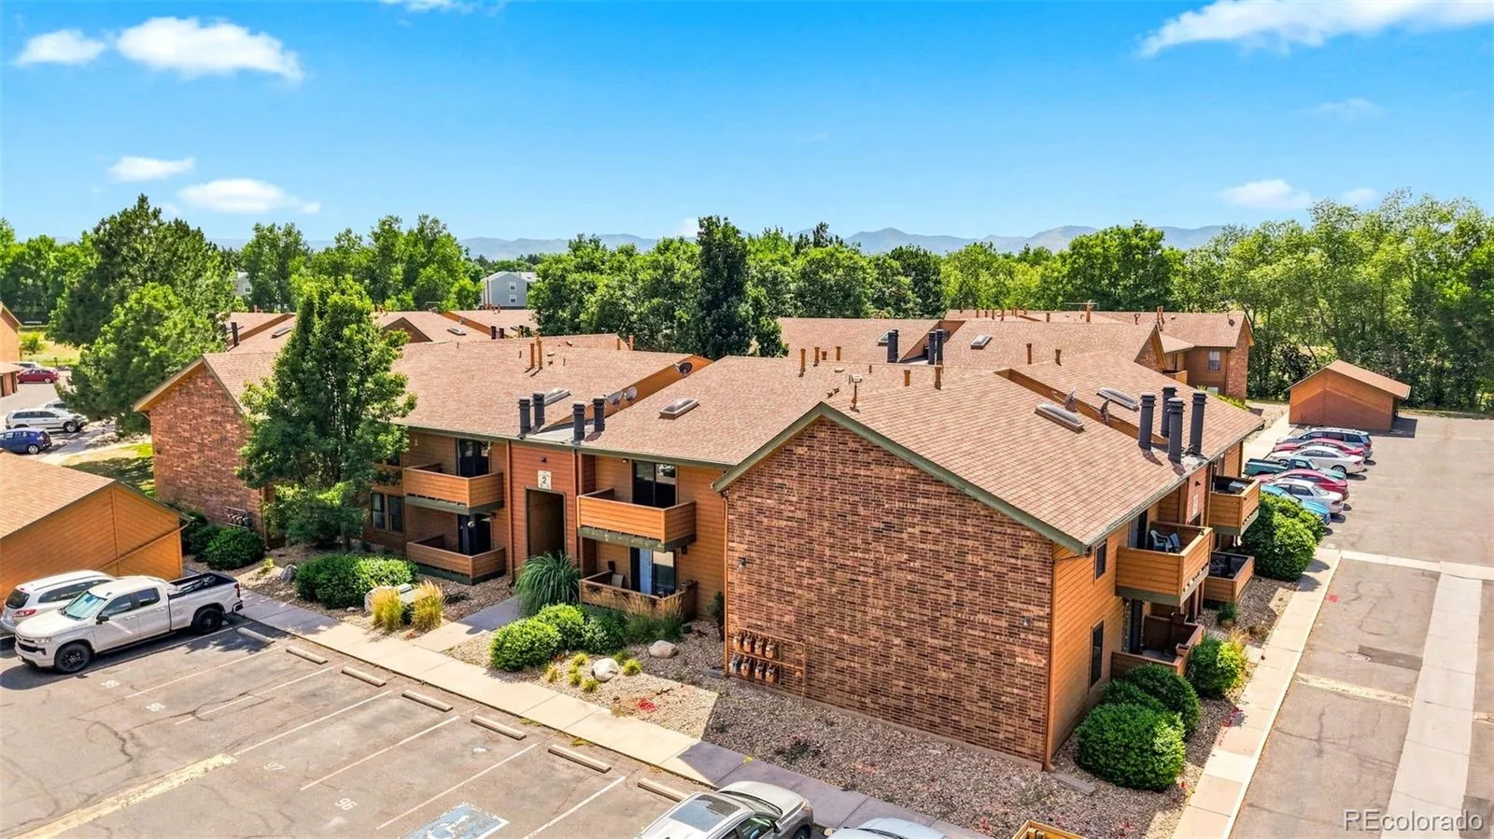
When it’s time to unwind, head out through the living room to your private covered balcony—a lovely spot for a morning coffee or an evening breeze. There is also a wood burning fireplace perfect for cozy nights at home in the winter months. This home also comes with the rare convenience of two reserved parking spaces right outside your door!
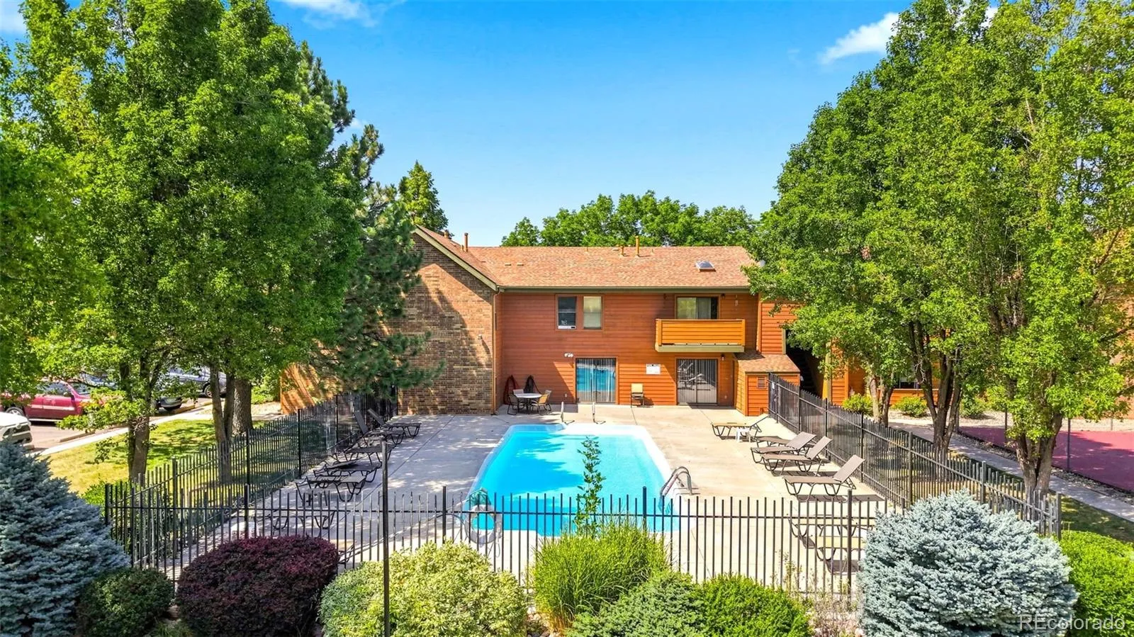
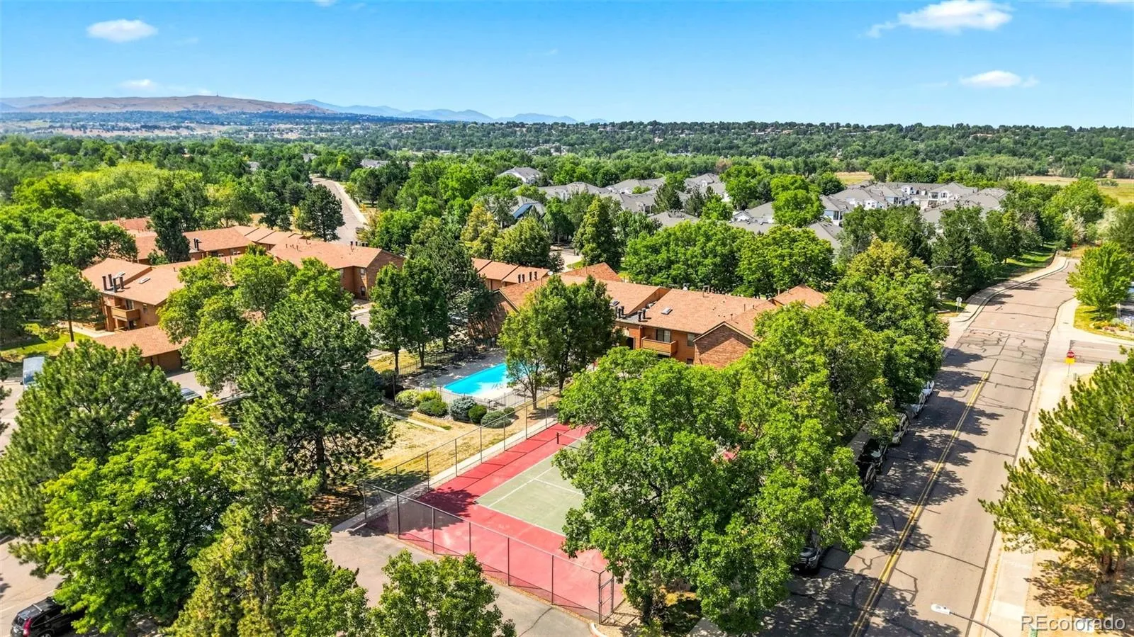
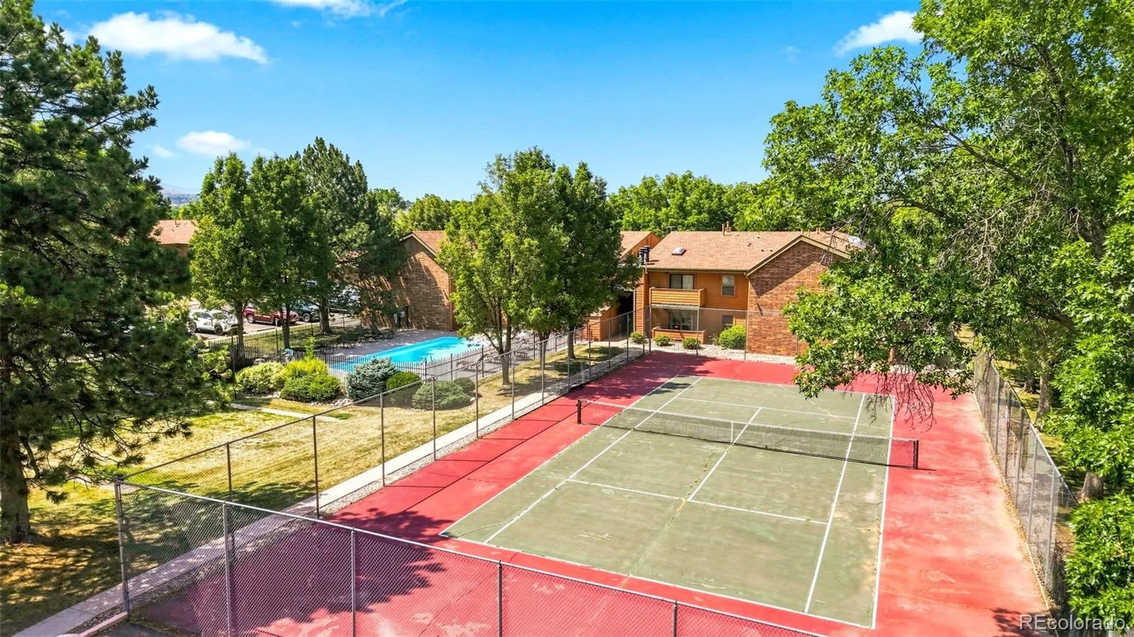
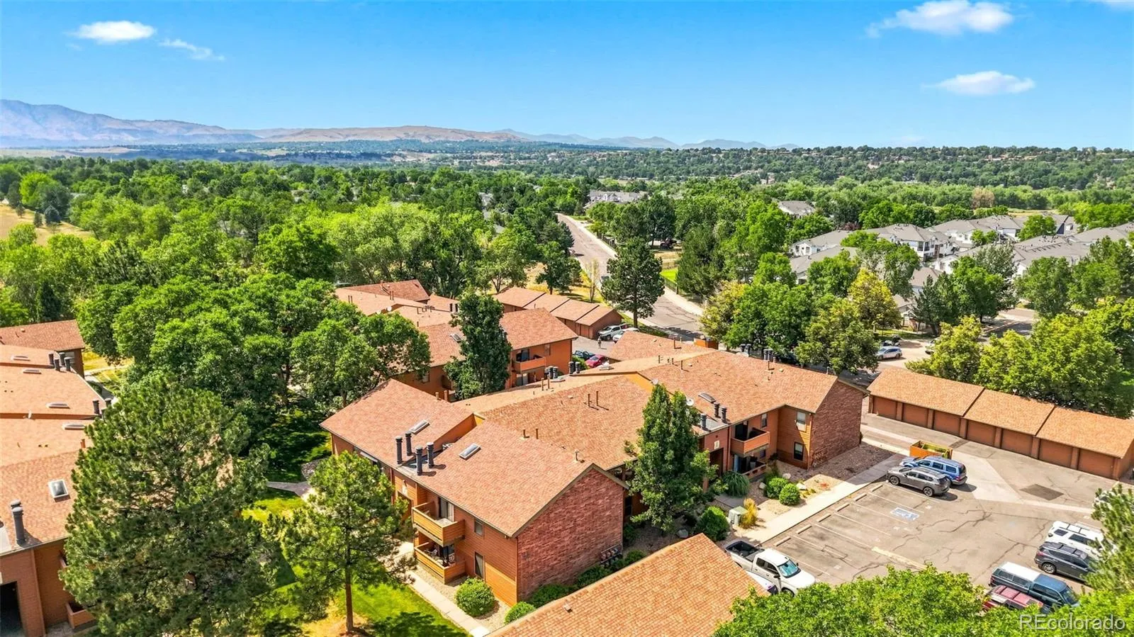
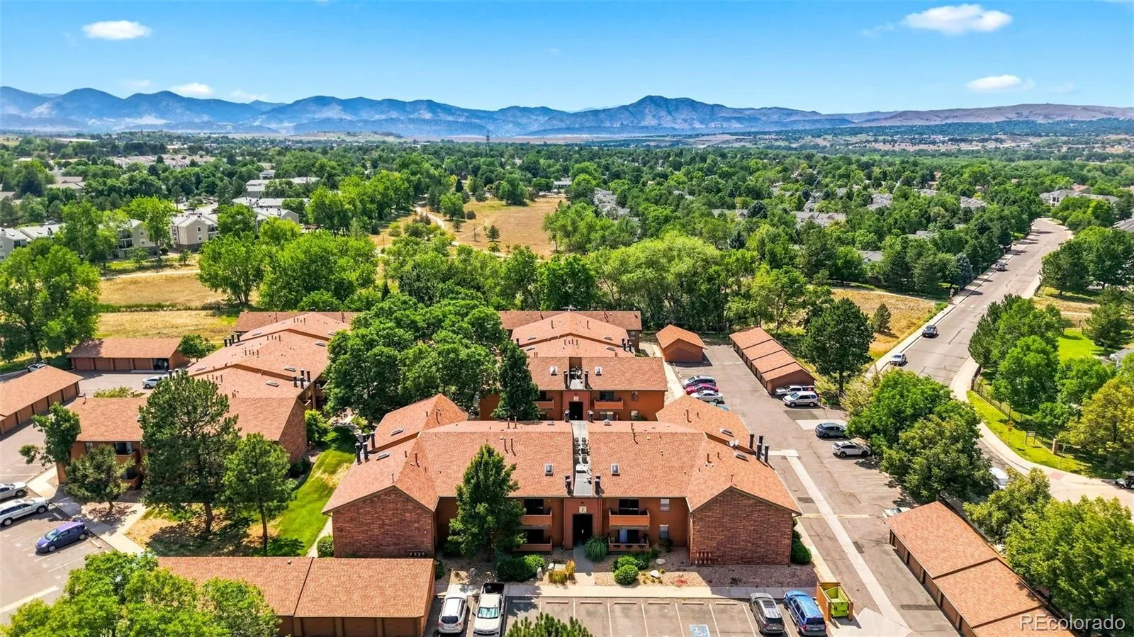
Living here means enjoying a vibrant community lifestyle with access to a refreshing pool and tennis courts as well as other community amenities. The location is truly hard to beat, placing you moments away from a variety of restaurants, coffee shops, brewery and fitness center, in addition to other amenities nearby. Located only 10 minutes to Belmar shopping area and close to other shopping as well as golf courses, parks and lakes nearby. This property is the perfect blend of a relaxed home base with easy access to everything.

Advanced Home Search
Search by square footage, location, price, bedrooms, bathrooms and more.Just Listed
These homes just hit the market. Be among the first to see them. Schedule a showing, too.New Construction
See brand new homes and homes under construction now and available soon.Features & Amenities
Find homes with views or pools, in gated communities & with other desirable features.Cities
Take a look at luxury homes in each city in Metro Denver.Neighborhoods
Find the ideal neighborhood and the home that best fits you.Counties
Have your eye on a specific county? Browse these listings.Zip Codes
Start here to find a luxury home in a particular zip code.Single-Family Homes
See photos of single-family homes, get prices, neighborhood information & more.Townhomes
Get all the details about luxury townhomes for sale now throughout Metro Denver.Condos
Are you drawn to the low-maintenance, luxury lifestyle of condo living? Start here.One-Story Homes
Looking for a main floor master? Ranch-style homes may be perfect for your lifestyle.Featured Price Ranges
We’ve done the searching for you. Find homes in popular luxury price ranges.55-Plus
Explore beautiful homes and enviable amenities available in 55-and-over communities.Your Free MLS Search Account
Create and manage saved searches and properties with the Property Organizer.Schedule a Personal Consultation
We’re happy to help any time! Schedule a no-obligation 15-minute call.


