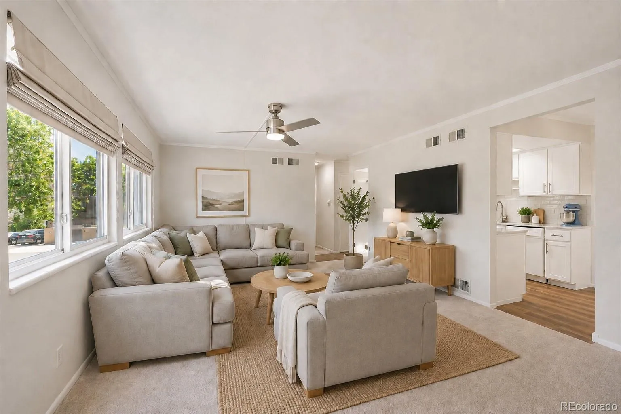
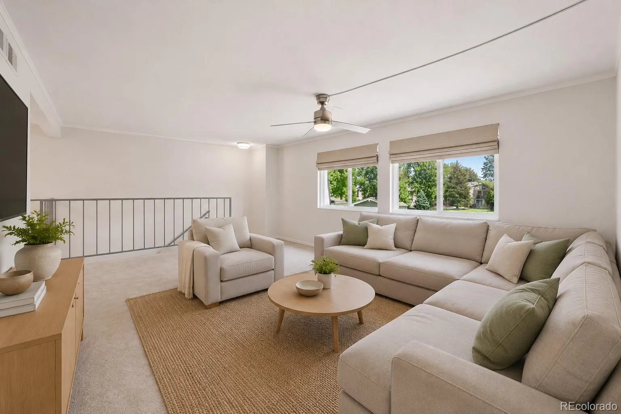
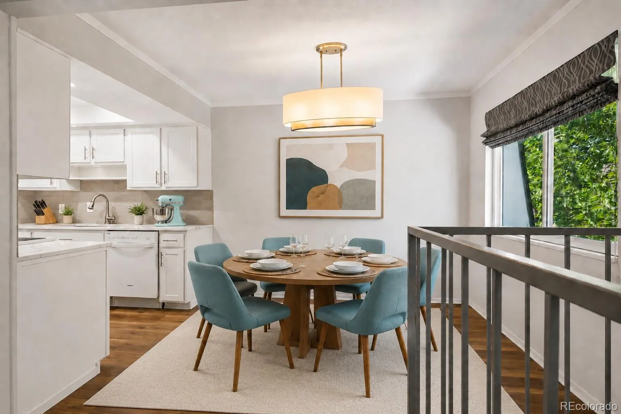
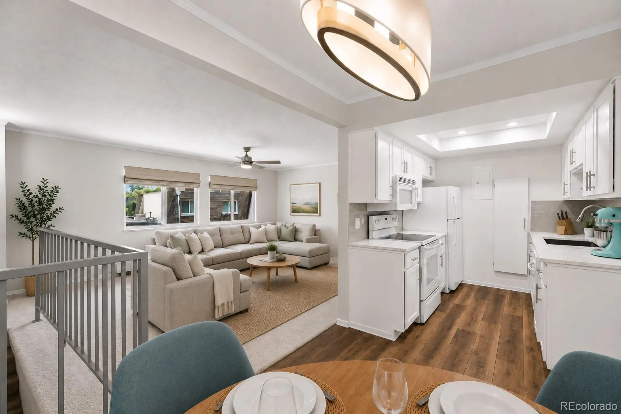
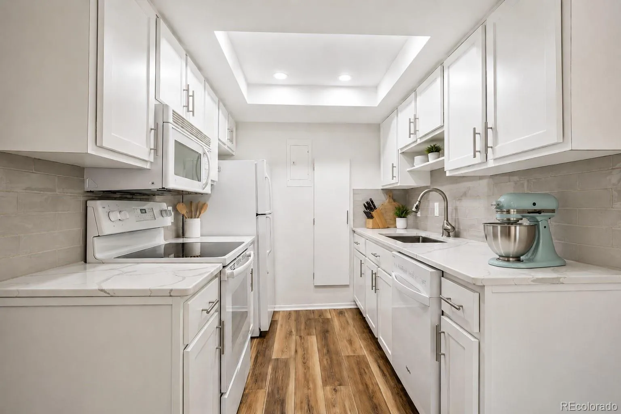
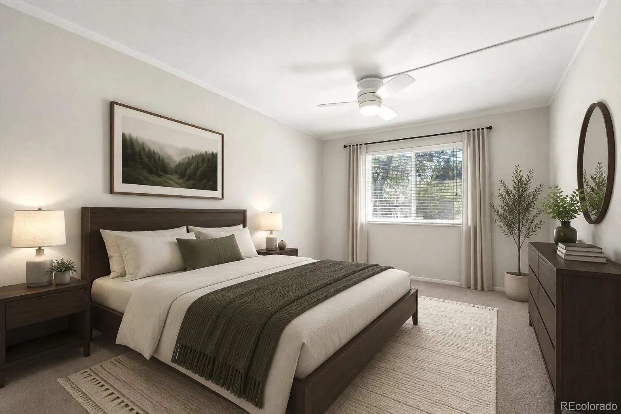
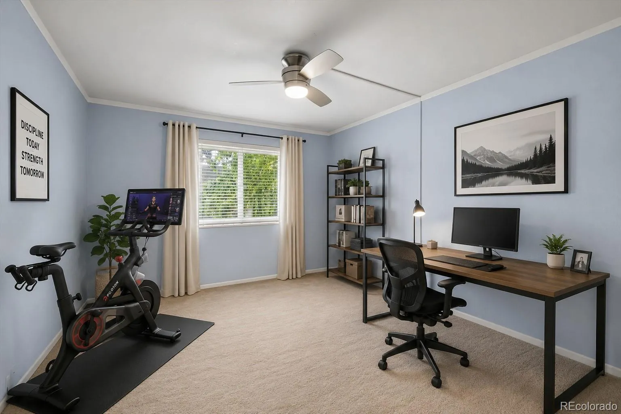
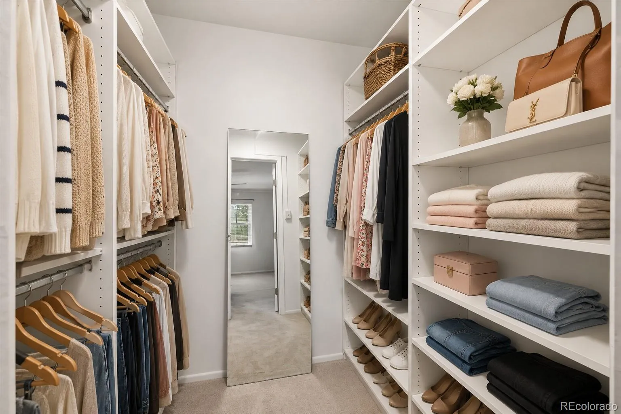
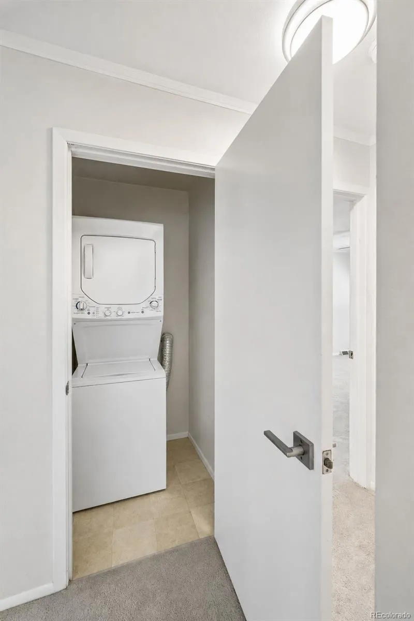
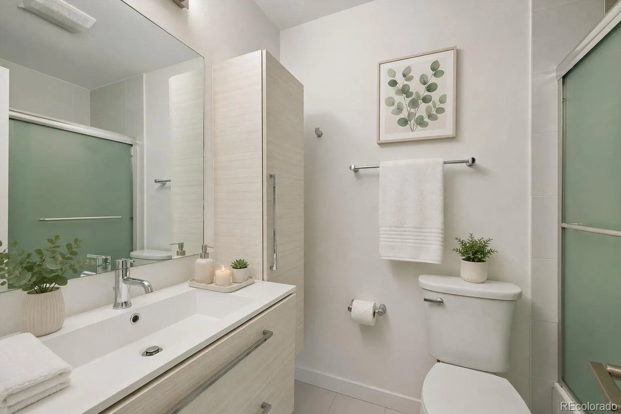
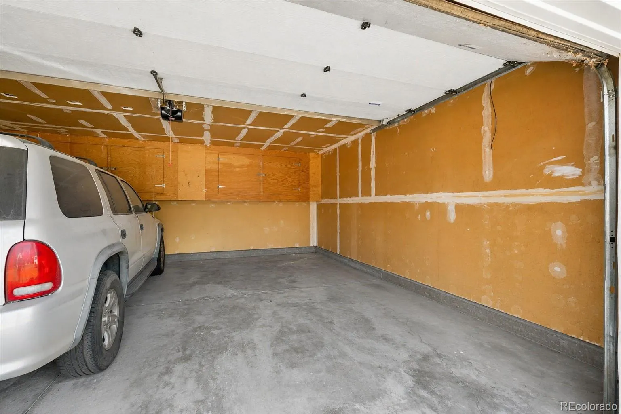
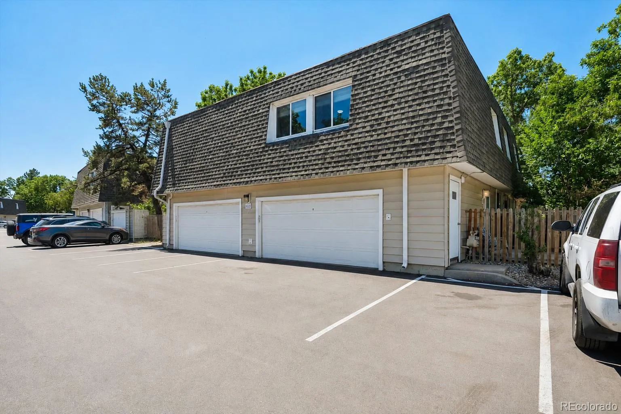
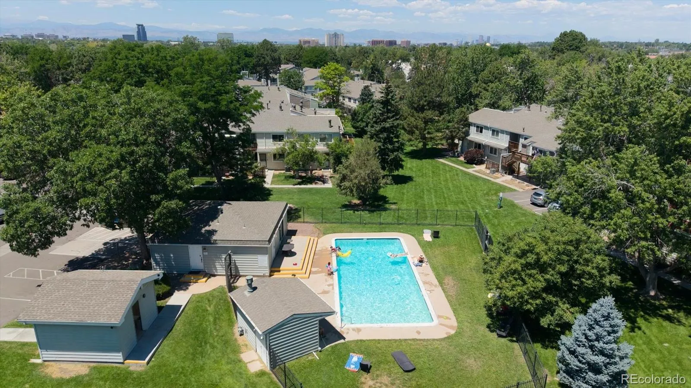
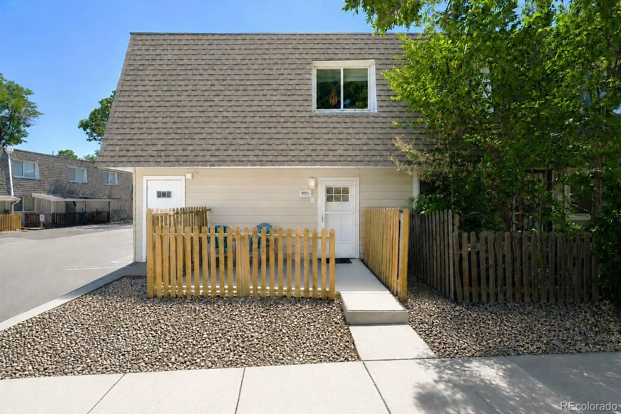
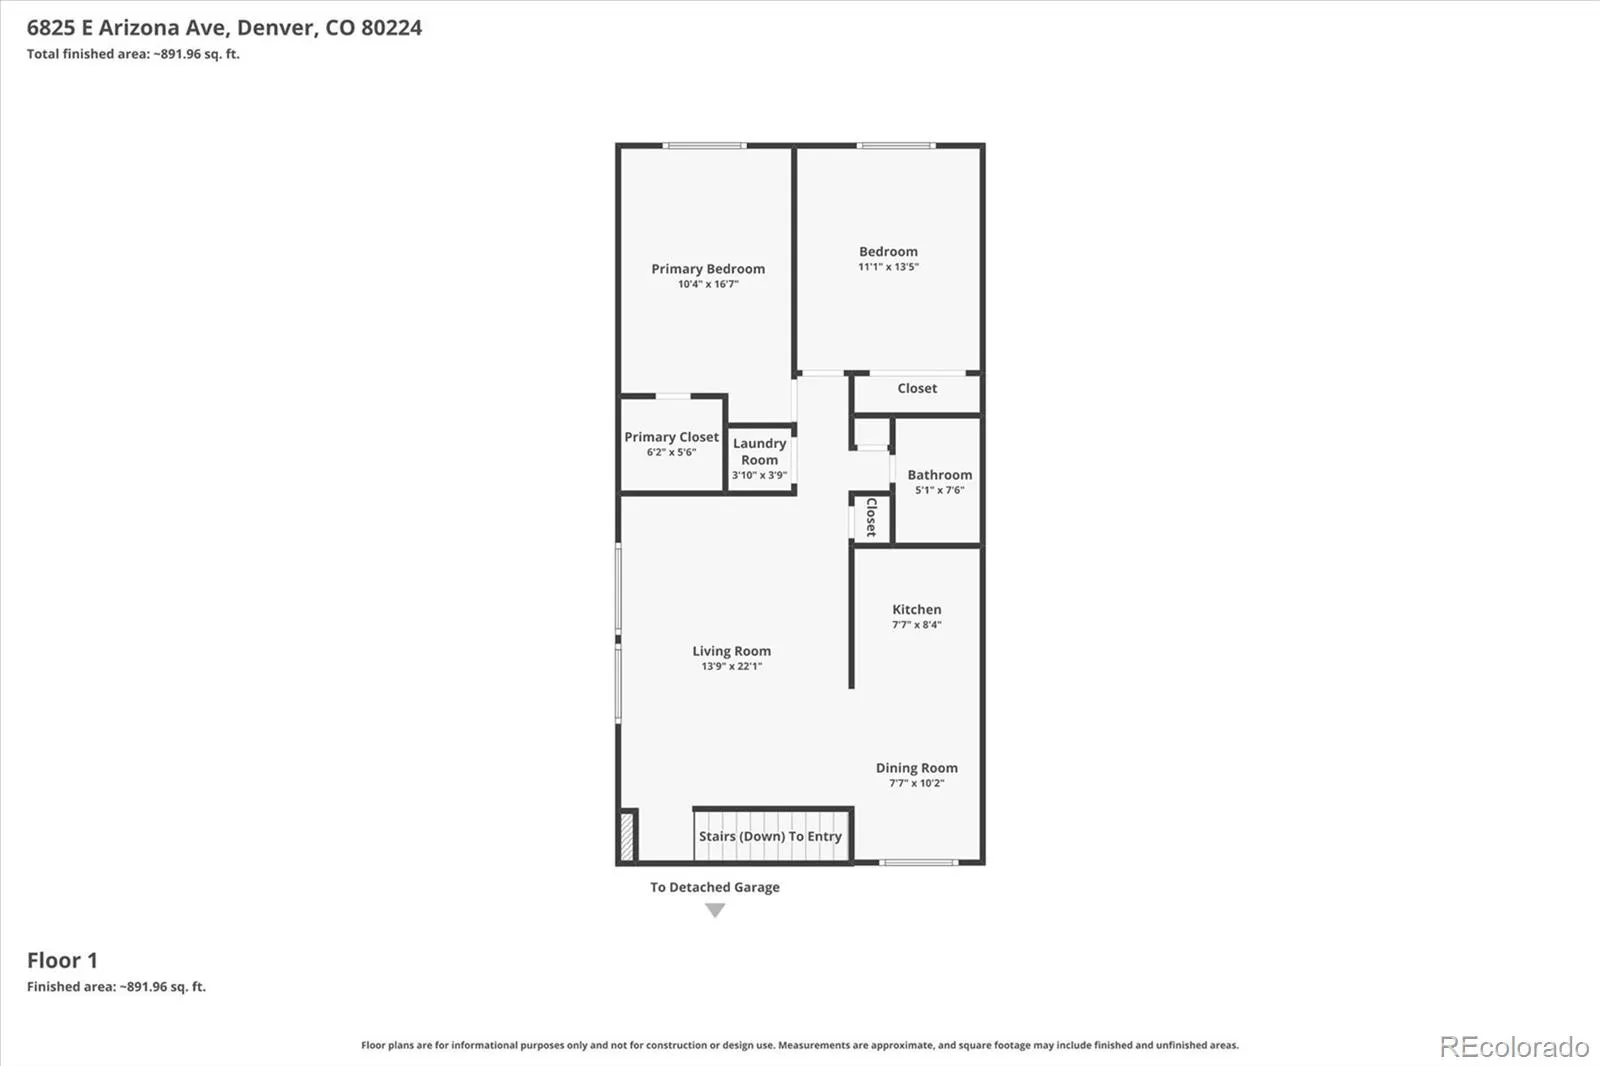
***$5,000 BUYER CREDIT TO ASSIST WITH CLOSINGS COST OR RATE BUY DOWN*** Completely remodeled from top to bottom, this exceptional 2-bedroom, 1-bath residence offers 979 square feet of thoughtfully designed living space with high-end finishes throughout. Renovated within the past three years and meticulously maintained, this home stands out as one of the finest in the community. The beautifully updated kitchen features refaced cabinetry, quartz countertops, designer tile backsplash, recessed LED lighting, waterproof luxury vinyl flooring, a new sink, faucet and cabinet hardware, and newer appliances. The open living spaces include premium carpeting, fresh paint throughout, updated LED ceiling fans, and stylish contemporary light fixtures. The stunning bathroom has been completely transformed with oversized designer tile flooring, shower surrounds, a floating vanity, updated fixtures, a new toilet, and sleek glass shower doors. Storage is abundant with five closets, including a walk-in closet, and three professionally designed Closet Company organization systems backed by a lifetime warranty. Additional improvements include a new hot water heater (2025), new front entry and storm doors, updated interior door hardware, a fully replaced sewer line, double-pane UV-protected windows with a lifetime warranty, and a stackable washer and dryer. The property also includes a 1-car attached garage, plus one reserved parking space and abundant guest parking in outdoor lot. Residents enjoy outstanding amenities including a seasonal outdoor swimming pool, clubhouse, and beautifully maintained grounds. The HOA provides exceptional value by covering water, sewer, trash, snow removal, roof maintenance, exterior maintenance, and grounds-care, allowing for truly low-maintenance living. With its extensive upgrades, quality craftsmanship, and pride of ownership, this move-in-ready home offers a rare opportunity to own one of the most beautifully updated residences in the neighborhood.

Advanced Home Search
Search by square footage, location, price, bedrooms, bathrooms and more.Just Listed
These homes just hit the market. Be among the first to see them. Schedule a showing, too.New Construction
See brand new homes and homes under construction now and available soon.Features & Amenities
Find homes with views or pools, in gated communities & with other desirable features.Cities
Take a look at luxury homes in each city in Metro Denver.Neighborhoods
Find the ideal neighborhood and the home that best fits you.Counties
Have your eye on a specific county? Browse these listings.Zip Codes
Start here to find a luxury home in a particular zip code.Single-Family Homes
See photos of single-family homes, get prices, neighborhood information & more.Townhomes
Get all the details about luxury townhomes for sale now throughout Metro Denver.Condos
Are you drawn to the low-maintenance, luxury lifestyle of condo living? Start here.One-Story Homes
Looking for a main floor master? Ranch-style homes may be perfect for your lifestyle.Featured Price Ranges
We’ve done the searching for you. Find homes in popular luxury price ranges.55-Plus
Explore beautiful homes and enviable amenities available in 55-and-over communities.Your Free MLS Search Account
Create and manage saved searches and properties with the Property Organizer.Schedule a Personal Consultation
We’re happy to help any time! Schedule a no-obligation 15-minute call.


